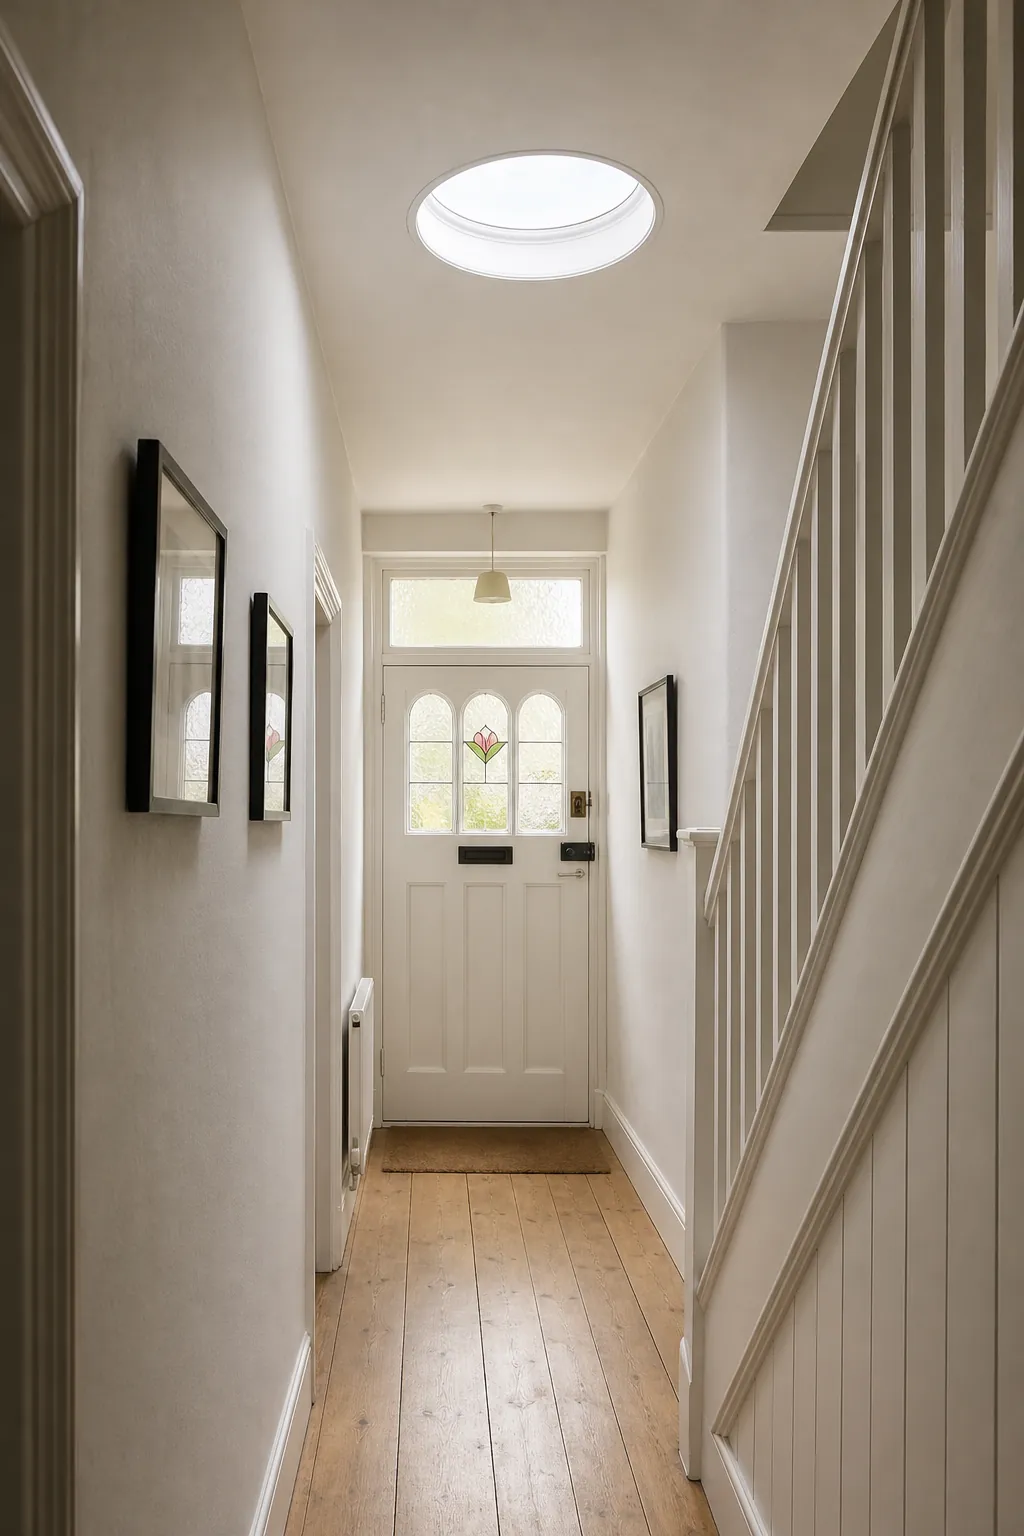

Sun tunnels in Coventry
Daylight down the tube. Finished in the ceiling.
A sun tunnel is only as good as the flashing on the roof and the ceiling it ends in.
We fit the dome, flash it to your roof covering, run the tube through the loft and finish the diffuser in the ceiling, so a dark hallway or landing gets daylight without a window wall.
The roof is weathered properly and the ceiling is made good around the diffuser, so the room looks finished the day we leave.
- Installed
- Replaced
- Made good inside
Which sun tunnel suits your roof
Pitched-roof tunnel
A low dome on a flashing kit shaped to your tiles or slate, with a tube dropping between the rafters.
Flat-roof tunnel
A dome on a small upstand, with the roof dressed up to it so water runs away from the base.
Long or offset run
A flexible section of tube to steer round a joist, a tank or a beam when the loft route is not straight.
The Spire guide to sun tunnels
Sun tunnels in Coventry: light carried down the tube
Sun tunnels in Coventry bring daylight to the hallways, landings and inner rooms that a normal window cannot reach. The dome on the roof and the diffuser in the ceiling look small, and both have to be done properly.
01 How much light a sun tunnel brings
A dome, a mirrored tube and a diffuser: daylight without a window wall.
On the roof: the dome and the flashing
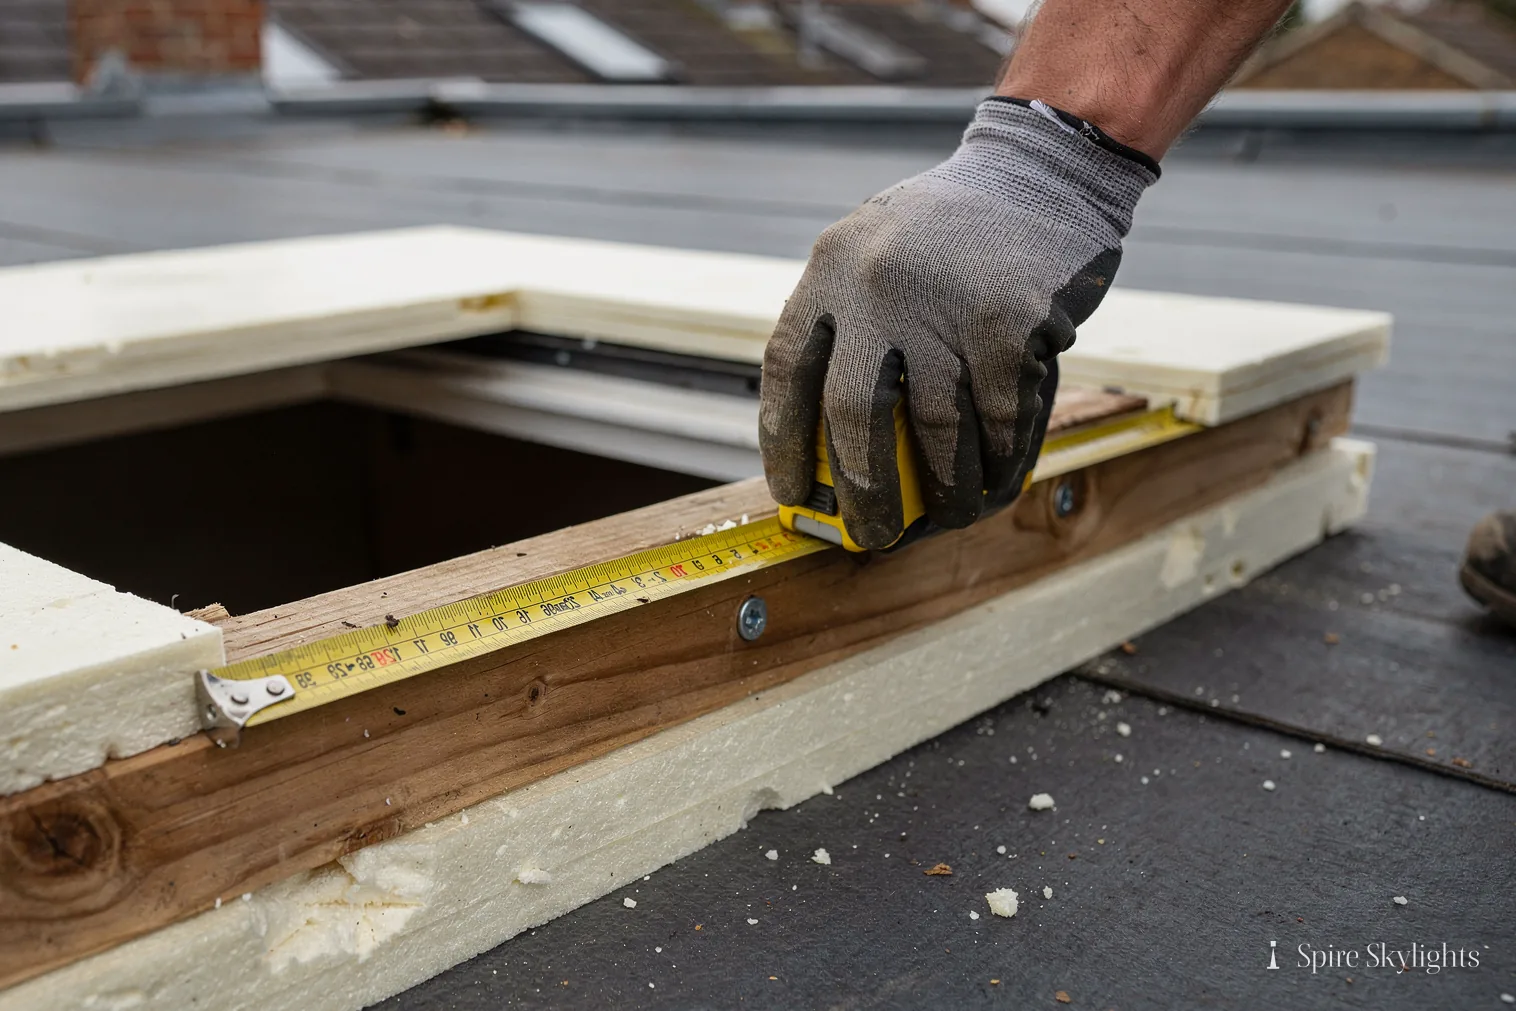
Sun tunnels in Coventry solve one particular problem: a hallway, landing, bathroom or inner room with no outside wall to put a window in. A sun tunnel, also sold as a sun pipe or light tube, carries daylight from a small dome on the roof, down a reflective tube, to a diffuser in the ceiling.
On the roof, the parts that matter are the dome and the flashing under it. The dome is clear, moulded and set low, and it gathers light from a wide spread of sky as well as from direct sun. The flashing is what keeps the water out, and it has to suit the covering: a kit shaped to plain tiles, a different one for slate, and a base on a small upstand for a flat roof. We choose the kit at the survey from what is actually on your roof, so it laps properly and is never forced into shape.
The tube leaves the dome through the roof structure, so we look at the rafters from inside the loft before we agree a position. Where the best spot falls on a rafter, we move the dome along rather than cut a structural timber to suit a drawing.
In the room: the diffuser and the brightness
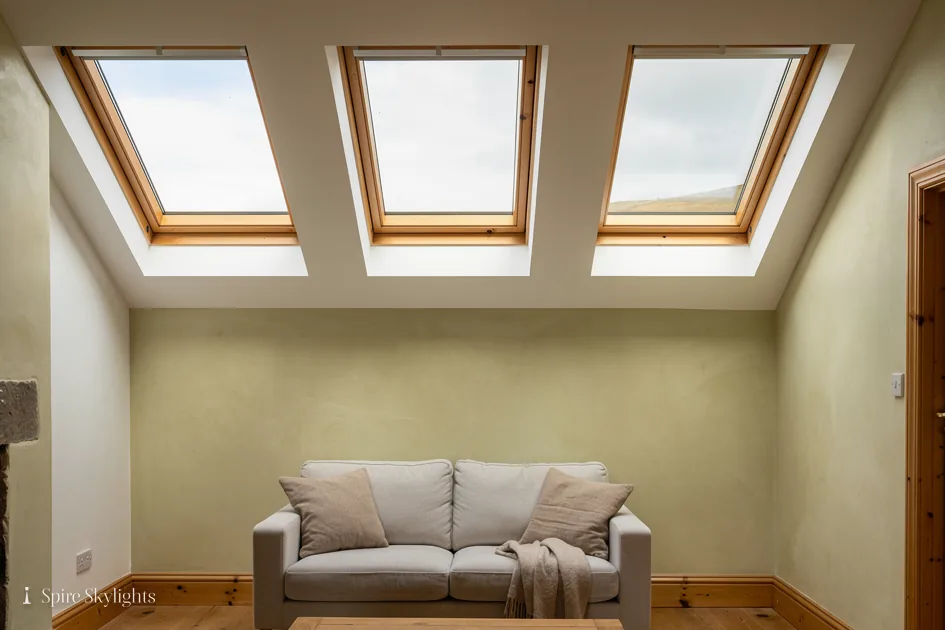
In the room you see one thing, the diffuser. It is a frosted or prismatic disc that spreads the light across the ceiling instead of throwing a hot spot on the floor. That is why a hallway lit by a tunnel looks as though it has a skylight rather than a lamp.
People always ask how bright it will be. Quoting a single light-output figure would mislead, because the real number depends on the sky, the season, the length and bends of the tube and the colour of the walls. What we can describe is how it behaves: it is brightest on a clear day around midday, it still delivers daylight under cloud, and it gives nothing after dark unless you choose a kit with a lamp fitted.
Our guide on how much light a sun tunnel gives goes further, and the answer on cloudy days covers the grey weather this city does best. A shorter, straighter tube loses less light than a long, bent one, which is why the route through the loft is settled before the position of the dome.
The short version
Judge a sun tunnel by the light in the room at ordinary midday, not by the size of the dome on the roof.
02 Where a sun tunnel works best
The rooms that have no outside wall are the ones a tunnel was made for.
On the roof: pitched or flat
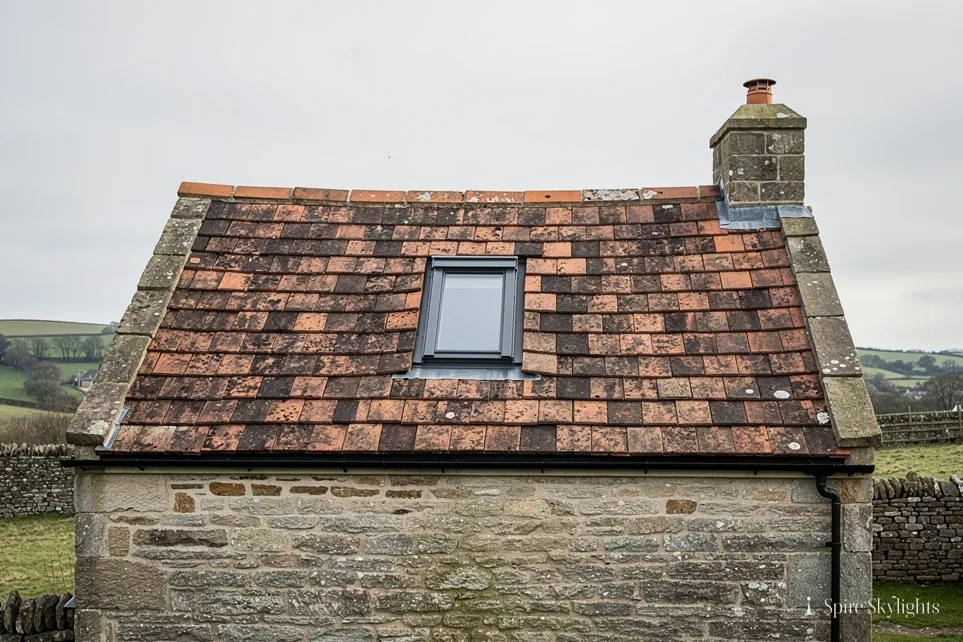
On a pitched roof the dome sits on a flashing kit that laps under the course of tiles above and over the course below, or is dressed into slate in the same way. It lands between two rafters, and the dome gathers light from the open sky above, so even a roof slope that never takes direct sun still feeds the tube.
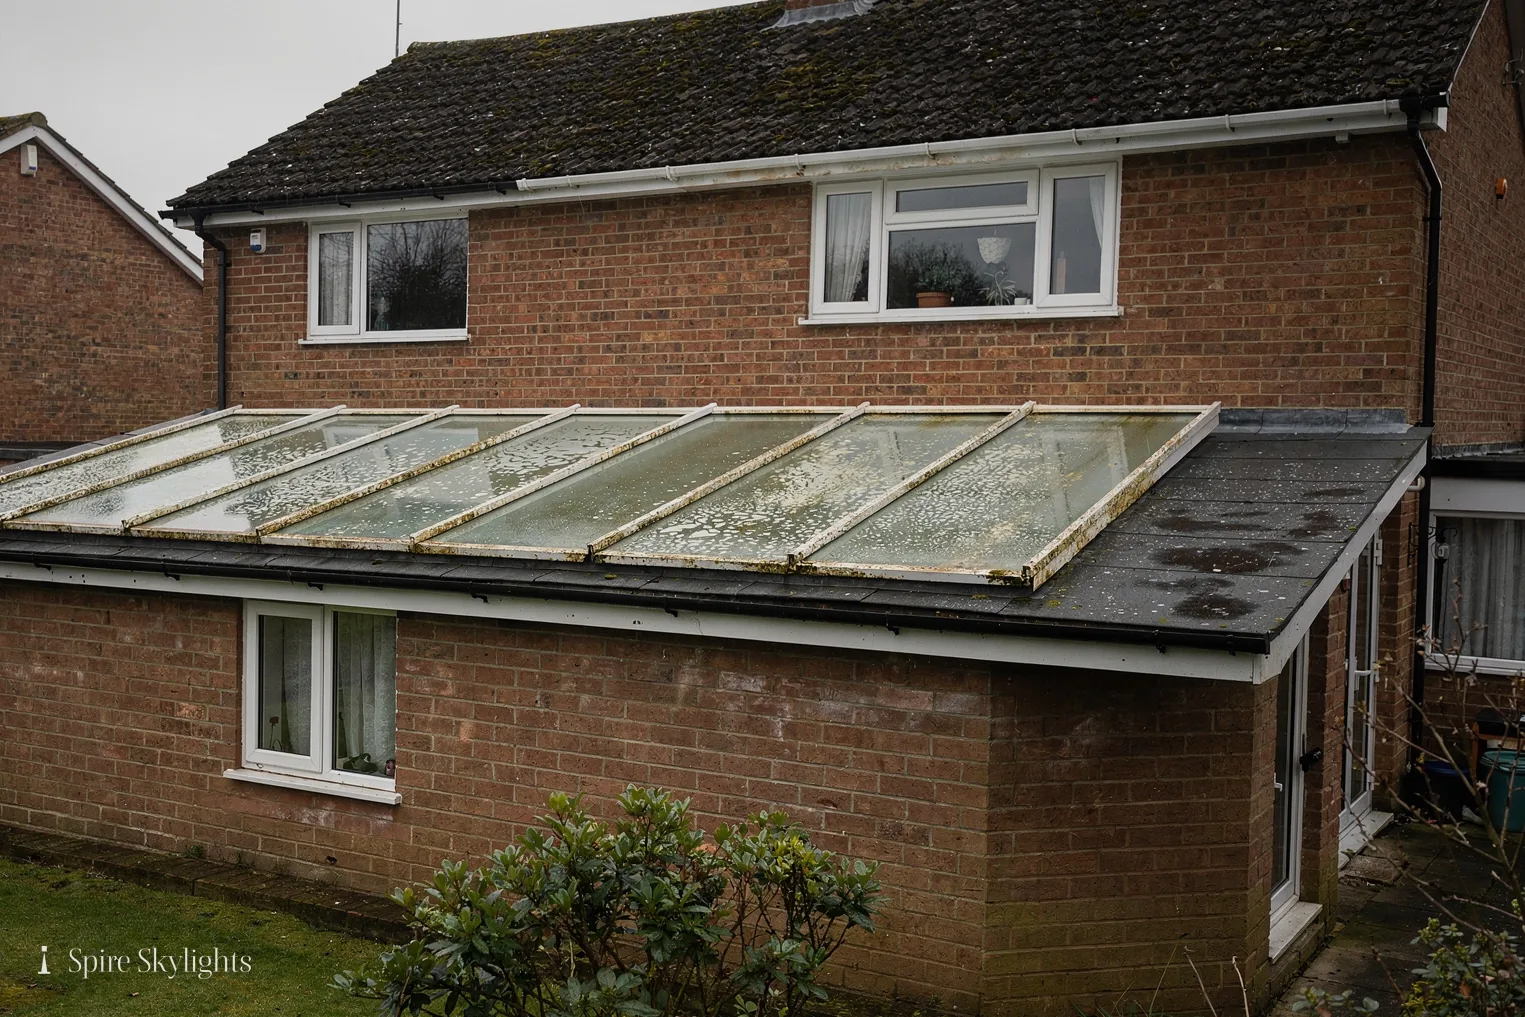
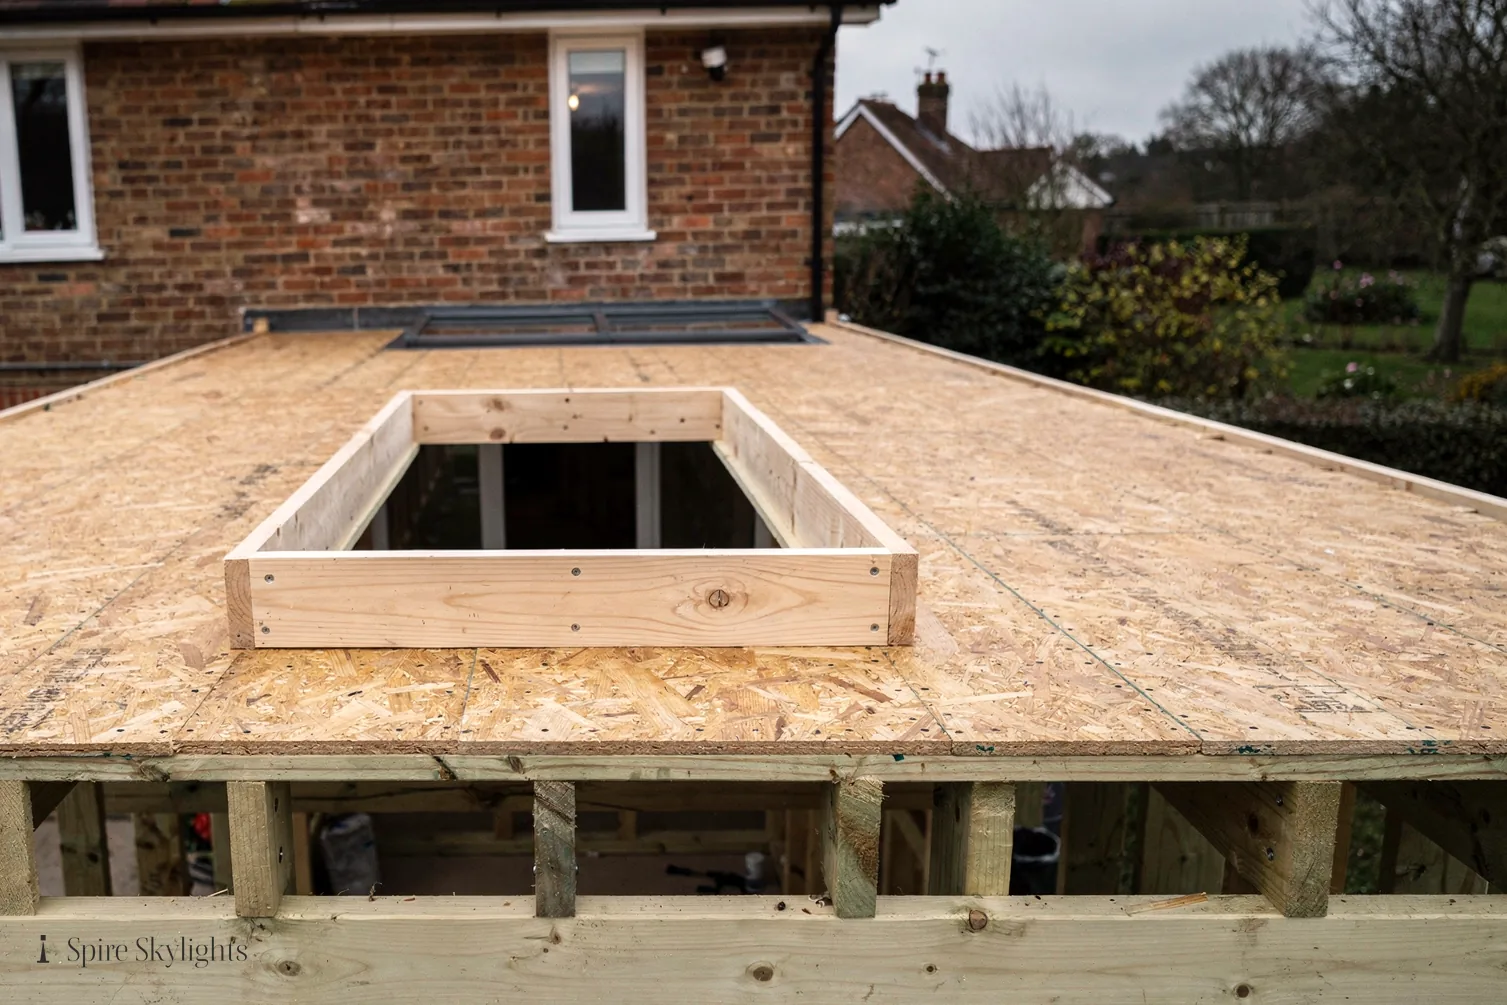
On a flat roof the dome sits on a small upstand, and the roof covering is dressed up and over it. A flat roof has to be given enough fall around the base, because standing water against a dome is how leaks begin. We check that on the survey, and where the existing roof is tired near the opening we tell you before the quote is written, not after the hole is cut.
If the roof is a flat extension and you want more than a pipe of light, the sibling hub on flat roof rooflights covers the larger glass options. For the full reasoning on position, read where a sun tunnel works best.
In the room: hallways, landings and bathrooms
The rooms that suit a tunnel are the ones with a loft or roof space directly above them and no window of their own: hallways, landings, stairwells, inner bathrooms, utility rooms, walk-in wardrobes and the middle of a deep kitchen under a flat roof.
Coventry has its share of these. Post-war and interwar houses here often have a narrow hall running between the front door and the stairs, with a landing above that borrows whatever light a back window can spare. A tunnel above the hall or the stairwell changes the feel of the whole house in a way that a new bulb never will.
When the room is under another bedroom or a loft conversion, the tube cannot simply drop from the roof. It has to pass through the space above, and we box it in neatly. Read can a sun tunnel pass through a loft before you commit to a position in a room that has a floor above it.

Look at the chosen ceiling spot from inside the room
Check the route through the loft and between the rafters
Match the dome position on the roof to that route
Choose the flashing kit for the roof covering
Mark the opening before anything is cut
- Class C projection limit for a dome on a house roof
- 150 mm
- workmanship guarantee on our fitting
- 10 years
- road radius we cover around Coventry
- 30 miles
03 Sun tunnel, skylight or roof window?
The right choice depends on whether you want light alone, a view or fresh air.

On the roof: dome, skylight or roof window
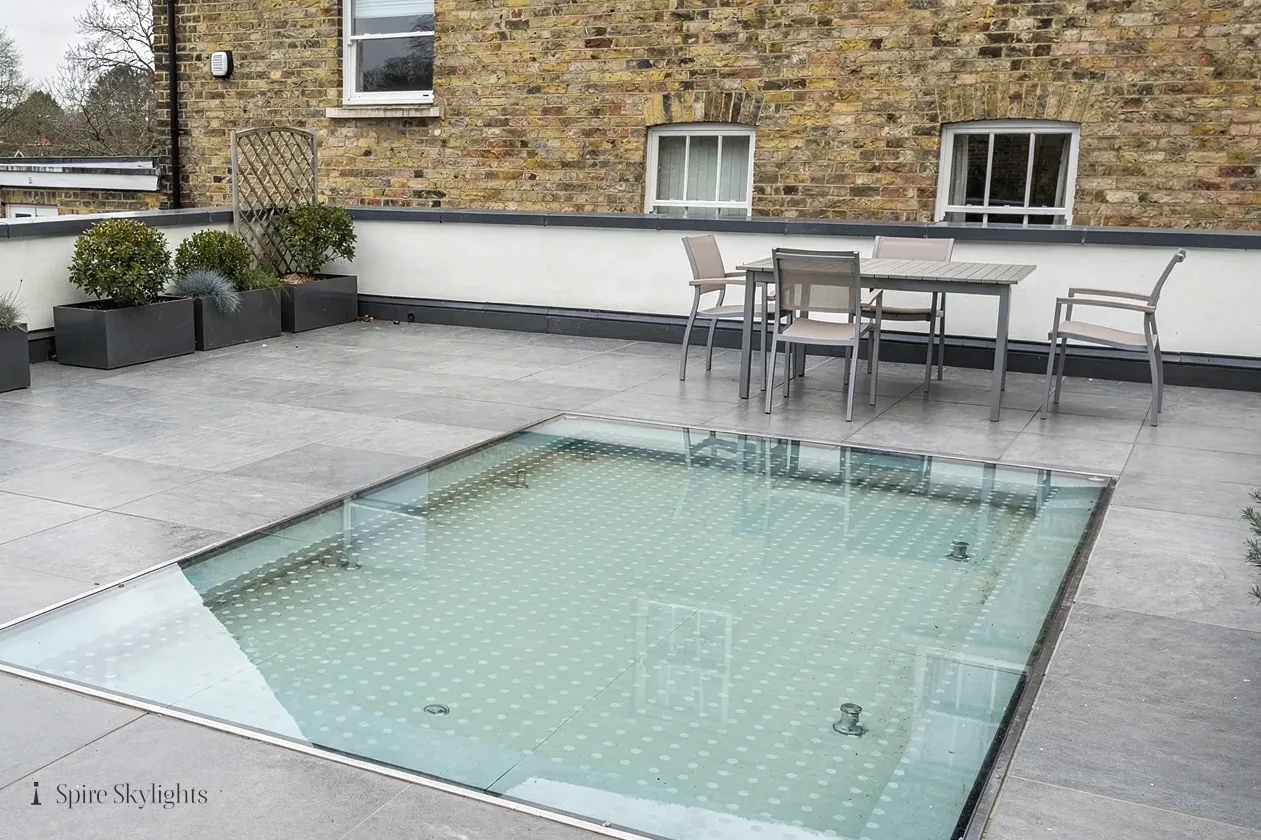
A sun tunnel, a skylight and a roof window are three different answers to a dark room. The tunnel is the smallest thing on the roof, a dome that needs only a modest opening. A skylight on a flat roof is a larger pane of glass, usually on its own kerb. A roof window sits in the plane of a pitched roof and is flashed into the covering around it.
The more glass you put in the roof, the more the roof has to be reworked to take it. A tunnel often needs no change to the rafters at all, which makes it a gentler job where the roof is in good order and the room needs light more than it needs a view.
If you are weighing it up, our guide sun tunnel or rooflight sets out the choice room by room, and the hub on roof windows explains when a window in the slope is the better call.
In the room: what you see and what you get
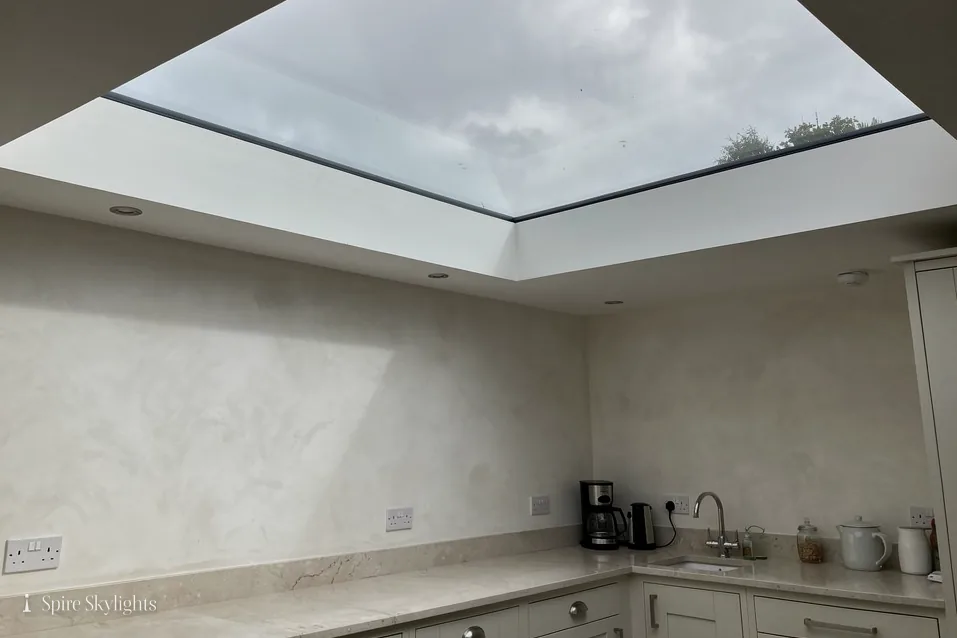
Inside, the difference is plain. A tunnel gives you daylight and no sky. You never see a cloud through it, and you are not meant to. A skylight or roof window gives you the view, the sense of weather and, with an opening model, air.
The other difference is headroom and reveal. A roof window needs a room under the slope, with a lining cut and plastered back to the glass. A tunnel needs only a ceiling and a clear route above it, so it suits places where the ceiling is flat, the loft is full and nobody will ever want to look out.
Some homes end up with both. A roof window brightens the room under the roof, and a tunnel carries light to the landing below it. The two sit well together and neither does the other's job.
| Option | What you get | Best for | Opens? |
|---|---|---|---|
| Sun tunnel | Daylight from a diffuser, no view | Hallways, landings, inner rooms | No, fixed |
| Skylight on a flat roof | A large pane of sky and plenty of light | Extensions and kitchens | Some models |
| Roof window | Light, a view and fresh air | Loft rooms under a pitched roof | Yes |
Choose the tunnel for the room you cannot put a window in, and the window for the room you can.
04 Opening, ventilation and where VELUX fits
A tunnel carries light. If the room also needs air, that is a separate decision.
On the roof: VELUX and other brands
VELUX is the best-known name in roof windows and also makes sun tunnels, but the brand is the smaller part of the decision. What matters is that the kit fits your roof covering, comes with the flashing it was designed around and can be fitted as the maker intended. We specify the tunnel to suit the roof, from the range that fits best, and tell you what we have chosen and why in the written quote.
If there is already a VELUX window in the same roof, we look at how it was flashed and aim to leave the new dome in line with it, so the roof reads as one job rather than two. When an old VELUX window is due for replacement at the same time, it is sensible to do both in one visit and share the scaffold and the time. Our hub on VELUX windows covers the window side, including sizes and codes.
The same goes for any other maker: we read the installation instructions for the kit on your roof and follow them.
In the room: opening and ventilation
A sun tunnel is a fixed unit. It lets light in and does not open, so it adds daylight but not fresh air. If the room also needs ventilation, the answer is a second unit: an opening roof window above the stairs, say, or an electric opening rooflight in a flat extension, controlled from a switch or a remote.
A bathroom is the usual place where this comes up. Moisture needs to leave the room, and a daylight tube does not move it. We plan extract ventilation as its own item, tell you what suits the room, and keep it separate from the light so that neither is compromised. The sibling hub on electric opening rooflights sets out what powered ventilation involves.
On a landing the pairing works well. The tunnel brings light to the middle of the floor plan, and a roof window at the top of the stairs lets warm air escape in summer. Together they make a dark, stuffy upper hall a pleasant place to pass through.
The short version
Use a tunnel to light the room and a roof window to air it. Ask each product to do one job.
05 Planning, Building Regulations and the 150 mm limit
A small dome still has to meet the rules. Here is what applies.
On the roof: planning permission and Class C
Houses in England generally have Class C permitted development rights, which allow rooflights to be fitted without planning permission as long as they project no more than 150 mm from the roof plane and are no higher than the highest part of the roof. Sun tunnel domes vary in height, so we check the maker's stated projection against the 150 mm limit where Class C applies, and tell you. Side-facing ones must be obscure-glazed and non-opening below 1.7 m from the floor.
A conservation area alone does not remove Class C. An Article 4 direction or a planning condition can, and listed buildings need listed building consent whatever the rule. Flats and maisonettes have no householder permitted development rights, and barn conversions under Class Q have no Class C rights either.
Our full guide to rooflight planning permission in Coventry goes through each case. We check your address at the survey so the answer in the quote is specific to your house.
In the room: Building Regulations
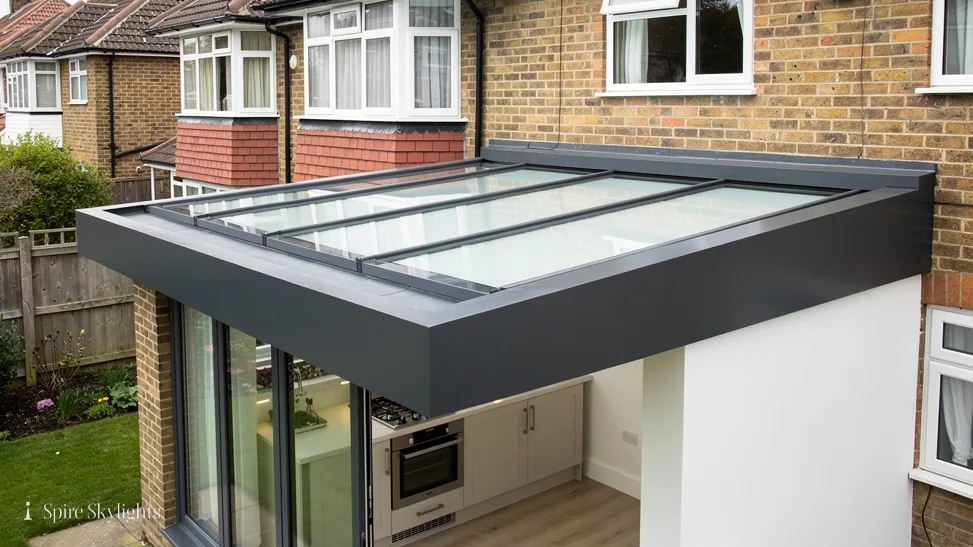
Cutting a new opening in a roof is building work. It has to be done to current Building Regulations, and we handle the Building Control notification where the work is notifiable. Since April 2024 private building control bodies are called registered building control approvers, and we deal with whichever route applies.
Inside, the regulations care about the structure around the opening and about the insulation. The rafters have to be left sound, and the loft insulation has to carry on around the tube without a gap, so the tunnel does not create a cold spot in the ceiling. Daylight itself is a choice for a house in England and not a Building Regulations requirement, so nothing forces you to fit a tunnel, but everything about how it is fitted is regulated.
If you are replacing an old tunnel as a whole unit, that is building work as well, and the answer on Building Regulations for a rooflight explains what notification involves. We confirm at the survey which of these apply to your roof.
- Class C projection limit from the roof plane
- 150 mm
- height from the floor below which side-facing rooflights must be obscure and non-opening
- 1.7 m
- private building control bodies became registered building control approvers
- April 2024
06 The installation process, roof to ceiling
One survey, one fixed quote, one visit that leaves the room finished.
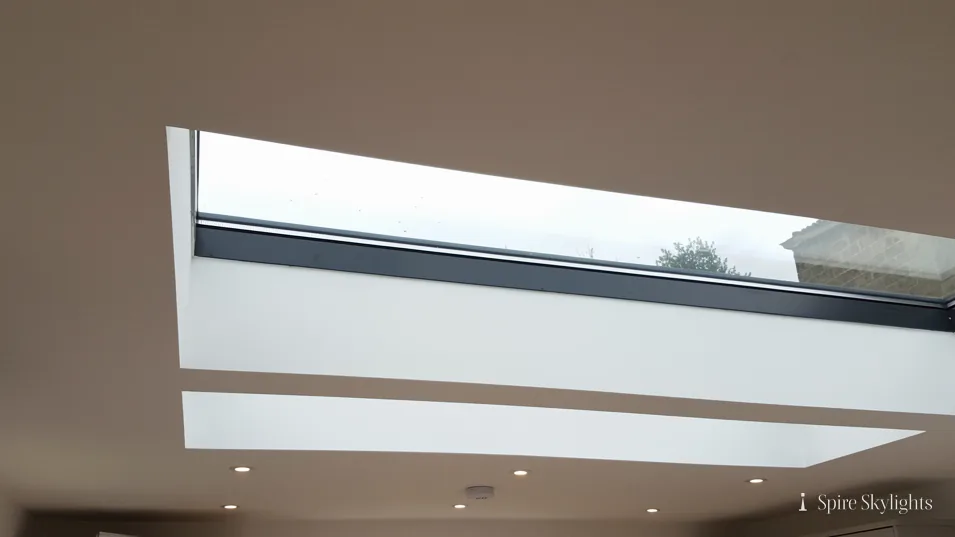
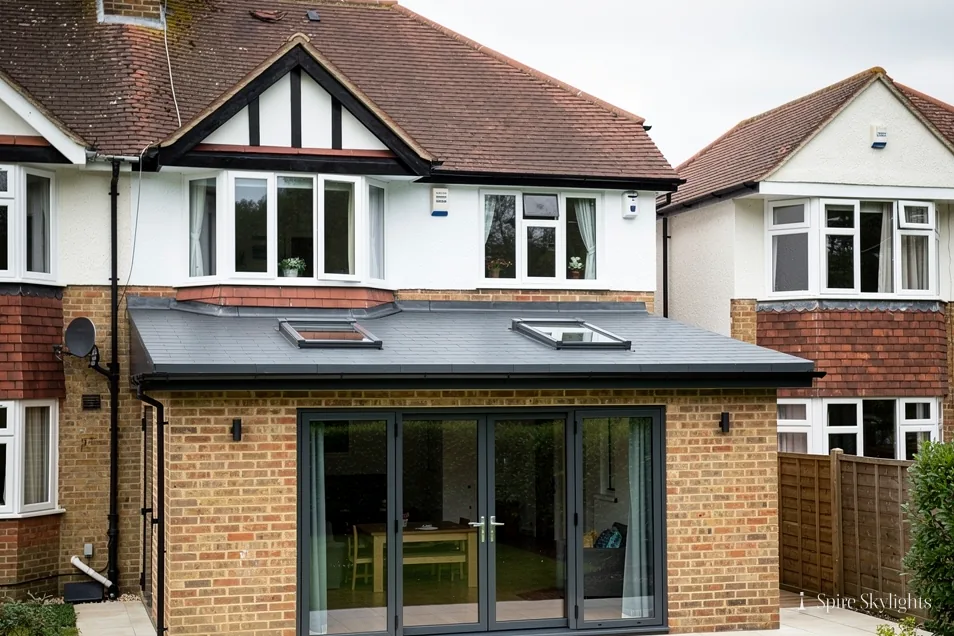
On the roof: the fitting day
The installation process starts with a free survey. We look at the roof from outside, the rafters from the loft and the ceiling from the room, and agree the position with you. You then get a fixed written quote that names the kit, the flashing and the finish, before any work begins.
On the fitting day the tiles or slate are lifted for the opening, the roof is trimmed carefully and the flashing base is fitted and lapped into the covering. The dome goes on last and is sealed to the base. On a flat roof the base is set on its upstand and the covering is dressed up to it before the dome is fitted.
We protect the roof as we go, take the loose tiles or offcuts away with us, and leave the covering tidy. If the weather turns while the opening is cut, the roof is made watertight before anyone leaves, whatever the forecast said.
In the room: tube, ceiling and finish
In the loft, the tube is run from the dome to the ceiling opening. We keep the run as straight as the structure allows, use a flexible section only where we must steer round something, and wrap the tube so that the loft insulation stays continuous around it.
The ceiling opening is cut to size, the diffuser ring is fixed and the plasterboard around it is made good. Where the ceiling needs plastering, we do that, and the room is left ready for paint. You are not left with a hole and a tube and a note to find a decorator for the plaster.
Timing is honest. Most of the work happens on a single visit, but plaster takes time to dry before paint, and we tell you what that means in your room. The guide on passing a tunnel through a loft covers the loft stage in more detail.
Free survey of roof, loft and ceiling together
Fixed written quote with position and kit named
Opening cut and dome base flashed to the roof
Tube run through the loft, insulation kept continuous
Diffuser fitted and the ceiling plastered and made good
The job is finished when the ceiling is, not when the dome is on.
07 Cost and pricing: what moves the figure
What drives the cost of a sun tunnel, and how our fixed written quote works.
On the roof: what drives the cost

People ask what a sun tunnel costs before anything else, and it is a fair question. Every cost is set out in your written quote, because the cost depends on the job, and a number that fits one roof misleads the next. What we can give you is a clear account of what moves it.
On the roof the biggest driver is the covering. Plain tiles, interlocking tiles, slate and flat roofing each need a different flashing approach and a different amount of care. After that comes access: how easily the roof can be reached, and whether it can be worked from a ladder or needs scaffold. Last on the roof is condition. A sound roof is a quick opening. A tired one near the opening may need attention before a dome can be sealed to it.
If you are weighing up other options too, our guide to skylight and rooflight costs in Coventry sets out how the price of each type is built up.
In the room: the rest of the price
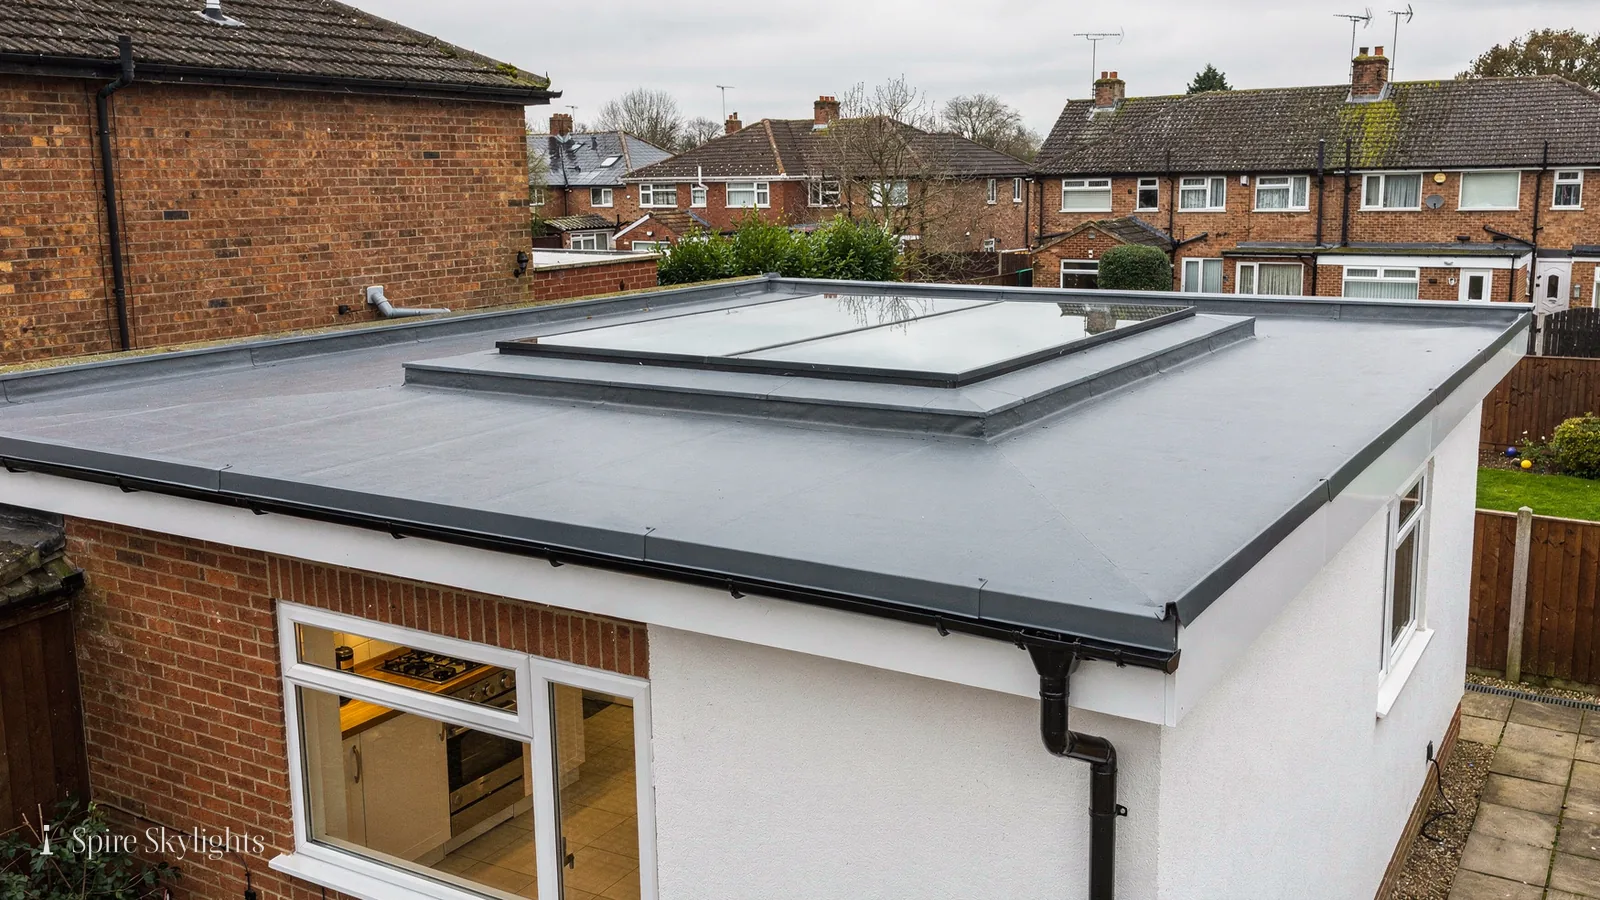
Inside, the main driver is the tube. A short, straight drop is the simplest case. A long run, a bend or an offset to avoid a joist or a water tank takes more tube, more fixings and more time in the loft. A room on the ground floor under a bedroom adds boxing in on top of that.
The ceiling finish matters too. A clean diffuser ring on good plasterboard is quick. A ceiling that needs plastering, or one with an old textured finish that has to blend, is more work. If a kit includes a light or a fan, that adds to the specification and to the electrical work.
The way we handle it is simple. We survey for free, price what we find and put a fixed written quote in your hands before any work begins. What is in the quote is what you pay for the work described. If you decide to ask for a quote, that is the whole process.
| Driver | Where it shows |
|---|---|
| Roof covering | Flashing kit and time on the roof |
| Access | Ladder work or scaffold |
| Tube route | Length, bends and offsets in the loft |
| Ceiling finish | Plastering and making good |
The short version
A fixed written quote with every item named is worth more than a low number that grows.
08 Areas covered, and why choose Spire Skylights
Coventry and 30 road miles around, with the same finish on every job.
On the roof: areas covered
We fit sun tunnels across Coventry and the 30 road miles around it. That takes in Warwickshire towns such as Kenilworth, Warwick, Leamington Spa and Rugby, the northern side around Bedworth, Nuneaton and Atherstone, and Solihull on the west. The full list is on our areas page.
Roofs vary a lot across that area. Brick semis from the interwar years, post-war housing built after the city was rebuilt, newer estates with concrete tiles and older village cottages with clay or slate all need different flashing kits. We bring the right kit for the covering rather than one approach for every house.
Where a property is in a conservation area or is listed, we say so early and check the rules for your address before the quote is written.
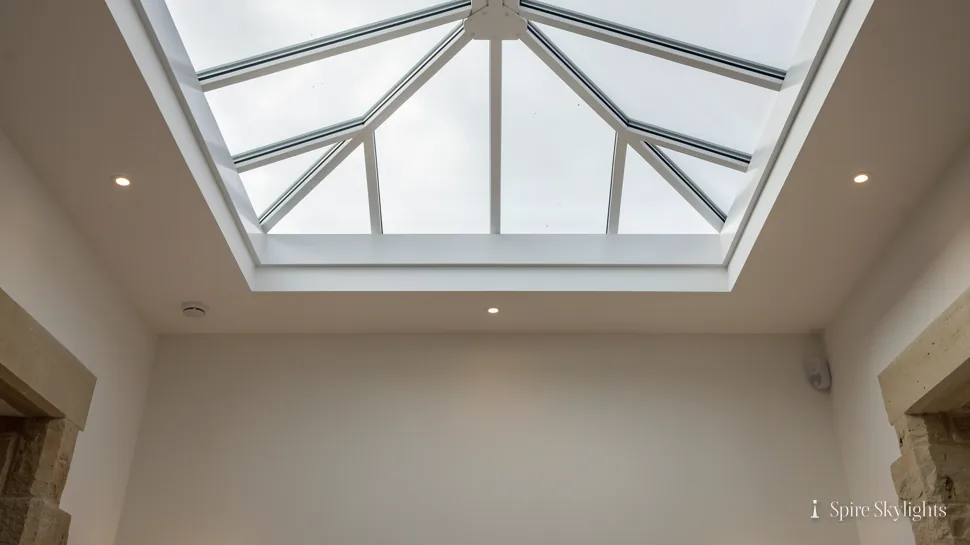
In the room: why choose us
Why choose Spire Skylights for a sun tunnel? Because the job is finished inside and out. We survey for free, give you a fixed written quote before any work, fit to current Building Regulations and handle the Building Control notification where the work is notifiable. Our workmanship carries a 10-year guarantee.
We install and we replace. If you already have an old tunnel with a crazed dome or a failing flashing, replacement means taking the old unit out and fitting a new one properly, with the roof made watertight and the ceiling made good, not just a new dome dropped on a worn base.
The people who survey are the people who fit, and the quote names what will be done. You know the position, the kit and the finish before the first tile is lifted. If you want a sun tunnel, a skylight or a roof window, start with the survey and we will tell you which suits each room.
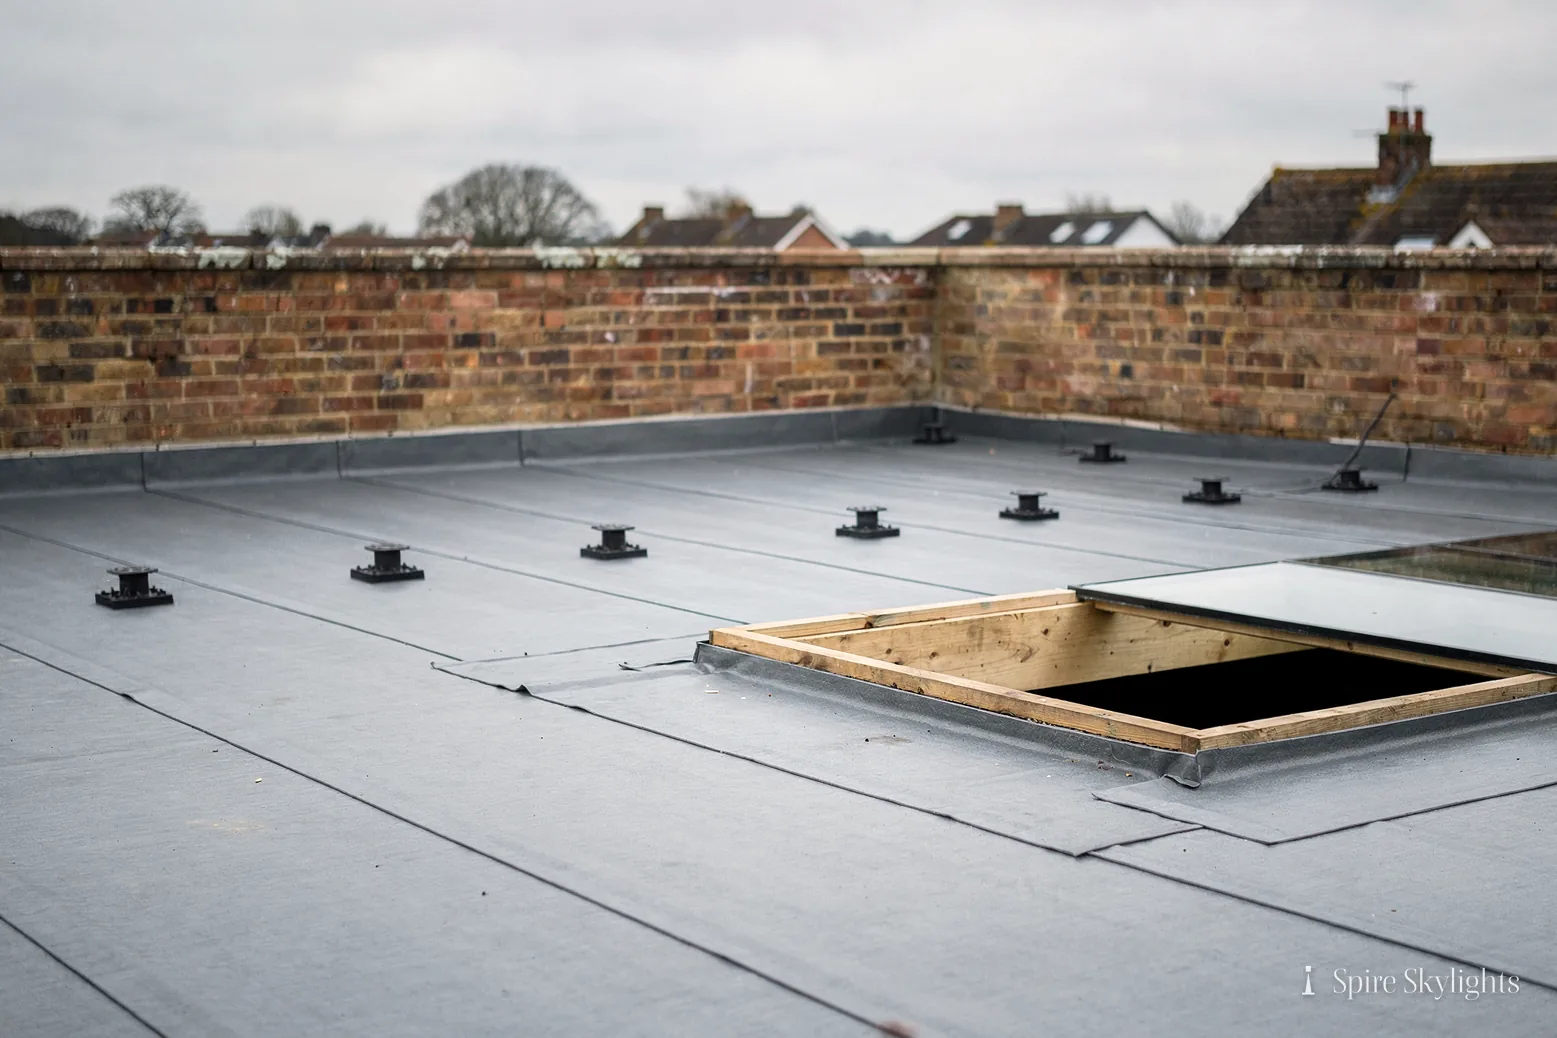
Same survey, same written quote and same finish, wherever the roof is within 30 miles.
- workmanship guarantee
- 10 years
- road radius around Coventry
- 30 miles
- survey before a fixed written quote
- Free
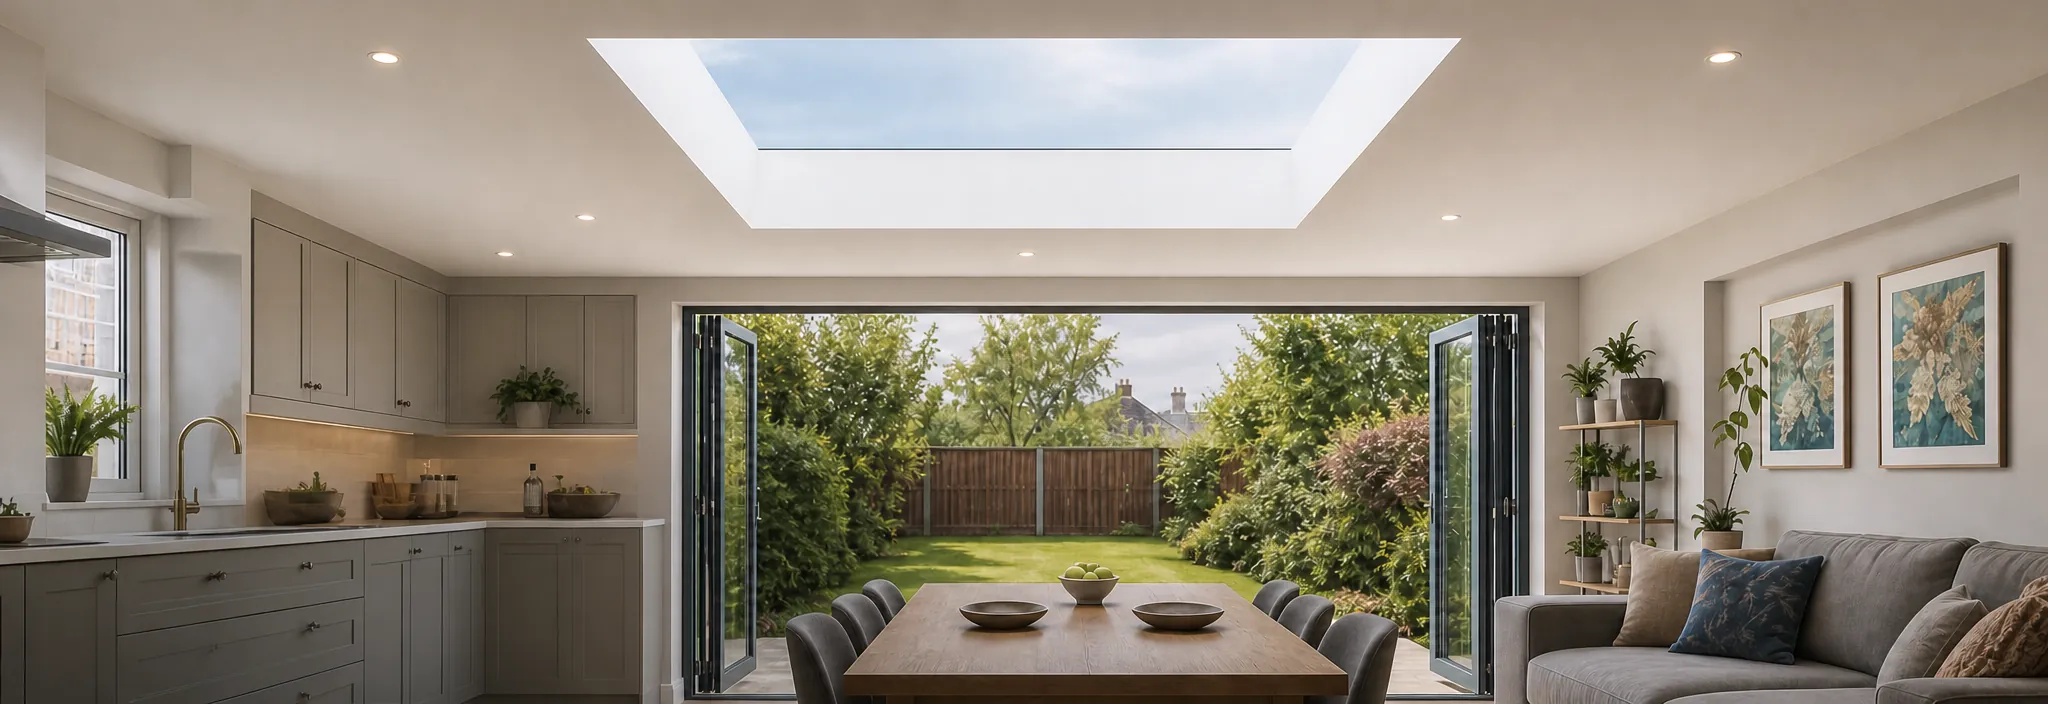
Our 10-year workmanship guarantee: Ten years.
Workmanship guarantee on every installation
From survey to finished ceiling

At the survey
Roof, loft and ceiling looked at together
Fitting day, morning
Dome flashed in and the tube run through the loft
Fitting day, afternoon
Diffuser fitted and the ceiling made good around it
Questions
How much does it cost to install a sun tunnel?
The cost depends on your roof and your loft, so we give you a fixed written quote after a free survey with every cost written in it. The main drivers are the roof covering and the flashing it needs, how the roof is reached, the length and bends of the tube, and how much plastering the ceiling needs. A short straight drop under a sound tiled roof is the simplest case. The written quote names the kit, the position and the finish, and what is in it is what you pay for that work. Our costs guide explains how each type of rooflight is priced.
Do you need permission for a sun tunnel?
On a house, planning permission may not be needed under Class C permitted development, provided the dome projects no more than 150 mm from the roof plane and sits no higher than the highest part of the roof. A conservation area alone does not remove that right, but an Article 4 direction or a planning condition can. Listed buildings need listed building consent, and flats and maisonettes have no householder rights. Cutting the opening is building work, so we handle the Building Control notification where it applies. We check your address at the survey and tell you what applies.
Can you work on Coventry's post-war housing?
Yes. Coventry has a large stock of interwar and post-war housing, often with narrow halls, dark landings and a plain loft above, which is exactly where a sun tunnel earns its place. The roofs vary between interlocking concrete tiles, plain clay tiles and flat extensions, and each needs its own flashing kit. We look at the roof covering and the rafters at the survey, choose a kit that suits, and make good the ceiling inside so the hall looks finished, not drilled through.
Do you cover areas outside Coventry?
Yes. We cover Coventry and 30 road miles around it, which includes Bedworth, Nuneaton, Kenilworth, Warwick, Leamington Spa, Rugby, Atherstone and Solihull, along with the villages between them. The survey, the fixed written quote and the finish are the same wherever the roof is. If you are near the edge of that radius and are not sure, send us the postcode and we will tell you straight away whether it falls inside, before anyone makes a journey.
Does a sun tunnel give ventilation?
No. A sun tunnel is a fixed unit that carries daylight and does not open, so it adds light but not fresh air. If the room needs air as well, we can fit an opening roof window nearby, or an electric opening rooflight on a flat roof, and in a bathroom we plan extract ventilation as a separate item. The usual pairing on a landing is a tunnel for the middle of the floor plan and a roof window at the top of the stairs for air.
Why choose Spire Skylights for a sun tunnel?
Because the work is finished inside and out. We survey for free, give you a fixed written quote before any work begins, fit to current Building Regulations and handle the Building Control notification where the work is notifiable. On the roof the flashing is fitted to your covering and sealed properly. In the room the ceiling is made good around the diffuser, with plastering where it is needed. Our workmanship carries a 10-year guarantee, and we install new tunnels and replace old ones.
Read further on sun tunnels

Book your free survey
No obligation. We survey before we price.