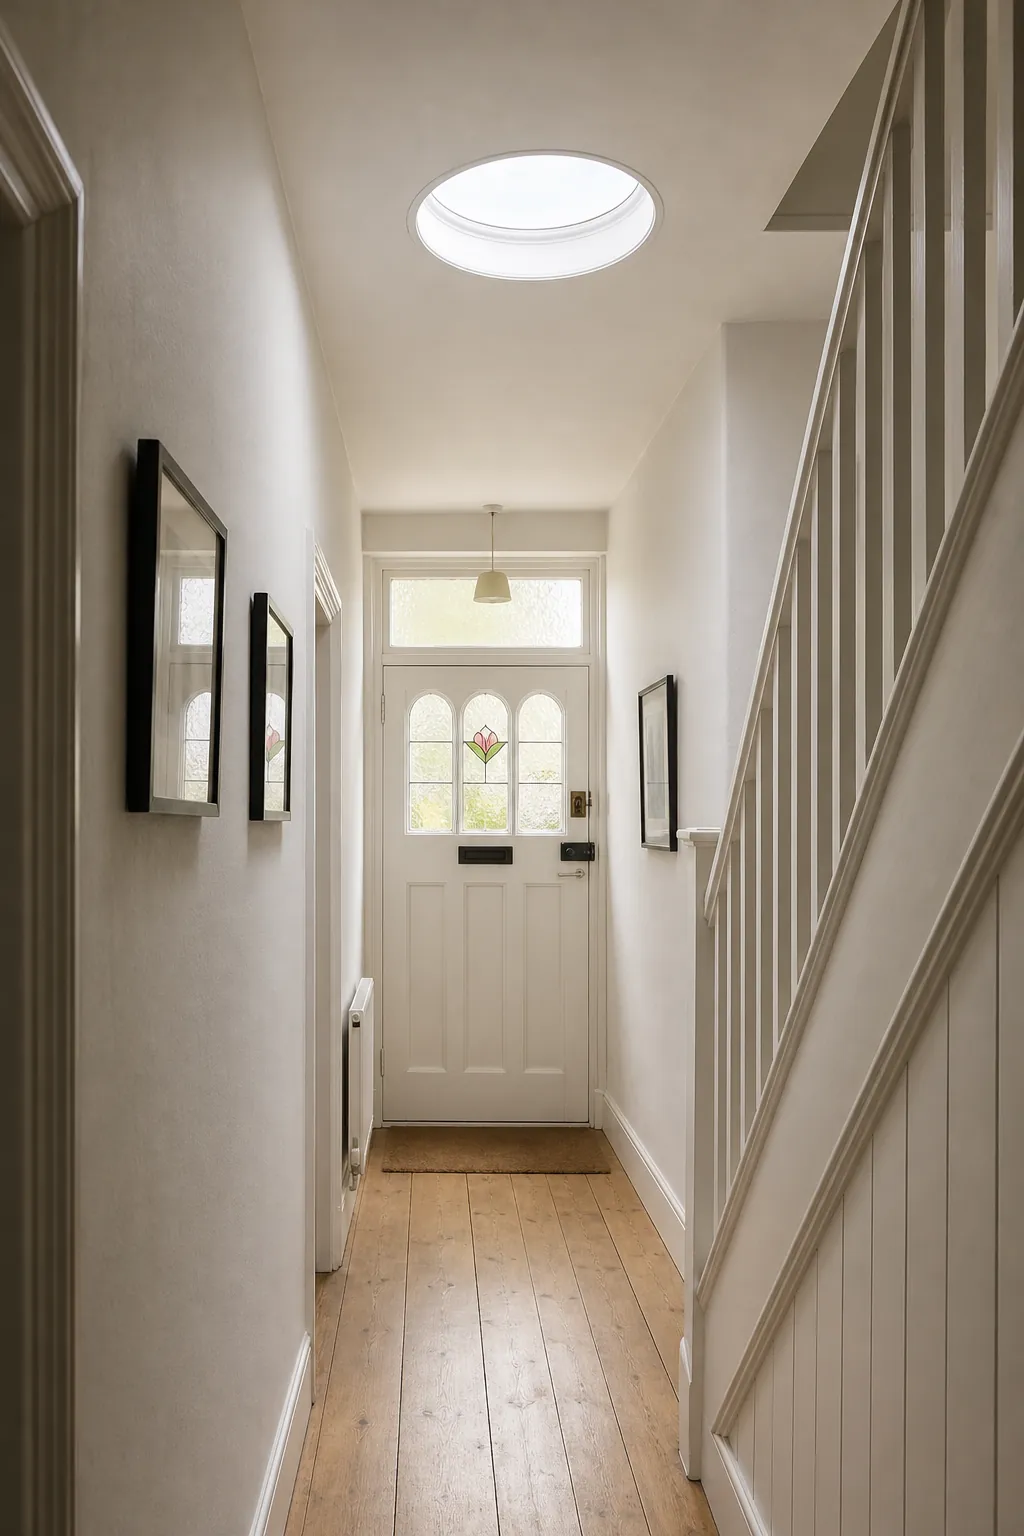
Anyone asking about rooflight planning permission in Coventry is really asking two questions at once. Do I need the council's permission to put a rooflight in? And do I need anyone to inspect the work? The answers come from different places and they do not always match, so it helps to take them in turn. For most houses the planning answer is simple. The exceptions are specific, and they are worth checking before anyone climbs onto the roof.
Planning and Building Regulations are not the same test
Planning is about appearance, neighbours and the character of an area. It decides whether a change is acceptable to look at and to live beside. Building Regulations are about the construction: whether the roof is still sound, whether it keeps out the weather, whether the new unit meets the energy standard. A rooflight can satisfy one test and still need the other. We look at both at the free survey and tell you in writing what applies.
Class C permitted development for houses
For a house in England, fitting a rooflight is normally permitted development under Class C of the General Permitted Development Order. That means no planning application, provided three conditions are met:
- the rooflight stands proud of the roof plane by 150 mm at most;
- it is no higher than the highest part of the roof;
- if it faces the side, it is obscure-glazed and non-opening below 1.7 m from the floor of the room.
A low-profile rooflight or roof window on a front or rear slope meets these easily. The conditions do not mention which slope faces the street, so a front-facing roof window is treated the same as a rear one. A roof lantern stands well above a flat roof, so it is judged on its own terms, and we cover it in the roof lantern planning answer.
Permitted development is a right attached to the property. Some homes have never had it, and some have had it taken away.
Homes that do not have the right
Flats and maisonettes have no householder permitted development rights, so a new rooflight in a flat needs a planning application. Homes created from a barn under Class Q cannot use the Class C allowance. A planning condition attached to the original consent can also have removed permitted development, which is common on newer estates where the developer wanted to control how the street looked. We read the planning history for your address before we quote, so that surprise is dealt with early.
Conservation areas and Article 4 directions
Living in a conservation area does not, by itself, remove Class C. What removes it is an Article 4 direction, which a council can place on a street or a whole area to bring small changes, including roof alterations, under planning control. Where one applies, even a small rooflight needs permission. Where a conservation area has no direction covering your property, the Class C conditions apply as normal.
Because the position depends on your exact address, we check whether your street sits in a conservation area and whether a direction covers it. Where the council expects a slim, flush unit, we specify a conservation rooflight that sits low in the roof covering. You can read more in our guide to conservation rooflights and planning.
Listed buildings
A listed building needs listed building consent for a new rooflight, whatever the planning position. Consent is a separate application, with its own drawings and its own decision, and work cannot begin until it is granted. The conservation officer will usually want to know the size, the position, the material of the frame and how the unit sits against the roof covering. We prepare the specification and drawings to suit.
Which council decides around Coventry
Coventry City Council decides for the city. Around it, each district has its own planning authority, including Warwick District, Rugby Borough, Nuneaton and Bedworth Borough, North Warwickshire Borough, Stratford-on-Avon District, Solihull, Hinckley and Bosworth, Harborough and West Northamptonshire. The permitted development rules are national and apply in all of them. What differs is the list of conservation areas, Article 4 directions and listed buildings, which are held locally. If you are unsure which council covers your street, your council tax bill names it.
| Your property | Usual position | What to check |
|---|---|---|
| Ordinary house | Class C, no application | Height, projection, side glazing |
| House with Article 4 direction | Permission needed | The direction's wording |
| Flat or maisonette | Permission needed | Lease and freeholder consent |
| Listed building | Listed building consent | Conservation officer's view |
| Class Q barn conversion | Class C allowance unavailable | Original consent conditions |
Building Regulations are separate
Whatever the planning outcome, the building side is its own matter. A new rooflight changes the roof structure and the insulation, so it is notifiable work. A whole replacement unit is building work too and has to satisfy Part L, with one limit for roof windows (band B on the Window Energy Rating scale, or 1.4 W/m²K) and another for flat-roof rooflights and lanterns (2.2 W/m²K). A pitched-roof unit, conservation rooflights included, is judged as a roof window. Re-glazing a sound frame is outside the controls.
We handle the Building Control notification wherever the work needs it, through the council's team or a registered building control approver (the private route's title since April 2024). Chapter and verse is in the rooflight Building Regulations answer.
Practical points that catch people out
A few points are easy to miss. Leasehold flats usually need the freeholder's consent under the lease, even where planning rules would otherwise be met. Neighbours are not consulted on permitted development, but a rooflight that overlooks someone else's garden should still be positioned with some thought, and a side-facing unit has the obscure-glazing rule for that reason. If you are planning an extension or loft conversion alongside, the rooflight may be part of a bigger application, and it is sensible for the whole scheme to be considered together.
There is also a difference between what is lawful and what is wise. A rooflight that technically fits permitted development but sits awkwardly on a visible slope can still cause friction with neighbours, so we talk through position as well as permission.
How to check your own address
You can do much of the checking yourself before we visit. Your council publishes a map of its conservation areas and a list of Article 4 directions, usually on the planning pages of its website. The national heritage list shows listed buildings by address. The council’s planning register shows past applications on your property, including any conditions that removed permitted development. If your house was built in the last few decades, look at the original consent for wording about removing householder rights.
If that feels like a lot of reading, it is the same research we do before writing a quote. We would rather confirm the position for you than have you guess, because the result decides whether the project is a matter of booking a date or a matter of preparing an application first.
Rooflights in extensions and loft conversions
A rooflight in a new extension is often considered together with the extension itself. If the extension is being built under permitted development, the rooflights in it are part of that design, and the height and projection limits of the extension rules apply alongside Class C. If the extension needs planning permission, the rooflights, including any roof lantern, appear on the approved drawings, and the unit installed should match them. Substituting a larger lantern or a different position later can need an amendment.
For a loft conversion, roof windows are usually the main source of light, and they too fall under Class C where the house has the right. Dormers are a different matter, with their own volume and position limits, and they are not covered by this guide. Rooflights and roof windows fitted flush to the slope are the simpler route, and many loft rooms are lit entirely that way.
What an application involves
Where permission is needed, the application is usually modest. It normally includes a location plan, drawings showing the roof with the new unit marked, the size and material of the frame, and a short statement of what is proposed. For a listed building or conservation area the council will expect more detail about how the unit sits, the glazing bars if any and the finish of the frame. A slim, flush conservation rooflight is the type most often accepted in sensitive settings.
The council decides in its own time, and we do not start work until it has. Because the unit is made to the specification in the application, we order after the decision rather than before, so that nothing is manufactured that might have to change.
Why it pays to ask before the roof is opened
It is far easier to settle the position on paper than on a scaffold. Retrospective applications are possible, but they are stressful, and a council can ask for a rooflight to be removed if it was fitted without permission where permission was needed. The check at the survey costs you nothing and avoids that. It also means the written quote already reflects any application or consent, so the figure you accept is the figure that applies.
Light, privacy and good neighbours
Planning rules sit alongside common sense. A roof window in a loft room can look down into a neighbouring garden at a steeper angle than a wall window, and a rooflight on a side slope close to a boundary is the case the obscure-glazing rule was written for. Where we see a position that is lawful but likely to bother someone, we say so. A small change in placement, or a different glazing choice, often solves it before it becomes a conversation over the fence.
A short checklist before the survey
- Note whether the house is a freehold house, a flat or a converted building.
- Find out whether your street is in a conservation area.
- Look up whether the building is listed.
- Check your deeds or the planning register for conditions removing permitted development.
- Decide which roof slope you want the light on, and why.
With those answers to hand, the survey becomes a quick conversation, and we can usually tell you the planning route on the spot.
If permission is needed
We tell you in writing before you commit to anything, and give you the unit specification and the details an application needs. Work starts once the council has decided. If you want a view on your own property, you can ask us to look at it as part of a free survey and fixed written quote, and we will say plainly which of the cases above you fall into.