
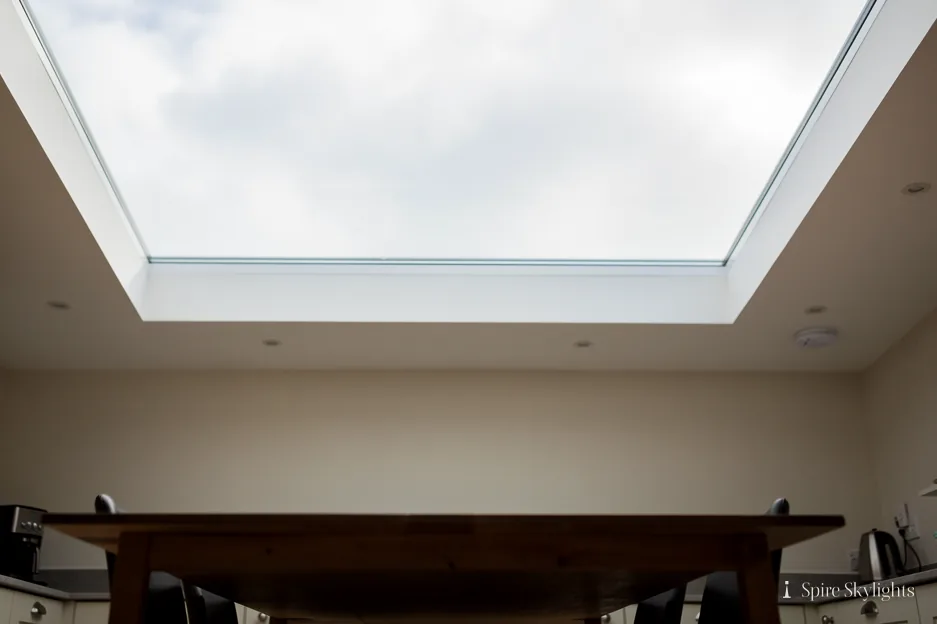
Skylights & rooflights in Rugby
Rugby's canal-side and railway-town roofs, lit from above.
Rugby grew up around its railway junction and engineering works, with the Oxford Canal looping past Newbold, Brownsover and Hillmorton, so its roofs run from Victorian terraces and converted buildings to flat-roofed rears.
- Rugby Borough Council
- Railway-town terraces
- Canal-side and converted buildings

Railway junction growth, and the slate roofs it left
Rugby is a market town in eastern Warwickshire, about fourteen road miles east of central Coventry, close to the River Avon. It sat quietly for centuries before the mid-nineteenth century, when a railway junction was built and the town became a national railway centre. Lines to Peterborough, Leamington, Northampton and later the Great Central followed, and railway workers and their families poured in.
Engineering followed the railways. For most of the twentieth century the works dominated employment, and in the 1960s BTH alone employed around 22,000 people. By the 1940s the town's population had passed 40,000, and by the 1960s it stood above 50,000. All of that growth had to be housed, and it was.
The town centre is mostly Victorian and early twentieth century, with shopping streets such as Albert Street and Regent Street, the latter built in 1905. Around the centre, terraces and villas from the same period carry slate roofs, often with rear outriggers topped by flat or lean-to roofs. Industrial buildings, warehouses and former works have been converted to flats and offices, and their roofs are as varied as their uses.
The Oxford Canal, which runs from near Coventry to Oxford, passes around Rugby and through Newbold, Brownsover and Hillmorton, and some homes and conversions sit beside it. Cement works, which used the local Blue Lias limestone from the 1860s, gave the town another industry and another set of buildings.
With the M1, M6 and M45 meeting nearby and a station that still serves the town, Rugby has later housing as well, with tiled roofs on trusses, and extensions at the back in great number.
Beyond the Victorian core, Rugby has the estates of the 1950s onward, and the suburbs that surround them, where semi-detached houses and bungalows have tiled roofs and a garage or kitchen extension at the back. In those streets the questions are about trusses, shallow pitches and the dated domes that went in with the original build.
Bilton Hall and St Botolph's Church at Newbold-on-Avon are both Grade I listed, and a few other older buildings survive in the town, reminders that a rooflight on a listed or historic property follows a different route. We find out which route applies before anything is priced.
The canal towpaths and the river valleys give some streets a green outlook, and in those places the view of the roof from the water or the path matters as much as the view from the road.
Across all these building types the survey follows the same pattern: the roof from the outside, the structure from the loft, the room from below. A rooflight chosen on that basis fits the building and not a general idea of Rugby.
Lean-tos, outriggers and clouded units across Rugby
Rugby's mix of railway terraces, converted works and later estates suggests a few pairings. Here is where each product tends to go. Photographs of the roof and the room below help us suggest a route before we visit.
- Flat roof rooflightsFor the flat and lean-to roofs on terrace outriggers and rear extensions, and for converted flat roofs.
- Walk-on rooflightsFor a roof terrace or courtyard roof on a converted building, where light must pass down through a floor.
- Roof windowsFor slate and tile pitches on Victorian and later houses, sized to the rafters.
- Misted rooflight replacementFor older units that have clouded, where the glass or the whole unit can be replaced.
Also fitted here
Near Rugby
- Long Lawford6 min
- Cawston8 min
- Dunchurch8 min
- Crick15 min
Drive times from Rugby town centre.
Rugby Borough Council, conservation areas and conversions
Rugby Borough Council is the planning authority here. A Victorian and Edwardian town centre and several listed buildings mean a conservation area check on your street comes before any quote, and the council can confirm whether your building is listed, or whether an Article 4 direction is in force.
Converted buildings can carry conditions from their conversion, and flats and shared buildings may need the freeholder's consent as well as the council's. We deal with the Building Control notification for notifiable jobs. Look at the rooflight planning guide before you contact a landlord or managing agent.
If your building was converted from another use, any papers from the conversion are worth keeping to hand. They often record the roof construction and the insulation, which saves time at the survey.
01 Railway-town terraces
Slate, outriggers and the back rooms that never got enough light.
On the roof

A Victorian terrace in Rugby generally has a slate roof over a main block, with a rear outrigger housing the kitchen, scullery or bathroom. The outrigger roof is often a lean-to or a low pitch, and it is hidden from the street, which makes it the best candidate for a rooflight.
On the main slope, the rafters are usually softwood at regular intervals, though later alterations may have changed them. We look from inside the loft, measure the spacing and find the cleanest route for the opening. If a rafter must be trimmed, new timber is fixed either side and the detail goes into the written quote.
Slate is lifted and relaid with care, because old slate breaks easily, and sound pieces are saved and reused. Flashing follows the profile of the slate, in a finish that sits quietly against the slate.
Party walls run up through terraces, and we keep the opening away from them and from the neighbouring roof, so the work sits wholly within your own property.
Lead valleys between terrace roofs need respect, and we place openings clear of them. Where a chimney stack stands on the party wall, we keep a safe distance and agree the position at survey.
The roof is made weathertight at the end of each working day, a matter of particular importance on old slate, which has no secondary protection beneath it.
A written note of the slate condition goes into the quote, so any allowance for replacement slates is agreed before work begins.
In the room

The room under an outrigger roof is often a narrow kitchen or bathroom with a single small window. A rooflight above it transforms the space, because daylight from the top reaches the far wall.
The ceiling is opened and a framed light well is built to the roof. Where there is depth, the sides are splayed to spread the light. The surfaces are lined with insulated board and plastered, with a clean junction at the ceiling.
In the main house, a loft room or landing under the slate slope benefits from a roof window, and the finish is plastered and painted to match the rest of the room.
Ventilation is part of the plan for a kitchen or bathroom. An opening unit, or a vent in the frame, lets steam leave through the roof.
Plaster in a Victorian house is often lath and plaster, which cracks if it is cut hurriedly. We cut back to sound edges, secure the lath and skim the edge so the old ceiling and the new opening read as one surface.
If a bathroom is being refitted, the best time to fit the rooflight is before the tiling and fittings are installed, and we can work around your plumber's dates.
Landings and stairwells in terraces are often dark because the house is narrow. A roof window above the stair lights every floor beneath it, and the finish is kept slim so the stair feels taller.
The short version
On a railway-town terrace the best light is behind the house, over the room that has least.
02 Converted buildings and canal-side roofs
Former works, warehouses and wharf buildings, with roofs built for other purposes.
On the roof
A building that began as a works, a warehouse or a stable has a roof designed for storage or for machinery, and the conversion has often added insulation and a new covering. The structure may be steel, heavy timber or concrete, and each needs its own approach to a new opening.
Flat and low-pitched roofs on converted buildings are well suited to flat roof rooflights and walk-on units. A walk-on rooflight allows a roof terrace or a courtyard roof to double as a skylight to the room below, with glass strong enough to stand on.
We check the structure first. A steel beam or a timber joist set at a particular spacing decides the size of the opening, and in some buildings the design is checked by an engineer before work begins. The requirement is written into the quote.
The waterproofing is detailed to the roof system in place, whether single-ply membrane, asphalt or built-up felt, and the upstand is insulated to the roof's standard.
Waterside sites bring damp air. We choose fixings, flashings and sealants that suit a damp setting, and we leave the finished roof free of debris.
Access to a converted roof may be through a stairwell or a hatch, and we plan the delivery of the unit to suit, including a hoist or a crane where the glass is large.
For flat roofs that serve as terraces, a walk-on rooflight is bedded in a frame that spreads the load, and the glass has a slip-resistant surface. We confirm the weight rating against how the terrace will be used.

In the room
Converted spaces often have high ceilings and large plans, with windows on only one side. A rooflight gives them light in the middle, where the plan is deepest, and balances the brightness between edge and centre.
The reveal is formed with care. In an industrial conversion the ceiling may be exposed concrete, a plastered soffit or a suspended grid, and the finish adapts to suit, with clean lines and sharp arrises.
Acoustics and fire stopping are checked in flats and shared buildings, since a new opening must not weaken the separation between homes. We discuss the requirements at survey and show how they are met.
Blinds and solar control are worth planning in a south-facing space, and we cover those options at the same time.
Large glass units need careful handling inside as well, and we protect floors and stairs during the work. The ceiling opening is cut cleanly, the lining is fitted and the plasterer or finisher follows on the same visit where we can.
Where the building has a lift, a communal stair or shared services, we work to the rules of the building and give notice in writing.
Where a ceiling is a suspended grid, the rooflight is framed above it and the tiles are cut back neatly around the new light well.

The short version
A converted building needs its structure read before its roof is cut, and its flat roof is its best opportunity.
Industrial bones, domestic light.
Questions from Rugby terraces and converted flats
My terrace has a lean-to roof at the back. What can go on it?
Usually a flat roof rooflight or a roof window, depending on the pitch. We check the rafters and the covering at the free survey, then build an upstand or fit a window with a flashing kit. Inside, the opening is splayed where the depth allows and plastered, and we give a fixed written quote first. A photo of the back of the house is enough to start the conversation.
Can a converted flat have a rooflight?
Often, yes, though the freeholder or management company may need to consent as well as the council. We check the structure, supply drawings and product details, and handle the Building Control notification where it applies. We also look at fire and sound separation between the flats before we quote. We can write a short letter describing the work for a landlord.
How quickly can you reach Rugby?
Rugby is a 25 minute drive from central Coventry, so a survey fits easily into a working day. Send a WhatsApp message or use the contact form with a photo of the roof, plus one of the room, and we will propose a visit. The survey is free, and the written quote that follows is fixed before any work starts. Long Lawford and Dunchurch are close by, so nearby surveys can be combined.
We survey before we price.
Then we finish the room.
Free survey · Coventry and 30 miles around
Book your free survey
No obligation. We survey before we price.