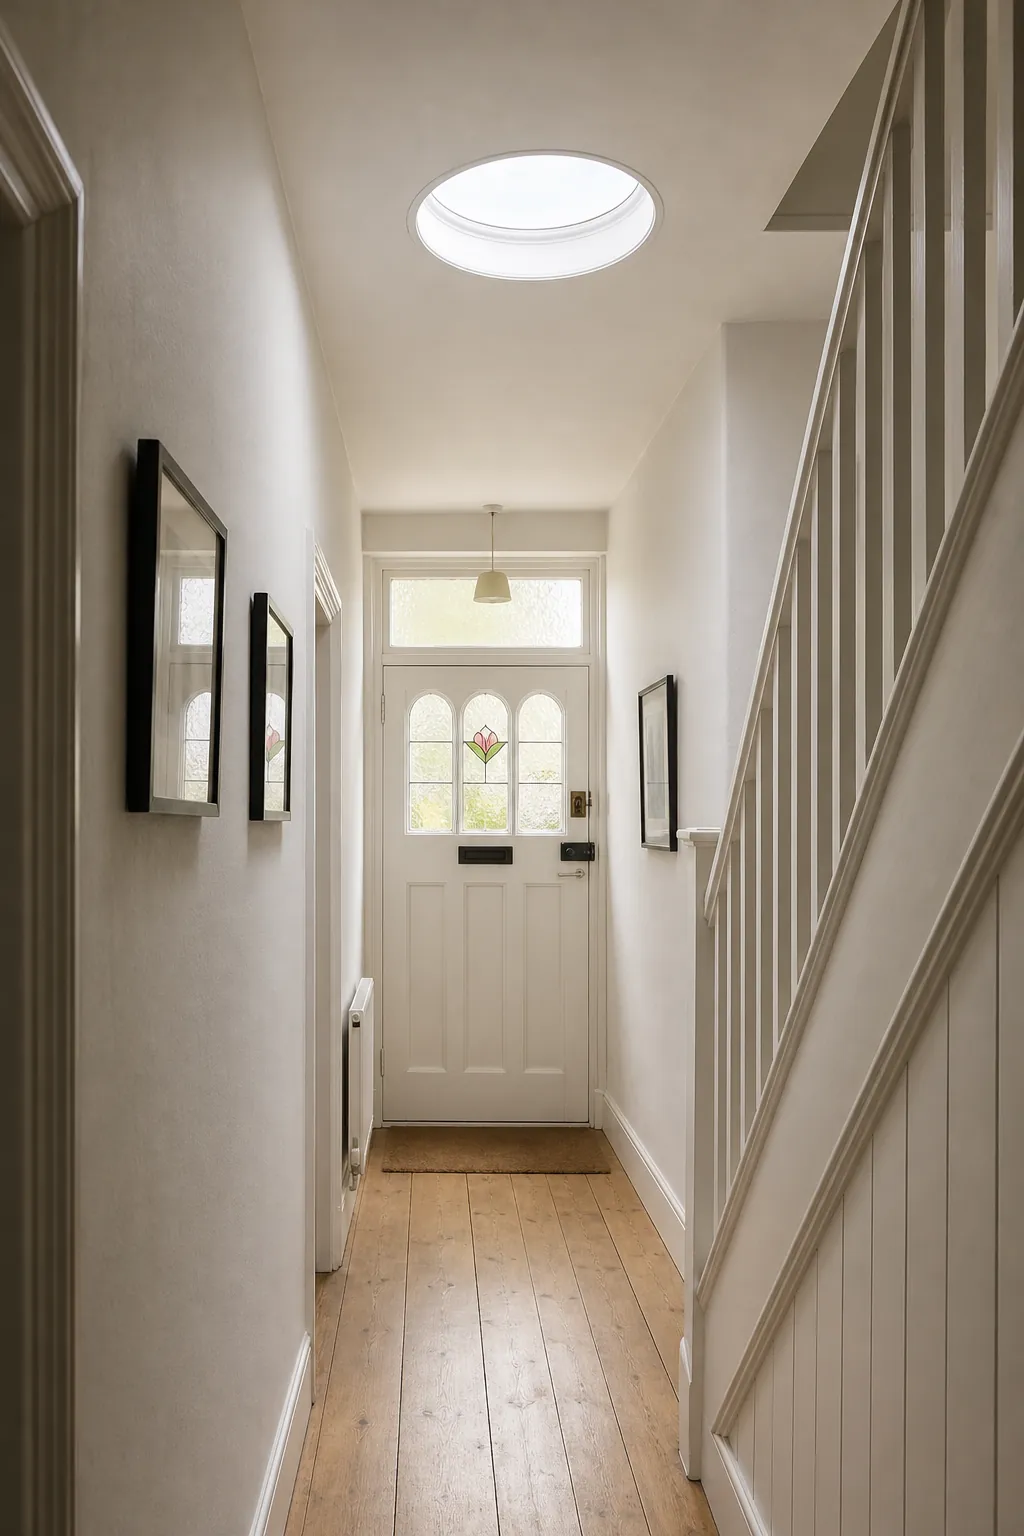
Why the reveal decides the light
Between the glass on the roof and the ceiling in the room there is a gap: the depth of the joists, the insulation and the plasterboard. That gap is the reveal. If its sides go straight down, the daylight that comes through the glass is held in a narrow column, and the room gets a bright square on the floor and not much else.
Angle those sides outwards and the light leaves the reveal spreading. The glass is the same size and the roof looks the same, but far more of the room is lit.
How we finish a reveal
- Plan it from the room. At the survey we look at where the light should land, then check the joist or rafter direction to see how far the opening can splay.
- Open the ceiling wider. On fitting day we cut the ceiling opening wider than the roof opening on the sides where the structure allows.
- Line and insulate. The angled sides are framed, insulated behind and lined with plasterboard, so the reveal does not become a cold spot.
- Bead and plaster. Every edge gets a bead for a crisp line, then the reveal and the patched ceiling are skimmed together.
- Make good. The plaster meets the frame square and clean. We leave the room tidy and the surface ready for paint.
When a splay is not possible
Some openings cannot splay on every side: a joist runs too close, or the room has a beam where the angle would go. Then we splay the sides we can and line the rest straight, and we tell you which at the survey, before you commit.
Either way, the reveal is plastered and made good. It is part of the quote, never an extra.