Walk-on rooflights in Coventry
Glass you can stand on. Light you can see from below.
A walk-on rooflight has two jobs: carry your weight and light the room below.
We supply and fit walk-on rooflights in flat roofs, terraces, courtyards and floors, set on a frame that is level, insulated and weathered, with the glass chosen to the manufacturer's stated load rating for how the surface will really be used.
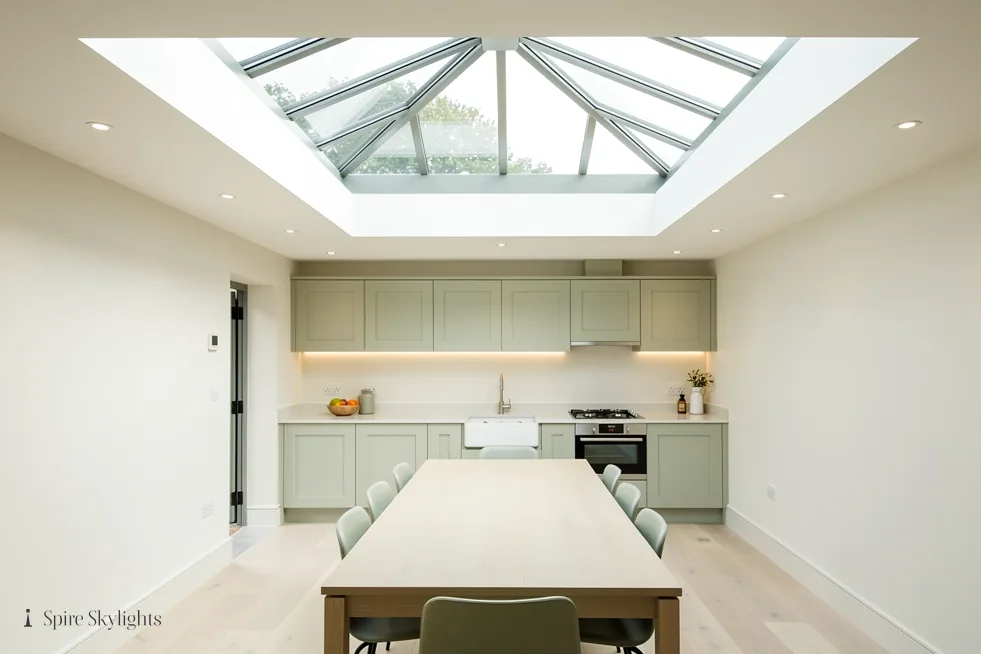
Underneath, we splay the opening where the structure allows, then plaster and make good, so the light well looks like part of the room and the glass is the only thing anyone notices.
- Fitted on the roof
- Glass to a stated rating
- Finished in the room
Which walk-on rooflight suits the job
Flush terrace rooflight
A fixed pane set level with the paving or decking, lighting a room or basement directly below a garden or terrace.
Floor rooflight
Glass set into a floor between storeys, so daylight reaches a hall, landing or stair void beneath.
Walk-on flat roof rooflight
A fixed unit on a flat roof upstand over an extension, rated by its maker for maintenance access or light foot traffic.
The Spire guide to walk-on glass
Walk-on rooflights in Coventry: glass that carries you, light that reaches below
A walk-on rooflight is a skylight you can stand on, so the glass, the frame and the structure beneath it all have to be right together. This guide covers where they work, what to ask the maker, and how we fit and finish them across Coventry and 30 road miles around.
01 Light, brightness and where walk-on glass works
Daylight into places no ordinary window will reach.
On the roof
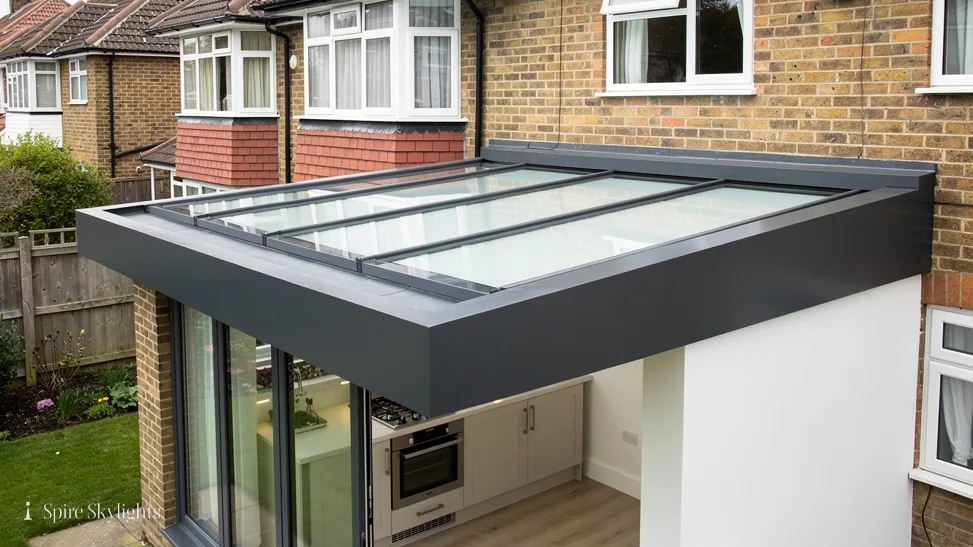
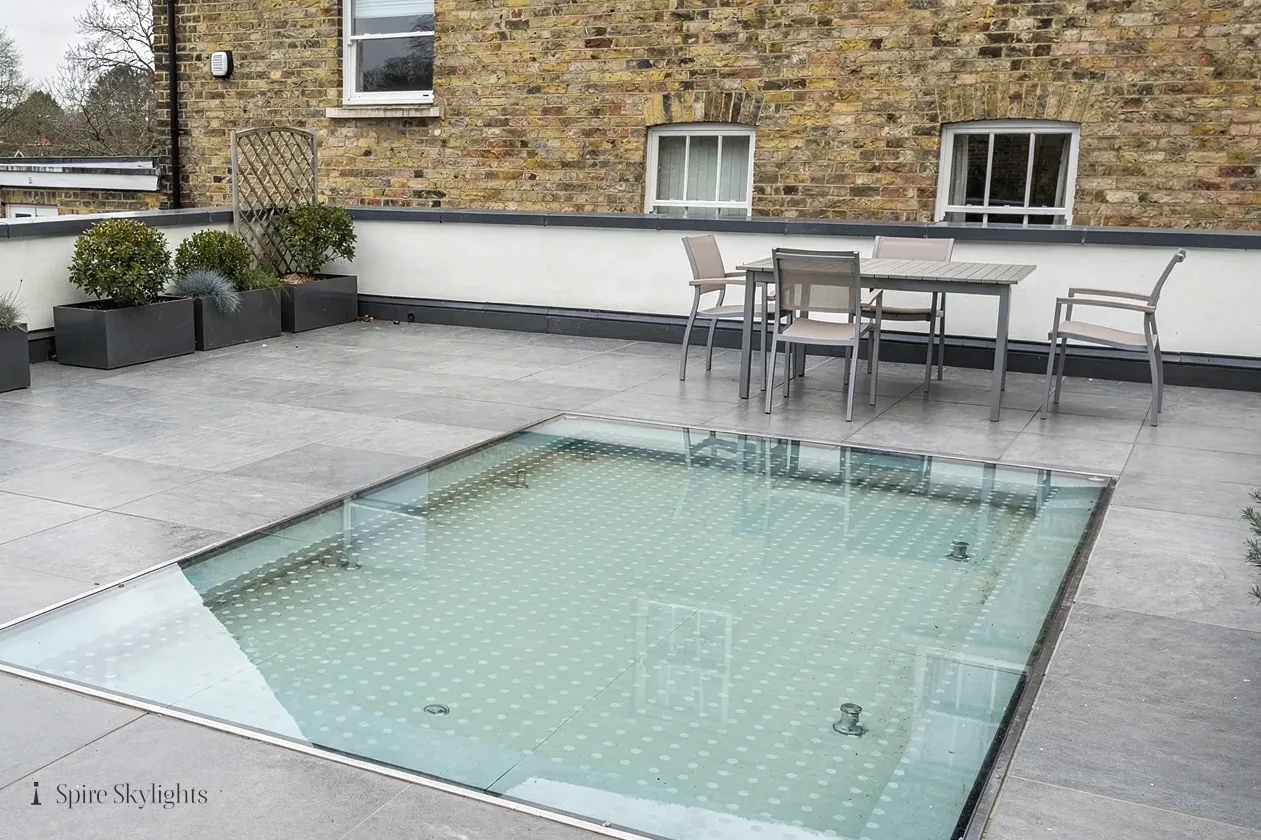
A walk-on rooflight earns its place where the surface above has another use. A paved terrace over a lower ground room, a courtyard over a basement, a flat roof over a kitchen extension that you also want to step onto: in each case the glass gives you the floor or the roof surface and the daylight in one piece.
The brightness you get depends on the size of the glass and what stands in the way. A rooflight facing open sky floods the room below. One under a pergola, a planter or a table will give less, and we talk through that at the survey, because it changes where the glass should go.
Think about the view from above as well. Frosted or etched glass keeps the terrace private from the room below, and clear glass lets you see down. Neither choice is wrong; it depends on how you want the two spaces to relate, and we show sample finishes at the survey so you can judge them in your own light.
If you only need light and nobody will ever walk on the roof, a standard flat rooflight is the simpler product, and our flat roof rooflights page explains it. For a dark hall or landing where a roof void is too long for a window, a sun tunnel is another way to bring daylight down a narrow route.
In the room
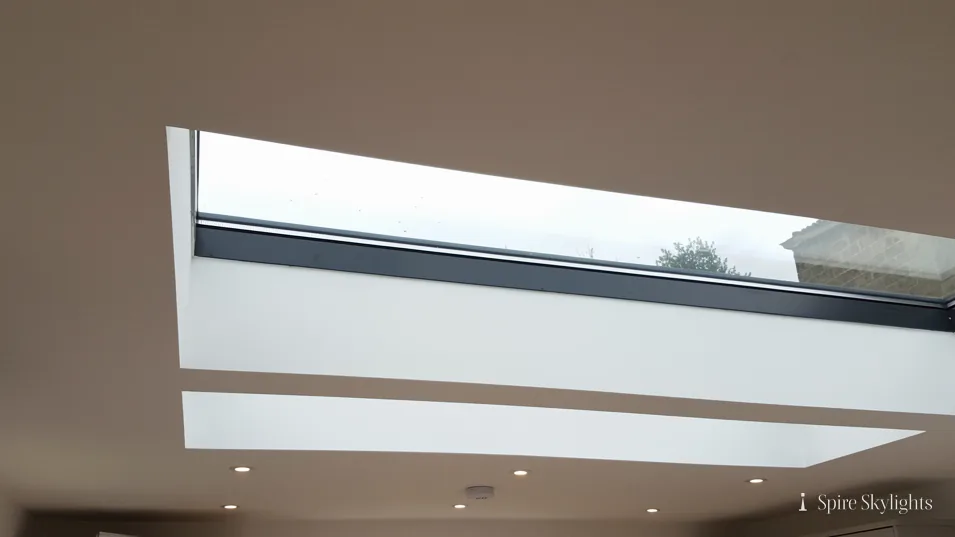
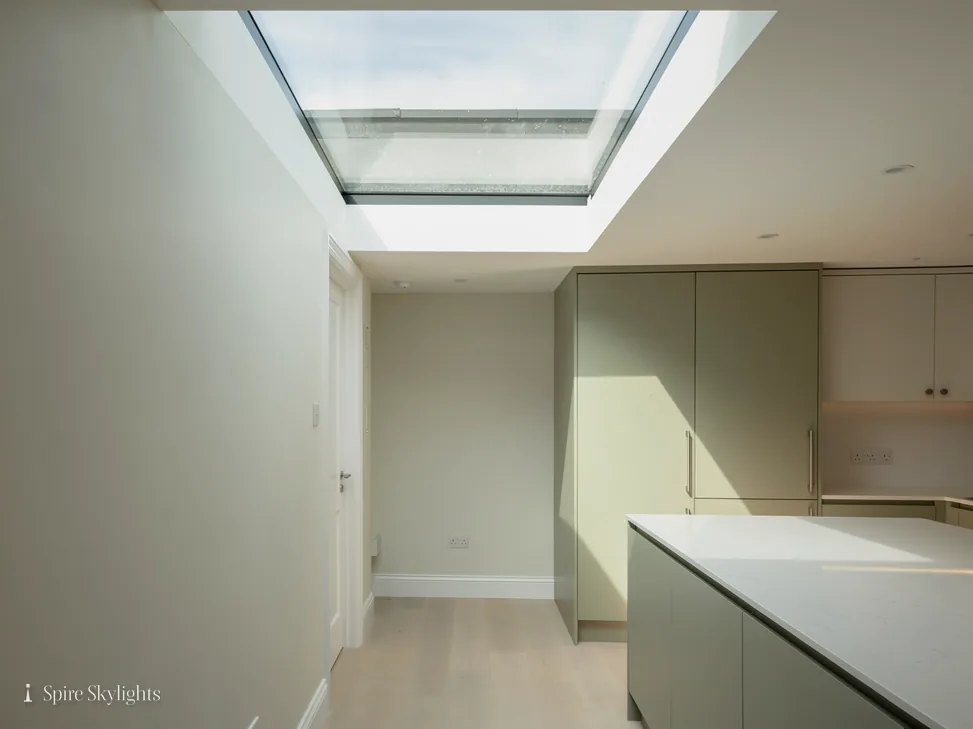
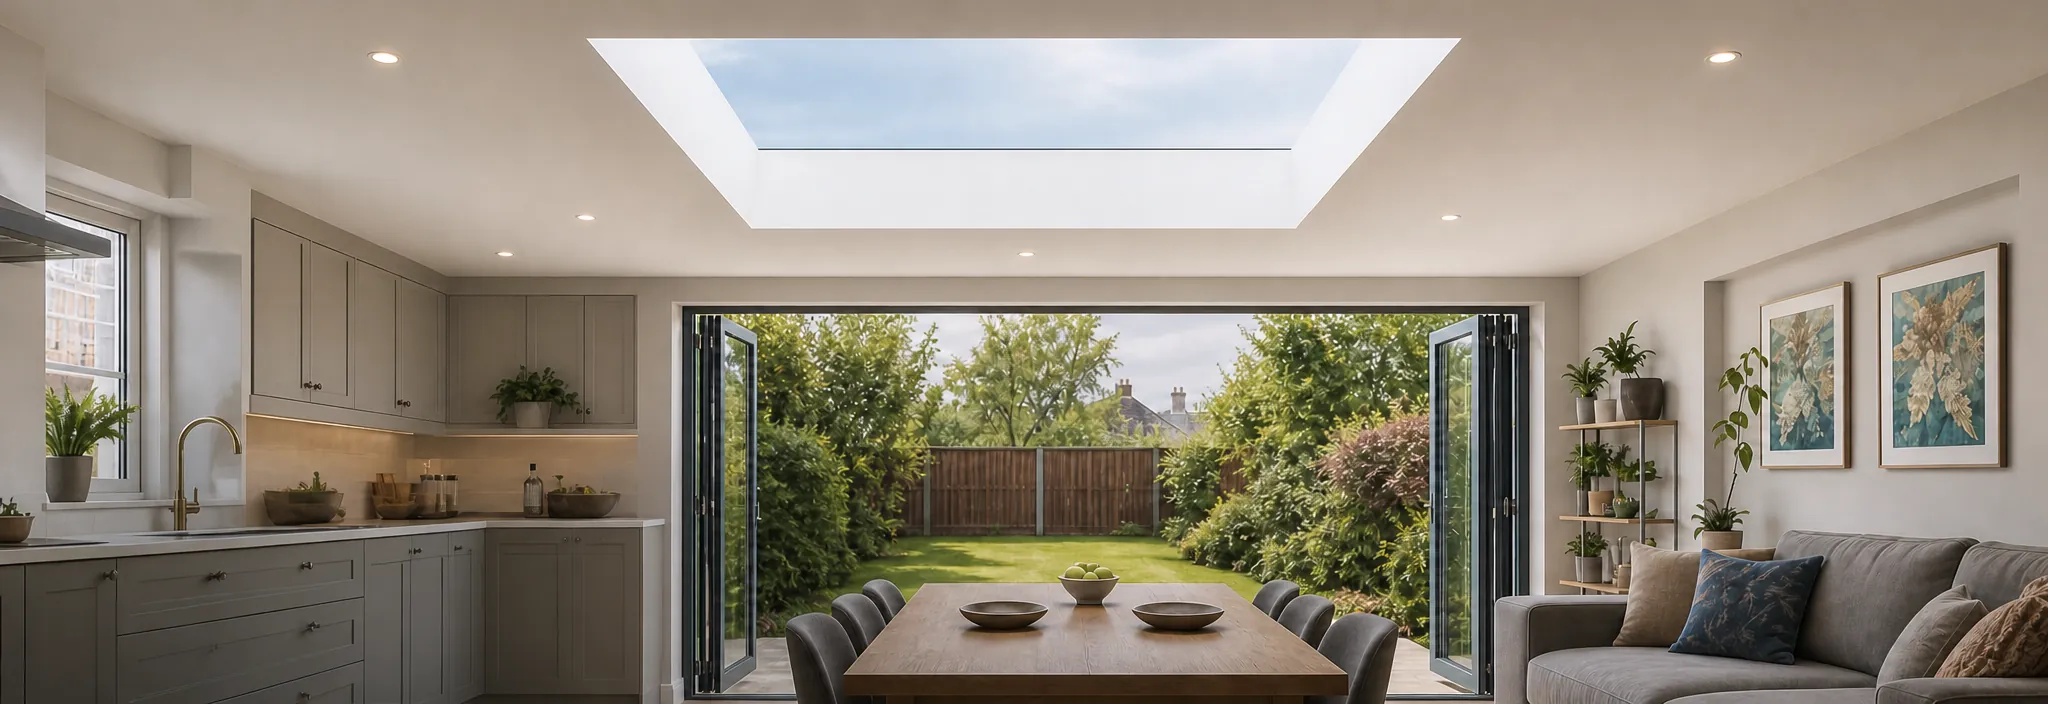
Below the glass, the room gains a new source of natural light, which is why these rooflights suit basement kitchens, studies, utility rooms and gyms that would otherwise rely on lamps all day. Light from overhead is even and soft, and it reaches the middle of the floor plan rather than just the wall beside a window.
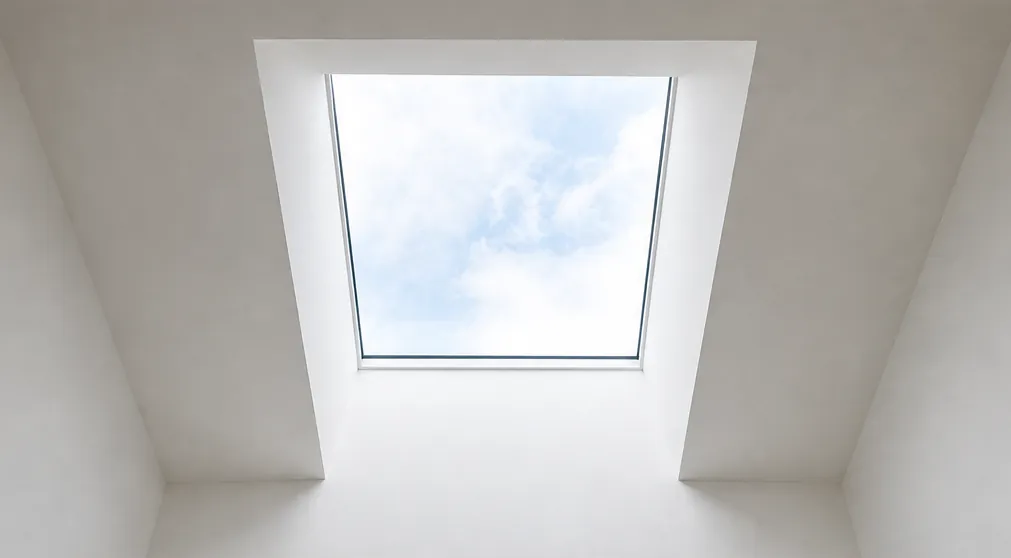
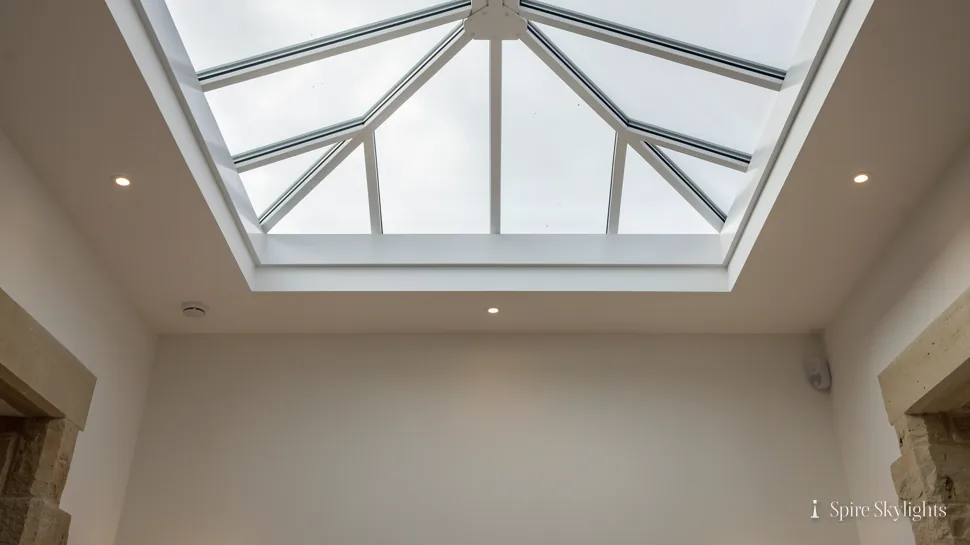
The plastered reveal around the glass does a lot of the work. Where the structure above allows it, we splay the sides of the opening so the daylight spreads out as it comes in. A straight, square-sided shaft throws a hard box of light with dark edges. A splayed reveal, painted white, gives a brighter room with softer shadows.
Daylight changes the way a room is used. A basement office with a walk-on rooflight overhead becomes a place you want to sit in all day, and a lower ground kitchen with glass above the island feels like an extension of the garden. That is the real return on the glass: rooms that were once storage become living space, and the lamps stay off until evening.
People below can see sky, cloud and sometimes the shapes of feet on the glass. Our guide to seeing through a walk-on rooflight explains how the glass finish changes that, from clear to etched.
- Rooflight limit under Part L for existing homes
- 2.2 W/m²K
- Our workmanship guarantee
- 10 years
- Survey before any quote
- Free
02 Glass, glazing and energy efficiency
What the layers are, and why thermal performance still matters.
On the roof: the glass build-up
Walk-on glass is a stack, not a single pane. A typical build-up has a toughened outer layer that takes the wear, a laminated structural layer that carries the weight and holds together if something goes wrong, and a sealed insulating cavity beneath. Some makers offer a triple-glazed version for extra thermal performance. The surface that people stand on can be clear, etched or printed, which affects grip and what can be seen from below.
The load the glass can take is set by the manufacturer, who tests it and states a rating for each product. Our job is to match that stated rating to how you will use the surface, always to work from a published figure. A quiet terrace and a flat roof used only for the occasional inspection are different jobs, and the maker's certification tells us which product is suitable. Our guide to walk-on rooflight glass and loads goes through the questions to ask, and the answer on how much weight a walk-on rooflight can take covers the short version.
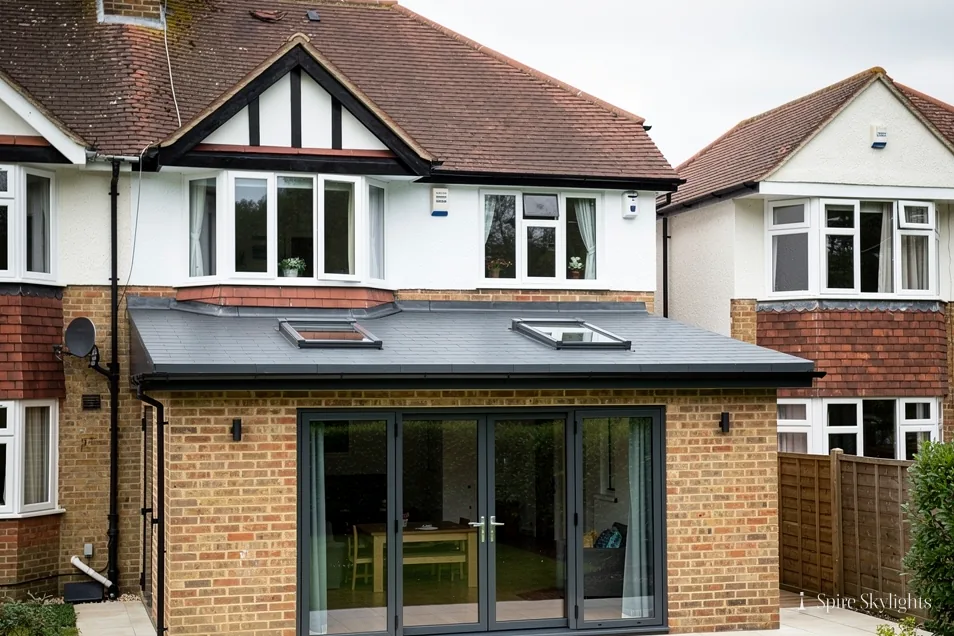
In the room: warmth and energy efficiency
A glass opening in a ceiling can lose heat if it is poorly chosen. In an existing home, a new rooflight on a flat roof must meet 2.2 W/m²K under Part L of the Building Regulations, and that figure applies to the whole unit including the frame, not just the middle of the glass, so the fitting around it matters too.
Heat loss is the part people underestimate. A rooflight is a hole in an insulated envelope, and every part of the unit counts: glass, spacer, frame, upstand and the seal to the roof. Cheap detailing at any of those points shows up as a cold ring on the ceiling in winter. We look at the whole build-up, not just the glass.
That is why we ask for the thermal performance figure for the exact size you are buying, and why the kerb or frame is insulated and sealed to the roof. An energy efficient rooflight with a badly closed gap around it will still leak heat, and cold air around the edge shows up as condensation on the plaster.
For more on how glass and frames combine, see our energy efficient rooflights page. In summer, solar control coatings on the outer layer cut the heat that comes through, so the room below warms up less under a bright sky.

| Layer | Job it does |
|---|---|
| Toughened outer pane | Takes wear, grit and weather |
| Laminated structural layers | Carry the load and stay together if damaged |
| Sealed insulating cavity | Keeps heat in and condensation out |
| Surface finish | Sets grip and how much can be seen |
Ask the maker for the rating, then ask us how it suits your roof.
03 Frames, materials and finishes
What holds the glass, and how it is finished on both sides.
On the roof: frames and materials
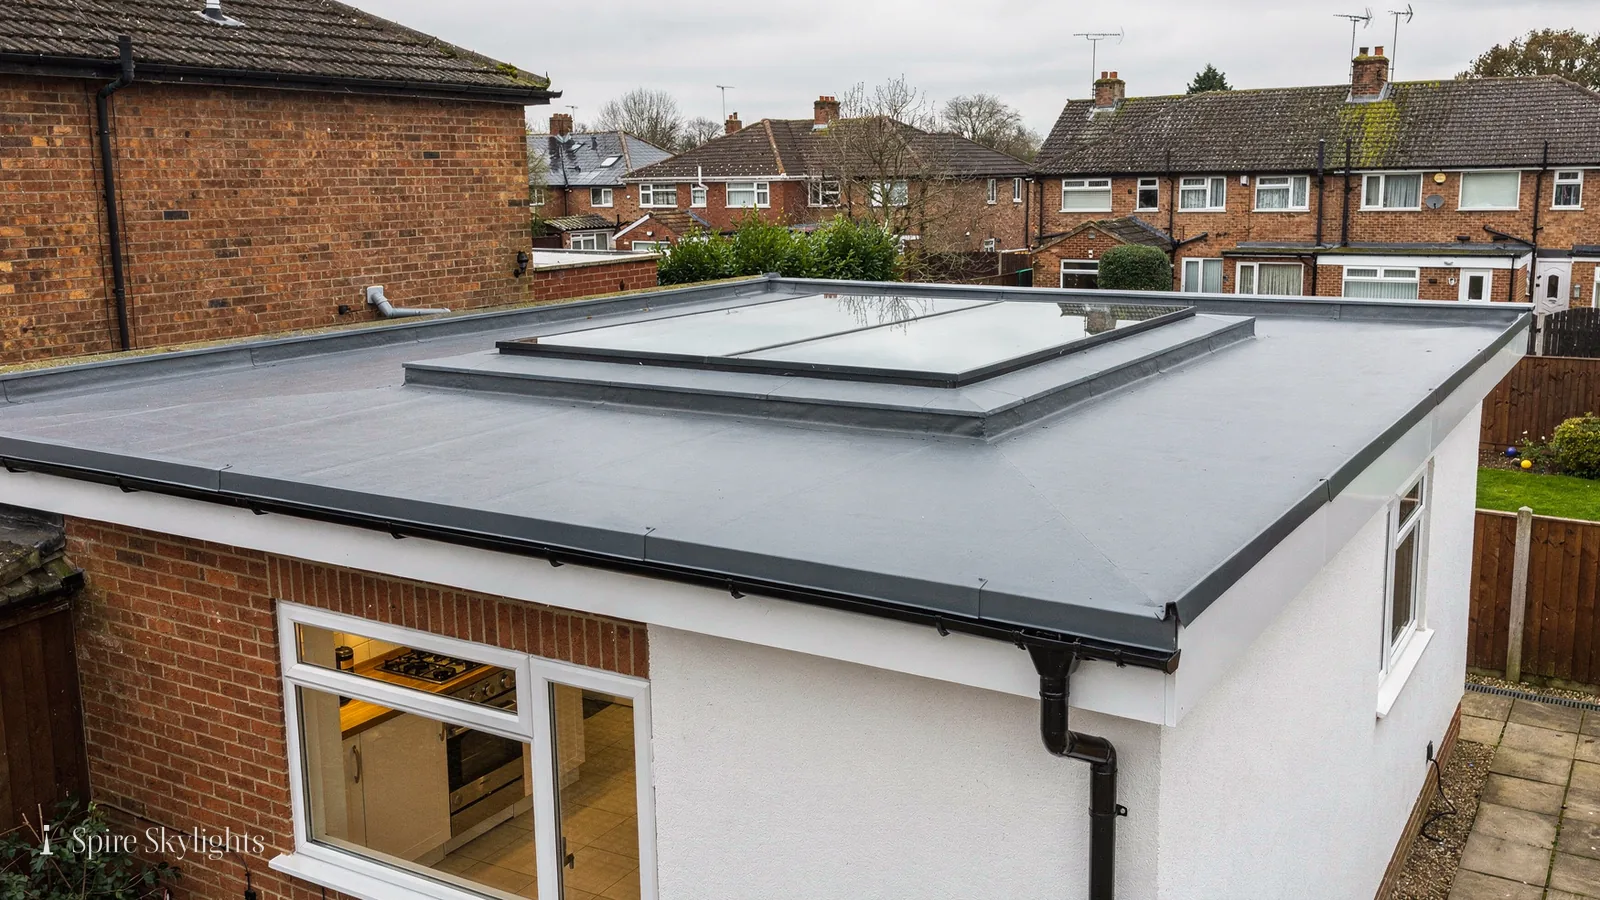
Walk-on rooflights normally sit in an aluminium or stainless steel frame, set on a timber or concrete upstand, or recessed into a floor build-up. Aluminium is light, strong and does not rot, and it can be powder-coated in a colour to suit the paving, the render or the roof edge. The frame is bedded and sealed so rain cannot reach the structure below.
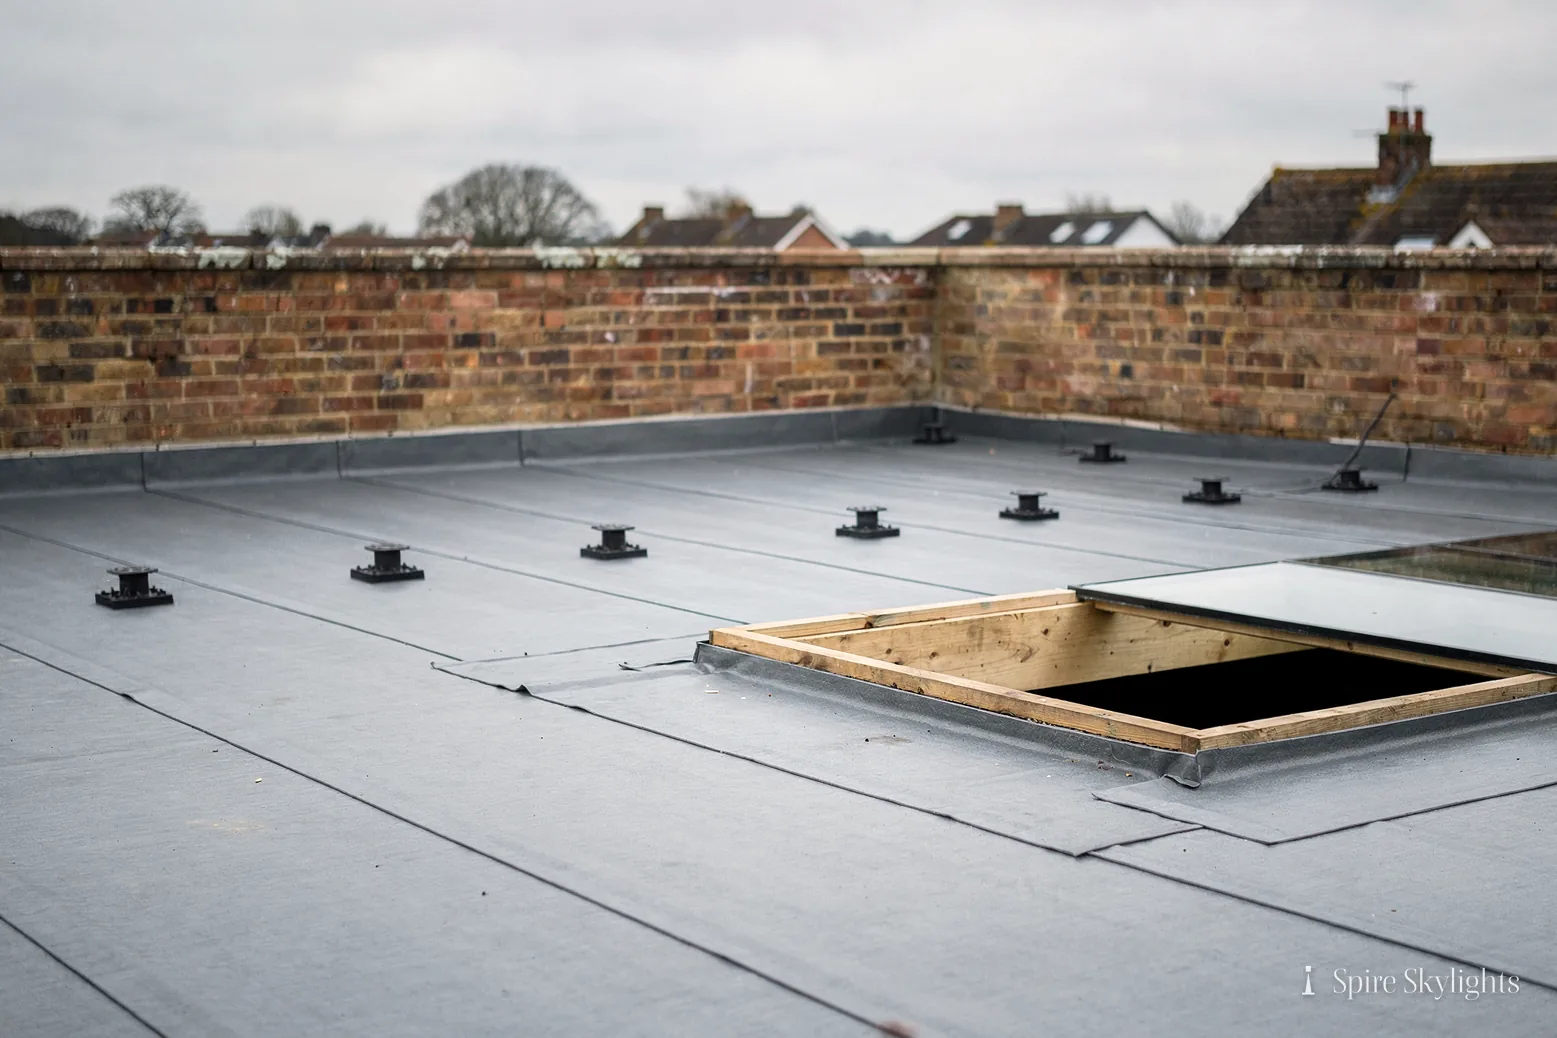
On a flat roof, the membrane is dressed up the upstand and under the frame flashing so water runs away from the glass. On a terrace, the finished surface of paving or decking is cut neatly to the glass and drained so that standing water does not sit around the edge. Where you can choose, a flush finish looks cleanest.
Colour and finish are worth a conversation. A dark frame disappears against slate or dark paving, while a pale one reads as a crisp line against stone. On a terrace, the frame edge is often the only thing that shows, so it is chosen with the paving, the door furniture and the window frames in mind.
The size of the opening drives the choice of frame. A larger span needs thicker glass and a stiffer frame, so we agree size and glass together before anything is ordered.
In the room: the reveal and finish
Inside, the frame is hidden by a lined reveal. We board and insulate the sides of the opening, plaster them smooth, set beads on the corners and paint them to match the ceiling. Where the room has depth above it, we angle the reveal outward so more of the daylight reaches the floor.
Insulation inside the reveal matters as much as outside. Cold shaft walls can chill the air and attract condensation, so the lining is insulated before it is plastered, and the join between the reveal and the ceiling is sealed against draughts. A tidy finish below also hides the work above, which is the point of doing both halves together.
The finish below is just as visible as the glass above. A hairline crack between ceiling and reveal, or a corner that does not quite meet, is what draws the eye on a bright day, so the plastering is done to the same standard as the rest of the room and left ready for decorating.
Where the opening cuts through a floor between storeys, we also deal with the soffit, the joist ends and any fire-stopping the regulations ask for, so the finished light well looks like part of the house.
The short version
A good frame and a plastered reveal are what make walk-on glass look built into the house.

04 Opening, ventilation and access
Fixed glass, vented alternatives and what to do about maintenance.
On the roof: opening and access
Walk-on rooflights are almost always fixed. A fixed pane is stronger, simpler to seal and easier to keep weathertight, and for glass that will be stood on that is a good thing. If you also want an opening for ventilation, the answer is usually a second rooflight beside the walk-on one, chosen to open. Our electric opening rooflights page covers motor-driven and remote-controlled units, and the answer on whether an opening rooflight can give roof access sets out which jobs they suit.
If an opening unit is wanted in the same room, ask about it at the survey, because the position of the fixed glass and the vented one changes how air moves and how light falls. A fixed walk-on pane and a motor-driven vent side by side is a common, sensible pairing.
A walk-on rooflight on a flat roof is rated by its maker for a stated load, and any visit to the roof itself is work for someone with safe access and edge protection, not a homeowner.
In the room: ventilation and air
A sealed glass ceiling helps with light but not with air. Warm, damp air rises, and a room with no natural ventilation will feel stuffy in summer, especially a basement or a lower ground floor with little through-flow. Good ventilation can come from an opening window, a trickle vent or a mechanical extract, whichever the room's use calls for.
For habitable rooms, ventilation is part of the Building Regulations, and we plan for it with you at the survey rather than leaving it to chance. If there is a condensation risk from a bathroom or kitchen, we tell you where an extract fan should go and how it should be ducted.
Maintenance is light. From a terrace, a yearly look at the sealant and drainage, a clear-out of leaves and a wash helps; on a roof, ask us. The frame is aluminium and needs no painting, and the maker supplies cleaning advice with the warranty. If anything ever looks wrong, call us before it becomes a leak.
Cleaning is straightforward: warm water and a soft brush on the outside, a cloth below. Keeping leaves and grit off the glass stops the surface from wearing and keeps the drainage clear.
Confirm the use of the surface above
Match the glass to the maker's stated rating
Plan ventilation for the room below
Agree the frame colour and the surface finish
Write all of it into the fixed quote
- Fixed pane carries the load, a vented unit beside it gives the air
- 1
- Workmanship guarantee on our fitting
- 10 years
- Stated in writing for the glass and frame
- Maker's warranty
05 Planning, regulation and safety
What the rules ask, and who you need to ask first.
On the roof: planning permission and consent
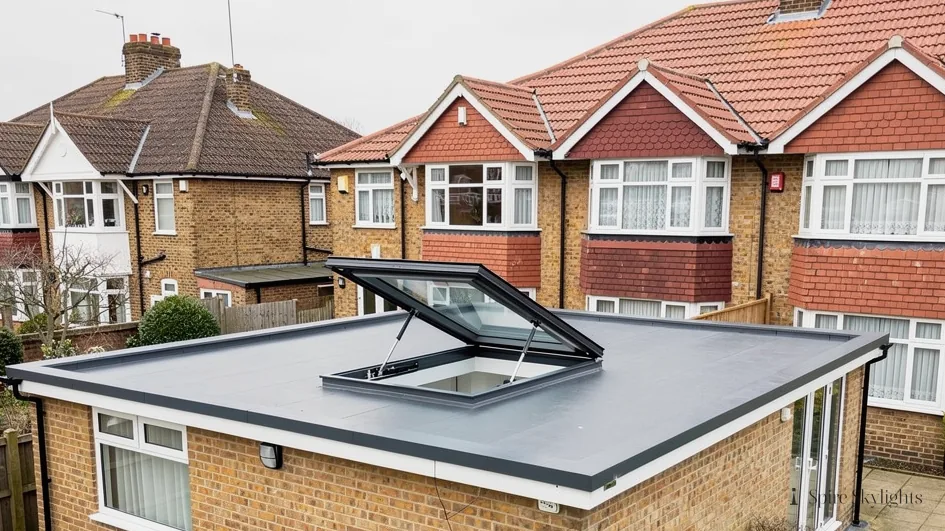
Fitting a walk-on rooflight in an existing flat roof is not the same as building a roof terrace. A new roof terrace needs planning permission, because balconies and roof terraces fall outside householder permitted development rights. A rooflight that only lights the room below can fall within permitted development; the permitted development rule in England (Class C) lets rooflights be fitted without planning permission within 150 mm of the roof plane, no higher than the roof, side-facing ones obscure and fixed below 1.7 m. Flats and maisonettes have no householder permitted development rights, and listed buildings need listed building consent in every case.
Glass set into a public pavement is a separate matter. It needs consent from the highway authority, because the pavement is public highway, whoever owns the cellar or the ground beneath it. We help you ask the right body before an order is placed. See our rooflight planning permission guide for the full position.
In the room: Building Regulations and safety
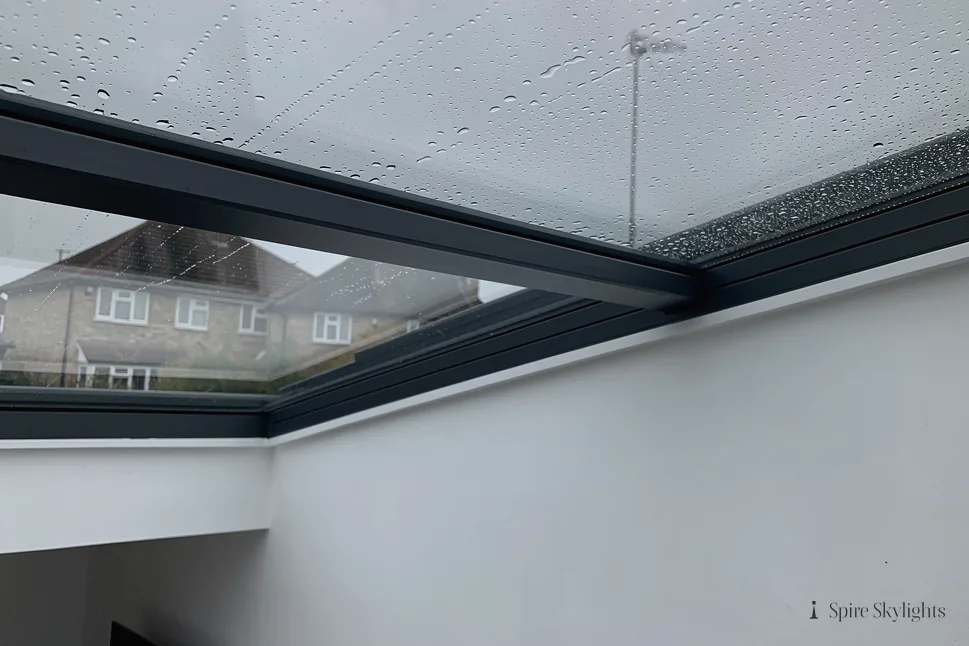
Replacing an existing rooflight is building work that must be notified, and the new unit must meet Part L, so that 2.2 W/m²K figure applies. Cutting a new opening in a roof or floor is structural work that needs a calculation and usually an engineer's detail for the support round the edge. Our answer on Building Regulations for a rooflight explains the notification, and we handle the Building Control notification for work that needs it.
Safety has two sides. The glass must be certified for foot traffic, and where a rooflight sits in a terrace the surface and any edge protection need thought together. The room below needs safe escape and sound fire separation where the opening cuts through a floor, and that is checked before the quote is fixed.
Fire is the quiet issue. Where a rooflight cuts through a floor, the opening can affect the fire separation between storeys, and the glass and frame may need to meet a stated fire rating. The survey notes which floors are involved so the right product is chosen before ordering.
Grip is the other question people ask. The finish of the walking surface can be etched or printed to give traction, and our answer on whether walk-on rooflights are slippery goes through the options for wet weather.
| Situation | Who decides |
|---|---|
| New roof terrace | The local planning authority |
| Glass in a public pavement | The highway authority |
| Replacing a rooflight | Building Control notification |
| Listed building | Listed building consent |
06 Walk-on rooflights for terraces, extensions and basements
Typical settings, and what each one asks of the glass.

On the roof: terraces and extensions
On a terrace, the rooflight is part of the paving. It sits level with the surface, drained at the edges, and the lower ground room below gets its light from the same spot where you put a table and chairs. Extension jobs are different: a flat roof extension with a walk-on unit over a bathroom or utility room gives light where a lantern would be too tall.
Conservatory and orangery owners sometimes ask about the same glass for a link roof or a step between levels. A conservatory has its own regulation route and roof loads, so we survey the structure before suggesting anything. Our guide to walk-on rooflights for terraces and basements goes deeper on terraces and lower ground rooms.
An extension is the easiest time to plan walk-on glass, because the structure can be designed round it from the start. Adding it to a finished flat roof is still possible, but the joists, the insulation and the roof covering all have to be altered and made good, which is why the survey looks at them first.
Where the glass will be stood on only now and again, a lighter-duty product might suit, but where it will be used every day, the glass is chosen to the maker's rating for that use.
In the room: basements and lower ground floors
Basements gain the most. A converted cellar with no window can become a kitchen, office or playroom once daylight reaches it from above. Moisture is the thing to plan for: the glass and its edges must stay dry, and the room needs ventilation and heat so condensation does not gather on cold surfaces.
Below a terrace, there is often a waterproof deck, a drainage layer and a structural slab between you and the sky. The rooflight has to pass through all of them without breaking any of their jobs. We work that out at the survey and show you the section before the work starts.
Damp-proofing deserves a mention. A basement can sit below the local water table, and an old cellar may have tanking, a sump or a drain. The rooflight must not undermine any of that, so we ask what is there and work to it. If the lower room is a habitable space, a dry, warm and ventilated finish is part of the job, and we tell you honestly when another trade is needed.
Inside, the same plastered reveal applies. The depth of a terrace build-up means a deep shaft, so the splay matters more here than almost anywhere else, and a pale, smooth finish helps light travel the length of the shaft.
- Class C projection limit for a rooflight above the roof plane
- 150 mm
- Part L rooflight limit in an existing dwelling
- 2.2 W/m²K
- Quote in writing before any work
- Fixed
07 Installation process, survey and contact
How a free survey turns into a finished light well.
On the roof: the installation process
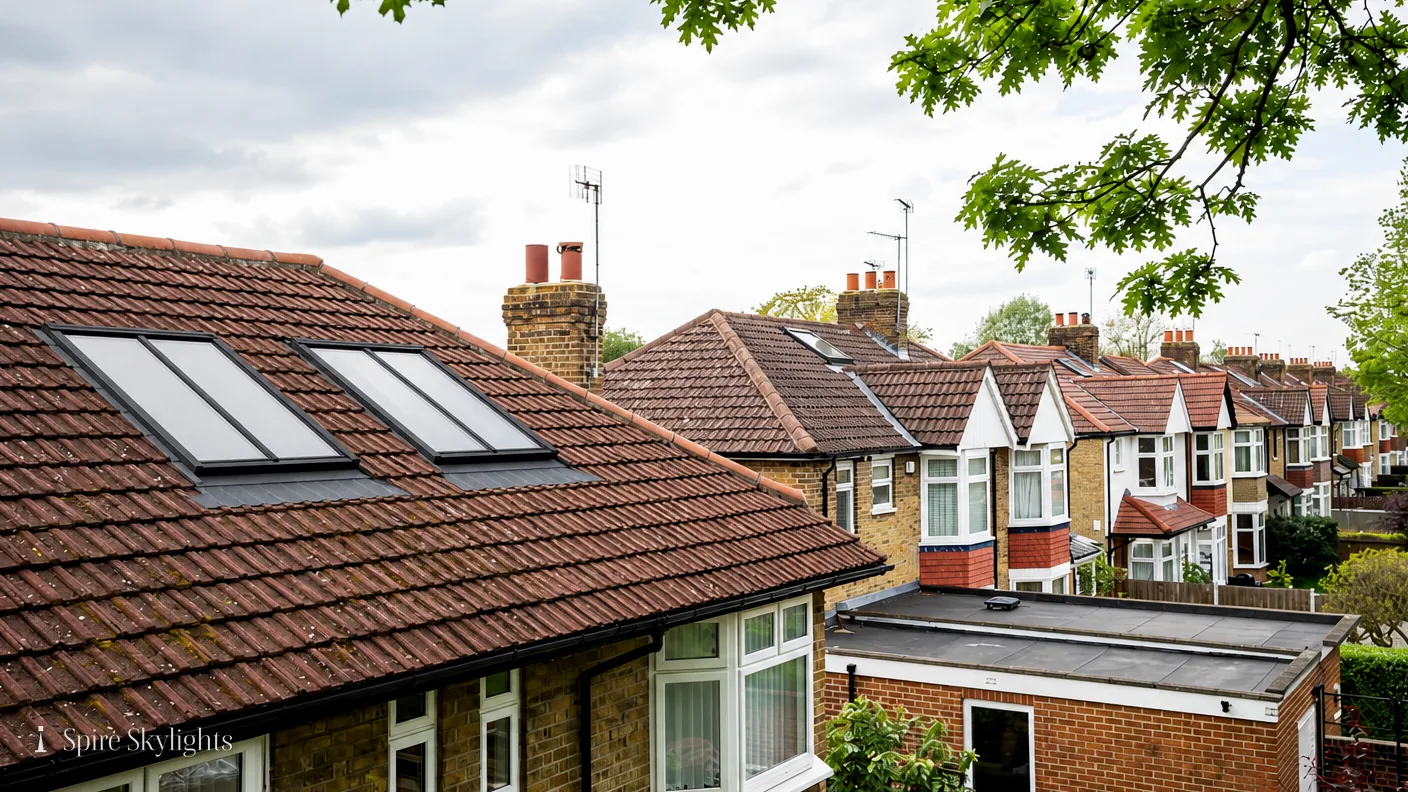
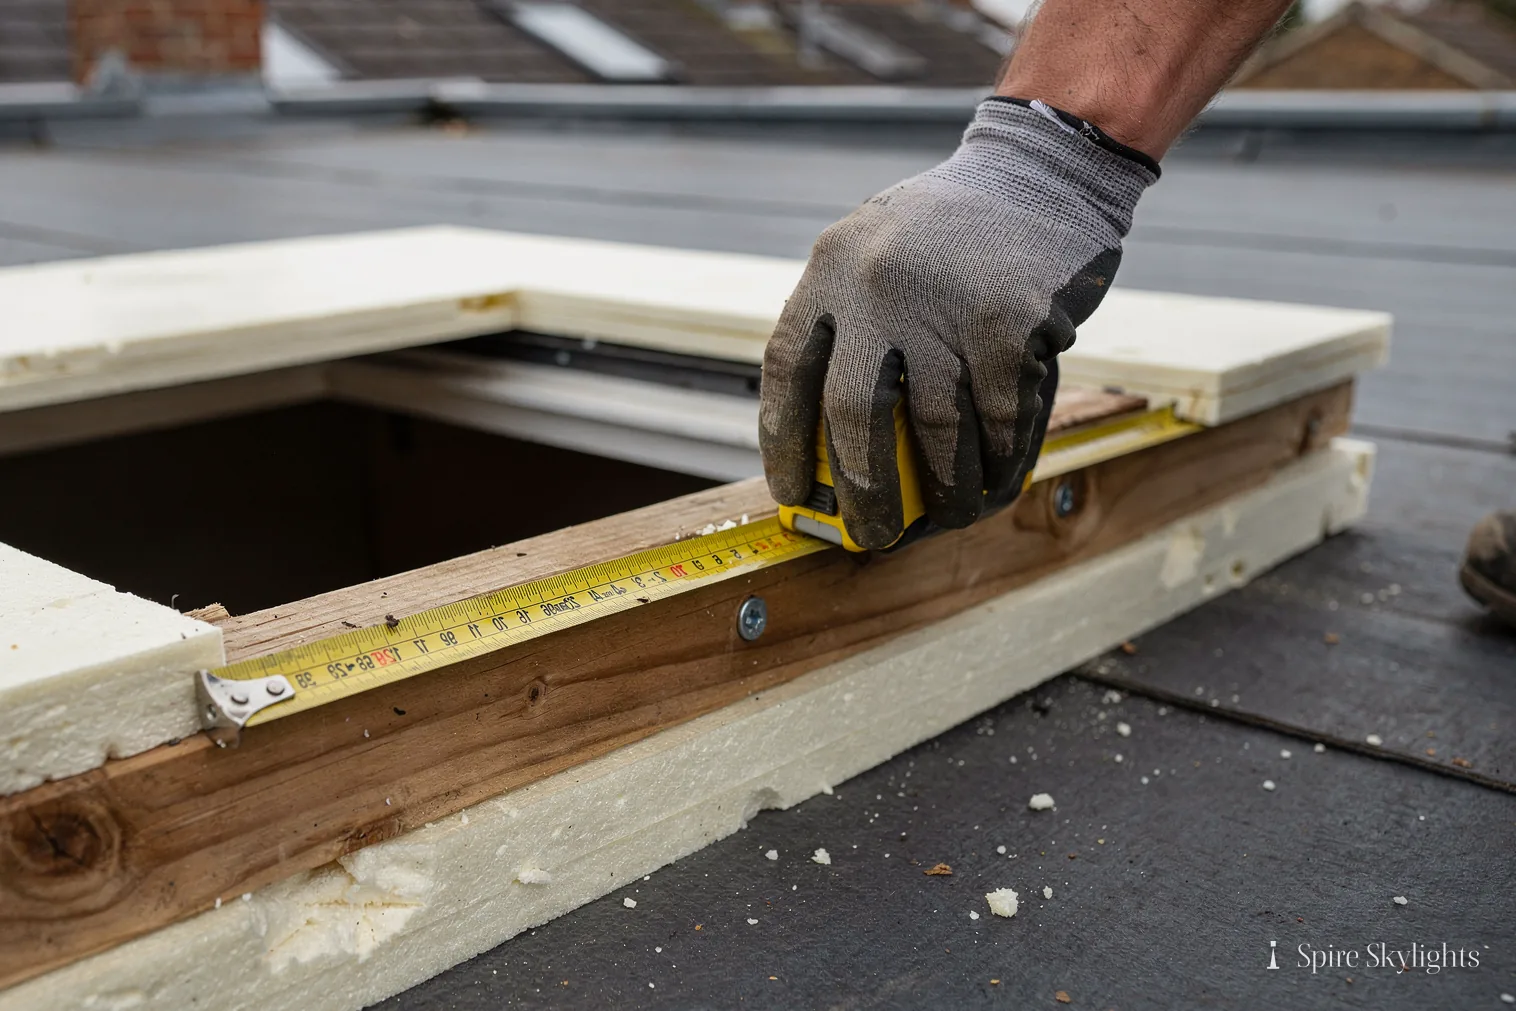
The installation process starts with the survey. We look at the roof or terrace, measure the opening, check the supporting structure and find out how the surface will be used. The right glass depends on knowing that, so the conversation is part of the survey.
On the day, the opening is formed and the frame set level on its upstand or in its recess. The roof covering or paving is dressed to the frame, the glass is lifted into place and sealed, and the joint is checked for water. Glass is heavy, so lifting equipment is arranged ahead of time and the access route is agreed. We keep the weather in mind: rain and strong wind change what is safe to lift, so the programme allows for a spare day.
Access decides how the glass gets there. A terraced house with a narrow side passage needs different handling from a detached house with a drive, and heavy glass may need a small crane or a lifting rig. We note this at the survey and put the lift into the quote, so it is never a surprise on the day.
You get a fixed written quote after the survey and before any work begins. It names the glass, the frame, the finish, the inside work and the Building Control route.
In the room: from opening to made good

Inside, the work is done in a sequence that keeps the room as clean as it can be. Dust sheets go down, the opening is trimmed, the reveal is formed, boarded and insulated, and the plasterer closes it all in. We leave the room ready for paint, and the plaster is smooth enough to decorate without further work.
Planning a visit is simple. Contact us by phone, through the website, or on WhatsApp with a few photographs of the roof and the room, and we arrange a time for the survey. It is free, and you are under no obligation to go ahead.
Tidiness matters to us. Rubble, offcuts and packaging leave with us, and floors, stairs and furniture are protected for the whole job. At handover you see the finished reveal in daylight, which is the best test of plaster, and we note anything you would like adjusted.
When the work is finished we walk you through the glass, show you the drainage and tell you how to keep the surface clean. If a replacement is ever needed, because of a misted unit, the page on misted rooflight replacement explains how we approach it.
A free survey is where a walk-on rooflight job is really decided.
The short version
Fixed quote, free survey, Building Control handled where it is needed, and the room made good.
08 Cost and pricing, why choose Spire, and the areas covered
What moves the price, who does the work and how far we travel.
On the roof: what drives cost
The cost of a walk-on rooflight depends on a short list of things. Glass size and the number of layers are the largest, followed by the frame, the finish on the walking surface, the way the unit is lifted into place and the work to the roof or terrace around it. Structural support matters: a larger opening may need steelwork, which the survey identifies up front.
Prices depend on the job, because two walk-on rooflights of the same size can differ a lot once the use, the support and the finish are set. Our page on skylight and rooflight costs in Coventry explains each driver in plain terms. You receive a fixed written price after the survey, covering everything the survey found.
Why choose Spire
We fit and finish. That means the roof side and the room side are done by one team to one standard, with a ten-year workmanship guarantee on our work, alongside the maker's warranty on the glass and frame.
In the room: the areas covered
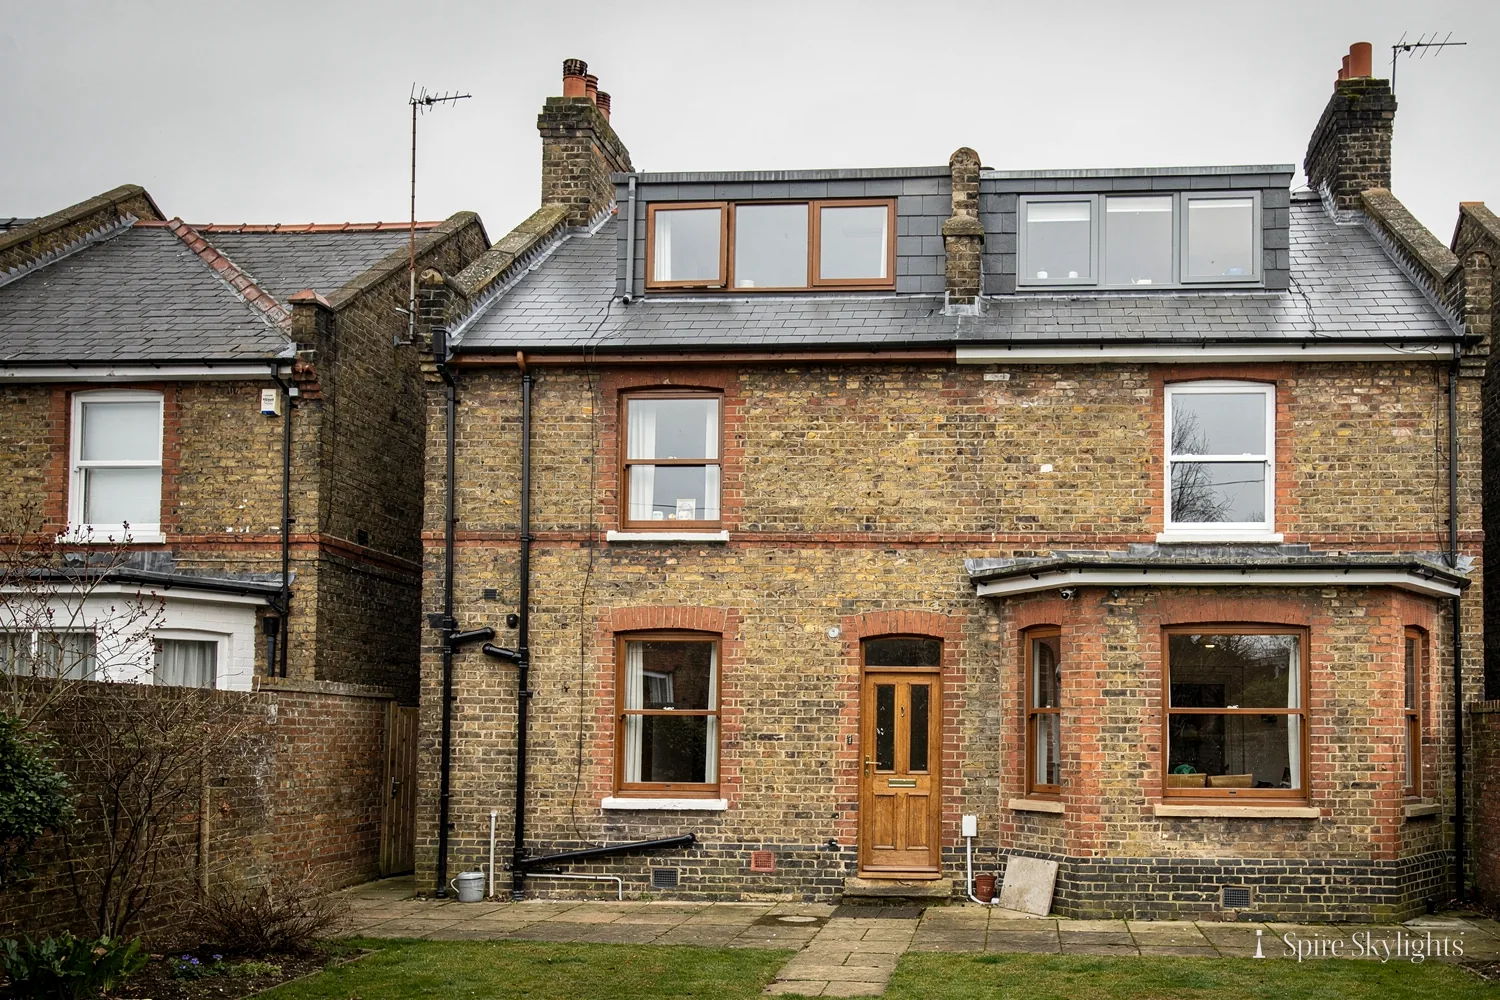
We cover Coventry and 30 road miles around it. That takes in the Warwickshire towns, such as Kenilworth, Warwick, Leamington Spa and Rugby, the north of the area, including Nuneaton and Bedworth, and the edge of the West Midlands at Solihull. The full list is on the areas we cover page.
Roof windows and skylights beside walk-on glass
One house can combine products. A walk-on pane in the terrace, a roof lantern over the extension, or a skylight in the loft all serve different parts of the same house. Our roof lanterns page covers the bigger glass roofs, and each product is quoted from one survey.
When you are ready to talk, you can ask for a free survey and fixed quote, and we will arrange a time that suits you.

Free survey of the roof and the room
Fixed written quote with glass, frame and finish named
Building Control notified where the work needs it
Fitted on the roof and made good inside
Ten-year workmanship guarantee
One team, roof and room, to one standard.
Our 10-year workmanship guarantee: Ten years.
Workmanship guarantee on every installation
From survey to finished light well
Survey visit
We measure the roof and the room, check the structure and agree the glass and finish
Day 1, morning
The opening is formed, the frame set level and the roof weathered around it
Day 1, afternoon onwards
Glass set, sealed and checked, then the reveal plastered and made good inside
Walk-on rooflight FAQs
Can I get a walk-on glass floor or skylight?
Yes. Walk-on glass can be set into a terrace, a flat roof or a floor between storeys, and the glass is chosen to the manufacturer's stated load rating for how the surface will be used. We confirm the use at the free survey, check the supporting structure and write the glass, frame and finish into a fixed quote. Load figures come from the maker, because only the maker can state what their product is tested to carry.
Do I need planning permission for a walk-on rooflight?
A rooflight set into an existing roof may fall within Class C permitted development if it projects no more than 150 mm and stays below the highest part of the roof. A new roof terrace is different and needs planning permission. Glass in a public pavement needs consent from the highway authority, and listed buildings need listed building consent. Flats have no householder permitted development rights. We help you ask the right body early.
Are walk-on rooflights energy efficient?
They can be. A new rooflight in an existing home must reach 2.2 W/m²K under Part L, and the figure covers the whole unit, so we ask the maker for the thermal performance of your exact size. A triple-glazed build-up is available from some makers. We insulate and seal the frame to the roof so heat loss around the edge is kept low, and solar control coatings help in summer.
Are walk-on rooflights slippery when wet?
The walking surface can be clear, etched or printed, and the finish changes the grip underfoot. For a terrace or any surface that will see rain, we specify a finish that gives traction and tell you how to keep it clean. Leaves and algae reduce grip on any outdoor surface, so a brush now and then helps. Our separate answer on slip goes through the options in more detail.
How long does installation take, and what warranty do I get?
After the free survey and fixed quote, fitting takes a day or more depending on the size, the access and the structure, and the quote states the days before we start. You receive our ten-year workmanship guarantee on the fitting and finishing, plus the manufacturer's warranty on the glass and frame, both in writing. The reveal is plastered and made good inside before we leave.
Do I need Building Regulations approval for a walk-on rooflight?
Replacing a whole rooflight is notifiable building work and the new unit must meet Part L. A new opening in a roof or floor is structural work that needs support designed and checked. Where the work is notifiable we handle the Building Control notification for you. Changing only the glass in a sound frame is not a controlled fitting, so we check what is already there at the survey.
Read further on walk-on rooflights
Book your free survey
No obligation. We survey before we price.