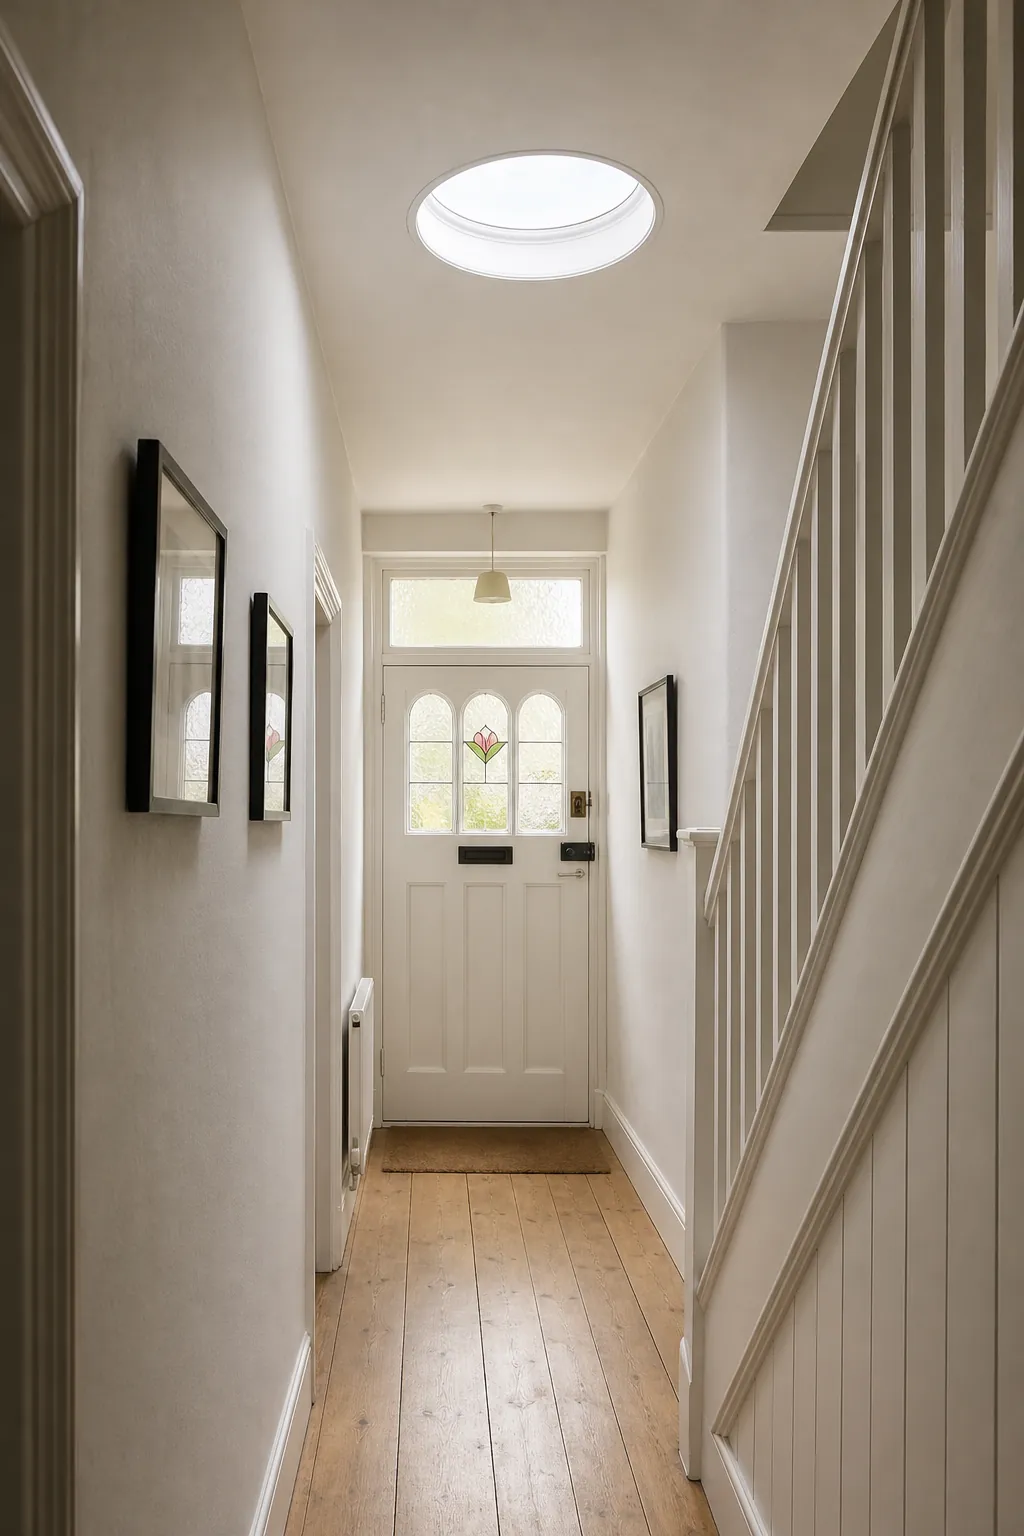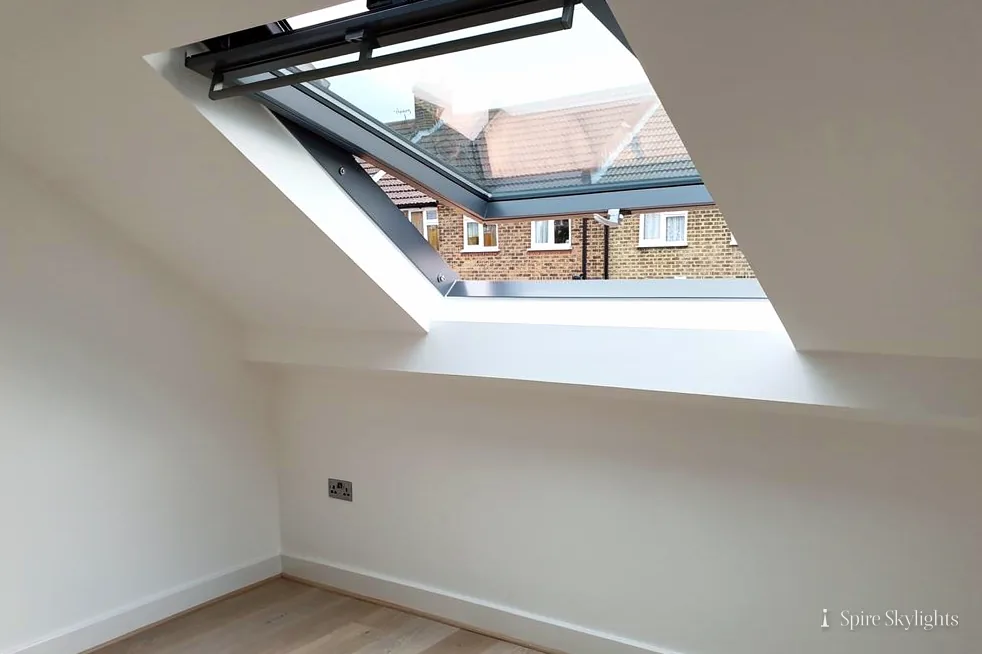

Two situations come up when people ask about walk-on glass in the Coventry area. In the first, there is a terrace, flat roof, balcony or paved yard above a room, and the owner wants to walk across it while letting light through. In the second, there is a basement, cellar or half-buried room beneath a garden or pavement, and the owner wants daylight in a space that has none. A walk on rooflight terrace and a basement walk on glass panel are close cousins, but they fail in different ways, and this guide sets out what each needs.
For the technical side of the glass itself, see our guide to walk-on rooflight glass and loads. The wider service is described on the walk-on rooflights page.
Walk-on glass in a terrace
A terrace is a working surface. It is swept, sat on, planted up and rained on, and the glass has to share that surface with paving or decking without becoming a weak point in the waterproofing. The best results come when the glass is planned as part of the terrace, not dropped into it afterwards.
On a flat roof the unit sits on an upstand or a frame that is built up from the structure and tied into the waterproof membrane. The membrane is dressed up the upstand and finished so water cannot track behind it. The glass top is then set at, or very slightly above, the level of the surrounding surface. The aim is a surface you can cross without noticing a step, which also keeps water moving away from the joint instead of pooling against it.
- The terrace falls gently to a drain, and the glass sits within that fall.
- Paving or decking butts up to the frame with a neat, sealed edge.
- The glass is accessible for cleaning and, if ever needed, for renewing the top layer.
- There is no raised lip that catches a toe or traps leaves.
Drainage and water
Water is the main enemy of any flat surface, and glass does not absorb it. Rain sheets off the top, runs to the edge of the frame and then needs somewhere to go. We plan the fall of the surrounding surface so that water leaves the glass quickly, and we seal and flash the perimeter so none of it finds a path inwards.
Leaves, moss and grit are the practical problem on a terrace. They gather at the edge of a frame, hold moisture and can block a drain. A design that keeps the edge clear and easy to brush is far more useful than one that looks sleek in a drawing but traps debris in practice.
Walk-on glass in a basement
A basement panel works differently. The glass sits in a pavement, a garden path, a yard or a lawn surround and looks down into a room below ground level. It brings light into a space that may otherwise depend on artificial lighting, which transforms a utility basement into a room people can actually use.
The big difference from a terrace is where the water goes. A basement is already below ground level and the damp-proof course, and any glazing set into the ground above it must be detailed so surface water drains away from the opening and cannot reach the structure. That means a raised upstand or a carefully formed kerb, properly waterproofed, with the ground around it falling away.
With a basement, the light well is the whole story. A glass panel above a dry, ventilated, properly lined space is a gain. The same panel above a damp one only shows you the problem more clearly.
Condensation and ventilation underground
Glass is colder than the walls around it, and a below-ground room is often cool and moist. Those two facts meet at the underside of the rooflight. A well-made sealed insulating unit keeps the inner face warm enough for normal use, but the room itself also matters. A basement that is damp, unheated and unventilated will produce condensation on any cold surface, and glass is no exception.
We therefore ask how the basement is used at the survey. A finished, heated room with ventilation is a very different proposition from a store. In either case the light well and the surrounding ground must stay clear of anything that holds water against the walls. Where it helps, we advise on ventilation so the glass does what it should.
Terrace and basement compared
| Question | Terrace or flat roof | Basement or ground level |
|---|---|---|
| Main risk | Water tracking at the edge | Surface water reaching the opening |
| Key detail | Membrane dressed up the upstand | Upstand or kerb with falls away |
| Light below | Room under the roof | Room below ground |
| Check at survey | Structure, fall and drain | Dampness, ventilation and ground levels |
Building Regulations and planning
A new opening in a terrace or in a basement ceiling changes the structure around it, so it is notifiable building work. Taking out a whole rooflight and fitting another is building work too, and Part L applies to the replacement. A new sealed glass unit dropped into a sound existing frame falls outside the controlled-fitting rules. For a flat-roof or terrace rooflight, Part L 2021 sets 2.2 W/m²K for existing dwellings, and we confirm the maker's declared figure before we fix the quote. We handle the Building Control notification wherever it applies.
Planning is a separate test. A rooflight in a house roof that stays low is usually Class C permitted development, though a new roof terrace or a pavement panel needs separate consent,, within the limits in our planning guide. A flat or maisonette has no householder permitted development at all, and the council can withdraw the right on a house through an Article 4 direction or a condition on an earlier permission. Our planning guide explains how to check.
The view from both sides
A walk-on rooflight is seen from the top as a surface and from below as a ceiling. We fit and seal the unit on the roof or in the ground, and then we turn to the room. The reveal is splayed where the depth allows, so light spreads across the ceiling and walls, and it is plastered and made good so the edge of the opening reads as part of a finished room.
In a basement that finish is particularly important. A dark, narrow opening that has been cut and left will look like exactly that. A splayed, painted reveal draws the eye to the light instead, and makes the room feel taller than it is.
Furniture, planters and everyday use
A terrace is where a surprising amount of weight ends up. A dining table with four chairs, a barbecue, a row of planters full of wet soil: each is heavier than it looks, and each concentrates its weight on a few small feet. If any of that will stand on or beside the glass, tell us so the build-up is chosen with it in mind and the maker's stated rating is matched to the real use.
Planters are best kept off the glass altogether, partly for the load and partly because soil, roots and standing water are hard on any seal. A border of paving between the planters and the glass keeps the design clean and the edge easy to inspect.
Children, pets and parties are worth mentioning too. They do not usually change the rating, but they do change how much grit and water reach the surface, and they affect which surface treatment gives the most reassuring grip underfoot. Our slip resistance answer covers that in more detail.
Light, privacy and the neighbours
Glass in a terrace lets people see down as well as light come up. Someone standing on it can look into the room beneath, and in the evening, with the lights on, the room becomes visible from above. For a basement panel in a front pavement, passers-by are even closer.
Several options exist for managing this, from treated glass faces to interlayers that soften what can be seen, and each has an effect on the amount of light that reaches the room. It is a trade-off worth discussing, and our answer on seeing through a walk-on rooflight goes through the options. A sample held up at the survey is always more useful than a description.
How the work is done
Every job starts with a free survey. We measure the opening, look at the structure and the drainage, check the room below, and talk through how the space will be used. Then comes a fixed written quote, so you know the scope and the price before anything is touched.
On the day, the area is protected, the opening is formed or prepared, the frame or upstand is set level and the membrane is dressed and sealed. The glass is lifted in and bedded as the maker specifies. Below, the reveal is lined, splayed where the depth allows, plastered and made good. Before we leave, the surrounding surface is finished so water drains away from the unit.
Because the work involves structure, Building Control is notified where required, and you receive the paperwork at the end for your records.
Cleaning and keeping it clear
A terrace or pavement panel collects pollen, leaf mould and dust, and it shows them. A soft brush, clean water and a gentle glass cleaner restore it in minutes. The edge of the frame deserves a glance each autumn, because that is where leaves lodge and where a blocked outlet would first show itself. Basement panels also benefit from a check that the ground around them still falls away from the opening after any garden or paving work.
None of this is demanding. A unit that was bedded, flashed and sealed properly in the first place needs little attention beyond keeping its surroundings tidy, and our guarantee on the workmanship covers the installation itself.
If you are weighing up a terrace against a basement panel for the same house, the answer is often both, planned together so the detailing, the finish and the paperwork are handled once.
What we need to know first
- Where will the glass sit: terrace, flat roof, pavement or lawn?
- What lies below, and how is that room used?
- Who will walk on it, and will furniture or planters stand on it?
- What does the surrounding surface drain to?
- Is the building a house, a flat or a listed property?
We answer the rest at the survey, which is free. You then receive a fixed price in writing, the workmanship is covered by a 10-year guarantee, and the fitting meets the Building Regulations in force. To arrange it, book a survey and tell us which of the two situations you have.