
Skylights & rooflights in Leamington Spa
Regency terraces and family villas, finished within.
Royal Leamington Spa grew faster than almost any English town in the 19th century, and its Regency terraces, Georgian townhouses and later family homes make a roofscape that rewards a careful hand.
- Warwick District Council
- Regency and Georgian terraces
- River Leam town
Regency terraces and a spa that grew at speed
Royal Leamington Spa, known to everyone as Leamington Spa or simply Leamington, is a spa town and civil parish in the Warwick district. It is 10.9 road miles from central Coventry, and the 2021 Census recorded a population of 51,321. It began as a small village called Leamington Priors, first mentioned in the Domesday Book of 1086 as Lamintone, and its name means farm on the River Leam. It grew into a spa town in the 18th century after its water became popular for supposed medicinal qualities, and in the 19th century it went through one of the most rapid expansions in England.
The architecture follows that history. The town contains especially fine examples of Regency architecture, particularly in parts of the Parade, Clarendon Square and Lansdowne Circus. As the resort attracted the wealthy and famous, numerous Georgian townhouses were built to accommodate visitors, and the Georgian centre of New Town grew up with the River Leam running between the two parts. Lansdowne Crescent, a Grade II listed neo-classical terrace designed by William Thomas between 1835 and 1838, is one of the listed buildings.
Other buildings have different materials. One Gothic revival building in the town is in red brick with stone dressings, and the cast-iron stove foundries that were set up because pig iron, coke and limestone arrived by canal are another part of the story. Whitnash and Warwick adjoin new housing developments within the parish of Bishop's Tachbrook.
For a rooflight, the result is a town of terraces that are tall, narrow and often protected, alongside later villas and family houses that are large and detached. Homeowners in the first group face careful questions about the roofline and the neighbours. Owners in the second group have more freedom, and often want more light in a deep house.
Leamington has strong transport links. The M40 is three miles away, the A46 connects it to Coventry and Stratford-upon-Avon, and Leamington Spa station has services on the Chiltern line to London Marylebone and Birmingham, and local services to Coventry and Nuneaton. Households that commute into other cities want a home that works hard, and a house improved with good daylight is one of the least visible ways of doing it.
It helps to remember how recent much of this is. The rapid growth of the 19th century left many houses of a similar age, and each roof behind the front can differ. We expect timber of varied quality and surprising layouts in the roof space, and we plan for them.
The civil parish was created only in 2002, when Leamington gained a Town Council as the most local tier of government. Today the town's houses range from tall period terraces to larger family homes, each with its own roof.
Because so many of the town's houses are tall and narrow, the step from street to roof is a long one, and access is part of every plan. We note the scaffold or tower position at the survey and say so in the quote, which keeps the day predictable for you and for the road.
Tall terraces, dark stairs: light from the top in Leamington
Leamington's tall terraces and villas share one problem: the middle of the house is far from a window. Roof windows over stairs, conservation rooflights on protected slopes and lanterns on rear additions are the usual answers.
- Conservation rooflightsOn a Regency or Georgian terrace with a protected look, a slim flush rooflight keeps the roof line composed.
- Roof windowsA tall town house has a stair that can be lit from the top, with a roof window pouring daylight down all the floors.
- Roof lanternsA rear addition on a larger villa suits a lantern, lifting the ceiling and lighting the room from every side.
- Sun tunnelsA narrow terrace with a dark landing or bathroom can gain daylight from a sun tunnel running through the roof space.
Also fitted here
Near Leamington Spa
- Whitnash7 min
- Cubbington6 min
- Radford Semele6 min
- Warwick9 min
Drive times from Leamington Spa town centre.
Listed terraces and a street-by-street check
Warwick District Council is the planning authority for Leamington Spa. A town this rich in listed and historic buildings needs careful checking, so each address is examined before we quote: listing, conservation area status and any direction that applies. The facts we hold name listed buildings in the town but no conservation areas, so we check each street ourselves and ask the council to confirm.
On a listed terrace, listed building consent comes before anything else, and we explain what the council is likely to want to see. Notifiable work is reported to Building Control by us. The national rules are set out in our rooflight planning guide. Weighing a bigger project such as a loft conversion? The planning questions widen, and the council is the right place to start. For the rooflight itself, we will supply a drawing and a product sheet to go with any enquiry you make.
01 Regency and Georgian terraces
Tall, narrow houses where the roof is far from the rooms below.
On the roof
On a tall terrace the roof is high above the street and, where there is a parapet or a deep cornice, partly hidden from it. That helps, because a rooflight set well back can be out of sight from the pavement. We stand in the road and check the sight lines before choosing a position, and where a parapet shields the slope we have more freedom.
The chosen unit is a conservation rooflight: a slim frame with a single glazing bar, set flush so it casts no shadow line on the covering. Slate is common on roofs of that age, so where we find it we lift the slates in order, set them aside and re-lay them with new nails and lead flashings. Any slate that cracks is replaced from stock chosen to match.
A terrace roof is often shared along a row, with party walls rising through it. We plan the position to stay clear of the party wall and the valley gutters that run behind the parapet. The structure may include old timbers with unpredictable spacing, so every opening is measured, not assumed.
Listed terraces take longer. We prepare the product details and drawings for the consent application and wait for approval before ordering glass. The wait is built into the schedule from the start, so the date we agree is one we can keep.
Valley gutters and lead-lined parapet gutters, where they exist, are inspected from inside the roof space as well as from the ladder. A rooflight put in near a gutter without checking it is a leak waiting to happen, so we take the time.
In the room
On the top floor of a Georgian house, the rooms are often small with sloping ceilings. A roof window changes them completely. The reveal is built in insulated board, plastered and splayed, and the light rolls along the slope instead of dropping into a corner.
The stair is the greatest opportunity. A narrow terrace has a stairwell that rises through every floor, and a window at the top sends daylight down past each landing. Dark hallways and half-landings gain from it as much as the top room.
Plaster in a period house deserves respect. Ceilings may be lath and plaster that must be cut back to sound edges, and cornicing or other mouldings are protected throughout. We agree the detail with you in the written quote so the finish is no surprise.
If a top-floor room has been converted before, the old window may be a small, stiff unit with poor insulation. A modern replacement in the same opening gives a quieter, warmer and brighter room, and the lining around it can be redone so the whole slope looks new.
We cover carpets, move furniture to the centre of the room and sheet the stairs, because a tall terrace has a long carry from roof to door and dust finds its way down.
The short version
In a tall terrace, daylight from the top of the stair reaches every floor.
02 Villas, detached homes and rear additions
Large houses on the edges of the town, extended for family life.
On the roof
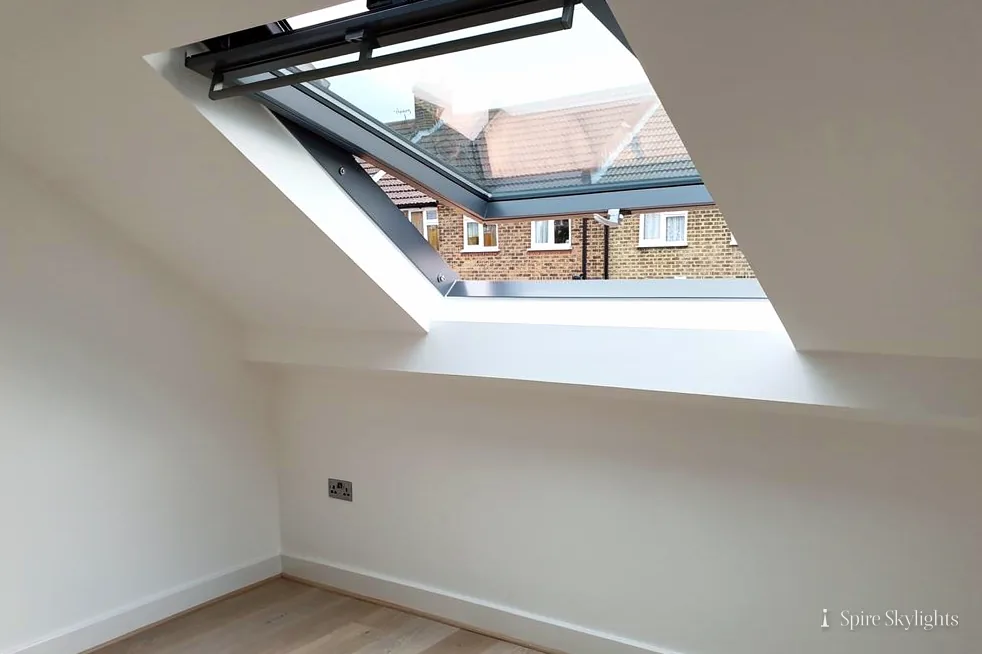
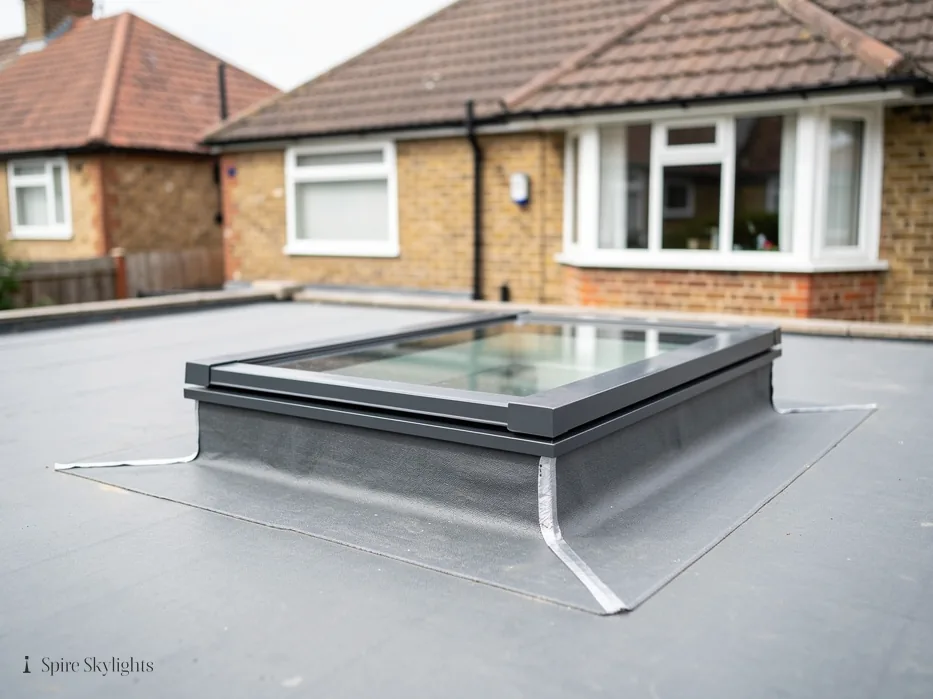
Away from the Regency core, Leamington has larger villas and detached homes, many with extensions at the back. These roofs have more freedom than a terrace does, because they are less visible and less constrained. At the back of a larger house, a flat-roofed extension is the obvious place for a frameless flat rooflight or a lantern.
Next comes the deck, the fall of the surface and the edge, then build an insulated upstand that suits the roof build-up. The membrane is laid up the face and sealed, a flashing covers the top, and the glass is fitted. If the roof needs work around the opening, the cost is in the same fixed quote.
The River Leam divides the town and has flooded in extreme weather, with especially heavy floods in 1998 and 2007. Roof water and drainage are not the same as river water, but they are good reminders to check that gutters and downpipes can carry what comes off a larger glass roof. We look at them at the same visit.
For a villa with a main roof of slate or tile, a roof window over the landing is the standard choice. For one with a loft already converted, replacing an old unit with high-performance glass can improve winter comfort noticeably.
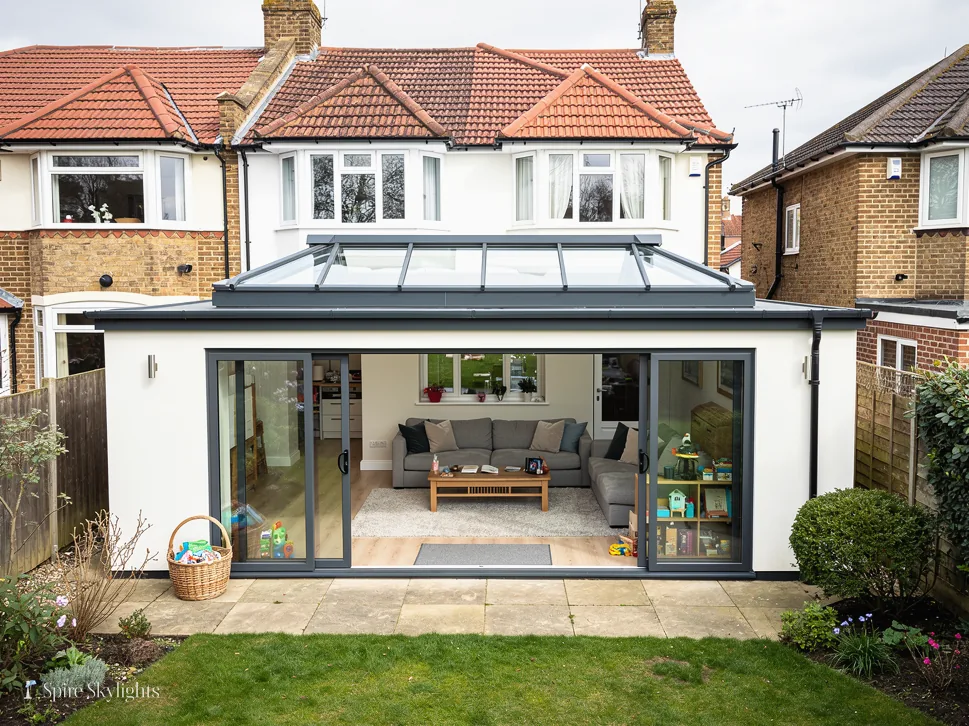
Where a villa has a tall main roof and a lower rear one, the lower roof is often the better place for a lantern, since it can be seen from the garden and enjoyed from the room beneath. We mark both options at the survey.
In the room

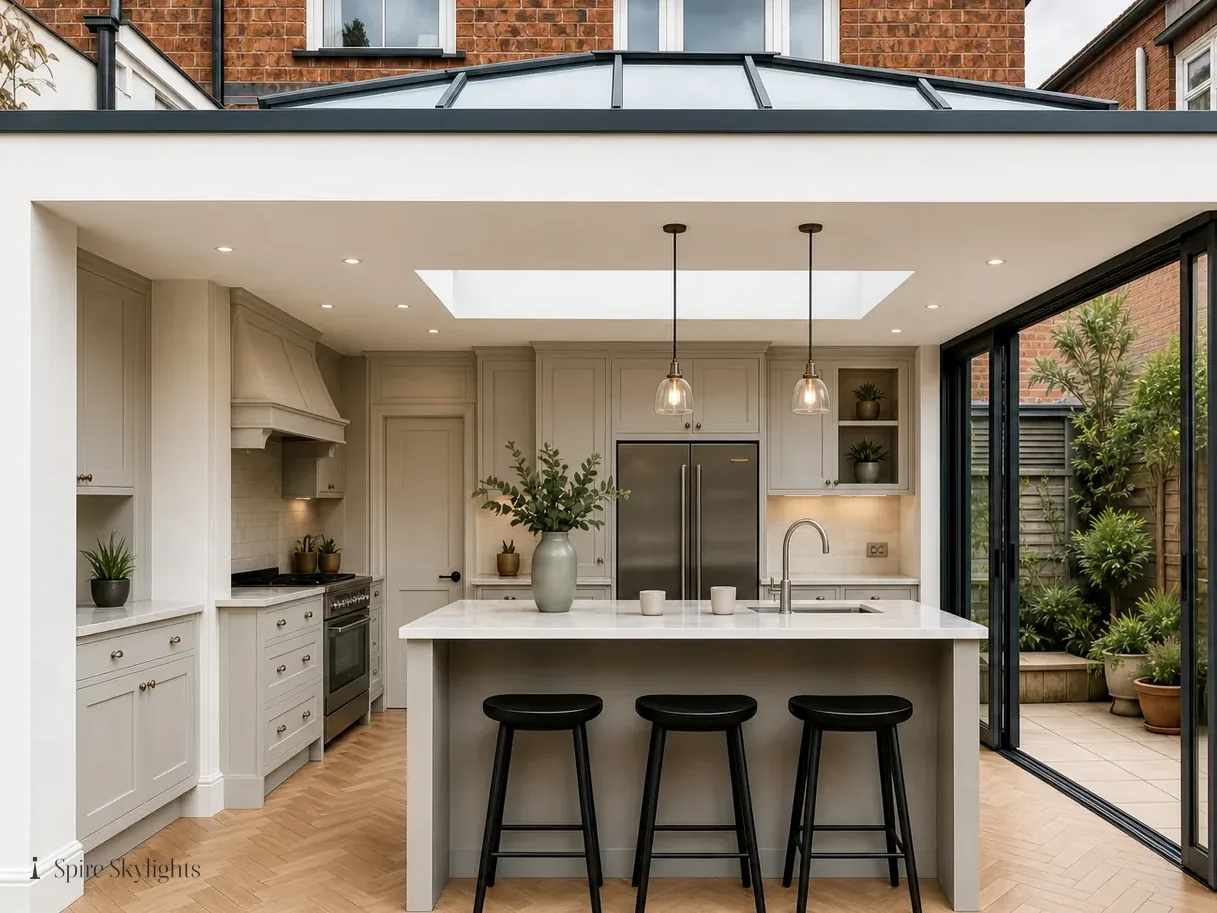
A larger room under a lantern or a flat rooflight is a pleasure when the finish is right. The reveal is plastered with a crisp upper edge and angled outwards, so light reaches the worktop, the table and the floor. The plaster is left smooth and ready to paint.
People who commute often use the same room for relaxing and for working from home. We plan the position with that in mind, avoiding glare on a screen and placing the light where you sit. An opening unit with a rain sensor allows the room to air itself when the weather is dry.
When the job is done we look up at the ceiling together in daylight. Each edge, corner and join is checked, and anything short of right is corrected there and then.
The Regulations in force are met on every opening we make, and the workmanship is guaranteed for ten years from the day of sign-off.
The grander the house, the more the finish around the glass is noticed.
Parapets, listed consent, weekday surveys: Leamington Spa
Can a terrace with a parapet take a rooflight that nobody sees from the street?
Often, yes. A parapet can hide the whole slope from the pavement, and a flush conservation rooflight set back from it makes the opening almost invisible. We check the sight lines on foot, review the listing status and the street, and describe the position in the quote. A photograph from the pavement helps us start.
What does listed building consent involve for a rooflight?
An application to the council with drawings, the product details and a short explanation of the position and finish. We help prepare it and wait for the answer before ordering anything. Consent usually takes some weeks, so we plan around it and agree a date when it arrives. The council, not us, makes the decision, but a well-prepared application helps.
Do you survey in Leamington Spa on weekdays?
Leamington Spa is a run of about nineteen minutes from the city, which keeps weekday slots easy to find. Send a WhatsApp photo showing the roof and the road, or ring. The survey costs nothing and is followed by a fixed written quote.
We survey before we price.
Then we finish the room.
Free survey · Coventry and 30 miles around
Book your free survey
No obligation. We survey before we price.