Energy efficient rooflights in Coventry
Warmer in winter. Cooler in summer.
A rooflight is only as warm as its weakest edge.
The glass gets the attention, but heat leaves through the frame, the joint and the kerb as well. We look at the whole unit and the whole opening, so the figure on the data sheet is the figure you live with.
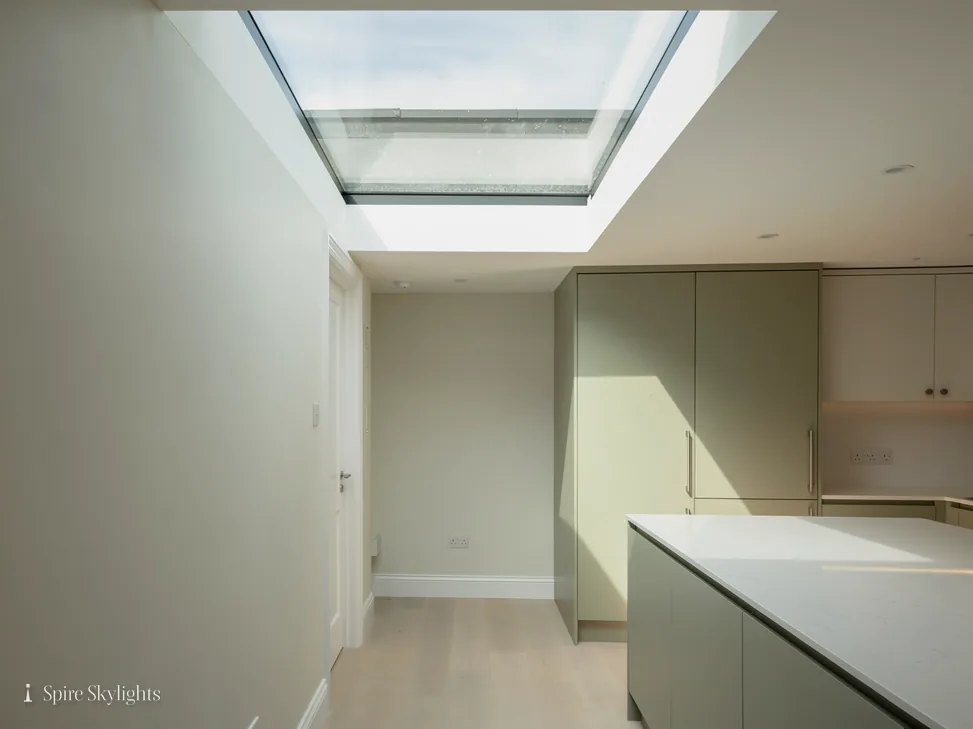
Inside, we splay and plaster the opening where the roof depth allows, so the insulation is hidden behind a clean finish and the room looks complete the day we leave.
- Part L compliant
- Insulated kerbs
- Made good inside
Three ways to a more energy efficient roof opening
Double glazed rooflight
A sealed unit with a low-emissivity coating and a warm-edge spacer. The sensible starting point on a flat roof or an extension.
Triple glazed rooflight
A third pane and a second cavity for a lower U-value, worth considering on a large opening or a room kept at a steady temperature.
Solar control rooflight
Glass with a coating that holds back summer heat while the daylight comes through, for roofs that face the afternoon sun.
The Spire guide to energy efficient rooflights
Energy efficient rooflights in Coventry: glass, frame and kerb
Energy efficient rooflights keep the daylight and lose far less heat, but only when the glass, the frame and the insulation around the opening work as one. This guide covers all three, on the roof and in the room.
01 Glass, glazing and energy efficiency
What actually sits inside the sealed unit, and what each layer is for.
On the roof: what the glass does
Energy efficient rooflights start with the sealed glass unit. Two or three panes are separated by a spacer bar and a gas-filled cavity, and the whole unit is bonded and sealed at the edge. The cavity slows the heat travelling through the glass, and a low-emissivity coating on one pane reflects warmth back towards the room instead of letting it escape to the sky.
The edge matters as much as the centre of the pane. A warm-edge spacer cuts the cold bridge around the perimeter, which is where condensation tends to show first on a poorer unit. When we compare options for you, we ask the maker for the figure for the whole unit at your size, not just the centre of the glass.
Our guide to rooflight U-values and Part L explains how those figures are measured, and why a small frame can change the answer.
Gas fill and coatings age slowly, and a well-made sealed unit keeps its performance for years. A failed seal shows as misting between the panes, and when that happens the unit has lost some of its insulating value and should be replaced.
In the room: what you feel
Standing under an old single or early double glazed roof on a January morning, you feel the cold coming down. A cold surface pulls warm air towards it, which creates a draught at head height and a damp patch where the air meets the glass. Better glazing keeps the inner pane closer to room temperature, so that falling cold air largely stops.
That is the real test of energy efficiency in a room. You can sit under the rooflight without a jumper, the glass stays clear on a cold morning, and the heating does not have to chase the heat out through the ceiling.
It also keeps the finish looking good. A plastered splay that stays dry does not mark, bubble or grow spots of mould, which is why we pair every efficient unit with an insulated, well-sealed lining on the inside.
| Build-up | What it adds | Suits |
|---|---|---|
| Double glazed, coated | Low-emissivity coating and gas-filled cavity | Flat roofs and extensions |
| Triple glazed | A second cavity and a third pane | Large openings and steadily heated rooms |
| Solar control | A coating that holds back summer heat | Roofs that face the afternoon sun |
The figure that counts is the whole unit at your size, not the centre of the glass.
02 Part L and the regulations
The thermal limits a new rooflight must meet, and who checks.
On the roof: what Part L asks for
Replacing a whole rooflight or roof window unit is building work. It is notifiable, and the new unit must meet Part L of the Building Regulations. Changing only the glass in a sound frame is not a controlled fitting, so it is treated differently.
For existing dwellings, Part L 2021 Table 4.2 sets two limits. Roof windows must reach 1.4 W/m²K or Window Energy Rating band B. Rooflights, meaning flat roof units and lanterns, must reach 2.2 W/m²K. A unit in a pitched roof, including a conservation rooflight, counts as a roof window.
Those are limits for the whole unit, so we choose products that meet them with some margin, and we write the product and its stated performance into your quote. Our answer on whether you need Building Regs for a rooflight goes through the cases in more detail.
On a new extension the same limits apply to the design, so the architect or builder usually specifies the rooflight early. If you are working to a drawing, send it to us and we will check the product against it at the survey.
In the room: the paperwork behind the finish

Regulation sounds like something that happens on the roof, but it shapes what you see indoors too. A unit that meets Part L usually has a deeper frame, an insulated kerb or upstand and a proper vapour seal at the ceiling. All of that sits inside the opening, so it has to be lined and plastered neatly rather than left as raw board.
We handle the Building Control notification where the work is notifiable, so you are not left chasing a certificate months later. Private building control bodies are called registered building control approvers, and the notification goes to whichever route the job uses.
When the job is signed off, you receive the paperwork with the finished room. That matters later if you sell, because a buyer's solicitor will ask for it, and it matters now because it means the work was checked.
- Part L limit for rooflights in existing homes
- 2.2 W/m²K
- Limit for roof windows, or Window Energy Rating band B
- 1.4 W/m²K
- Our workmanship guarantee
- 10 years
The short version
Whole-unit replacement is notifiable building work, and we handle that notification.
03 Frames, materials and finishes
Heat leaves through the frame and the kerb as readily as through the glass.
On the roof: frames and materials
A frame is a thermal path from inside to out, so frame design matters. Aluminium is slim, strong and long-lasting, but it conducts heat quickly, which is why good aluminium rooflights use a thermal break, a strip of insulating material between the inner and outer sections. PVC-U frames insulate well on their own and suit many extensions. Timber frames are the choice where the look has to match existing joinery.
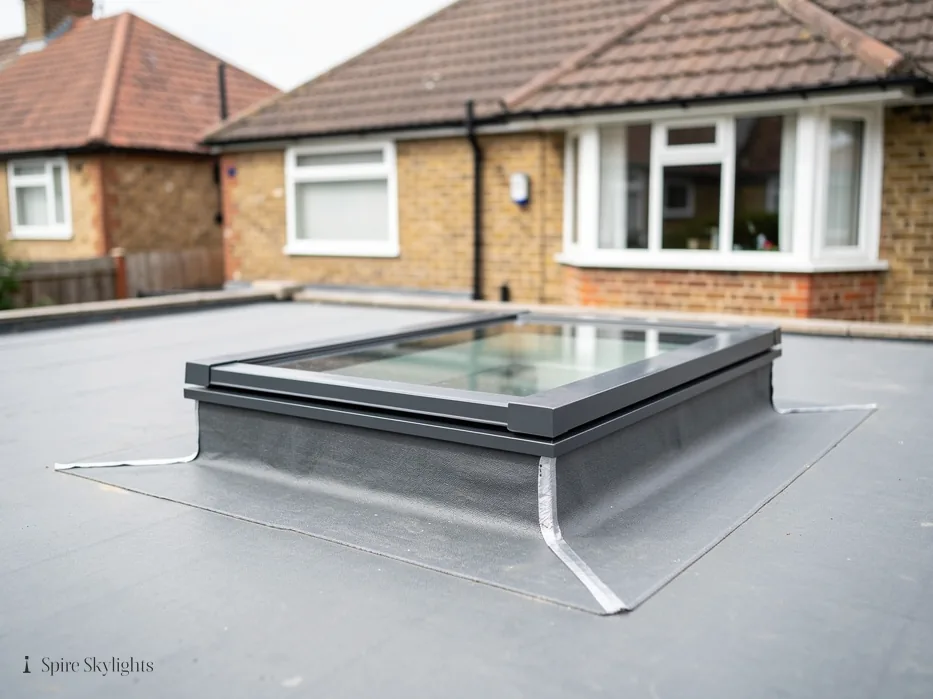
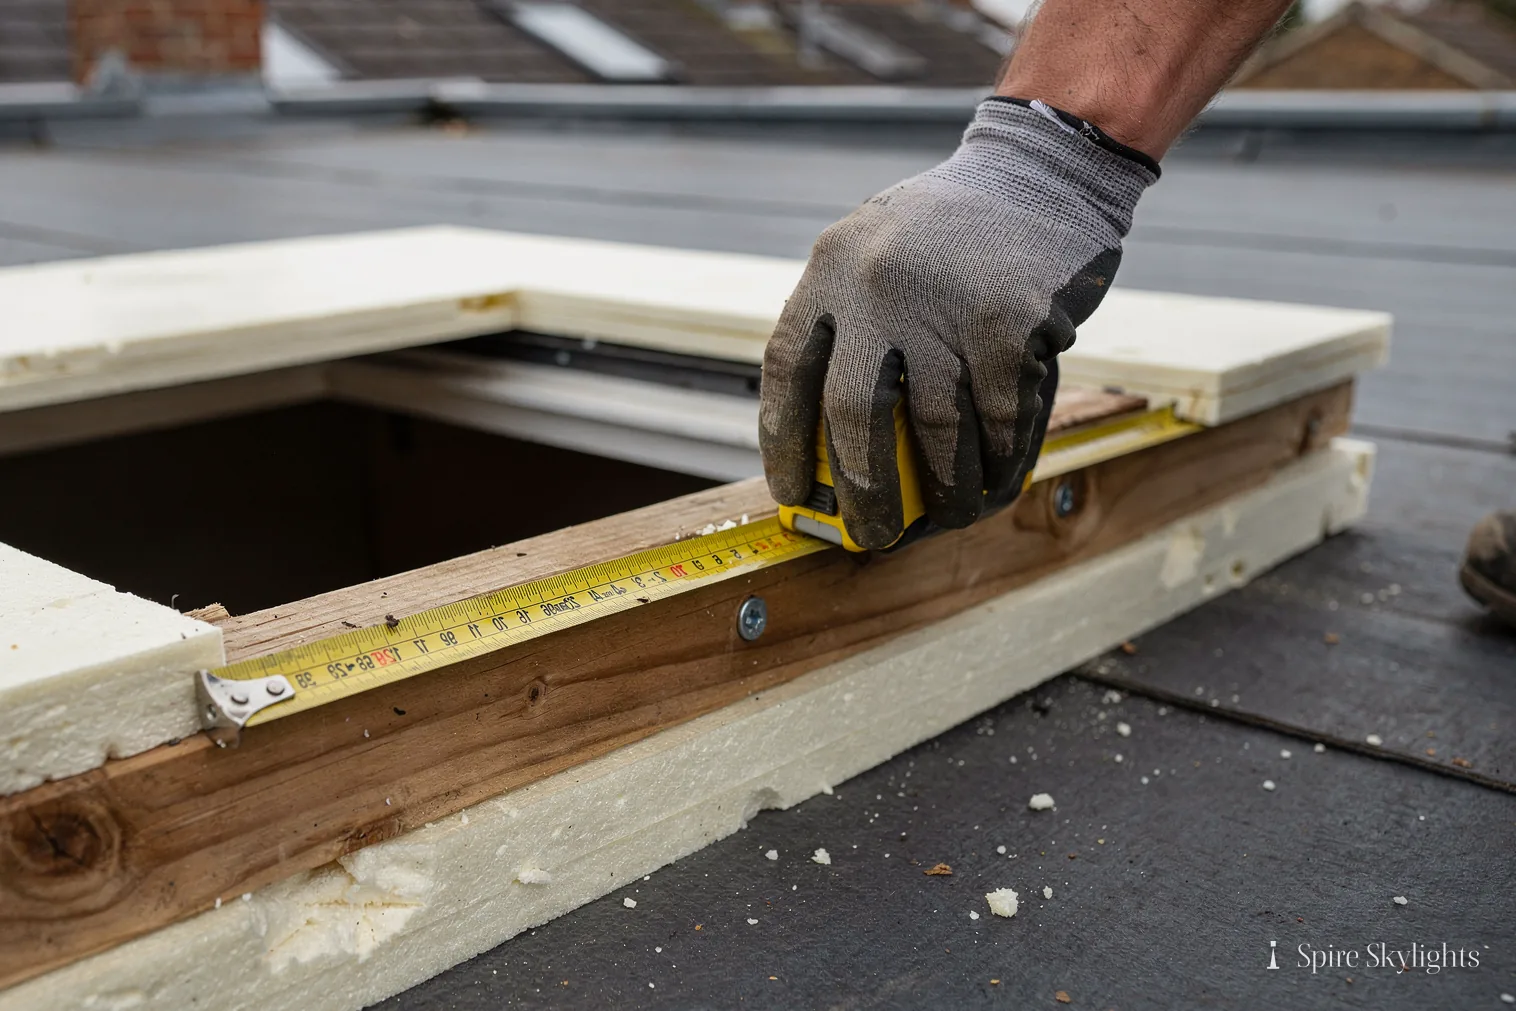
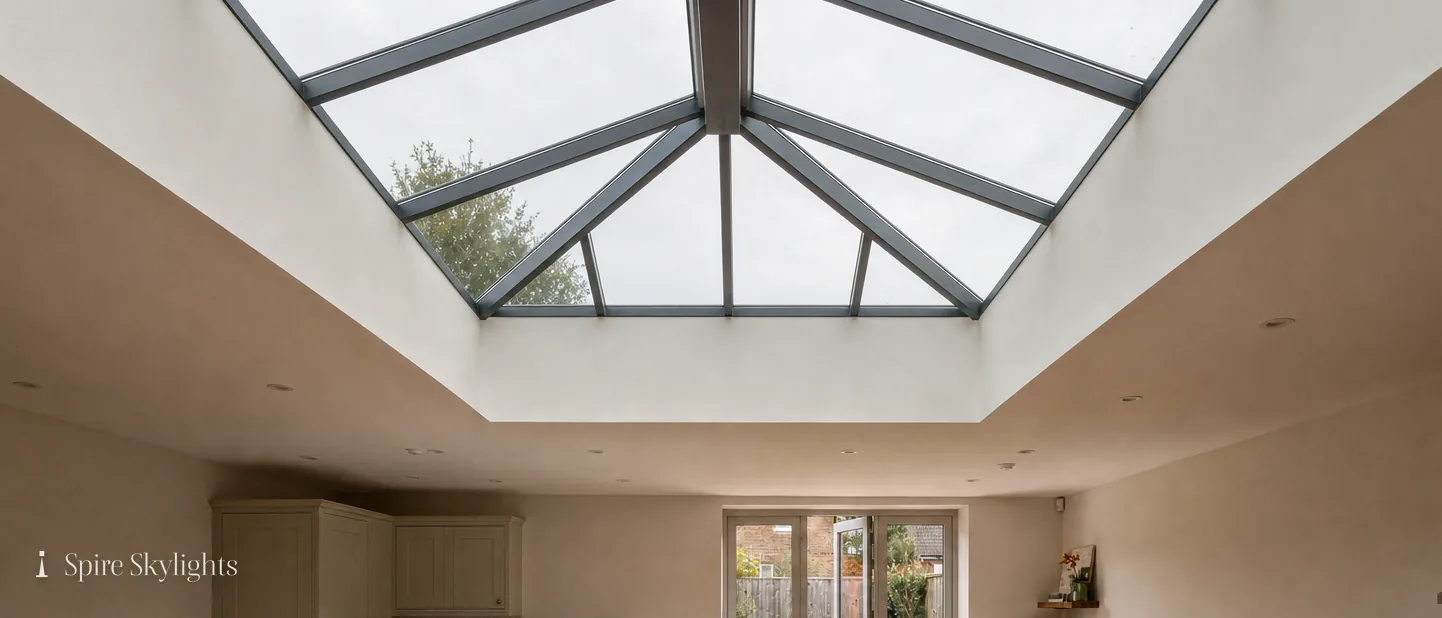
The kerb is part of the same system. On a flat roof rooflight or a roof lantern, the upstand holds the frame above the roof covering. We build it in insulated timber, to the size of the opening, with the roof membrane dressed up and over the top. A bare, uninsulated kerb can undo much of what the glass is doing.
Finishes are a matter of colour and detail. Frames are normally available in a choice of colours, and we match them to the window frames and the fascia so the roof looks designed rather than added.
In the room: linings and finishes
Inside, the frame sits at the top of the opening, and the lining between ceiling and frame is what the eye finds. We insulate the lining, set beads on every corner and plaster it to the same finish as the ceiling, then leave it ready to paint in your colour.
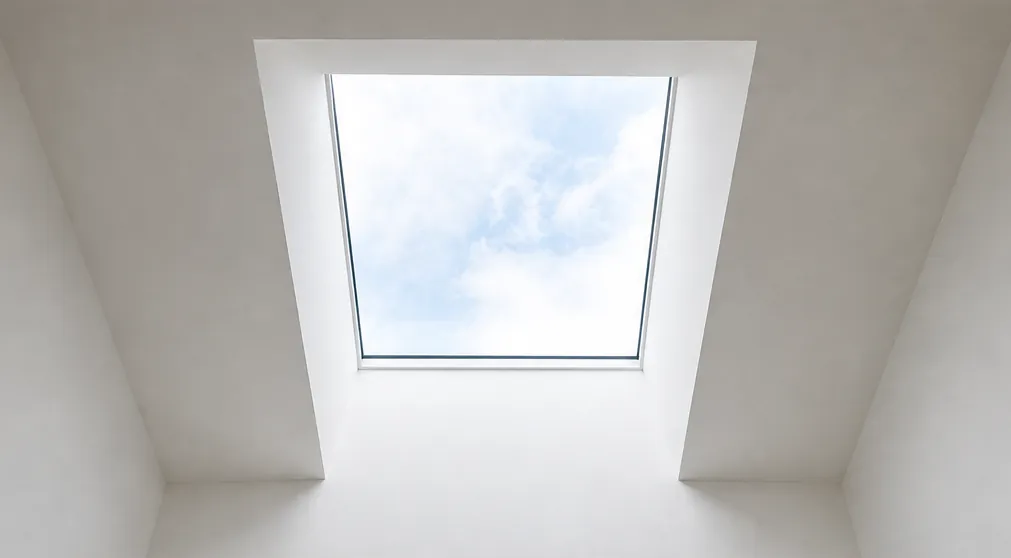
Where the roof depth allows, we splay the reveal outwards. A splayed lining throws daylight further into the room, shows less of the frame and gives a softer edge than a square box. Where the build-up is shallow, we keep the lining square and crisp and tell you at the survey.
A matching internal frame colour is possible on some products. White is the usual choice because it disappears into the ceiling, while a dark inner frame can look striking in a room with a strong colour scheme.
If the extension has French doors or a front door nearby, we also match the roof frame colour to them where possible, so the room reads as one piece of joinery rather than several.
Survey the roof build-up and the ceiling below
Agree the frame material and colour
Build the insulated kerb to the opening
Fit, flash and seal the rooflight
Line, bead and plaster the reveal inside
The short version
Choose the frame and the kerb as carefully as the glass.
04 Light, brightness and sun tunnels
Daylight is the usual reason to want a rooflight, and size controls how much.
On the roof: size and position
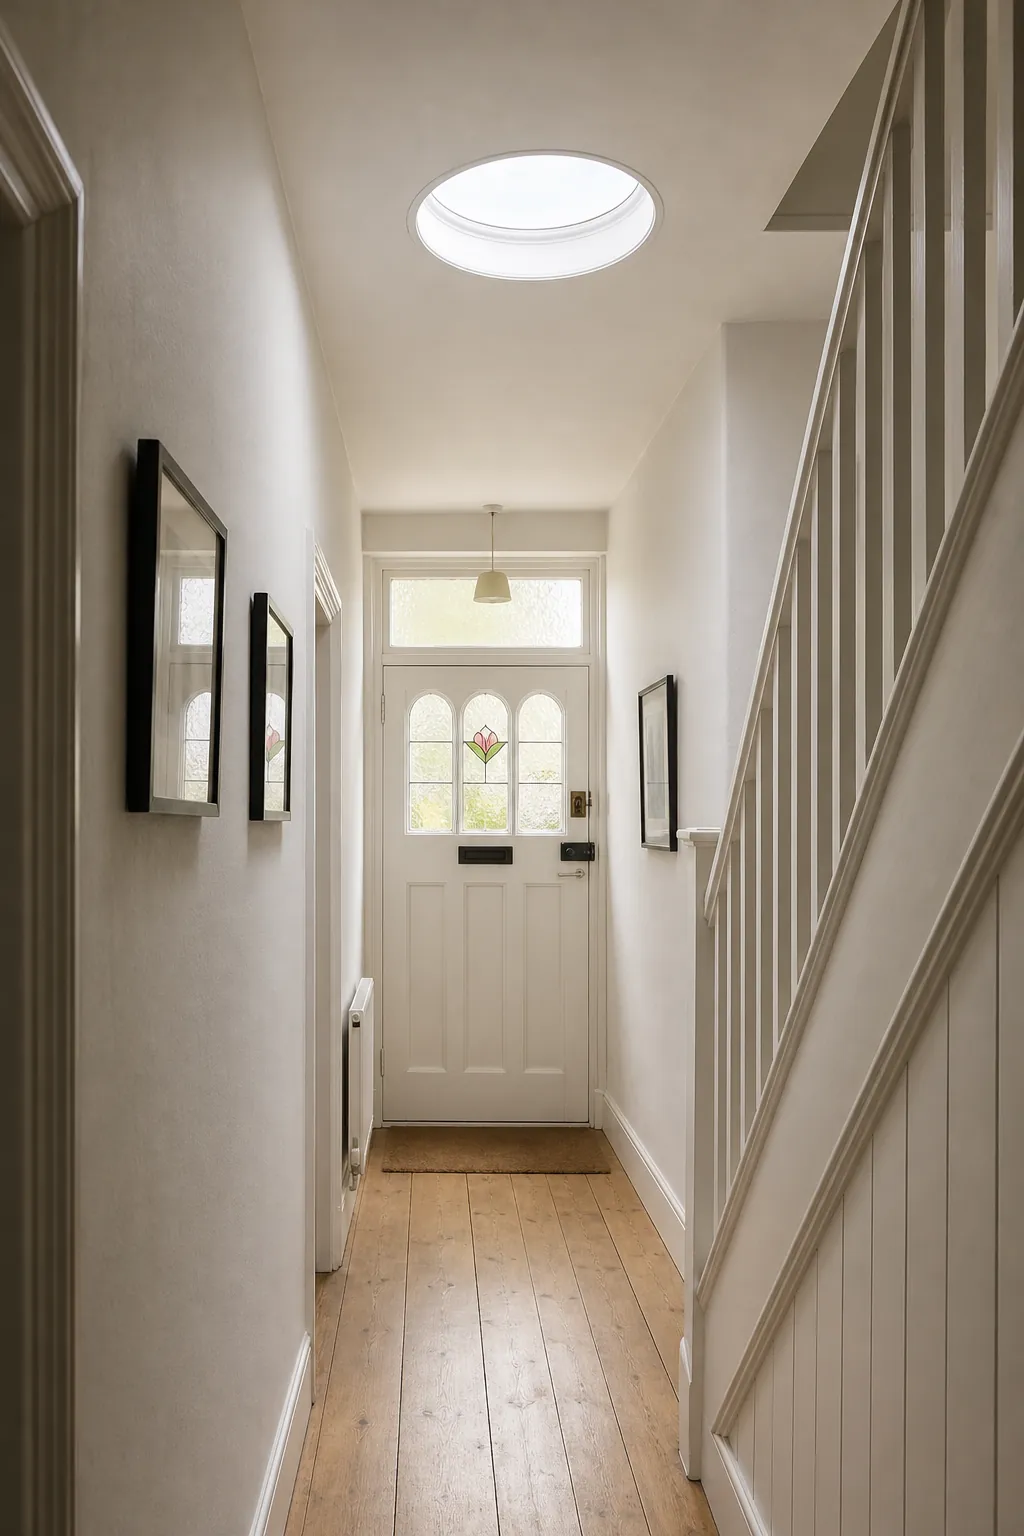
A rooflight lets in more daylight than the same area of wall window, because it looks at the open sky rather than at the garden fence. That is why a modest roof opening can brighten a deep kitchen extension or a landing with no window at all.
Size is the main lever. A larger opening admits more natural light, but it also loses more heat in winter and gains more in summer, so bigger is not automatically better. We agree the size with you at the survey by looking at the room, the furniture and the direction the roof faces, and we recommend the smallest opening that does the job well.
Where a conventional rooflight cannot reach, a sun tunnel can. It carries daylight down from a small roof dome through a reflective tube to a diffuser in the ceiling. Our page on sun tunnels covers where they work best.
In the room: brighter without glare
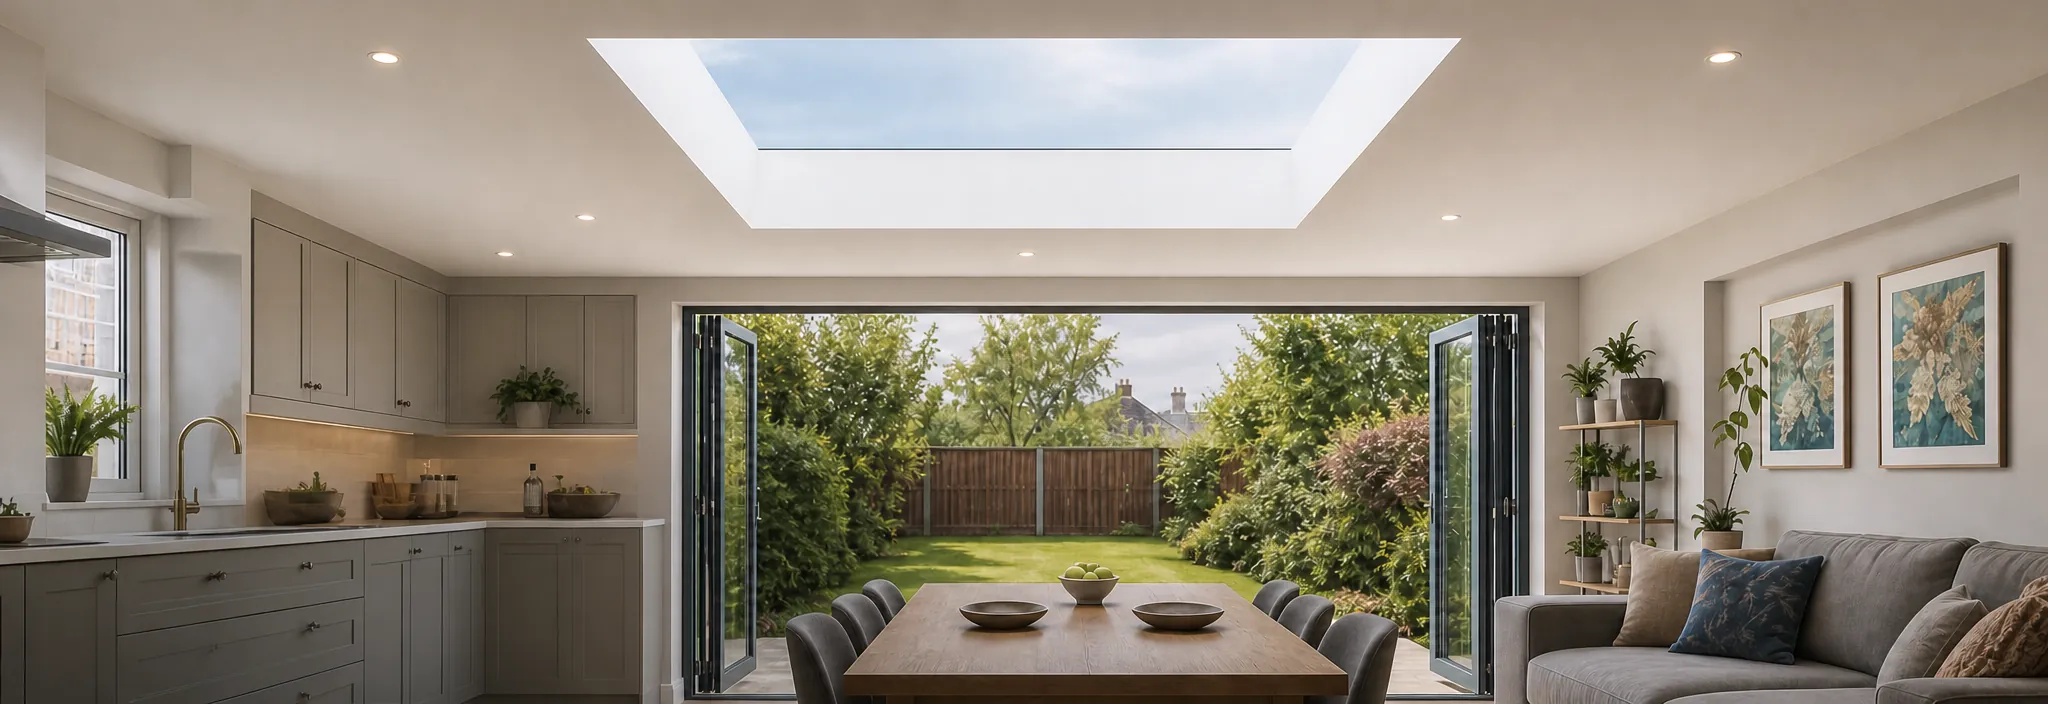
Natural light in a room is about where it lands, not just how much arrives. A rooflight over the dining table or the island puts the light where you work and eat. One placed against a wall can wash the plaster instead, which looks pleasant but leaves the working area dull.
The splay of the lining affects this directly. A deep, angled reveal spreads the light across the ceiling and walls, so a bright morning comes into the room as a soft glow rather than a hard patch on the floor.
Brighter rooms also tend to cost less to light and feel warmer in spirit. You switch the lighting on later in the day, and an extension that felt like a dark corridor starts to feel like a living space.
A lighter ceiling colour and a white splay make the most of every hour of daylight. A darker colour absorbs it, so choose the paint with the rooflight in mind.
Put the light where you live in the room, not where the roof happens to be.
05 Solar control and keeping cool
A rooflight that is warm in January should not be a heater in July.
On the roof: coatings and shading
Glass in a roof faces the sun for many hours, so summer heat is a real consideration. Solar control glass carries a coating that reflects part of the sun's energy while still passing daylight. The trade-off is a slight tint or a lower light transmission, which is why we show you a sample rather than guess.
Not every roof needs it. A rooflight on a north-facing slope, or one shaded by a tree or a neighbouring building, may be perfectly comfortable with standard efficient glazing. A south or west-facing extension roof is where solar control earns its place.
External blinds and the angle of the roof can help as well. Our guide to solar control glass for rooflights compares the options, and our answer on whether rooflights make a room hot in summer goes through the causes.
Safety glass is part of the specification too. The outer pane is normally toughened and the inner pane laminated, so broken glass is held in place if something strikes it, whichever coating you choose.

In the room: comfort on a hot afternoon
Heat gathers at the top of a room, and a rooflight sits right where it collects. If the unit can open, that warm air has a way out, and a cooler breeze can draw through from a window at a lower level. Glass that holds back solar heat reduces how much arrives in the first place.
The two measures work together. Solar control glass lowers the heat coming in, ventilation removes the heat that does arrive, and an internal blind handles the brightest hour. Any one alone is a partial answer; all three make a room that is comfortable from spring to autumn.
It is worth deciding this before the work, not after. Adding a coating later means replacing the glass, while choosing it at the start costs very little extra in terms of the installation process.
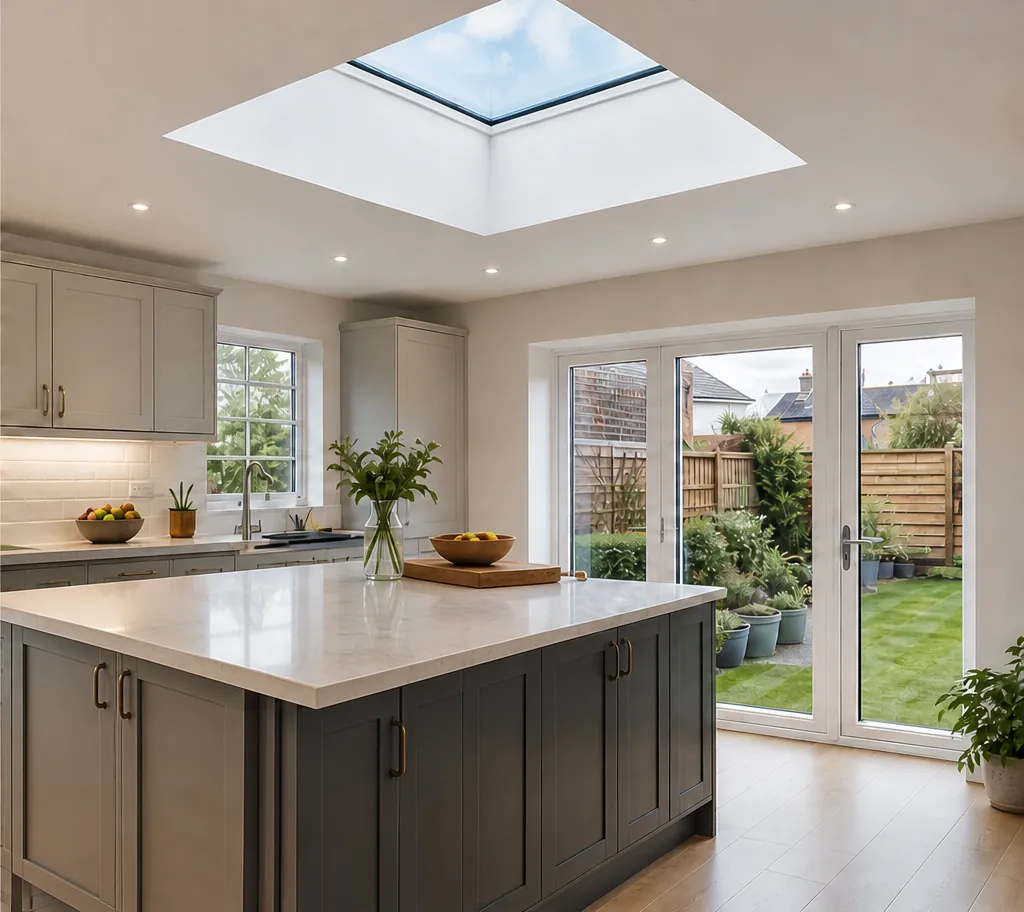
| Measure | How it helps | When to choose it |
|---|---|---|
| Solar control coating | Reflects part of the sun's energy at the glass | South and west-facing roofs |
| Opening vent | Lets warm air leave from the top of the room | Kitchens, lofts and open-plan extensions |
| Blind or shade | Cuts the brightest sun for a part of the day | Any room that is used at midday |
06 Opening, ventilation and electric operation
Fresh air, moisture control and a switch on the wall.
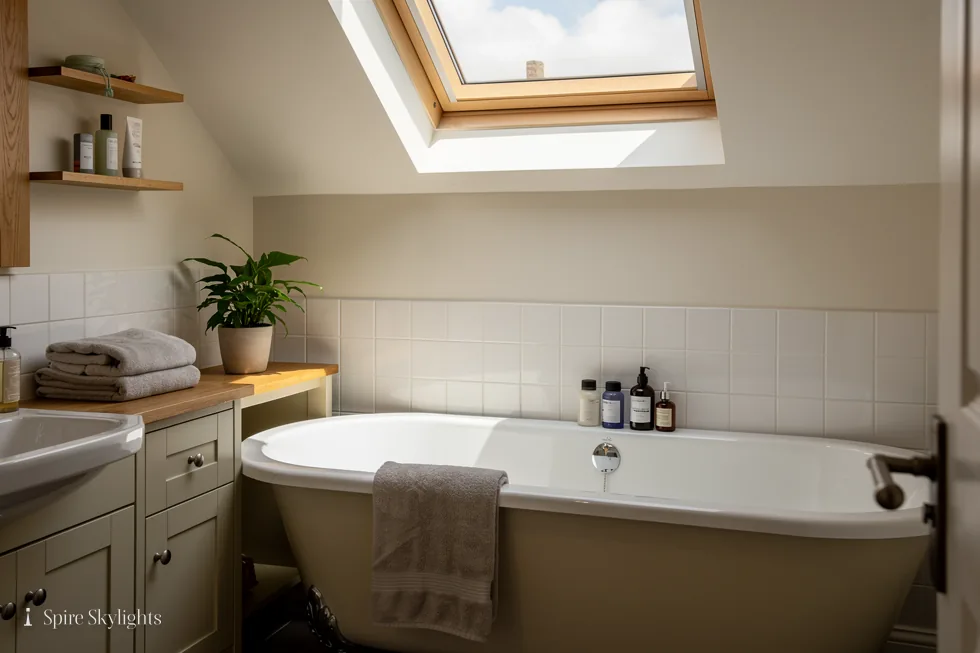
On the roof: opening units and sealing
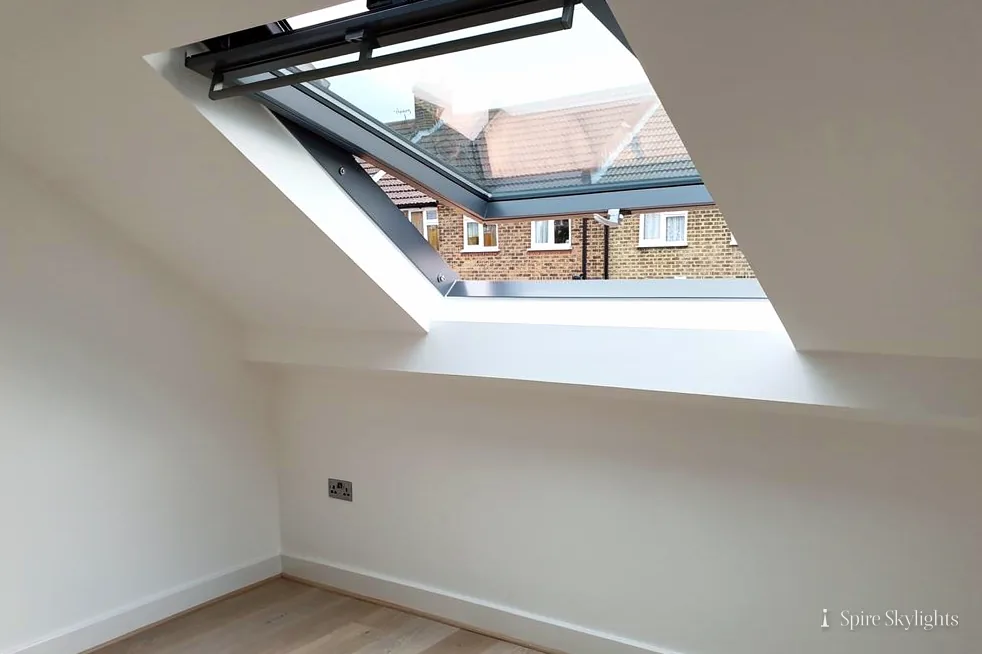
An opening rooflight swings or slides to give ventilation, then closes onto a continuous seal. A good one is as airtight shut as a fixed unit, so the ability to open does not cost you heat. We check the closing pressure and the weathering of every opening unit before we leave the roof.
Electric operation uses a motor on the frame, driven by a wall switch or a remote, and normally a rain sensor that closes the unit when a shower starts. Our page on electric and opening rooflights describes the types and what each needs from the roof.
Wiring is planned at the survey. A cable run to a rooflight in a flat ceiling is straightforward while the ceiling is open, and awkward once it is plastered, so we agree it before we start.
In the room: air, moisture and control
Kitchens, bathrooms and lofts are where moisture builds up. An opening rooflight lets steam leave from the highest point of the room, which is the natural exit for warm, damp air. Used well, it cuts condensation on cold surfaces and helps the heating work less hard.
Control is the other half. A manual pole is fine over a bed or a landing within reach. In a high ceiling, a switch by the door or an app is easier to use, and a unit that you actually open does more for ventilation than one that is hard to reach.
Our answer on whether rooflights lose heat in winter covers what happens to the warmth when a vent is open, and when to close it.
Rain sensors and automatic closing are worth having where the unit is out of reach, because a vent left open in a shower is the usual cause of a wet floor.
- Workmanship guarantee on every installation
- 10 years
- Road distance around Coventry that we cover
- 30 miles
- Survey before any quote is written
- Free
The short version
A rooflight you can open and control earns its keep every day of the year.
07 Roof windows, skylights and replacing an old roof
Pitched roofs, loft rooms and conservatory roofs each have their own answer.
On the roof: pitched units and old glazed roofs
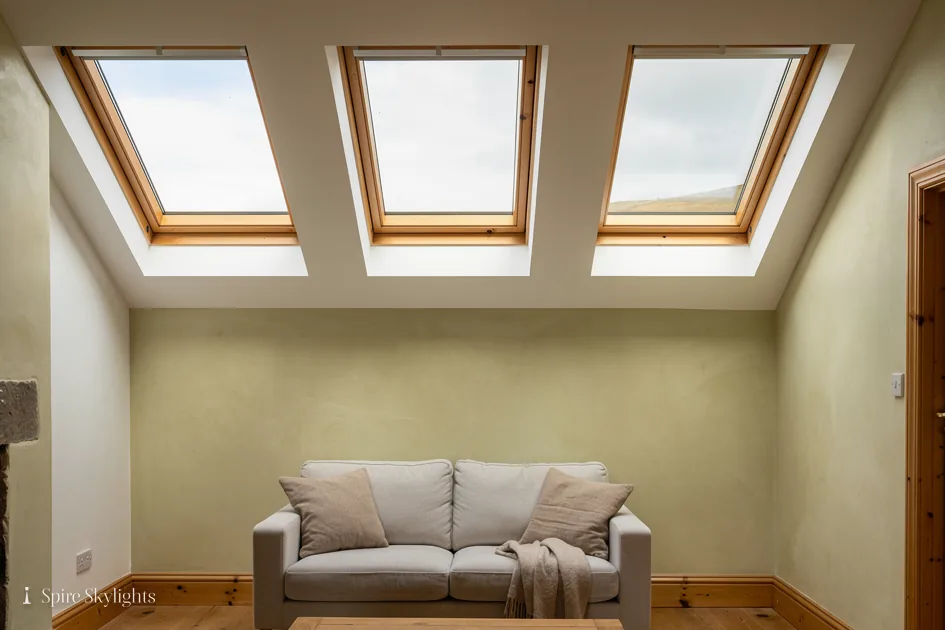
In a pitched roof, an energy efficient skylight is a roof window: a sloping unit set in the plane of the tiles or slates with its own flashing kit. Roof windows have their own Part L limit, 1.4 W/m²K or Window Energy Rating band B, and good ones comfortably meet it. See our pages on roof windows and VELUX windows for the range we fit.
Some homes also have an older glazed roof, such as a conservatory, which loses heat steeply and overheats in summer. Replacing the glazing, or the whole roof structure, with an insulated system makes the room usable all year. That is a larger job, and whether Building Control is involved depends on the conservatory and the new roof.
Where an existing rooflight has failed, our guide to replacing a rooflight on the same kerb shows when the opening can stay as it is. Misted units are covered under misted rooflight replacement.
Rooflights in flat roofs and pitched roofs have different flashing and weathering details, and we use the correct kit for each, so the roof stays watertight and the thermal layer is continuous around the opening.

In the room: a loft or conservatory that works
A loft room under a roof window sits right against the weather, so the lining and the insulation around the frame decide whether it is comfortable. We close the gap between the window and the roof insulation carefully, so there is no cold spot around the reveal.
A conservatory with a replacement insulated roof becomes a different space. Winter mornings no longer chill the room, and summer afternoons are not an oven. The heating can include the room rather than avoid it, and the space earns its keep through the whole year.
In every case we finish the room as well as the roof. Plastering, decorating-ready surfaces and neat junctions with the walls are part of the job, not something you arrange separately.
Free survey of the roof and the room
Written quote with the product and its performance
Old unit removed and the opening prepared
New unit fitted, flashed and sealed
Inside plastered, made good and checked
A warm roof opening is built from the kerb up, not bolted on at the end.
08 Why choose us, cost and your free survey
What you get, what the quote contains and how to start.
Why choose us: the work on the roof
We do one thing: fit skylights and rooflights, and finish them inside. That means the person who surveys your roof understands the glass, the kerb and the weathering, and the person who plasters the reveal knows what is behind it.
Every installation is fitted to current Building Regulations, and we handle the Building Control notification where the work is notifiable. The workmanship carries a 10-year guarantee, and you can read what it covers on our guarantee page. Product warranties from the maker sit alongside it.
The cost of an energy efficient rooflight depends on the size of the opening, the glass specification, the frame, the roof build-up and the finish inside. We price from the survey, not from a postcode. After a free survey you receive a fixed written quote, which states the product, the work and the price before anything starts. Our guide to skylight and rooflight costs in Coventry sets out what moves the price.
Contact and free survey: what happens next
The survey is free and takes place at the property. We look at the roof from outside and from inside, check the build-up and the ceiling, discuss the glass and the opening, and measure for the size of unit that will suit the room.
You then receive the fixed written quote. It names the unit, the frame, the kerb, the inside finish and the Building Control notification, so you can compare it with any other quote line by line. If the details change at the survey, the quote reflects it.
We cover Coventry and 30 road miles around. Call or send a message from our contact page, or request your free survey and we will arrange a date.
Expect the survey to take as long as the room needs. We would sooner measure twice and explain the options than rush, because the quote only stays fixed if it is based on the real opening.
- Written quote before any work begins
- Fixed
- Workmanship guarantee
- 10 years
- Road radius around Coventry
- 30 miles
Our 10-year workmanship guarantee: Ten years.
Workmanship guarantee on every installation
From survey to a finished, warmer room
Free survey visit
We measure the opening, check the roof build-up and agree the glass and frame
Day 1, installation
Old unit out, insulated kerb set, new rooflight fitted, flashed and sealed
Day 2, inside
Reveal splayed where the roof allows, plastered and made good
Energy efficient rooflights FAQs
What makes a rooflight energy efficient?
It comes down to the whole unit. A sealed double or triple glazed pane with a low-emissivity coating and a warm-edge spacer does most of the work, but a thermally broken frame and an insulated kerb matter just as much. We compare the figure for the complete unit at your size, check it against the Part L limit and write the product into your quote, so you know what is going into the roof before we begin. Ask any installer for those figures in writing, because a headline number for the centre of the glass alone can look far better than the finished opening performs once the frame and the edge are counted.
Which U-value does a new rooflight need to meet?
In an existing home, Part L 2021 sets two limits. Rooflights, such as flat roof units and lanterns, must reach 2.2 W/m²K. Roof windows must reach 1.4 W/m²K or Window Energy Rating band B, and a unit in a pitched roof, including a conservation rooflight, counts as a roof window. Replacing a whole unit is notifiable building work, so the new one must meet the limit. We choose products that meet it, write the figure into your quote and handle the Building Control notification, so the regulation is dealt with before the first fixing goes in.
Is triple glazing worth it on a rooflight?
It can be, on a large opening or in a room kept at a steady temperature, because the second cavity lowers the heat loss further. It also adds weight and a little depth, and it can reduce light slightly. Whether it earns its place depends on the size and the roof, which we discuss at the survey. Our short answer on triple glazing goes through the trade-offs. Triple glazing is rarely the only way to a warmer room, since a well-built double glazed unit in an insulated kerb already meets the Part L limit comfortably.
Will an energy efficient rooflight reduce my energy bill?
A better unit loses less heat through the roof, so the heating has less to replace, particularly if you are swapping an old single glazed or failed sealed unit. We cannot promise a figure, because it depends on the room, the heating and how the space is used. What you will notice is a warmer ceiling surface and far less condensation. It also tends to make the room feel more even, with less difference between the floor and the ceiling.
Can a conservatory roof be made more energy efficient?
Yes. Replacing the glazing, or the whole roof, with an insulated system or a modern thermally efficient glazed unit improves winter warmth and summer comfort. Whether it needs Building Control depends on the conservatory and the new roof, and the inside needs finishing where the new roof meets the walls. We survey the structure first and quote for exactly what it needs. Whether the existing dwarf walls and frame can carry an insulated replacement is a structural question we check at the survey.
How long does the installation process take, and what does the guarantee cover?
A single rooflight replacement typically runs over one to two days, including the plastering of the reveal, though a new opening or a larger glazed roof takes longer and the quote states the days before we start. Our workmanship carries a 10-year guarantee, and the manufacturer's warranty on the glass and frame sits alongside it. If the weather turns, we tell you before we open the roof, and we never leave an opening unsealed overnight.
Read further on energy efficient rooflights

Book your free survey
No obligation. We survey before we price.