If you are comparing quotes for a new or replacement unit, the rooflight u value is the number that separates a comfortable room from a draughty one. It is measured in watts per square metre per degree of temperature difference (W/m²K), and a lower figure means less heat leaves the room. This guide explains how the figure is built up, what Part L asks of an existing house, and how we check it before a unit goes on a Coventry roof. For the wider picture of keeping a room warm, start with our energy efficient rooflights page.
What a u value actually measures
People often meet this number first on a quote or a brochure and assume it is a mark out of ten. It is not. It is a physical rate, and it only becomes meaningful when you know what it was measured on and how that compares with the limit for your type of roof.
A u value describes the rate of heat flow through one square metre of a building element when the air on either side differs by one degree. Think of it as a leak rate. A wall, a roof, a window and a rooflight each have one, and the lower the number, the better the element holds heat in.
For a glazed unit there are three separate figures, and brochures often quote only the flattering one:
- Centre-pane value: the glass alone, measured away from the edges. It is always the lowest, and the easiest to quote.
- Frame value: the aluminium, timber, PVC or composite surround, which usually conducts more heat than the glass in the middle.
- Whole-unit value: glass, spacer bar, frame and upstand taken together. This is the figure Building Regulations care about.
A rooflight with excellent glass in a poor frame will still perform badly overall. When two quotes show very different numbers, check first whether both quote the whole unit.
What Part L 2021 asks for in an existing home
Approved Document L covers the conservation of fuel and power. For work to existing dwellings, Table 4.2 sets limits on new and replacement fittings. Two of them matter here, and they are easy to mix up because the names are close:
| Type of unit | Where it sits | Limit |
|---|---|---|
| Roof window | Pitched roof, conservation units included | 1.4 W/m²K, or Window Energy Rating band B |
| Rooflight | Flat roof, or a lantern | 2.2 W/m²K |
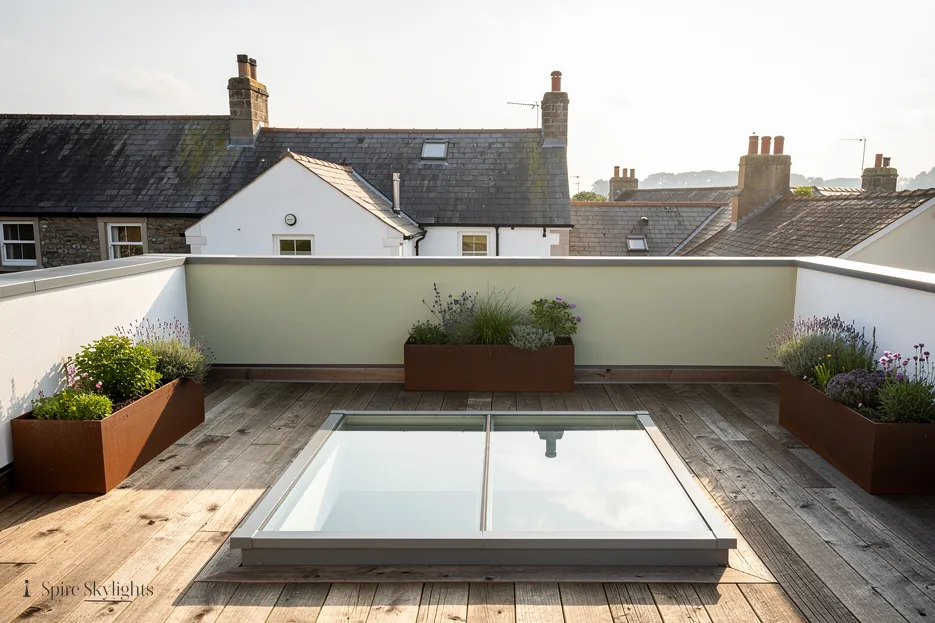
The reason for the split is practical. A unit in a pitched roof is built and tested like a window, so it is held to a window figure. A flat-roof rooflight or lantern has a deep upstand and often a larger glazed area, so the standard allows a slightly higher figure.
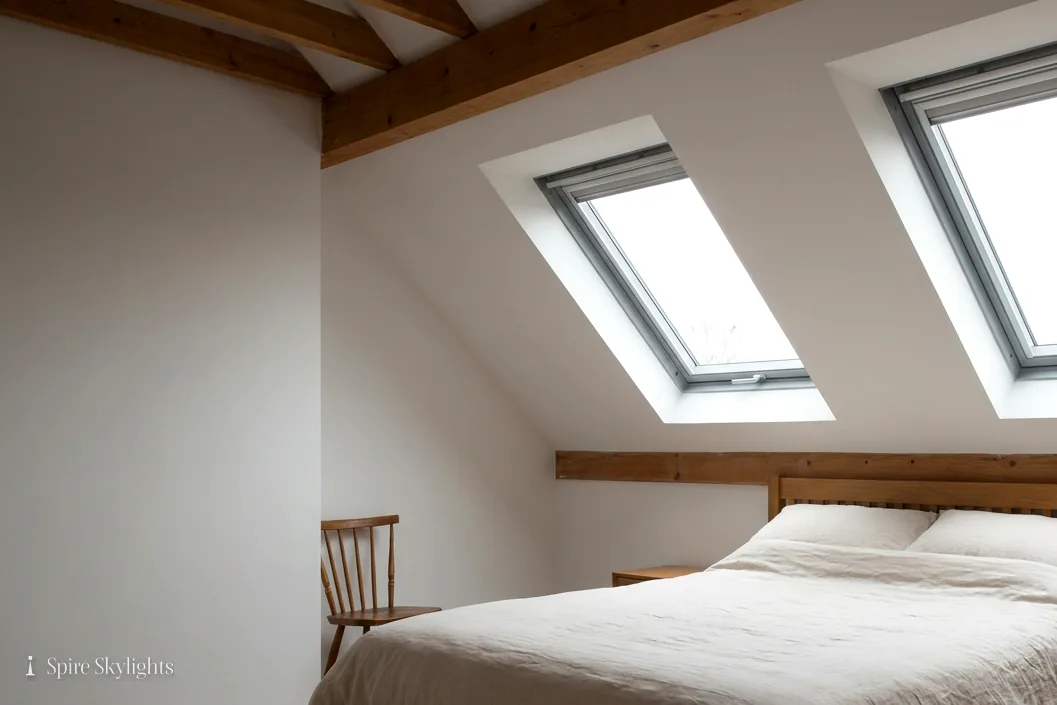
In a pitched roof, even a slim conservation rooflight counts as a roof window, so the tighter limit applies to it.
When the limits apply to your job
The first question we ask at a Coventry survey is whether the job is a new opening, a whole-unit replacement or a glass-only change, because each sits differently under the Regulations. A house in Earlsdon with a tired roof window and a bungalow in Kenilworth with a failing flat-roof rooflight can both end up with a compliant new unit, but the limit we aim at is different for each.
Replacing a whole rooflight or roof window unit is building work. It is notifiable, and the new unit must meet the limit for its type. Swapping just the sealed glass inside a sound frame falls outside the controlled fittings, so the Part L table does not apply to that job, although a modern glazed unit in the old frame will still improve the room.
A new opening is also notifiable, because cutting into the roof structure and its insulation is building work in its own right. Our Building Regulations answer sets out what the inspector looks at. We make the Building Control notification ourselves where the work is notifiable, so you do not have to chase it.
Window Energy Rating, in plain terms
The rating runs from A++ at the top down through the lettered bands. It is a convenient shorthand, and band B is the bar for a roof window in an existing dwelling when the u value route is not used.
For roof windows the Regulations offer a second route: a Window Energy Rating of band B or better. The rating is a label issued by the scheme the manufacturer uses, and it weighs heat loss against the useful solar warmth the glass lets in. Two units with the same u value can rate differently if one admits more winter sun.
For a south-facing slope in Coventry, that solar gain can offset part of the heat the unit loses. For a north slope it cannot, which is why we look at orientation at the survey rather than treating the label as the whole story.
What makes a u value better or worse
Several parts of the build change the final number, and each is a choice you can discuss with us before a quote is fixed:
- Number of panes. Double glazing is the normal starting point. A third pane lowers the figure again, at the cost of weight and thickness. Our answer on triple glazing on a rooflight weighs that trade.
- Low-emissivity coating. A thin metal-oxide layer on one pane reflects heat back into the room.
- Gas fill. Argon between the panes conducts less heat than air.
- Spacer bar. The strip separating the panes is a thermal bridge round the edge. A warm-edge spacer in composite material cuts that loss compared with bare aluminium.
- Frame material and thermal break. A break splits a metal frame into inner and outer halves so heat cannot pass straight through.
- Upstand insulation. On a flat roof, a poorly insulated kerb adds a cold edge around the glass above it.
Why the installed value can differ from the brochure
A tested figure belongs to the unit in the laboratory. Once it is on a roof, the surrounding build decides whether you keep it. Three things most often let the number down:
- gaps in the insulation where the roof structure was trimmed for the opening;
- a kerb or lining left uninsulated, so the edge of the unit becomes a cold bridge;
- a flashing or sealing detail that lets air move around the frame.
This is where our finished inside and out approach earns its place. Up top, the unit is flashed and sealed with the insulation continued to the frame. Inside, we splay the reveal when the roof is deep enough and finish it in plaster, so warm air meets a warm surface rather than a cold reveal. A splayed, insulated lining also spreads light better, which is why the two jobs belong together.
None of these items is difficult to find. A reputable maker lists them as a matter of course, and if a figure arrives with none of the supporting detail, ask for it before you accept the comparison.
Older roofs and awkward openings
Coventry has a wide mix of housing, from interwar semis with shallow pitched roofs to Victorian terraces and later extensions with flat sections. Older roofs rarely have the insulation depth a new build would, and an opening that was cut decades ago may be slightly out of square. Neither stops a compliant unit going in. It does mean the survey matters, because the way the new unit meets the old structure decides how much of its tested performance you actually keep.
Where the roof depth allows, we splay the reveal and line it so the insulation reaches the frame. Where the depth is tight, we say so and set out what is achievable, so you choose with the facts in front of you.
Reading a manufacturer's data sheet
When a maker supplies a figure, look for these details before you compare it with another:
| Item | Why it matters |
|---|---|
| Whole-unit or centre-pane | Only the whole-unit figure is comparable with Part L |
| Size tested | Smaller units carry proportionally more frame, so they often score worse |
| Glass specification | Pane count, coating and gas fill should all be named |
| Roof type | Pitched and flat versions of one product are tested separately |
We confirm the figure with the maker for the exact size we quote, rather than relying on a headline number for a different size.
Light and warmth work together
Warmth is felt mostly through the surface of the glass and lining. A cold pane chills the air beside it and makes you feel a draught even when none exists. A better unit keeps that surface closer to room temperature, which you notice most on winter evenings under a ceiling rooflight.
A rooflight earns its place by bringing daylight into rooms that lack it, and a good thermal figure is what lets you enjoy that daylight in January. Glass that loses heat fast creates a cold patch above the room, and people respond by avoiding that corner or by turning up the heating. A well-insulated unit with a splayed, plastered reveal keeps the surface temperature close to that of the ceiling around it, so nothing in the room feels like a window you have to sit away from.
The same thinking applies to condensation. A cold inner surface collects moisture from the air in a kitchen or bathroom, and a warmer one does not. That is one more reason the lining, not just the glass, belongs in the specification.
How we handle it on a Coventry job
At the free survey we measure the opening, note the roof type, and check the orientation and the existing insulation. Your fixed written quote then names the unit, its tested figure and the way it meets the Regulations, before any work begins. If a preferred unit falls short of the limit for its type, we say so at that point and suggest the nearest one that passes. The finished job meets current Building Regulations and is covered by our 10-year workmanship guarantee.
If you already have a quote from another firm and want a second opinion on the figures in it, bring the data sheet to the survey. We will go through each line with you and tell you plainly where the number comes from. You can also read how glazing choice changes summer comfort in our answer on rooflights and summer heat.