Skylights & rooflights in Nuneaton
Warwickshire's biggest town, lit from above.
Nuneaton is large enough to hold every kind of roof at once: 1950s council estates, post-war semis, detached family homes on the edges and a town centre rebuilt in the 1960s around a ring road.
- Nuneaton and Bedworth Borough Council
- Warwickshire's largest town
- Rail and motorway commuters

From a medieval nunnery to Warwickshire's largest town
Nuneaton is a market town in northern Warwickshire, close to the Leicestershire border, and at the 2021 Census it was the largest town in the county, with 88,818 residents. It is 8.8 road miles from central Coventry. Its urban area also takes in the large villages of Bulkington and Hartshill. Such a size means no single description of its roofs would be accurate, so it is better to follow how the town was built.
The name comes from a medieval nunnery established in the 12th century, and the older name, Etone, means settlement by water, a reference to the River Anker that runs through the town. The Coventry Canal reached Nuneaton in 1769, the Trent Valley Railway opened in 1847, and brick and tile making, hat making, brewing, leather goods and engineering all grew from those connections. Coal mining ended in 1968 when the last colliery in the town closed.
The early post-war years created a large part of today's streets. The need for low-cost housing led to around 2,500 council houses in the 1950s, the biggest development being at Camp Hill, where 1,400 new houses had been built by 1956. The 1960s redevelopment then gave the centre a new ring road, an indoor shopping centre, an administrative centre and a library. These estates and blocks are now owned by a mixture of long-standing residents and newer buyers, and many have been extended or altered.
On the edges and in the later developments, the detached and larger semi-detached houses sit in a different category. People living there often travel for work, and with the A444, A5, M6, M42 and M69 close by, and the West Coast Main Line calling at the station near the centre, it is easy to see why. Bermuda Park station opened in 2016 on the line to Coventry, a further commuting option.
A mix on this scale produces roof types of every kind. Post-war houses have concrete tiles, a standard pitch and deep loft space; later detached homes have large roofs and big extensions; and older properties near the centre and the canal have their own details. We approach each by measuring what is there and recommending what suits.
Water has always shaped the town. The River Anker runs through it, the Coventry Canal passes through and the Ashby Canal skirts its south-eastern outskirts, so a number of homes sit close to the water. Damp air and a roof that sheds a lot of rain make the quality of flashings and seals more than a detail, and we pay particular attention to both on the survey.
In a town where so many homes were built within a few decades of each other, repeated patterns help. Where one roof type repeats, the same details carry across to the next street, which keeps a survey focused and a quote accurate.
Estate lofts and windowless halls: the Nuneaton toolkit
Nuneaton's size means every product has a use somewhere in it. Lofts in the older estates want roof windows, larger detached homes want lanterns and big flat rooflights, and ground-floor rooms with no outside wall can be lit from the roof by a sun tunnel. Each unit is fitted and sealed on the roof, then plastered and made good inside.
- Roof windowsA loft in a post-war semi, boarded but unused, becomes a usable room once a roof window and a plastered lining are in.
- Roof lanternsA large kitchen extension on a detached house is the place for a lantern, bringing height and an even spread of light.
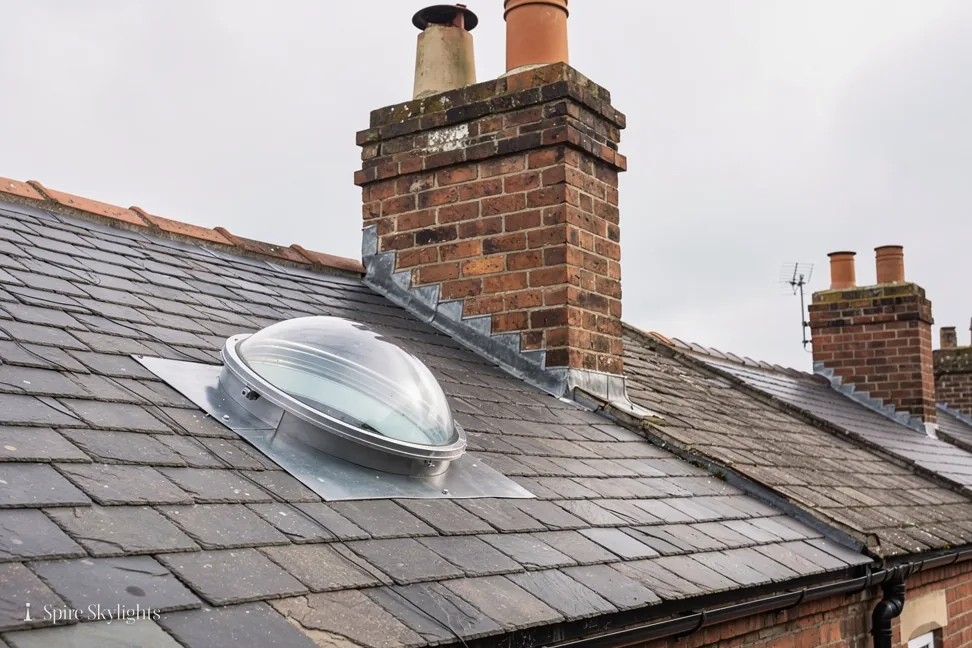
- Sun tunnelsA hallway or bathroom in the middle of an estate house, with no wall to put a window in, is a classic sun tunnel job.
- VELUX windowsWhere a Nuneaton loft already holds a VELUX window, a like-for-like replacement can refresh the room without a new cut.
Also fitted here
Near Nuneaton
- Hartshill9 min
- Bedworth8 min
- Ansley Common10 min
- Bulkington10 min
Drive times from Nuneaton town centre.
Grade I St Nicolas, and a street-by-street check
The local planning authority is Nuneaton and Bedworth Borough Council. On a house, a rooflight is often possible without an application, yet a town of this size holds very different properties, and what is true of one street may not hold for the next. The address check covers conservation area status, listing and any council direction.
Grade I listed St Nicolas is among the listed buildings in the town, so we ask early whether a property is listed; if it is, listed building consent comes first. Building Control is notified by us where the work is notifiable. The national rules are explained in our rooflight planning guide, and the council can confirm anything about a specific street. The borough covers both Nuneaton and Bedworth, and its planning team is the right place to ask about your own address.
01 Estate semis and post-war lofts
Concrete tiles, deep roof spaces and rooms waiting to be used.
On the roof
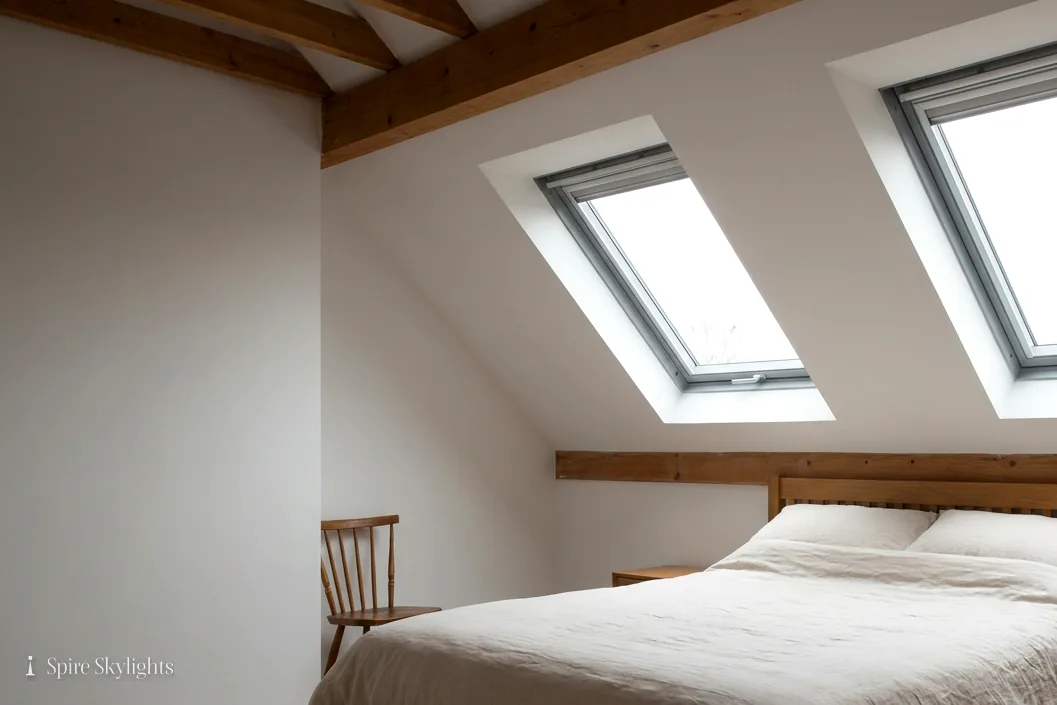
The post-war semis that fill many Nuneaton streets share a recognisable roof: a concrete-tiled pitch, a good depth of loft and rafters at regular spacing. That regularity makes a roof window straightforward to fit. We measure the spacing, choose the size that fits between two rafters and set the position so the window lights the part of the room that needs it.
Concrete tiles are heavy and brittle, so the lifting and re-laying around an opening is done carefully, with the tiles numbered as they come off. The flashing kit is made for the profile, and it is fitted tile by tile so water runs onto the covering and away. A final check from the garden confirms that the window sits straight in the slope.
Many lofts in this kind of house were insulated and boarded years ago. We take care not to compress the insulation around the opening and finish the lining so the thermal layer is continuous. The work is signed off against today's Regulations.
If the house already has a VELUX window that is old, stiff or clouded, replacing it is quicker than a new cut. We fit a new unit in the same opening and renew the flashing, so the roof around it needs very little disturbance.
For a terrace or a house with a shared roof line, we also consider the neighbours. A window that lines up with a neighbour's on the same slope looks tidy, and we try to match the height where we can.
In the room
A loft that has only ever been storage needs a window and a proper lining to become a room. The reveal is built in insulated board, plastered to a clean edge and angled outward where the roof depth allows, so the light reaches the walls and the ceiling as well as the floor.
For a child's bedroom or a spare room, daylight changes how the space feels. For a home office, a window facing away from direct sun keeps glare off the screen. We talk through the orientation at the survey and mark the position while standing in the room.
The room is protected while we work, the dust is contained and we clear away every offcut. The plaster is left sanded and ready for the decorator, so the finished window looks like part of the house.
An existing loft conversion with a small, old window is a different case. A larger replacement, set in the same slope, raises the light level dramatically, and the ceiling around it is made good so no trace of the old frame remains.
All of this sits under our ten-year workmanship guarantee, written into the paperwork you receive.
The short version
An evenly rafted post-war roof is among the easiest to light well, and the lining decides how it feels.
02 Detached homes and big extensions
Commuter houses with room to spare and kitchens that deserve overhead light.
On the roof
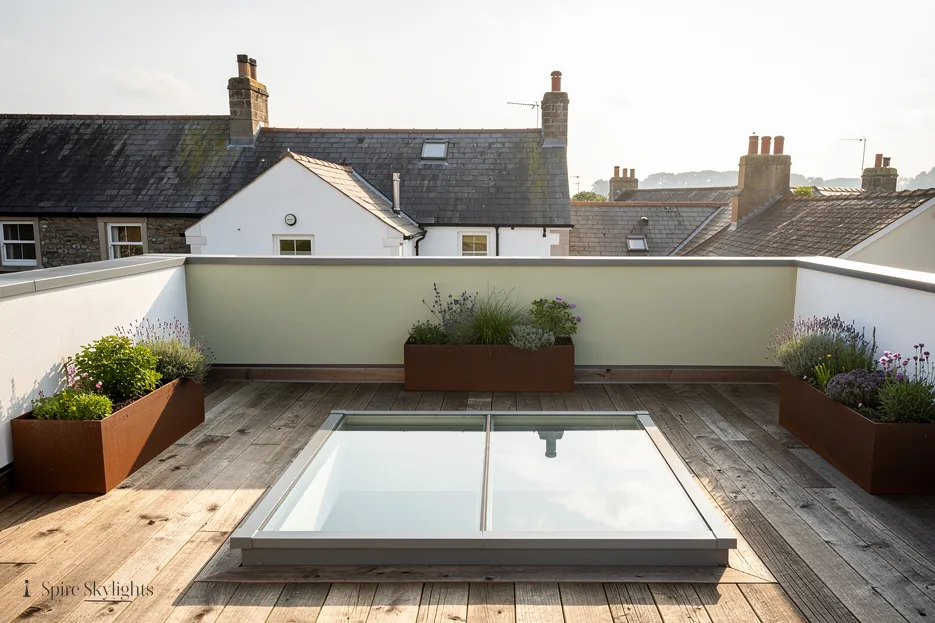
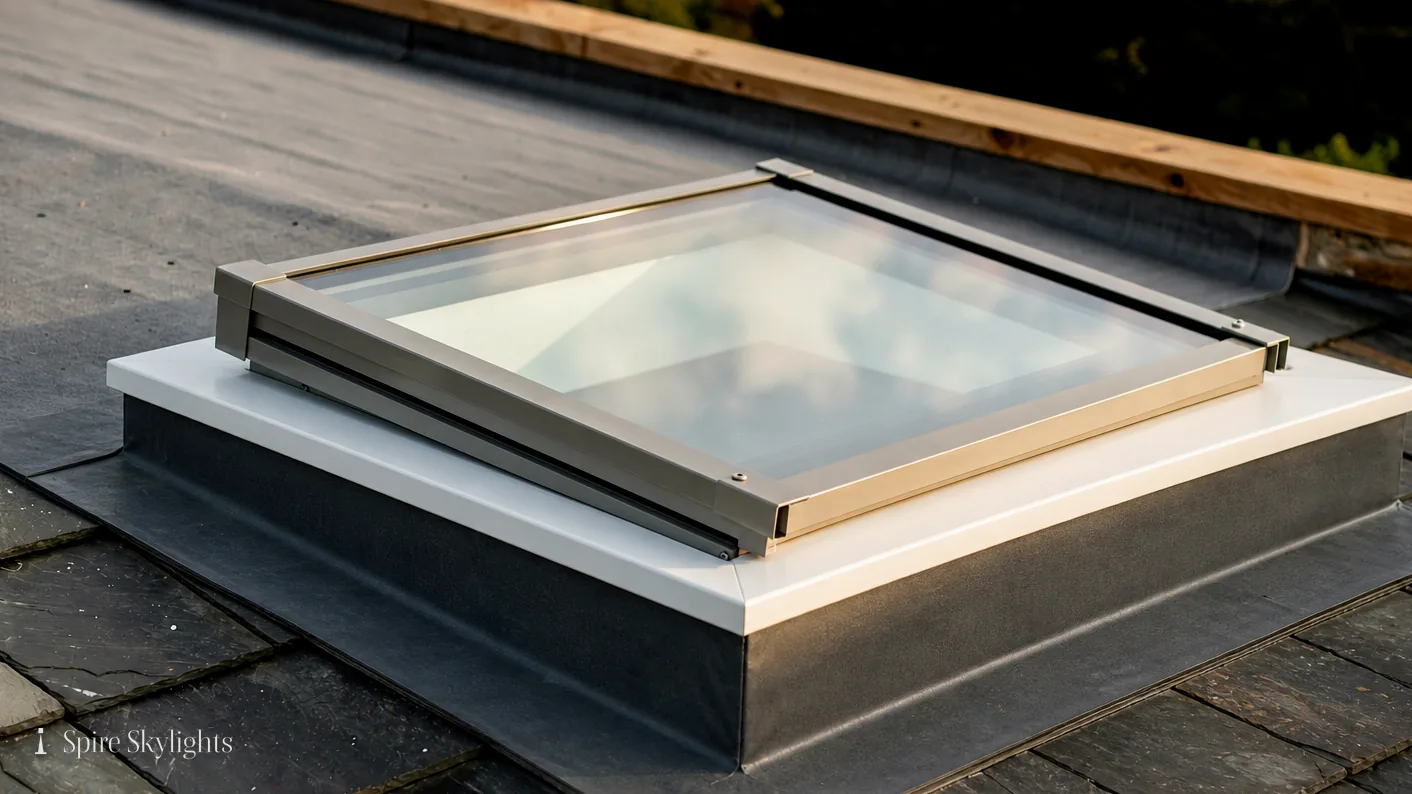
On larger detached houses the question is scale. A large rear extension with a flat roof may span several metres, and a lantern or a pair of flat rooflights can be sized to suit. We work out the dimensions from the joists and the room below, then check that the chosen unit looks right on the roof from the garden and from inside.
The kerb is built to suit the roof build-up. Insulation is carried up around it, the membrane laps up the face and a flashing covers the top, so the roof sheds water away from the glass. We examine the deck and the falls first, and if anything about the roof surface needs work, it is described in the same fixed quote.
Electric opening rooflights suit these houses well. A large kitchen lets out heat in summer, and a window that opens at the push of a button, closing itself in rain, makes the room more comfortable without any effort.
Where the house has an original roof and a newer extension, we can fit different rooflights to each. The aim is a result that looks planned, not a patchwork.
Where the roof is shared with a garage or an outbuilding, we look at how the rooflight can be fitted without altering the junction, and we price any flashing work in the same quote.
Glass choice is part of the survey. A south-facing extension may want a solar control coating, while a north-facing one may prefer clear glass for maximum brightness. Both are discussed in plain terms before the quote is written.
In the room

Inside, the large opening becomes the focus of the ceiling. A neat plastered reveal with a sharp upper edge turns it from a hole into a designed feature. We take the same care with a lantern as with a small window, setting straight beads and skimming the plaster by hand.
Planning the position against the room layout matters. A kitchen island, a dining table and a sofa each prefer light in a different place, and the splay can be angled to favour one. We discuss the layout at the survey so the position reflects how the family actually lives.
When the job is finished, the room is cleaned and we look at the ceiling in daylight with you, checking each edge and corner together.
In a house with a stair running up through the middle of the plan, a roof window above it sends daylight down the whole height, which turns a dark hall into a welcoming one. We often suggest this in a larger house, because it benefits every floor.
Free survey, fixed written quote, and a booking date that suits you are the three steps between a dark room and a bright one.
A large extension is only as good as the light that reaches its middle.
Camp Hill semis, dark halls, short notice: Nuneaton
How does a roof window work in a 1950s estate house like those at Camp Hill?
The rafters in houses of that building boom are regularly spaced, which makes the job straightforward. We measure between two rafters, fit a window of the right size, flash it into the concrete tiles and line the reveal with insulated plasterboard. Inside, the splay and plaster are finished ready for paint.
What can be done about a dark hallway in the middle of the house?
A sun tunnel is often the answer. A rooflight on the roof catches daylight and a reflective tube carries it down through the loft to a diffuser in the ceiling. It suits halls, landings and bathrooms with no outside wall, and the survey tells us whether the loft layout allows a straight run. The fixed quote names the tunnel size and the diffuser style.
Can you survey in Nuneaton at short notice?
Nuneaton is about fifteen minutes from central Coventry, which helps. Message us on WhatsApp with a photo of the roof and your postcode, or phone, and we will offer the next convenient time. The survey costs nothing and is followed by a fixed written quote. Replacements and new installations are handled the same way.
We survey before we price.
Then we finish the room.
Free survey · Coventry and 30 miles around
Book your free survey
No obligation. We survey before we price.