
Skylights & rooflights in Bedworth
Canal-side roofs and old works, relit.
Bedworth's roofs follow its history of canals, ribbon looms and hat factories, so a single walk takes in Tudor-style almshouses, converted workshops, 1960s town-centre blocks and extensions with flat roofs at the rear.
- Nuneaton and Bedworth Borough Council
- Coventry Canal edge
- Converted works and workshops

Canal, railway and hat making shaped these streets
Bedworth is a market town in the borough of Nuneaton and Bedworth, 6.9 road miles from central Coventry and 3 miles south of Nuneaton. The 2021 Census recorded 31,083 residents in the built-up area. It began as a small market town with Saxon origins and appears in the Domesday Book as Bedeword, but the town its residents know today was made by transport and trade.
The Coventry Canal opened in 1789 and the Coventry to Nuneaton railway followed in 1850, and both enhanced the town's growth. The canal still runs along the eastern edge of the town. Just outside Bedworth to the north-east is Marston Junction, where the Coventry Canal meets the Ashby Canal, and to the south-east at Hawkesbury Junction it joins the Oxford Canal. The River Sowe rises in Bedworth and flows through Exhall and on into Coventry.
Industry gave the streets their mix. Ribbon weaving and then hat making kept the town busy until the 1950s, coal mining was part of local working life, and engineering firms in the town produced aluminium alloy racing car bodies for Jaguar's Le Mans-winning cars of the 1950s. Buildings made for work are sometimes converted for living in, and a former workshop with a large, simple roof needs its own approach.
Some of the older landmarks are specific. The Nicholas Chamberlaine Almshouses on All Saints' Square date from 1840, were built in Tudor style and are Grade II* listed. The water tower, built in 1898 in Romanesque style and about 45 metres high, is Grade II listed. The town centre was largely redeveloped in the 1960s and early 1970s, with the pedestrianised precinct typical of that period.
For roofs, this means a broad spread. Houses near the canal can be older terraces or converted buildings, the centre has flat-roofed 1960s and 70s construction, and the outer estates have standard pitched roofs with extensions. The most common feature across all of them is the flat roof at the back of the house, often old, often leaking in a small way and almost always capable of taking a much better rooflight.
Bedworth is also well placed for getting about. It lies immediately north of the M6 at junction 3, with slip roads onto the A444 dual carriageway bypass, which gives quick access to Nuneaton and to the northern and central parts of Coventry. Bedworth station, on the Coventry to Nuneaton line, reopened in 1988. For homeowners that means the town works for people who commute, and many of them add rooms rather than move.
Anyone weighing up a town like this should remember that the canal towpath and the old works yards were built for carts and barges, so access for ladders and materials can be tight. We look at the approach on the survey and plan deliveries accordingly, which keeps the day orderly for you and for the neighbours.
Old works, canal terraces, flat roofs: glass for Bedworth
Bedworth's old works, canal-side terraces and 1960s buildings share one thing: a flat or low-pitched roof that could do more for the room below. Flat glass, lanterns and walk-on panels each have a place here.
- Flat roof rooflightsA flat rear roof on a terrace or converted unit is the natural place to put a frameless flat rooflight in place of an old dome.
- Walk-on rooflightsWhere a yard or a small roof terrace sits above a workshop or a basement, a walk-on rooflight lights the space under it and still works as a floor.
- Roof lanternsA converted workshop with a high ceiling suits a lantern, which adds height and daylight to a deep rectangular plan.
- Misted rooflight replacementOlder rooflights in converted buildings often show cloud between the panes, and a new sealed unit brings the clarity back.
Also fitted here
Near Bedworth
- Bulkington7 min
- Ash Green9 min
- Nuneaton8 min
- Hartshill17 min
Drive times from Bedworth town centre.
Converted units, almshouses and a listed water tower
Nuneaton and Bedworth Borough Council holds the planning role in Bedworth. Many houses can take a rooflight with no application, but what counts is the actual address, so we check yours before a price goes on paper. A building converted from commercial use may carry different rights from a house that has always been one, which is why we ask about the building's history at the survey.
Bedworth has listed buildings, among them the almshouses and the water tower, so we always ask whether a property is listed or in a conservation area. The council can confirm any direction affecting your street. We pass notifiable work to Building Control and install to the current rules. The national position is laid out in the rooflight planning guide. For a conversion, bring any earlier approvals or notices you hold; they sometimes answer a question before it is asked.
01 Canal-side terraces and converted works
Older brick, odd shapes and roofs built for a different purpose.
On the roof
Converted buildings rarely have a standard roof. A workshop turned into a home may have a long, shallow pitch, steel or timber trusses at wide centres and a covering that was chosen for cost, not appearance. We start by working out what holds the roof up, because that decides where an opening can go and how much of the structure has to be adapted around it.
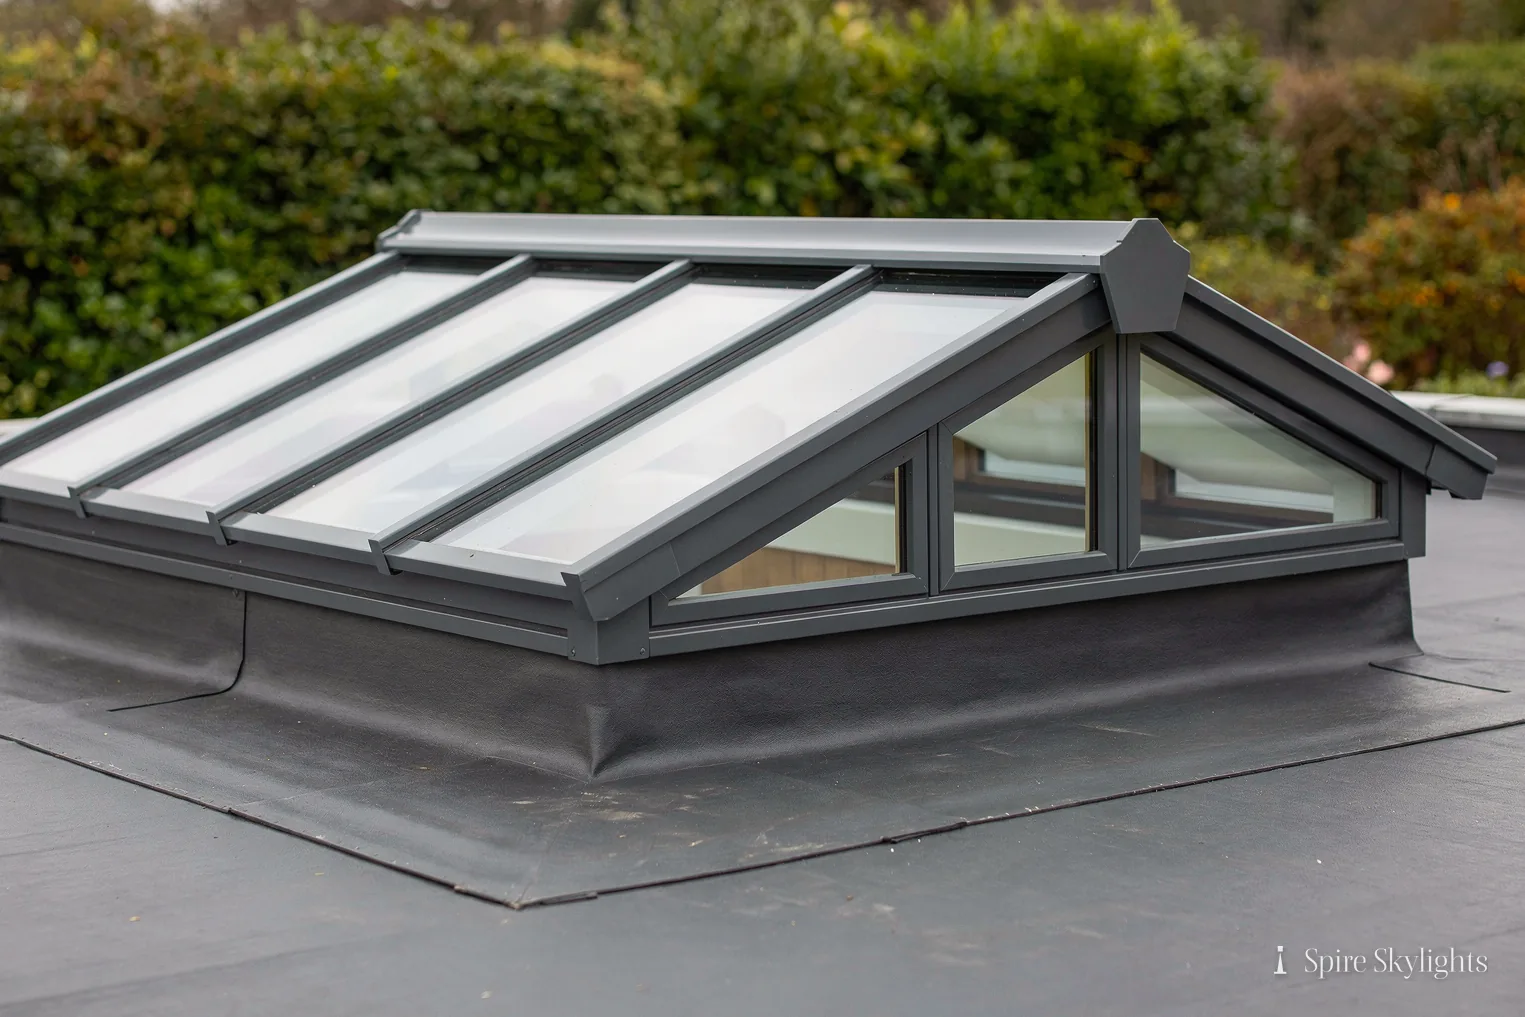
With wide-spaced trusses a rooflight can be larger than the standard sizes, and sometimes a lantern or a long glazed ridge is more suitable than a row of small windows. We design the opening with the structure, frame it with doubled timbers or steel where the load requires and cover it in glass on an insulated upstand.
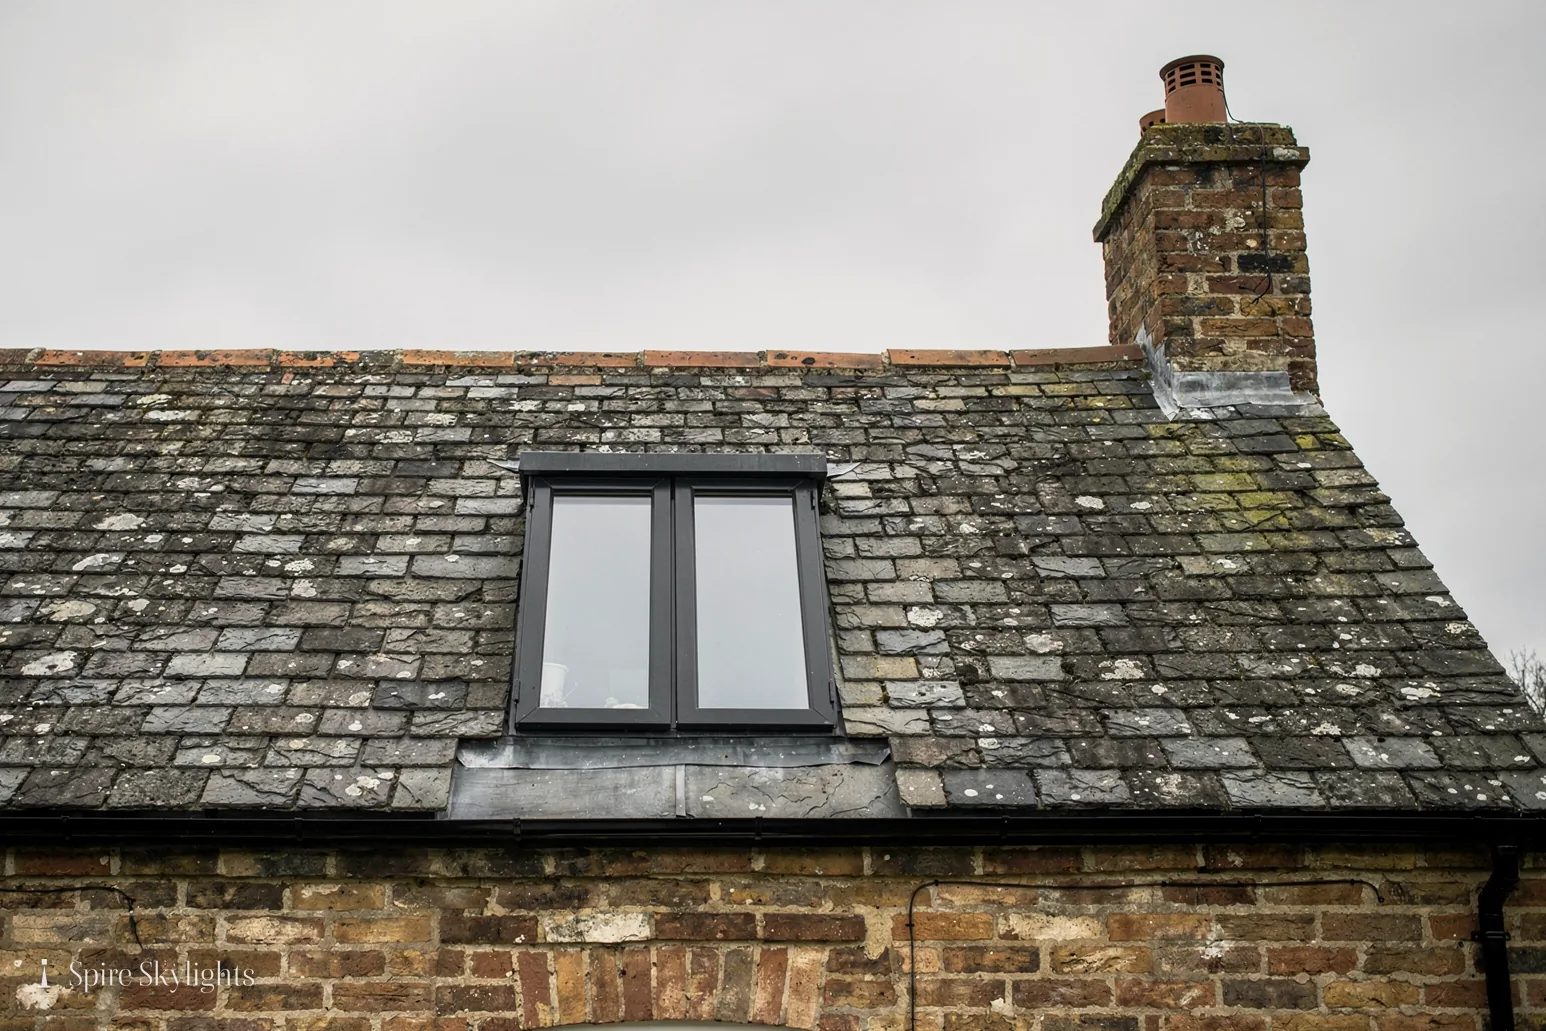
A canal-side terrace is a smaller job with its own details. The roof is often slate or clay tile, the rear slope faces the water or a yard, and the neighbours are close. We keep the work tidy, protect the neighbouring gutters and plan the access carefully, because ladders and scaffolding need space.
Near water and damp air, condensation and moisture are worth planning for. We choose frames with a thermal break and glass with good edge performance, and we detail the lining so the plaster stays dry.
Where a canal-side property has a view of the water from the upper floor, a roof window facing it is the obvious choice. The outlook becomes part of the room, and the window frame is chosen to suit the finish of the roof.
In the room
Inside a converted works, the rooms are often tall and plain, and the new opening is a feature. A lantern over a living area draws the eye up, and a clean plastered reveal stops it looking like a fitting added later. The plaster is taken to the glass with a sharp line, and the surface is left ready for painting.
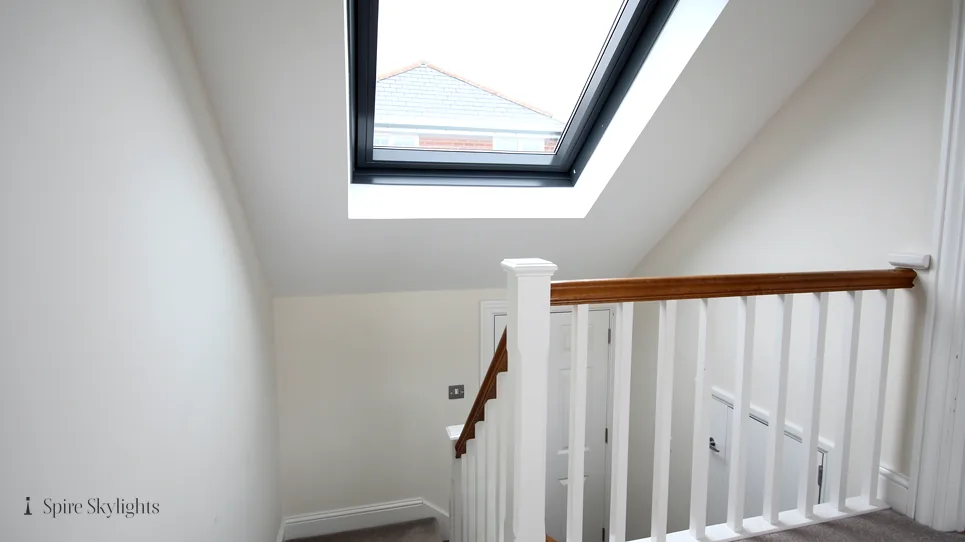
In a terrace, the rooms are smaller. A roof window over the stairs or a flat rooflight over a rear kitchen lights spaces that the front and back windows miss. The reveal is splayed to spread the light, and the surrounding ceiling is made good so it looks fresh.
Wherever the old and new surfaces meet, we feather the join and sand it down so nothing shows. Dust sheets cover the room while we work and come away when the last coat is dry.
Brick walls left exposed inside a conversion are an asset, and we protect them from dust and splashes while we work. Where a new opening sits beside exposed brick, the contrast between rough brick and a crisp plaster reveal is itself a pleasing detail.
Electric opening units are worth considering in tall spaces, where a manual pole would be awkward. A wall switch or a remote does the job and a rain sensor shuts the window if a shower starts while you are out.

The short version
In an old works building, the structure decides the size; the finish decides whether it feels like a home.
02 Flat-roof rears and the 1960s legacy
Single-storey additions, old domes and rooflights that can do more.
On the roof
A single-storey rear addition with a flat roof is a familiar sight in Bedworth, and some still carry a plastic dome that has yellowed or cracked. Replacing it with flat glass is among the most satisfying jobs we do. The old dome and its curb are removed, a new insulated upstand is built and the membrane is taken up and sealed to it.
We check the roof deck before we quote. If it has sagged, if water stands after rain or if the edge trim has failed, those items go into the same fixed quote so they are done properly at the same time. A new rooflight on a worn deck is a short-lived improvement.
For the 1960s and 70s town-centre buildings, the roofs are flat or very low-pitched and often shared with neighbours. Anything on such a roof needs thought about access, loads and who owns what, and we raise those questions at the survey.
Walk-on rooflights have a place on terraces and yards. They are rated for foot traffic, they pass daylight into the room below and they sit flush with the surface, so a small outdoor space can double as a skylight for the space underneath.
When we replace an old unit we match the footprint if the opening is sound, so the surrounding roof is disturbed as little as possible. If the old kerb is rotten or too low, we build a new one at the correct height.
In the room
Under a dome, the kitchen or dining room usually gets a narrow shaft of light and a lot of shadow. Replacing it is a moment to widen the ceiling opening where the joists allow and to splay the reveal, so the new glass delivers the full amount of light it is capable of.
We think about how the room is used. Over a hob we position the opening away from the extractor, over a table we centre it on the seating, and in a dark hall we put it where the eye lands first. The reveal is boarded, plastered and ready for paint when we leave.
The effect on a flat-roofed back room can be dramatic. Where it felt like an add-on, it begins to feel like the best room in the house.
New builds and old builds alike are checked against the current Building Regulations, and we deal with the Building Control notification where the work needs it. You are not left to chase paperwork.
Finally, the room is vacuumed and the surfaces wiped, and we run a hand along each edge of the finished plaster. If it catches, we sand it again.
The flat roof at the back is usually the cheapest place to find the most daylight.
Workshop roofs, plastic domes and visits: Bedworth
Can you put a rooflight into a converted workshop with a long shallow roof?
Yes, once we have seen what holds the roof up. We survey the trusses and the covering, then design an opening that suits the structure, such as a larger flat rooflight or a lantern. The quote is fixed and in writing, and it includes any extra framing that the roof needs. If the roof has changed use over the years, tell us what you know of it.
Our flat rear roof has an old plastic dome. What does replacing it involve?
We remove the dome and its curb, check the deck, build a new insulated upstand, fit the glass and seal the membrane to it. Inside, we widen and splay the opening where the joists allow and plaster the reveal. The tidy-up is part of the job, and the guarantee covers the workmanship for ten years.
How far is Bedworth from your base, and how do I arrange a visit?
Bedworth is about fifteen minutes from central Coventry by road, so surveys are easy to schedule. Message us on WhatsApp with a few photographs or ring the office. We will agree a time, come and look and send a written quote you can read at leisure. A fixed quote follows, and the date is yours to choose.
We survey before we price.
Then we finish the room.
Free survey · Coventry and 30 miles around
Book your free survey
No obligation. We survey before we price.