Flat roof rooflights in Coventry
Fitted on the roof. Finished in the room.
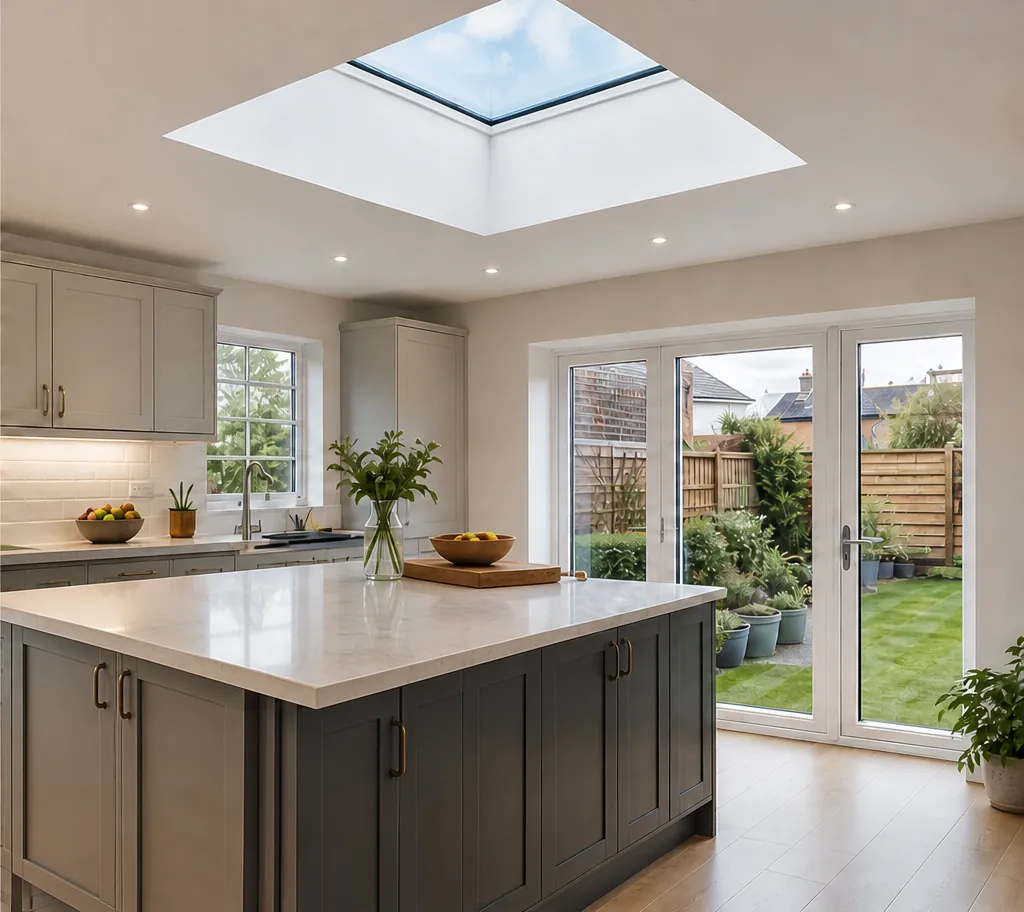
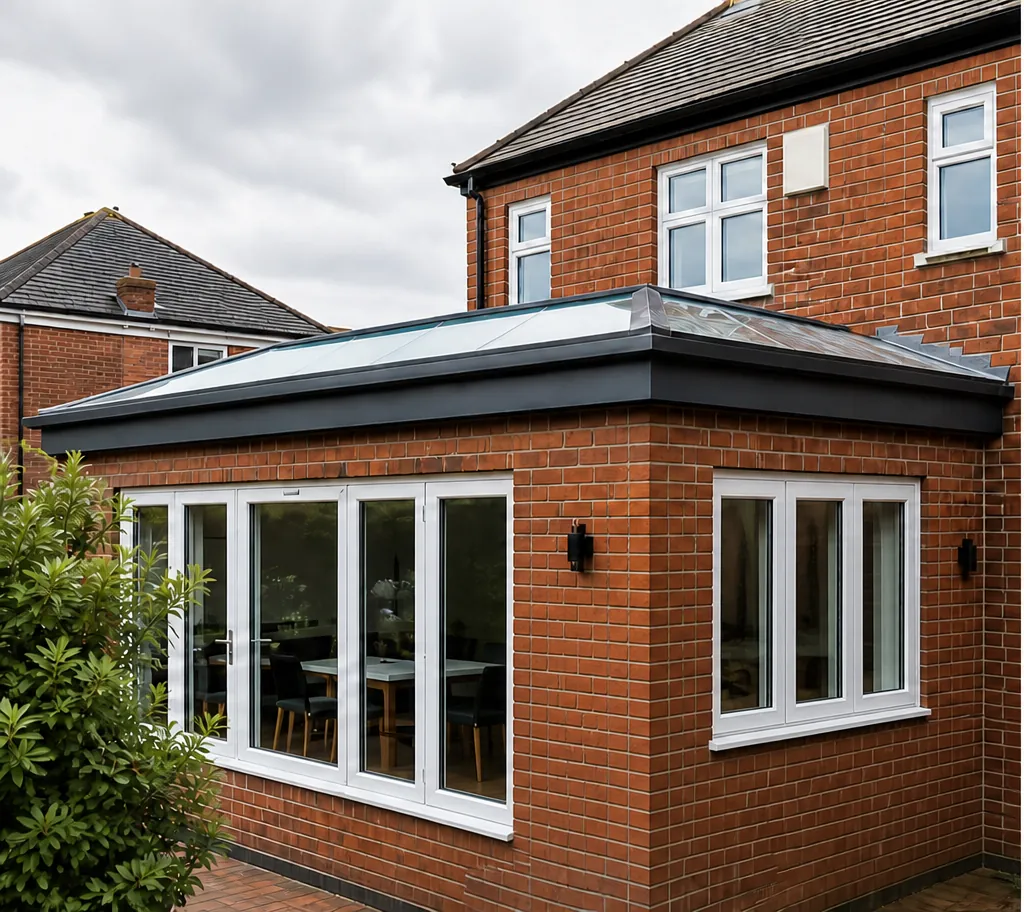
A flat roof rooflight is judged twice: from the garden, and from underneath.
Flat roof rooflights in Coventry are the core of what we fit: kitchen extensions, garage conversions, porches and the flat sections of older houses. Each one is set on a proper kerb or upstand, flashed into the roof covering and sealed before we leave the roof.
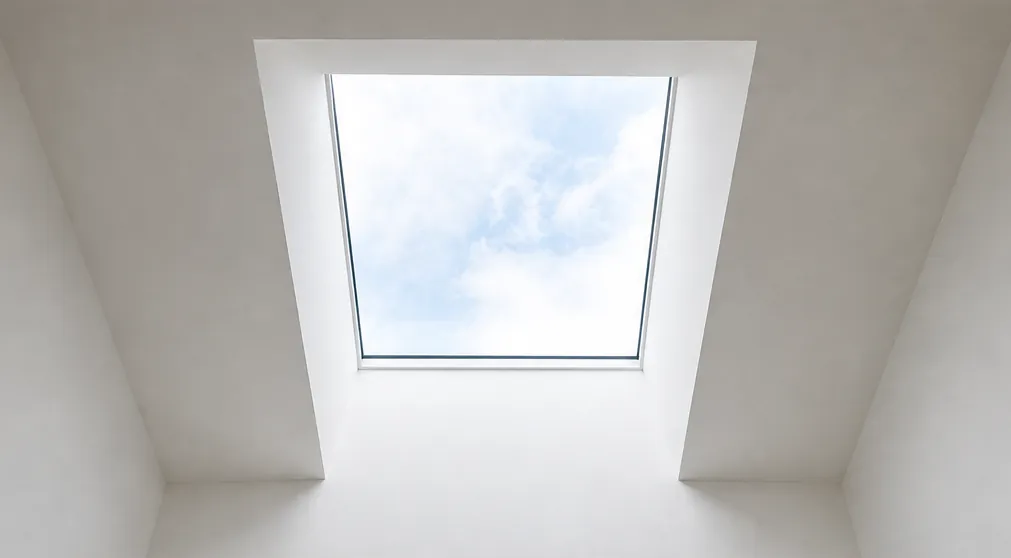
Indoors, the opening is lined, splayed where the build-up allows, plastered and made good, so the ceiling looks finished and the light spreads further across the room.
- Installed
- Replaced
- Made good inside
Which flat roof rooflight suits your extension
Frameless flat rooflight
A slim, almost flush pane on an upstand, with very little frame to see from the garden or from the room.
Framed flat rooflight
A visible frame around fixed or opening glass, set on a kerb. Suits larger openings and rooms that need ventilation.
Walk-on flat rooflight
Structural glass rated by the maker for foot traffic, for flat roofs that double as a terrace or access route.
The Spire guide to flat roof rooflights
Flat roof rooflights in Coventry: the upstand, the glass and the ceiling
A flat roof rooflight is a small piece of glazing that has to survive rain, sun and years of movement, then look right from the room below. This guide follows one job from the roof deck down to the paint.
01 Flat roof and roof types: what carries the rooflight
The roof under the glass decides how the kerb, the flashing and the fall are built.
On the roof: flat roof and roof types

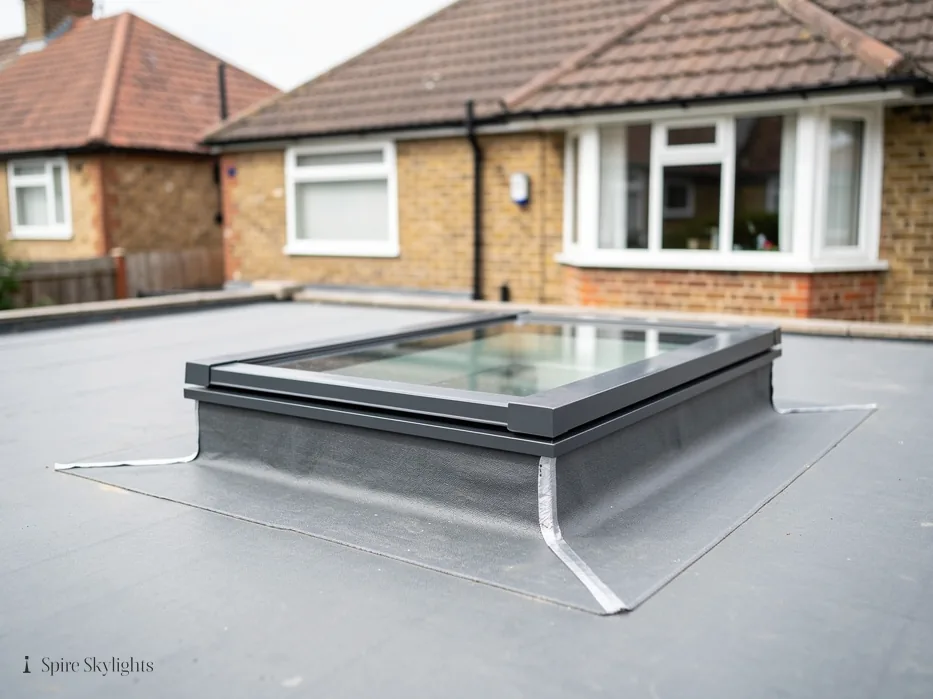
Flat roof rooflights in Coventry go onto several kinds of roof, and the covering decides the detail. A single-ply membrane is dressed up the side of the upstand and sealed under the rooflight flange. Bitumen felt and torch-on systems take an upstand wrapped in the same material. GRP, the fibreglass finish common on newer extensions, is laminated onto the kerb so it becomes one continuous skin. Older asphalt roofs, still found on garages and 1930s flat sections, need their own flashing detail.
Whichever covering you have, three things matter before any glass arrives: the deck must be sound, the roof needs a fall so rain runs away rather than ponding, and the opening has to sit between joists with the right trimming. We look at all three at the survey. Our guide to rooflight kerbs and upstands explains the upstand in more detail, and what pitch a flat rooflight needs answers the fall question directly.
A flat roof is rarely truly flat. A gentle fall is built in, and the rooflight has to work with it rather than against it.
In the room: what the ceiling is made of

Underneath, the roof type decides how the opening is framed. A cold roof has insulation between the joists with a ventilated gap above, so the lining of the opening has to be built through the full depth. A warm roof has insulation above the deck, which usually gives a shallower, cleaner opening. We find out which you have before we cut anything, because it changes both the kerb height and the plasterwork.
The room itself shapes the choice too. A galley kitchen wants a long, narrow pane over the work surface. A square living room suits a larger single unit over the middle. A hallway that never sees daylight might suit a pair of small units, each lit from a different angle. The right position puts the light where you stand and sit, not where the joists happen to fall.
When the joists run the wrong way for your preferred position, we say so at the survey and show the alternative on the plan, rather than trimming a bad opening and hiding it later.
- Part L limit for a rooflight in an existing home
- 2.2 W/m²K
- Our workmanship guarantee
- 10 years
- Class C projection limit from the roof plane
- 150 mm
02 Roof windows and skylights: choosing the type
Flat rooflight, lantern or roof window: the roof's shape picks the family.
On the roof: roof windows and skylights
People use skylight and rooflight to mean the same thing, and for a flat roof they mostly do. What changes the product is the roof it sits in. On a flat roof, a flat rooflight sits on an upstand with a slight slope to the glass. On a pitched roof, a roof window sits in the plane of the slope. A roof lantern is the tall, multi-pane option that stands up from a flat roof with its own ridge or pyramid.
If your house has both a flat extension and a pitched loft, you may need both families, and we can quote them together. For the pitched side, our roof windows and VELUX windows pages cover the options.
Choosing between flat rooflight and lantern is mostly about the room below. A lantern gives height and a view of the sky from the sofa; a flat unit gives a clean ceiling and a lower profile outside. Our answer to roof lantern or flat rooflight helps with the decision.
In the room: how each type looks from below
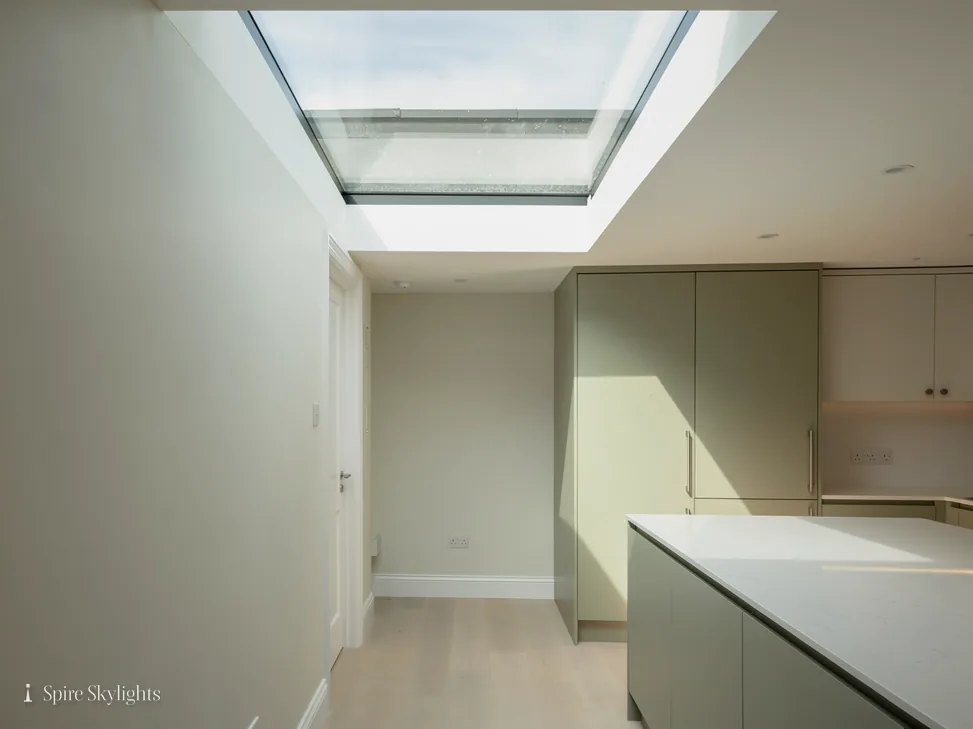
From inside, the types feel different. A flat rooflight reads as a clean rectangle of sky set into the ceiling, with the reveal around it doing the work of softening the edge. A lantern becomes a feature of the room, with its own bars and angles. A roof window on a sloped ceiling makes the whole slope feel lighter, and its blind and opening arrangement matter more because you will use them daily.
The size of the opening and the size of the room should relate. Too small and the glass becomes a spotlight; too large and the room can overheat in summer. We talk through proportions with you, using the survey drawing, and quote the size that suits the room rather than the biggest available.
If a sun tunnel would serve a dark hallway better than a full rooflight, we will tell you. Our sun tunnels page explains where a tube is the right answer.

| Roof | Product | Looks like inside |
|---|---|---|
| Flat roof, clean ceiling | Flat rooflight | A rectangle of sky in the ceiling |
| Flat roof, height wanted | Roof lantern | A faceted feature over the room |
| Pitched roof | Roof window | A lighter sloping ceiling |
| Dark hall or landing | Sun tunnel | A round diffuser in the ceiling |
The roof picks the product family. The room picks the size.
03 Frames, materials and finishes
What the rooflight is made of changes how it looks, how long it lasts and how it is maintained.

On the roof: frames and materials
Flat rooflight frames come in aluminium, uPVC and, for frameless units, a thin structural base under bonded glass. Aluminium is slim, strong and available in dark finishes that sit well against single-ply roofing. uPVC is cost-conscious and works for smaller openings. Frameless units hide the frame beneath the glass edge and give the cleanest look from the garden.
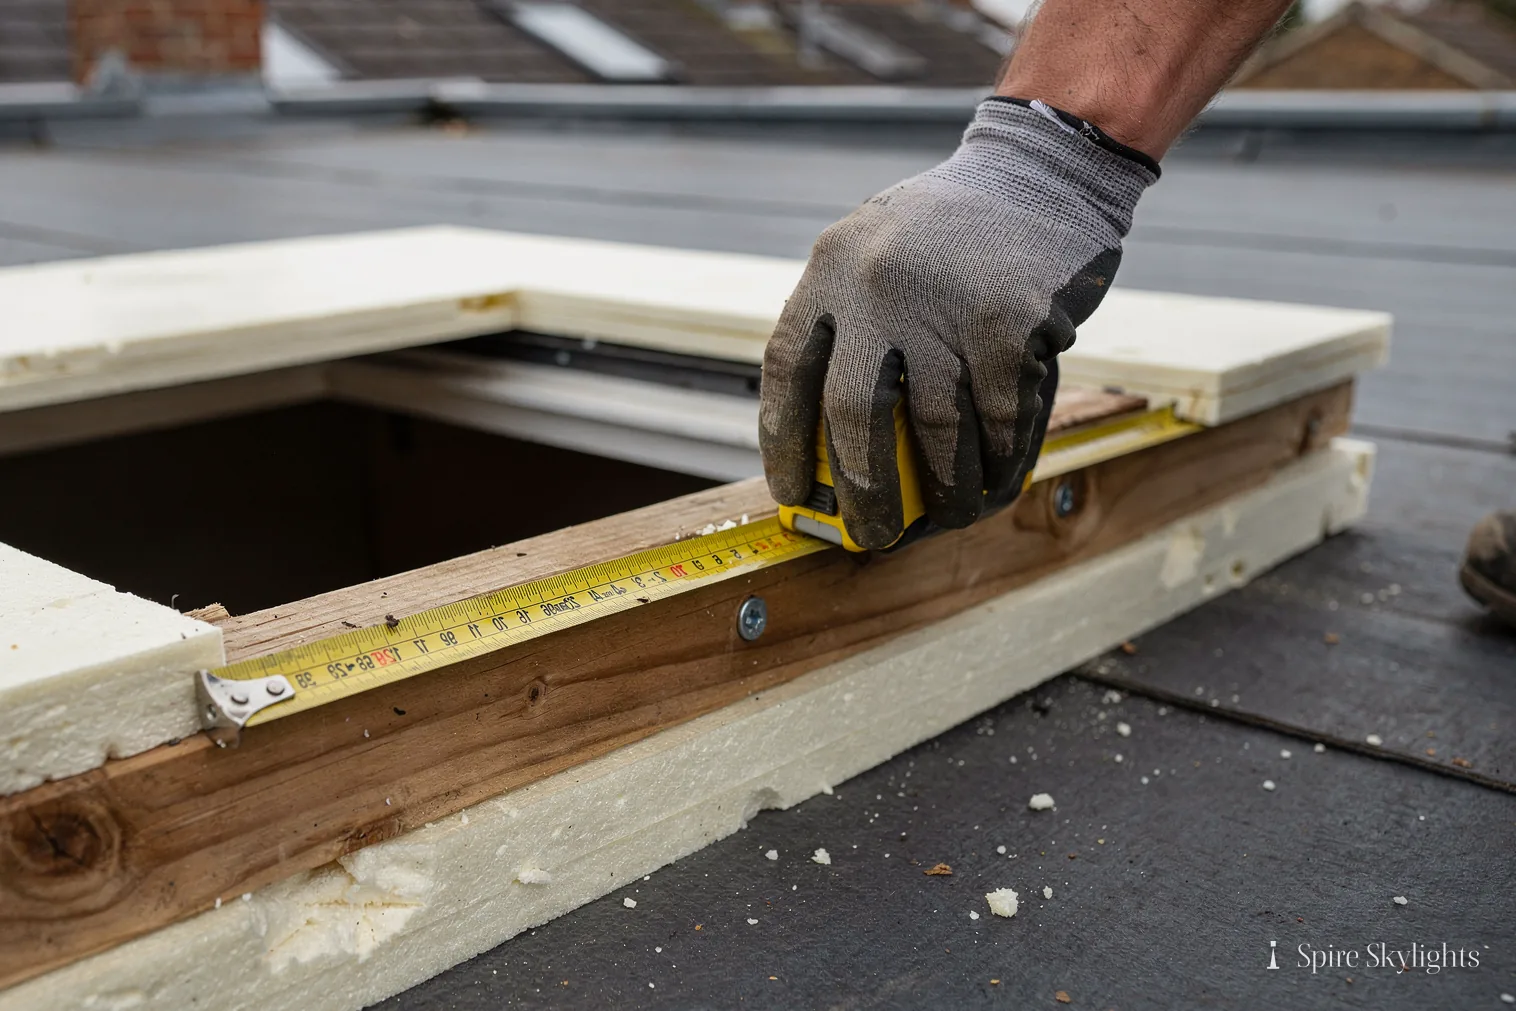
Underneath the glass sits the upstand or kerb. We build it in timber, insulated, or use a pre-formed GRP kerb where the roof covering is GRP. The covering is dressed over the top and sealed to the rooflight base. This is where leaks start on poorly fitted units, so we take time over it.
The framed or frameless flat rooflight answer compares the two looks directly, and shows when a visible frame is the better choice.
In the room: finishes you will see every day
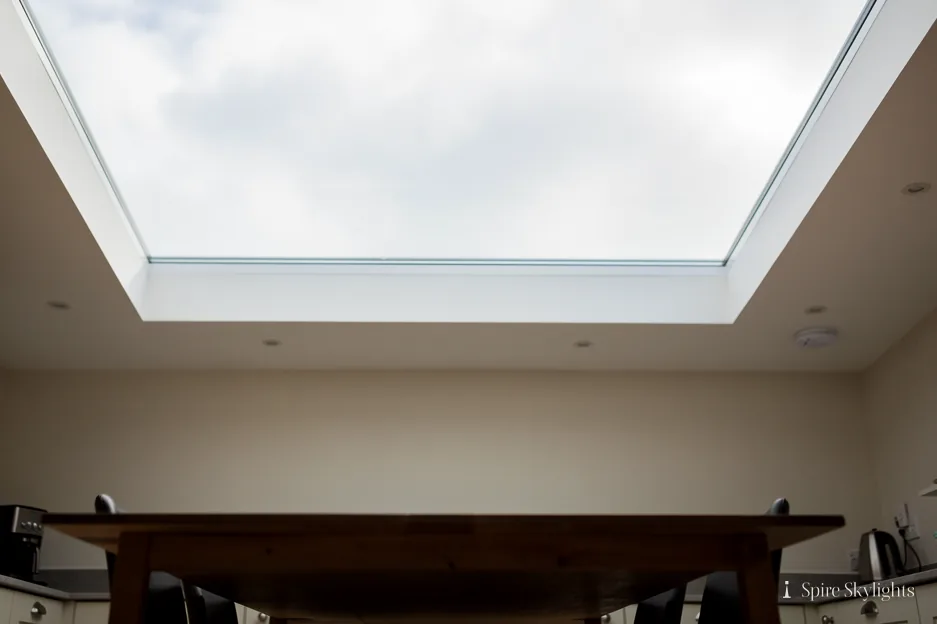
Indoors, finish is about the lining. We build the reveal from insulated board or plasterboard, fitted with metal beads on every corner so the plaster arrives crisp rather than rounded. The reveal is skimmed, sanded and left ready for paint. Where the build-up allows, we splay the reveal so it widens towards the ceiling, which throws daylight further into the room.
Frame colour matters from below too. White frames disappear into a white reveal. Dark frames outline the opening like a picture frame. We show you both on the survey drawing, and you can choose a dark outside and a white inside so each side looks its best. The rooflight can be ordered with different finishes inside and out.
Painting the reveal is easy once the plaster has dried. We leave the surface ready for your usual ceiling paint, and say on the written quote how it is left, so there is no surprise.
Measure the opening and agree frame colour inside and out
Build and insulate the kerb or upstand
Dress the roof covering up and over the base
Set and seal the rooflight
Line, bead and plaster the reveal inside
The short version
A well-made upstand and a crisp reveal matter more to the finished look than the brand on the frame.
04 Glass and energy efficiency
Glass is where comfort, light and regulation meet in one specification.
On the roof: glass and thermal performance
Flat rooflight glass is a sealed double or triple unit, with a toughened outer pane to resist impact and a laminated inner pane that stays in place if it ever cracks. Coatings and gas fills improve thermal performance, and a solar-control coating on the outer pane reduces heat gain on roofs that take strong afternoon sun.
For energy efficiency, a rooflight in an existing home is held to a limit of 2.2 W/m²K under Part L (2021 Table 4.2). Pitched roof windows are held to 1.4 W/m²K or Window Energy Rating band B. We check the manufacturer's stated figure for your exact size and glass before we quote, because the whole unit has to meet the standard, not just the glass.
Our energy efficient rooflights page covers glass options in more detail, including when triple glazing is worth the extra.
In the room: comfort under the glass
Comfort under a flat rooflight depends on three things: the glass, the opening and the room's use. A south-facing kitchen with a large pane can be warm in summer if the glass is clear. Solar-control glass cuts heat gain without turning the daylight grey. A bedroom, by contrast, may prefer a tint that cuts glare for sleeping.
Condensation is the other comfort issue. Warm, damp air hits cooler glass and beads on the surface. A well-insulated kerb and a good thermal break in the frame keep the inner surface warmer, and a vent or extractor in kitchens and bathrooms removes moisture at the source. The condensation answer explains the causes and what actually helps.
Fitting a blind or shading under the glass is also possible, and helps with both glare and heat. We can note the preferred arrangement at survey.
- Rooflight limit under Part L for existing homes
- 2.2 W/m²K
- Roof window limit, or Window Energy Rating band B
- 1.4 W/m²K
- Workmanship guarantee on our installation
- 10 years
05 Light, brightness and sun tunnels
Natural light from above travels further than light from a wall window.
On the roof: how much glass the room needs
A rooflight brings natural light into a space that wall windows cannot reach, because the sky is brightest overhead. Even a modest pane over the middle of a deep room can brighten the far corners, and a sun tunnel can carry daylight into a hallway, landing or bathroom where no roof glass could fit.
Position matters more than size. A rooflight set near the back wall of an extension washes that wall with light. One set over the centre lights the whole floor. Over a kitchen island, it lights the work surface. We use the survey to mark the roof position against the room layout, so the glass lands where you want the light.
Sunlight changes through the day, and a flat roof with no overhangs gets plenty of it. If your roof faces south or west, we recommend a glass specification that controls heat without darkening the room. North-facing roofs usually take clear glass happily.
In the room: brightness without a fixed light on all day
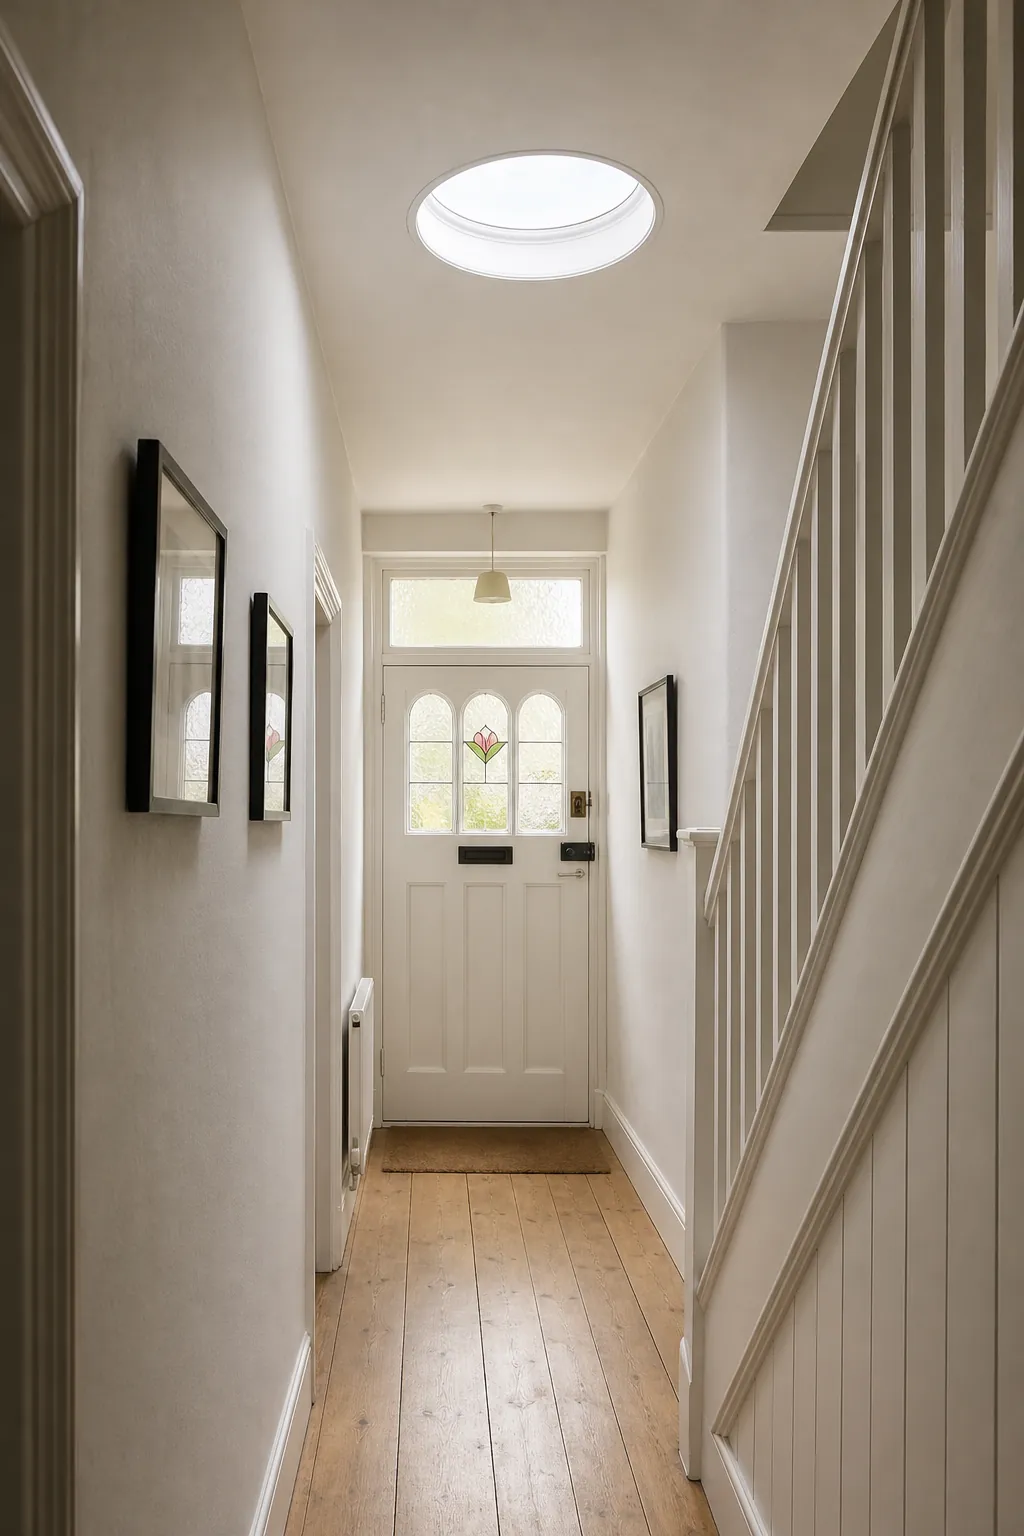
With a rooflight in, the lights can often stay off for longer. A room that needed artificial lighting at noon can go through a grey winter afternoon on daylight alone. The reveal helps: a splayed, white plastered lining spreads the light sideways instead of letting it fall straight down the wall.
Brightness is not only about floor area. A darker corner, a long corridor or a room with a single small window all benefit from light entering from a different direction. Pairing a rooflight with a mirror or a pale wall carries the effect further.
For rooms where a roof-mounted pane is not possible, such as a landing below a loft, a sun tunnel carries daylight down through the roof space. Light output from a tunnel depends on the roof, the run and the weather. We can tell you how a tunnel behaves in a house like yours when we survey. Our sun tunnels page explains the options.
Light from above reaches the part of the room that a wall window never will.
How far the light goes
A narrow pool of light
Straight reveal
Light across the room
Splayed reveal
06 Opening, ventilation and electric operation
Fresh air and a way to clear heat belong in the plan from the start.
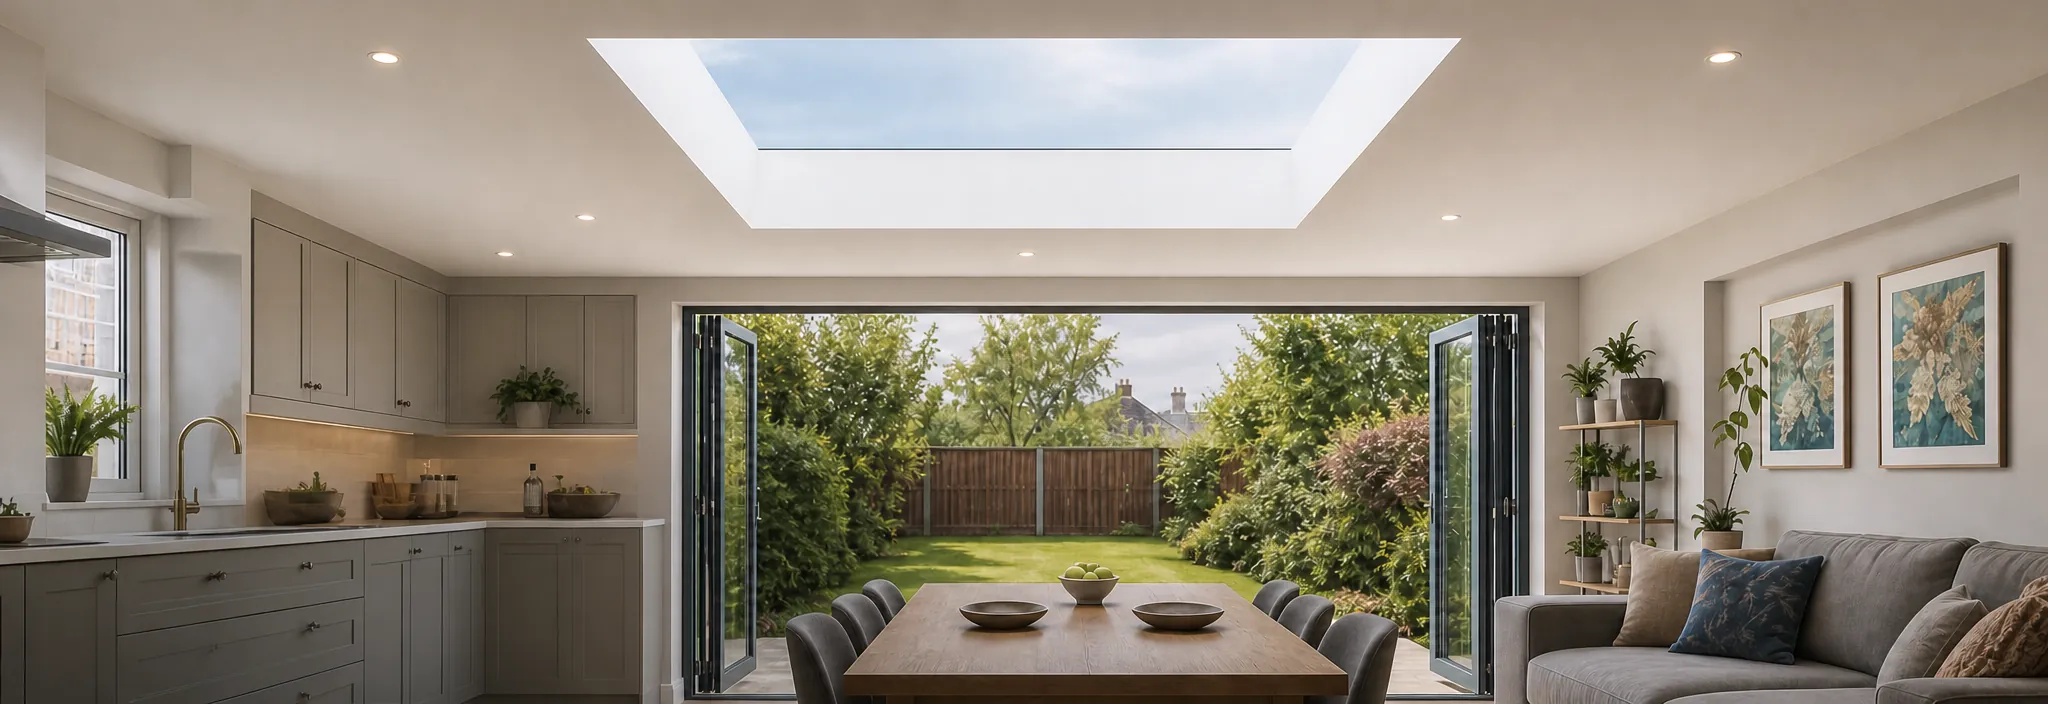
On the roof: opening flat rooflights
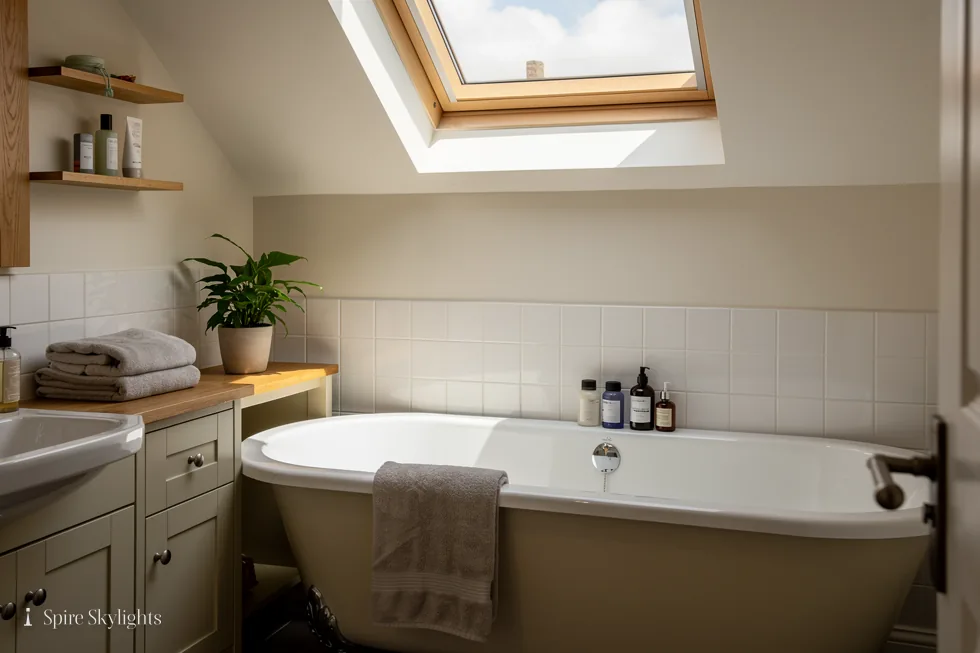
Many flat rooflights are fixed, but an opening unit does more than let in air. Warm air rises, and a rooflight at the highest point of the room is where it gathers. Opening the glass lets that air go, drawing cooler air in through doors and windows lower down. That stack effect gives natural ventilation on still days without any fan.
Opening units come with manual winders, poles or electric motors. Electric opening rooflights suit positions out of reach, and many include rain sensors that close the glass if a shower starts. They connect to a switch, a remote or a smart controller. Our electric and opening rooflights page lists the arrangements.
Opening units need a slightly different kerb, a power supply and careful sealing around the hinge side. We plan those at the survey and include them in the written quote.
In the room: control and ventilation
Ventilation changes how a kitchen or bathroom feels. Steam and cooking smells rise straight to the opening glass and leave. In summer, an open rooflight with a door open at the far end creates a draught that cools the room without a fan.
Control matters. A wall switch near the door, a handheld remote or a link to a home system lets you open and close without climbing on anything. For safe operation, the electric controls are wired by a competent electrician as part of the job, and the motor sits within the rooflight frame.
An opening unit also needs thought about security. Laminated glass and a locking position keep the opening safe, and the closing mechanism is checked before we leave. Where an opening rooflight might serve as a way out in a fire, the rules are different, which is why our answer on roof windows as fire escapes is worth reading.
| Control | Best for | Reach |
|---|---|---|
| Manual pole | Easy-reach ceilings | By hand |
| Wall switch | Kitchens and bathrooms | From the door |
| Remote or app | High or awkward positions | From anywhere in the room |
07 The installation process and your free survey
From first visit to fixed written quote to a finished ceiling.
On the roof: the installation process
The installation process starts with a free survey. We measure the opening, check the deck and fall, look at the roof covering and note where the joists run. From that visit you receive a fixed written quote, so you see the full scope before any work starts.
On the day, we set up, protect the room and cut the opening. The kerb or upstand goes in, insulated and level. The roof covering is dressed up and over the base, the rooflight is lifted into place, and the flashing is finished and sealed. Rain sheeting covers the opening until the glass is on, so an unexpected shower never gets into the house.
Building Regulations apply to new rooflights and to replacing a whole unit. The work is notifiable, and we handle the Building Control notification and obtain the certification when the job is complete. Our guide to fitting a rooflight to an existing flat roof walks through the sequence in detail. For the regulation question itself, read do I need building regs for a rooflight.
In the room: contact, survey and finishing

Free survey and contact
You can start with a call, a message on WhatsApp or the quote form. We arrange a time for the survey, and a few photographs of the roof and the room beforehand help us arrive prepared. The survey is free and carries no obligation.
The finish indoors
Inside, we protect floors and furniture before the opening is cut. Once the rooflight is weathertight, the lining goes in, with beads on every corner. The plasterer skims the reveal, and we leave the finish ready for paint. If the roof depth allows, the reveal is splayed to spread the light.
We tidy as we go and leave the room ready to use. A short handover covers how the rooflight opens, how to clean the glass, and what to look for on the roof after heavy weather. Planning permission is a separate question for most flat roofs; our planning permission guide covers when it applies.
Free survey of the roof and the room
Fixed written quote before any work
Opening cut, kerb built and rooflight fitted
Building Control notified and certification arranged
Reveal lined, plastered and made good inside
08 Replacement, maintenance and why choose Spire
Old rooflights fail slowly. What to look for, what to do, and who does it.
On the roof: replacement and maintenance
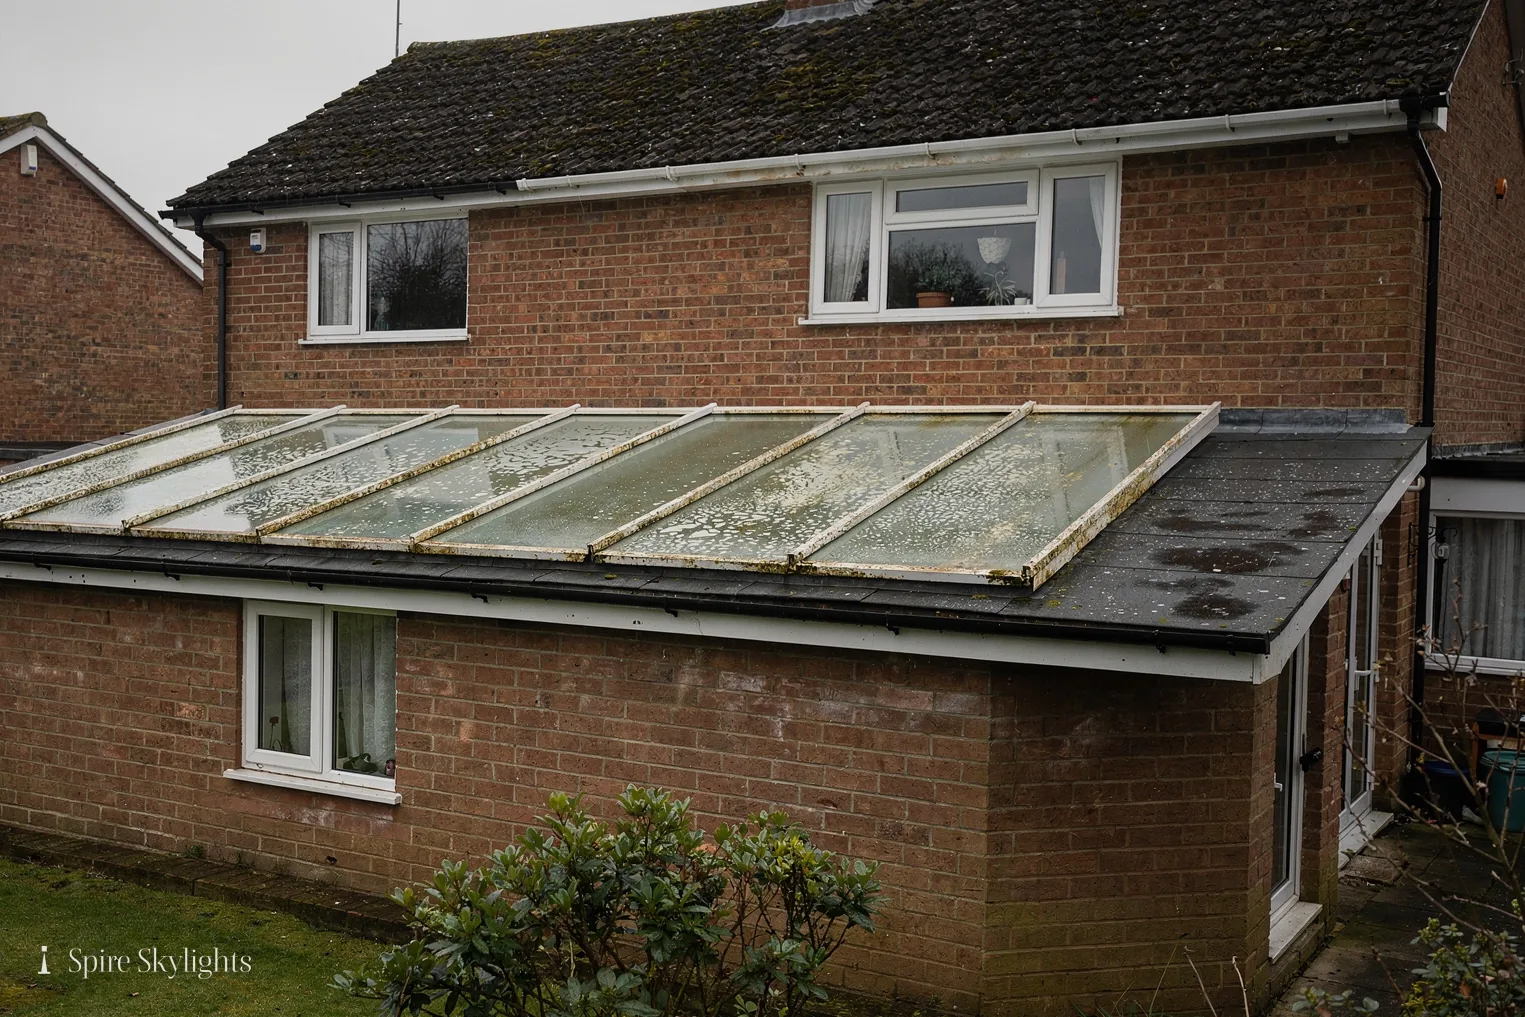
Flat rooflights last a long time, but they do wear out. Seals dry and let moisture between the panes, which shows as misting. Old acrylic domes yellow and crack. A tired kerb can let water in at the corners. The first step is to find out which part has failed. Our guide on misted rooflight replacement explains how a failed sealed unit looks.
Replacing a whole rooflight unit is building work and is notifiable, and the new unit must meet Part L. Changing only the glass in a sound frame is not a controlled fitting. If your kerb is sound, we can often fit the new rooflight on the same one; can you replace a rooflight on the same kerb sets out when that works.
Maintenance is light. Clean the glass with water and a soft cloth, clear leaves from the roof around the unit, and look for lifting flashing after storms. Keep off glass that is not rated for walking on; a walk-on rooflight carries the maker's stated load rating and the standard ones do not.
In the room: why choose Spire, and where we work
Why choose Spire
We do both halves of the job: the roof and the ceiling. One team fits the rooflight, seals the roof and finishes the plasterwork, so nobody is left to fix someone else's gap. You get a free survey, a fixed written quote, work fitted to current Building Regulations, and a 10-year workmanship guarantee. Accountability stays in one place.
The manufacturer's warranty on the glass unit sits alongside our guarantee on the installation, so you know who stands behind each part.
Areas covered
We fit flat roof rooflights across Coventry and 30 road miles around, from Kenilworth and Leamington Spa to Nuneaton, Rugby and Solihull. See the full list on our areas page. Cost depends on size, glass, frame, access and how much making good is needed, and the costs guide explains what moves the price.
The short version
Replacement goes best when the kerb is checked first, the unit meets Part L and the ceiling is made good the same day.
- Workmanship guarantee
- 10 years
- Road-mile radius from Coventry
- 30 miles
- Survey, with a fixed written quote after
- Free

Our 10-year workmanship guarantee: Ten years.
Workmanship guarantee on every installation
From survey to a finished ceiling
Day 1, morning
Opening cut and trimmed, the kerb built and insulated
Day 1, afternoon
Rooflight set, flashed into the roof covering and sealed
Day 2
Reveal lined, plastered and made good in the room
Flat roof rooflight FAQs
Are flat rooflights suitable for every type of flat roof?
A sound flat roof can take one, whether the covering is single-ply, felt, GRP or asphalt, but each needs its own flashing detail. The deck has to be sound, there must be a fall for rain, and the joists must allow an opening of the size you want. We check all of this at the free survey and tell you plainly if a different position or size would work better. The fixed written quote then names the covering, the kerb and the finish, so you can see exactly what is being fitted before any work begins.
How long does it take to install a flat roof rooflight?
A single rooflight on an existing flat roof is usually fitted over a day or two, with the plastering and finishing inside following. A larger opening, an opening unit with a power supply or a new kerb built from scratch takes longer. Drying times for plaster also affect the schedule. Your fixed written quote states the days before we start, and we talk you through the order of work so you know when the roof is weathertight and when the room will be ready for paint.
Can I choose the size and design of my rooflight?
Yes. Flat rooflights are made to size, with frameless or framed options, fixed or opening glass, and different finishes inside and out. The practical limits are the roof structure, the joist layout and the room, because a very large pane can overheat a south-facing space. At the survey we mark the position and size on a plan, explain the glass choice, and quote the size that suits the room. If you want a lantern instead, we can compare the two for your roof.
How often does a flat rooflight need maintenance?
Very little. Clean the glass with water and a soft cloth, clear leaves and debris from around the upstand, and look at the flashing after heavy weather. If you see misting between the panes, water marks on the ceiling or lifting sealant, tell us early, because small problems are quicker to put right. Keep off any glass that is not sold as walk-on. We will leave care notes at handover, and the 10-year workmanship guarantee covers our installation.
What guarantee comes with a flat rooflight?
Our installation carries a 10-year workmanship guarantee, covering the fitting, flashing and sealing we carry out. The glass unit and frame have the manufacturer's own warranty, with terms set by the maker. Both are written into your documents, so you know who covers what. Because we also plaster and make good inside, the guarantee covers that finish too. Ask us to show you the wording at the survey if you would like to read it before agreeing to the quote.
Do I need Building Regulations approval or planning permission?
A new rooflight, or replacing a whole unit, is building work that has to meet Part L and is notifiable. We handle the Building Control notification and arrange the completion certification. Planning is separate: many rooflights fall under Class C permitted development, but flats, listed buildings and homes with an Article 4 direction or a planning condition need a closer check. Our planning permission guide sets out the rules, and we confirm the position for your address before we quote.
Read further on flat roof rooflights
Book your free survey
No obligation. We survey before we price.