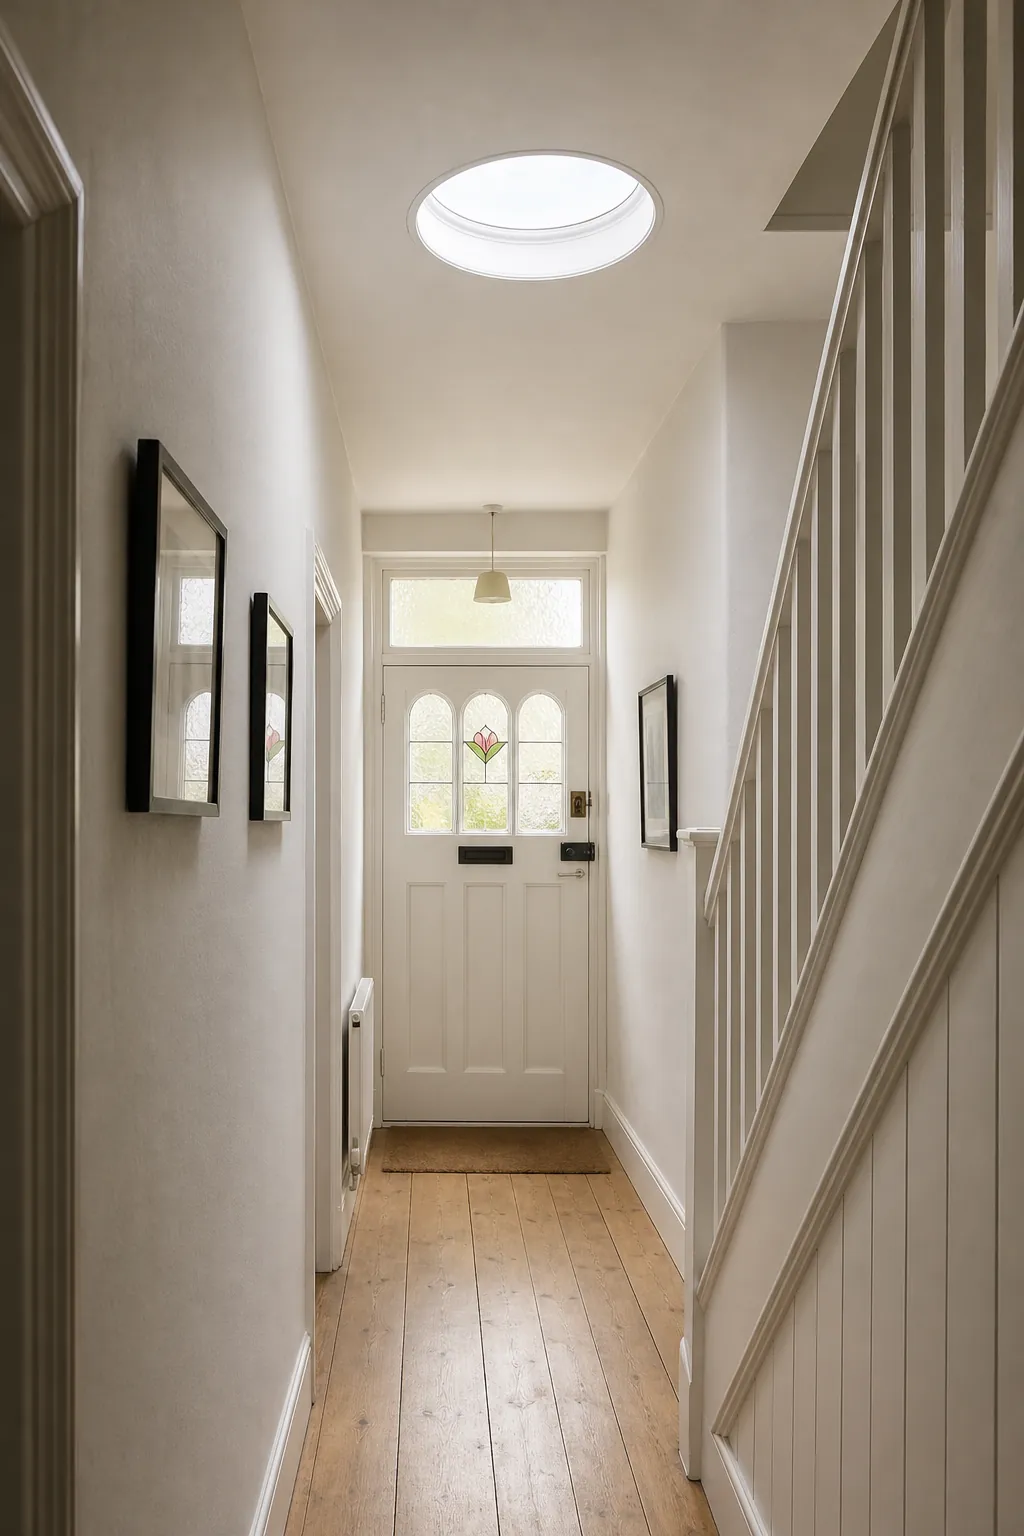
Homeowners who want to fit a rooflight to an existing flat roof are usually looking at a dark kitchen, a windowless landing or an extension that never quite got enough daylight. The idea is simple. The work is a controlled sequence, because the roof must stay weathertight at every stage. This guide follows that sequence in order. It belongs to our flat roof rooflights service, and it covers the job of adding a new opening, not replacing an old one.
Start with what is already there
Before anyone thinks about the glass, the roof has to be understood. A flat roof is a stack of layers, and the order and condition of those layers decide how the opening is cut and finished. From the top down you may find a waterproof covering, insulation, a deck, the joists, and a plasterboard ceiling below.
The covering might be single-ply membrane, felt, liquid-applied coating or GRP. The insulation might sit above the deck, which is called a warm roof, or between the joists, which is called a cold roof. These details change the order of work. They also tell us how the new kerb will be insulated and waterproofed, which is the part that controls whether the rooflight stays dry. Our guide to rooflight kerbs and upstands goes deeper into that junction.
The free survey
We begin with a survey that costs you nothing. We measure where the light is wanted, check the structure from above and below, and note the covering, the fall and the way water leaves the roof. The room underneath matters as much as the roof. A rooflight over the middle of an open-plan kitchen is a different job from one over a hallway with a cupboard above it.
From the survey we choose the size and type of rooflight, whether fixed or opening, and the position that makes the best use of the daylight. We also work out what the joists will allow, because a new opening interrupts the structure and the structure has to be rebuilt around it.
Structure: trimming the opening
Cutting a hole in a flat roof removes part of the load path. Joists that pass through the opening have to be cut back, and the cut ends are carried by new timbers called trimmers, fixed across the opening and connected to the uncut joists on either side. This is the structural heart of the job, and it is the reason a new rooflight is notifiable building work.
- The position of the opening is marked out from below so it lands where the light is needed.
- The covering and insulation are cut back, with temporary protection laid over the roof below.
- Trimmers are fitted to restore the structure, sized for the span and the loads.
- The deck is made good to the edge of the opening and checked for soundness.
On a very large opening, or on a roof with limited depth in the joists, the structural design may need an engineer's input. We tell you at the survey if that is the case, and we put it in the written quote.
Building the kerb and weathering the roof
The new kerb is fixed around the opening and insulated. The roof covering is then dressed up the outside of the kerb as an upstand, and joined to the surrounding roof using the method its manufacturer specifies. This is where the work depends on the covering. A membrane roof is welded or bonded, a liquid system is built up in coats, and a felt roof is torched or bonded according to its type. Each must be brought up the kerb without a break.
Because the roof is open during this stage, we plan the job so the opening is never left exposed. The structure is trimmed, the kerb is built and the covering is dressed in one visit wherever possible, and the rooflight goes on as soon as the upstand is ready.
An opening in a flat roof should never spend a night uncovered. The work is planned around the weather and the daylight, not the other way round.
Choosing and fitting the rooflight
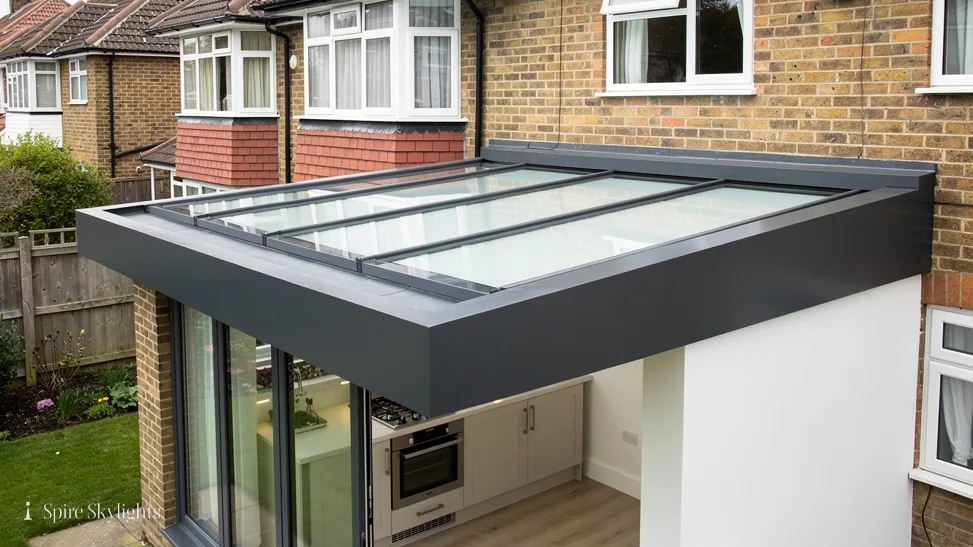
Flat roof rooflights come in several forms. Some are flat glass units in a slim frame, and some are frameless, where the glass appears to sit directly on the kerb with no visible frame at all. Our page on frameless or framed flat rooflights helps with that choice. Others are opening units, operated by hand or by an electric motor, which add ventilation. The right option depends on the room and on how you want the ceiling to look.
The glazing is fixed to the kerb, sealed, and the top of the upstand is finished so rain runs over the junction and away. A rooflight over a flat roof is normally set so the glass sheds water, and the minimum pitch the maker allows is a separate question that we cover in our answer on what pitch a flat rooflight needs.
Finishing the room: the part that is often missed
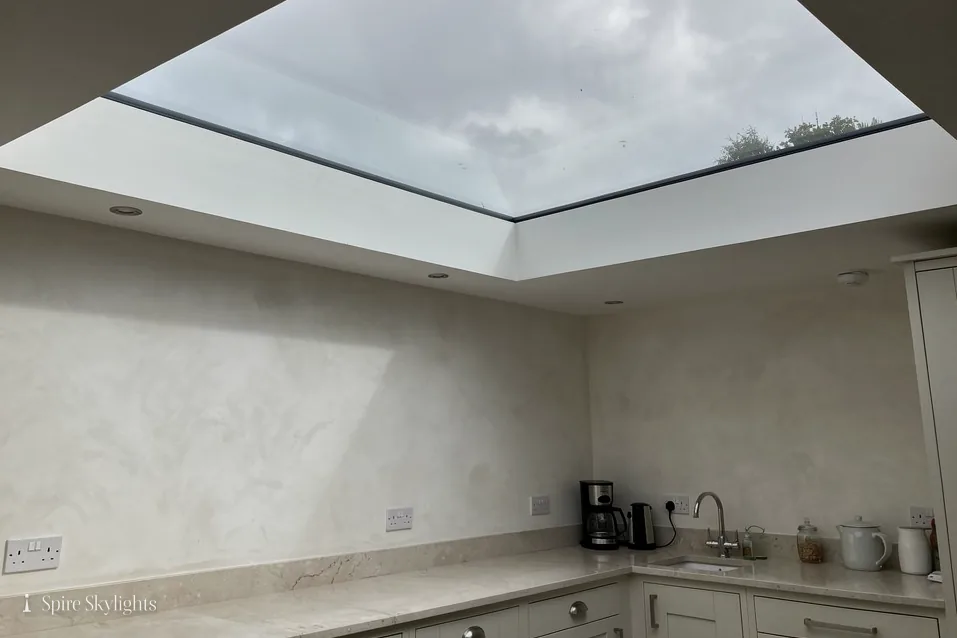
Inside the room, the opening is a rough hole in the ceiling until someone finishes it. We treat this as part of the installation. Where the roof depth allows, the reveal is splayed, which means the sides of the opening are angled outward toward the room. A splayed reveal spreads the daylight further across the ceiling and walls, and it gives a softer edge than a square-cut hole.
The lining is insulated and boarded, then plastered and made good to match the ceiling. The result is a finished room, not a rooflight with a dust sheet beneath it. If the ceiling is to be painted, we leave it ready for the decorator. This is what we mean by finished inside and out: weathered on the roof, then plastered and made good in the room.
Where to put it: light, heat and privacy
Position is a design decision before it is a building one. A rooflight over the middle of a room lights the whole floor evenly. One set toward the end wall washes the wall with light, which can make a narrow room feel wider. Over a worktop or dining table it gives task light where it is used, and over a stair it can light a landing that has never had daylight.
Aspect matters as well. A south-facing opening brings in strong light and warmth in summer, so we talk through glass that controls solar gain where the room is already warm. A north-facing opening gives steady, even daylight with less heat. Neighbouring windows and upper floors also count, because a flat roof is often overlooked from an extension, a loft or a garden, and a position that avoids direct sightlines keeps the room private.
Fixed units give the cleanest look and the best thermal performance. An opening unit adds ventilation, which helps in a kitchen, a bathroom or an extension that holds heat, and it can be fitted with a rain sensor and a motor so it closes itself when the weather turns. We lay these options out at the survey so you choose with the roof in front of you.
Preparing the house for the work
Opening a roof is a tidy job if the room below is prepared. We ask for the area under the opening to be cleared, and we protect floors and furniture before work starts. Dust sheets go down, and the working area is sealed off from the rest of the house where we can.
- Clear the room beneath the opening and move anything fragile out of the way.
- Tell us about any pipes, cables or ducts in the ceiling that you know about, so we can look for them when we open up.
- Agree where our access to the roof will be, whether from the garden, a side passage or a ladder at the front.
- Decide on your paint finish if you want the reveal ready for decorating.
If a cable or pipe does cross the opening, we tell you before we start, and a qualified electrician or plumber reroutes it. Wiring for an electric opening unit is a separate matter, and a qualified electrician makes the connection. Once the new unit is in, keep the surface of the roof around it clear of leaves and debris, and check the outlets after storms, so water leaves the roof the way it was designed to.
Rules that apply to a new rooflight
Two sets of rules matter. The first is planning. For a house in England, a rooflight is usually permitted development under Class C, provided the unit stays low on the roof and meets a short list of conditions that our planning guide sets out. Living in a conservation area does not by itself take away those rights, though a council direction or a planning condition can. Listed buildings need listed building consent, while householder permitted development does not extend to flats and maisonettes. Our planning guide for Coventry sets this out in full.
The second is Building Regulations. A new opening alters the structure and the insulation, so it is notifiable, and the rooflight itself must meet Part L. For an existing dwelling, Table 4.2 sets 2.2 W/m²K for this kind of rooflight. We handle the Building Control notification, using either local authority building control or a registered building control approver, so that you receive a completion certificate at the end.
What affects how long the job takes
The time on site depends on the size of the opening, the covering, and whether the room below needs plastering. We say plainly in the quote how many visits to expect, and what is done at each. Our answer on how long a rooflight installation takes explains the stages in more detail. Weather matters on a roof, so we plan the opening and the weathering for a settled day and keep temporary cover on site.
| Stage | What happens | Where |
|---|---|---|
| Survey | Measure, check structure, covering and fall | Roof and room |
| Opening | Cut back covering and deck, fit trimmers | Roof |
| Kerb and upstand | Build, insulate and waterproof the kerb | Roof |
| Glazing | Fix and seal the rooflight | Roof |
| Finish | Splay, board, plaster and make good | Room |
The quote and the guarantee
You get a fixed written quote before any work is started, covering the opening, the kerb, the rooflight, the Building Control notification and the finish inside. There are no surprises added once the roof is open, because the survey is where we find what is under the covering. The installation carries our 10-year workmanship guarantee.
If you are thinking about adding light to a Coventry house or to a home within 30 road miles, you can book the free survey and we will talk through the position, the type of rooflight and the finish you want.