Skylights & rooflights in Kenilworth
Large roofs, large rooms, finished well.
Kenilworth grew around its railway as well as its castle, and the detached houses that followed, built for people with a train or a bypass to catch, now carry roofs big enough to light from above.
- Warwick District Council
- Commuter detached homes
- Finham Brook valley
The railway made Kenilworth's streets, not the castle
Kenilworth is a market town and civil parish in the Warwick District, 6.2 road miles from central Coventry, and its 2021 population was 22,239. It sits on Finham Brook, a tributary of the River Sowe, and the park at its centre, Abbey Fields, covers 68 acres of the brook's valley. The ruins of Kenilworth Castle and Kenilworth Abbey belong to the older story. The roofs we are asked to improve belong mostly to the newer one.
That newer story started with the railway. When the London and Birmingham Railway opened the Coventry to Leamington line in 1844, the town was revolutionised. The station stood south of the Finham Brook valley, so the centre of settlement shifted south and towards it, and industrialists from Birmingham and Coventry arrived to develop the ground around the station with residential and commercial buildings. A town that attracts people who travel to work has always built substantial houses for them.
Later changes added more layers. The part of the town damaged by bombing was redeveloped in the 1960s, the same decade that produced the Talisman Square shopping precinct, and the A46 bypass opened in June 1974. Birmingham Airport and the M6, M42 and M40 motorways are all within 12 miles, which keeps the town attractive to anyone who commutes by road. Detached houses with generous plots, often extended once and sometimes twice, are the typical owners' project here.
The listed 17th-century cottages beside Finham Brook in Bridge Street, and the thatched cottages known as Little Virginia near the castle, are reminders that a few properties in the town follow completely different rules. We treat each address as its own case. For the large detached home, though, the challenge is nearly always the same: a big roof, a deep plan and rooms in the middle that the windows at the walls cannot reach.
A rooflight solves that without taking another inch of garden. A lantern over a rear extension, a pair of windows lighting a landing and a stair, or a flat rooflight over a utility room each puts daylight where the plan has none.
Earlier owners in Kenilworth often chose a house for its proximity to the station, and the habit of looking for a home that works with a journey has stayed. Today the same households want rooms that suit working from home, a spare room that doubles as an office, or a loft that has become a study. Rooms like these are used for hours at a stretch, and a roof window over a desk gives steadier light than any lamp.
Which room is darkest? Kenilworth's larger homes ask first
For the larger homes around Kenilworth, the question is rarely whether a rooflight would help but where the light is most needed. Big extensions point to lanterns, deep plans to roof windows over landings, and flat rear roofs to large flat glass.
- Roof lanternsA large rear or side extension is where a lantern earns its place, giving the room a high glazed ceiling and light from every side.
- Electric & opening rooflightsA tall kitchen-diner can lose heat upward in summer, and an electric opening unit lets that warm air leave at the push of a button.
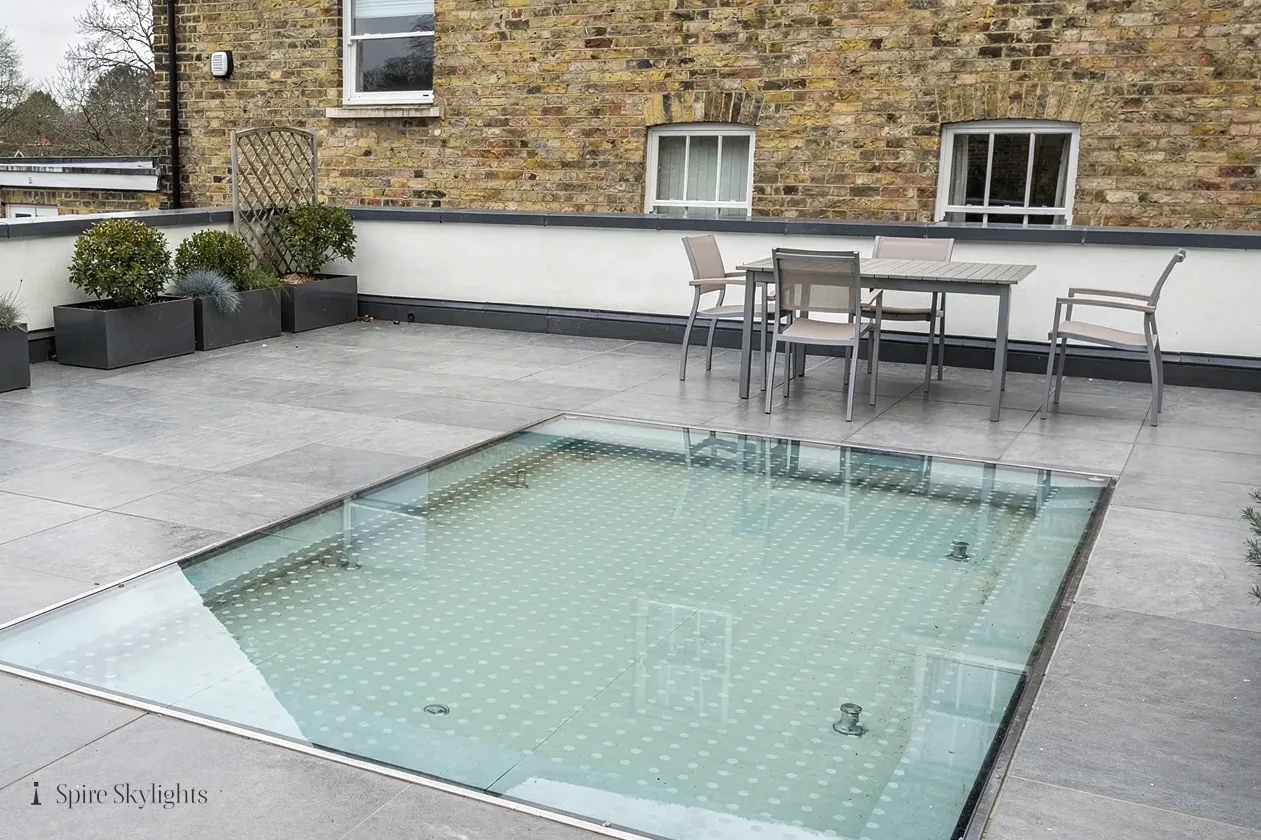
- Walk-on rooflightsWhere a patio or a basement stair sits under a terrace, a walk-on panel passes light down to the room beneath.
- Energy efficient rooflightsLarge areas of glass call for a good thermal specification, and we match the glass to the size of the opening.
Also fitted here
Near Kenilworth
- Cubbington8 min
- Leamington Spa12 min
- Balsall Common9 min
- Warwick12 min
Drive times from Kenilworth town centre.
Warwick District's say, address by address
Warwick District Council is the planning authority here. A detached house with a plain pitched or flat roof can often take a rooflight without an application, but our rule is that every address is checked before a quote leaves us. That check covers conservation area status, any listed building involved and any direction the council has made that changes what an owner may do.
We cannot say more for a given street until we have looked, and the council has the final word on its own designations. If your plans stretch to a whole extension, the planning picture is wider, so talk to the council about that part. The rooflight part is covered in our rooflight planning guide. Notifiable work is lodged with Building Control by us, and the fitting follows the Regulations that apply on the day.
01 The big detached house
Deep plans, central landings and rooms that the windows never reach.
On the roof
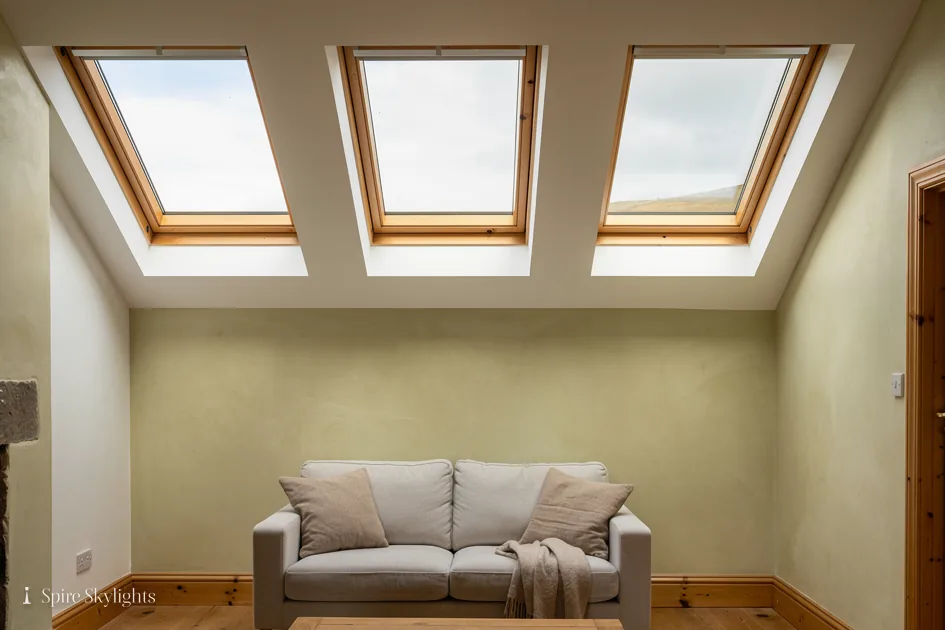
On a large detached house the roof is usually a sizeable pitched span with a landing, a staircase or a bathroom in the middle of the plan where no wall window helps. Here a roof window or a pair of them does the work. We measure the rafters, select the size that sits between them, and place each unit so the light falls where the plan needs it, normally over the stairwell or the landing.
Bigger roofs can mean longer rafters and heavier coverings, particularly where concrete tiles have been used. We lift the tiles round the opening, set them to one side and re-lay them with new battens, then fit the flashing kit made for that tile profile. The result is a window that sits in the covering, not on it.
If the roof has been insulated to a modern standard, the new window needs to match. We fit insulation collars and a vapour control layer around the opening so the thermal performance of the roof is maintained, and the whole job meets the Building Regulations in force.
For owners who want the opening to open, a roof window with a long pole, or an electric version with a rain sensor, makes it easy to reach even when the glass is high up the slope. A stairwell is the best place for that, since warm air collects at the top of the house.
Where an older Victorian or Edwardian villa sits among the newer detached houses, the roof is likely to be slate and the rafters are more widely spaced. We take extra time on those, choosing a slim profile and checking the lead work before anything is cut.

In the room
Inside, the landing or the stairwell becomes the room that benefits most. A window above a staircase lights every step, and because a stair is often a column of open space, the light reaches the hall at the bottom as well. We build the reveal in insulated board, plaster it and leave it ready for the decorator, so it ties into the ceiling without a join you notice.
Where the roof depth allows, the splay is wide. A wide splay lets light spread along the stair wall, and on a bright day it makes the whole landing glow. We paint-ready the plaster and clean the stair carpet before we leave, which matters in a house where the stair is the first thing a visitor sees.
If the ceiling beneath has a cornice or other fine plasterwork, we protect it and work around it. The quote shows how we intend to handle that detail, so you know before the job starts.
For a loft room converted years ago, the window we fit is chosen to improve what is there: better thermal performance, a cleaner reveal and a pivot that opens easily. A replacement unit on the same opening is an installation with its own care, and we give it the same attention as a first-time cut.
The last job is always a visit with a torch and a damp cloth, running a hand along each edge of the finished plaster to check that nothing is left rough.
The short version
In a deep plan, the best daylight comes from above the stair.
02 Large extensions and glazed roofs
A rear addition built for the family, lit from overhead.
On the roof

Many Kenilworth homeowners have already extended once, adding a kitchen-diner or a family room across the back, and the extension roof is the next question. A flat roof can take a large frameless rooflight, which sits low and gives a clean line from the garden. A lantern lifts the glass higher and adds a pitched, faceted shape, which suits a bigger room with a high ceiling.
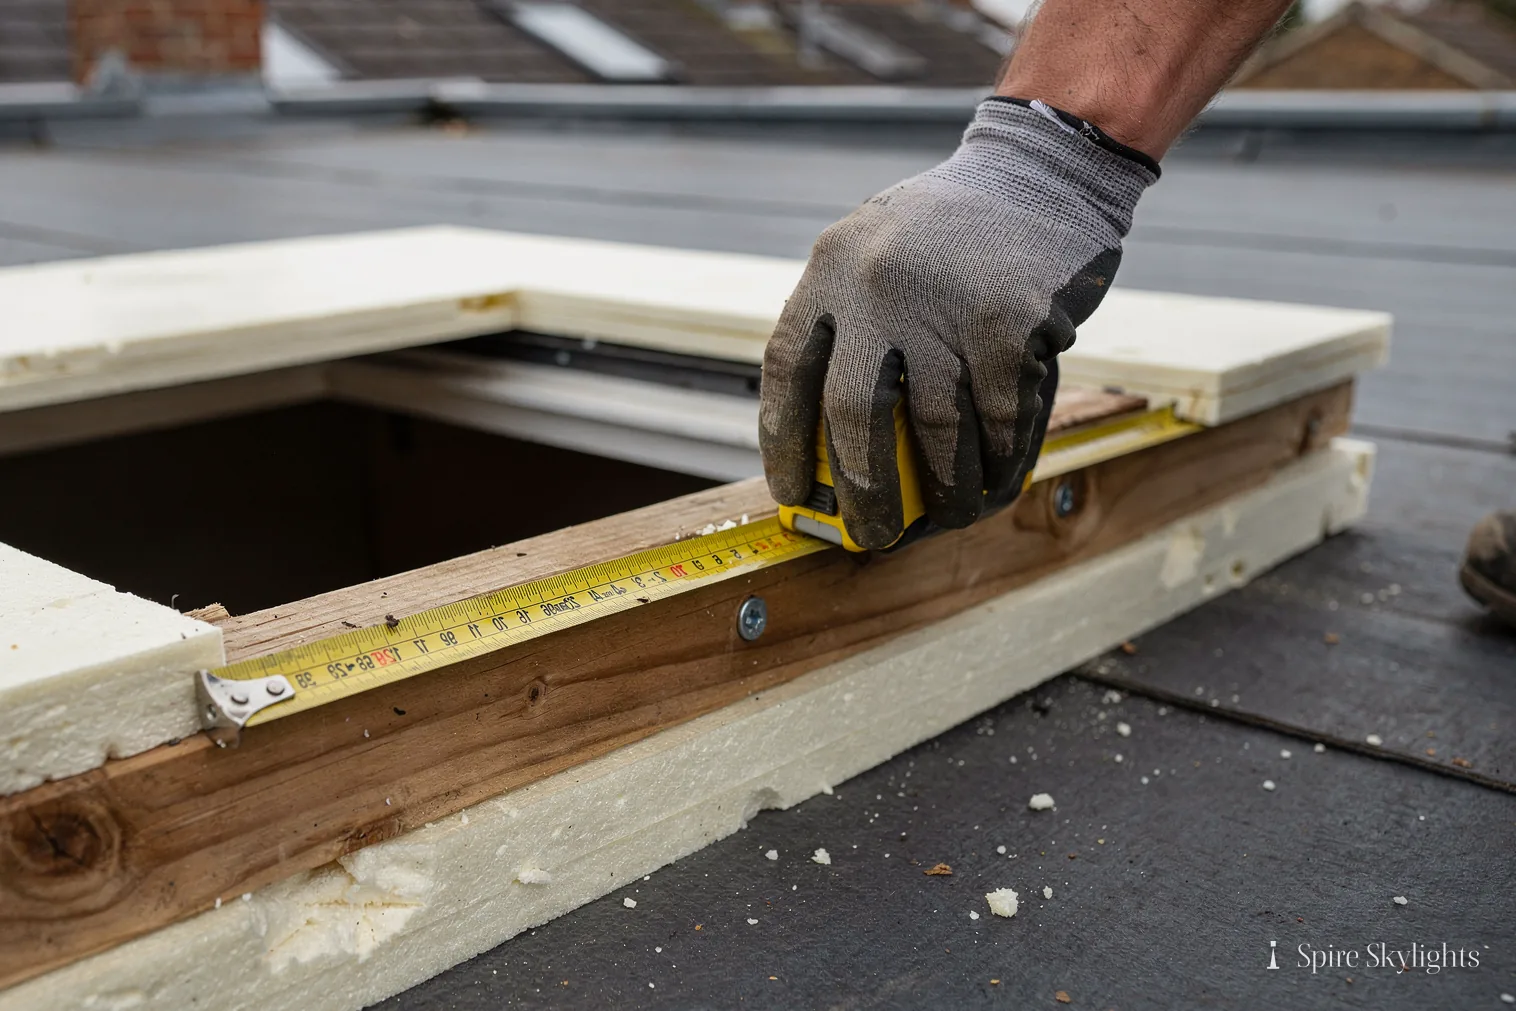
We design the upstand to suit the roof: timber or insulated composite, built to a height that lets the membrane lap up the side and under the flashing. The roof around the rooflight has to be sound, so if the deck or the falls need work, that work is described in the same written quote.
Size is a matter of proportion as well as structure. A lantern that is too small looks like an afterthought, and one that is too large can overwhelm the room. At the survey we mark the proposed opening on the ceiling with tape so you can stand under it and judge for yourself.
Glass choice matters on a big opening. Solar control coatings reduce the heat that comes through on a hot afternoon, while a clear, high-performance pane keeps the room bright in winter. We talk through both before you commit.
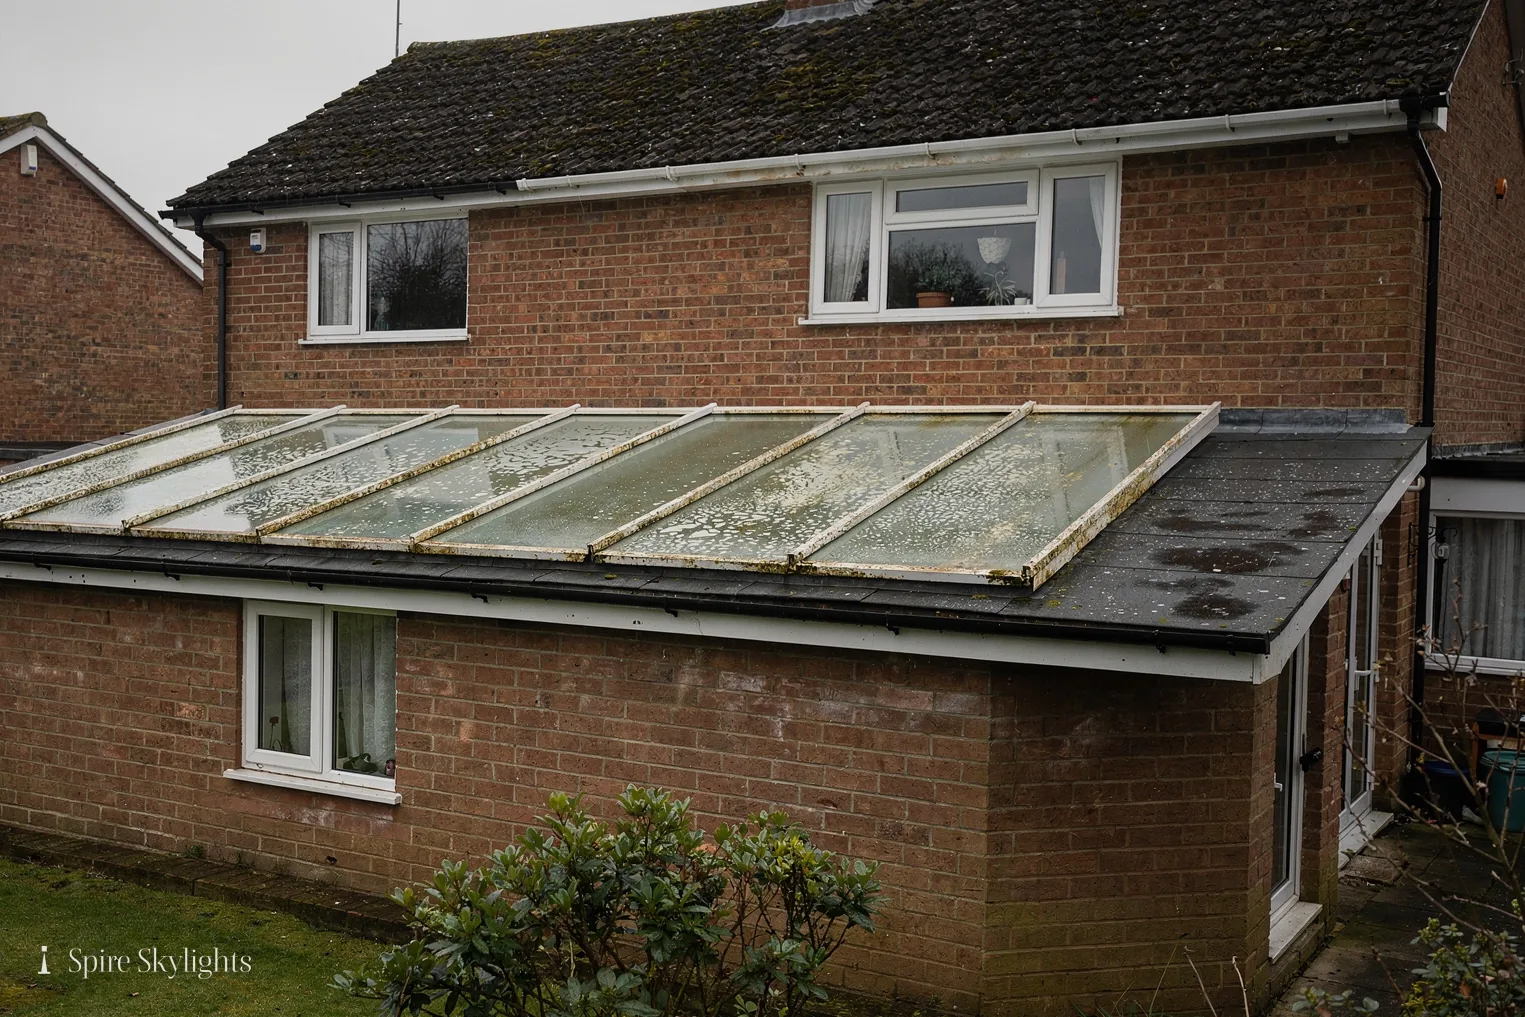
If the existing extension has an old dome or a small rooflight that no longer suits the room, replacing it is straightforward. We take out the old unit, form a new kerb at the right height and fit the new glass, so the roof ends up as watertight as before and better insulated.
In the room
A large rooflight over a kitchen island or dining table changes how the room works. The light lands on the worktop, the table and the floor, rather than coming from the far wall. We choose the position with the layout of the room in mind, and the reveal is angled to send light towards the places where people sit and cook.
The edges of a large opening are an important part of the finish. A deep, plastered reveal with a sharp line at the top looks like architecture, and one with a ragged edge looks like an afterthought. We take the same care on a lantern as on a small window, using straight-edge beads and a skim of plaster.
Electric blinds and opening mechanisms need power, so the cable route is planned during the survey and hidden before the plaster goes on. When we finish, you have a room that looks built for the glass.
A family room that opens onto the garden gains most from an opening that extends the sense of the outdoors upward. People stop noticing the glass after a week and start noticing how much easier the house is to live in, which is the best test of whether the opening was placed well.
Everything is covered by a ten-year workmanship guarantee, and the quote lists exactly what is included in the finish so you can compare it with any other you receive.
A lantern is worth as much for the edge you see indoors as for the glass you see outside.
Lanterns, commuters and Finham Brook: Kenilworth asks
How big a lantern can our extension take?
The limit is set by the structure and by what looks right. We measure the opening in the roof, check the joists and the span, and recommend a size in proportion to the room. At the survey we can mark the outline on the ceiling so you see the scale before you decide, and the quote gives the exact dimensions. We can also advise on blinds and solar control glass for the sunniest aspects.
Can you fit a rooflight on a house with a long commute and little free time?
Yes. Kenilworth is about thirteen minutes from central Coventry, and we can arrange the survey and the fitting around your working week. Message us on WhatsApp or ring, tell us the days that suit you, and we will plan the visits so the disruption is kept short.
Is a Kenilworth cottage near Finham Brook handled differently?
It can be. Older and listed cottages sometimes need consent before anything is changed, and we raise that question at the start. If your cottage is one of the town's protected buildings, we advise on the right route and let you see the paperwork before work begins. We would rather take a day to get the right answer than rush into a mistake on an old building.
We survey before we price.
Then we finish the room.
Free survey · Coventry and 30 miles around
Book your free survey
No obligation. We survey before we price.