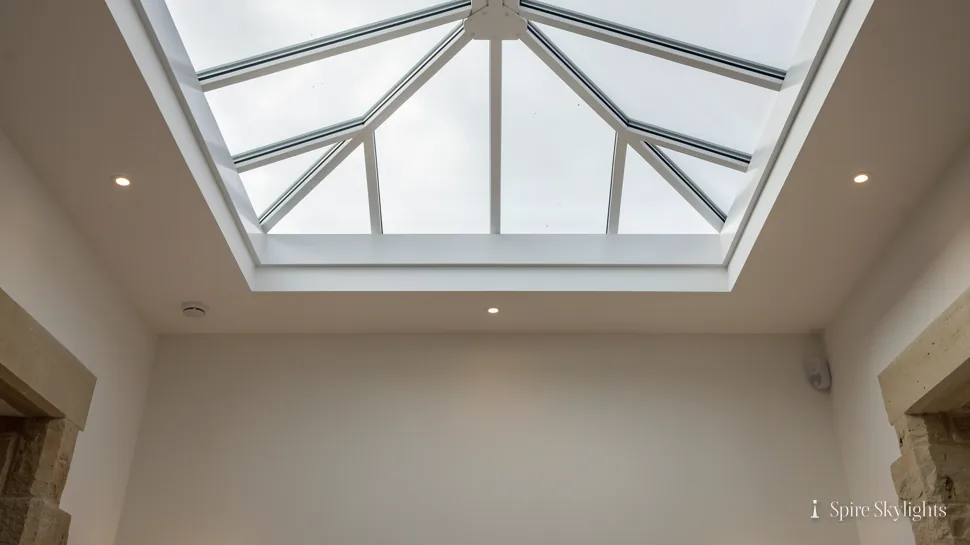
Skylights & rooflights in Balsall Common
Older buildings, newer streets, one standard.
Balsall Common began as isolated buildings strung along the roads, was joined up from the 1930s and filled out after the war, so older buildings sit beside decades of later housing on the same roads.
- Solihull Council
- Berkswell station line
- Large village, mixed ages
Isolated buildings, 1930s link-up and post-war growth
Balsall Common is a large village in the Metropolitan Borough of Solihull, in the West Midlands. It lies 6.8 road miles from central Coventry, about five miles north-west of Kenilworth and about seven and a half miles east of Solihull, and the 2021 Census recorded 7,094 residents in the built-up area. Berkswell railway station, which was once called Berkswell and Balsall Common, is in the village on the Coventry to Birmingham line, and buses run to Solihull.
The records we hold are short but clear about how it grew. Development in the 1930s began to link up what had been isolated buildings, and it was not until after the Second World War that the village really started to grow. The sequence matters, because it means the oldest buildings in Balsall Common were scattered separately before they were joined by newer streets, and an older house may therefore sit in the middle of a road that is otherwise entirely 20th-century.
The records give no named conservation areas, estate names or building dates for the village, so we keep to the broad picture. What the sequence suggests is a village with three layers: older buildings that pre-date the linking-up, 1930s houses that did the linking and the post-war streets that filled in the rest. Each layer has its own roof.
Older buildings may be brick or timber-framed with clay tile, and their rafters are likely to be irregular. Roofs from the 1930s are usually plain-tiled with a steep pitch and sometimes a hip. Post-war roofs are generally concrete-tiled with regular timbers, and a good number have been extended or converted since.
A period house is a different job from a recent one. On an older building, the rooflight is chosen to suit the roof and the street: flush, slim and quiet. On a newer house, we have more freedom, and the choice is about light, ventilation and the use of the room. The survey starts with the building, not the product.
Because the village is large, homeowners have plenty of neighbours who have already done something with their roofs, and it is worth looking at what they chose. A rooflight that has weathered well for a few years on the next road is the best sample you can find. We are happy to talk through examples you have seen and say what we would copy and what we would change.
Scale helps too. A village of seven thousand people supports local trades, and a household may well ask several firms for a price. That is why we put everything in a fixed written quote: you can set it beside any other and compare like with like.
Three layers of village, three kinds of rooflight
The three layers of the village each point to something different. Older roofs call for conservation rooflights, 1930s and post-war lofts suit roof windows, and extension roofs are the place for flat glass and lanterns. Outside, each is fitted, flashed and sealed; inside, the opening is plastered, splayed where the roof allows and made good.
- Conservation rooflightsOn a farmhouse or older cottage, a flush slim-framed unit keeps the roof line in character.
- Roof windowsA 1930s or post-war loft with a steady pitch takes a roof window comfortably between its rafters.
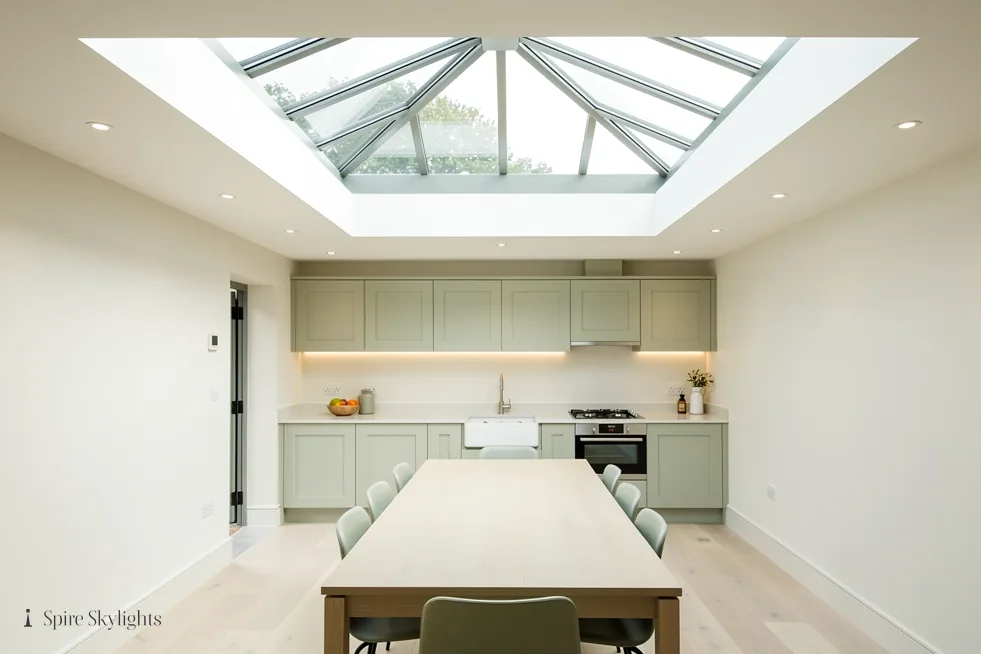
- Roof lanternsA wide extension on a larger plot is a good home for a lantern, which brings height and light from every side.
- Walk-on rooflightsA patio or a flat roof used as a terrace can carry a walk-on panel that lights the room below.
Also fitted here
Near Balsall Common
- Meriden12 min
- Knowle12 min
- Kenilworth10 min
- Solihull17 min
Drive times from Balsall Common village centre.
Solihull Council, and why older houses get checked first
Solihull Metropolitan Borough Council is the planning authority for Balsall Common. A rooflight on a house can often go in with no application, but the answer depends on the address, so we look before we quote. We check conservation area status, listing and any direction from the council that changes the usual position. Older buildings are the ones most likely to raise such questions.
Where the council needs to confirm something, we tell you what to ask and put the answer in your written quote. A listed building needs listed building consent before any work. Building Control is notified by us where required. Our rooflight planning guide lays out the national rules. For plans beyond a rooflight, such as an extension or loft conversion, the council can advise separately, and we can work to whatever drawings you already hold.
01 Older buildings among the newer streets
Brick, clay tile and rafters that were never set to a standard.
On the roof
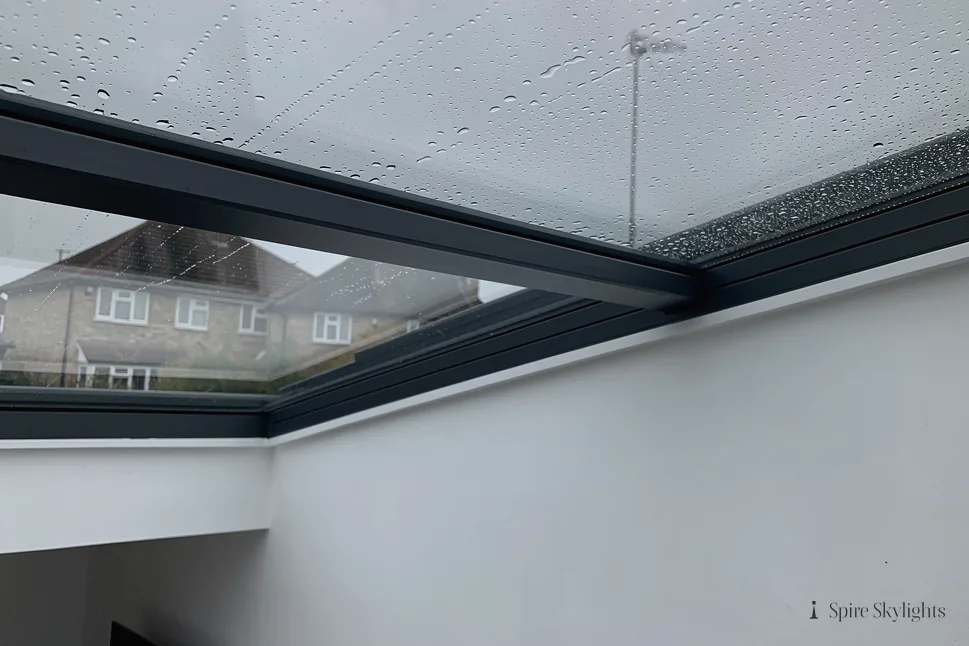
Old roofs in the village, whether on a former farm building or a house from before the 1930s, deserve a lighter touch. A rooflight on a clay-tile roof is best a conservation unit: a slim steel-style frame, a single glazing bar and a flush fit with the covering. From the lane it reads as a traditional roof light and does not disturb the look of the building.
We measure the rafters before choosing a size, because older timber was not cut to a standard spacing. If a rafter has to be cut, new timbers are trimmed in around the opening, sized for the load, and the structure is kept whole. The covering is lifted in order and re-laid with care, and any cracked tiles are replaced with matching ones.
Position is a decision as much as size. A window on the rear slope is normally the better choice for an older roof, and we also look at its relationship with the windows and doors below, so the roof reads as one composition.
If the building is listed, consent comes first and the order follows. The process takes longer than an ordinary job, and we allow for that in the schedule we agree with you.
Chimneys on older buildings are a fixed point. If the best position for the light is next to a stack, we keep a sensible distance and flash the junction with lead, so the brickwork is left undisturbed.
Older farm buildings that have been converted sometimes have large barn-like roofs with widely spaced timbers. They take larger rooflights than a house does, and a row of conservation units along one slope can light a long room evenly.
In the room
Under an older roof, the ceiling may be lath and plaster, boarded or later plasterboard, and sometimes a mixture of all three. We find out which at the survey and cut accordingly. The new reveal is built from insulated board, plastered to blend with the old surface and left ready for decoration.
A splay makes a big difference in low rooms with sloping ceilings. It turns a narrow shaft into a sloping plane of plaster that catches the light and throws it into the room. Where the depth of the roof allows, the splay is cut as generously as the roof permits.
Old buildings sometimes hide surprises, such as an extra timber or an old flue. If we find one, we stop, explain and agree the way forward with you before going on. The written quote covers the normal range of what we expect to meet.
Old brick or stone walls near the opening are protected throughout the job. We tape and sheet the surface, and wipe it down at the end, because dust on a historic wall is hard to remove later.
When the plaster has dried, the reveal sits quietly in the ceiling. Few people who walk into the room will realise it was cut at all, which is how a good job in an older building should read.
The short version
On an older roof, the quietest frame is usually the right one.
02 The 1930s link-up and post-war growth
Plain-tiled pitches, regular rafters and lofts that have outgrown their boxes.
On the roof

Houses built between the wars and after them follow a more regular pattern. Rafters are evenly spaced, tiles are standard and loft space is plentiful. That makes a roof window straightforward to fit, and a pair set side by side can turn a loft into a proper bedroom with plenty of daylight.
The covering still deserves care. Plain clay tiles from the 1930s are thin and can crack if lifted roughly, so we work from the ridge downward, set the tiles aside in order and use matching spares where needed. Post-war concrete tiles are heavier, and we handle them accordingly.
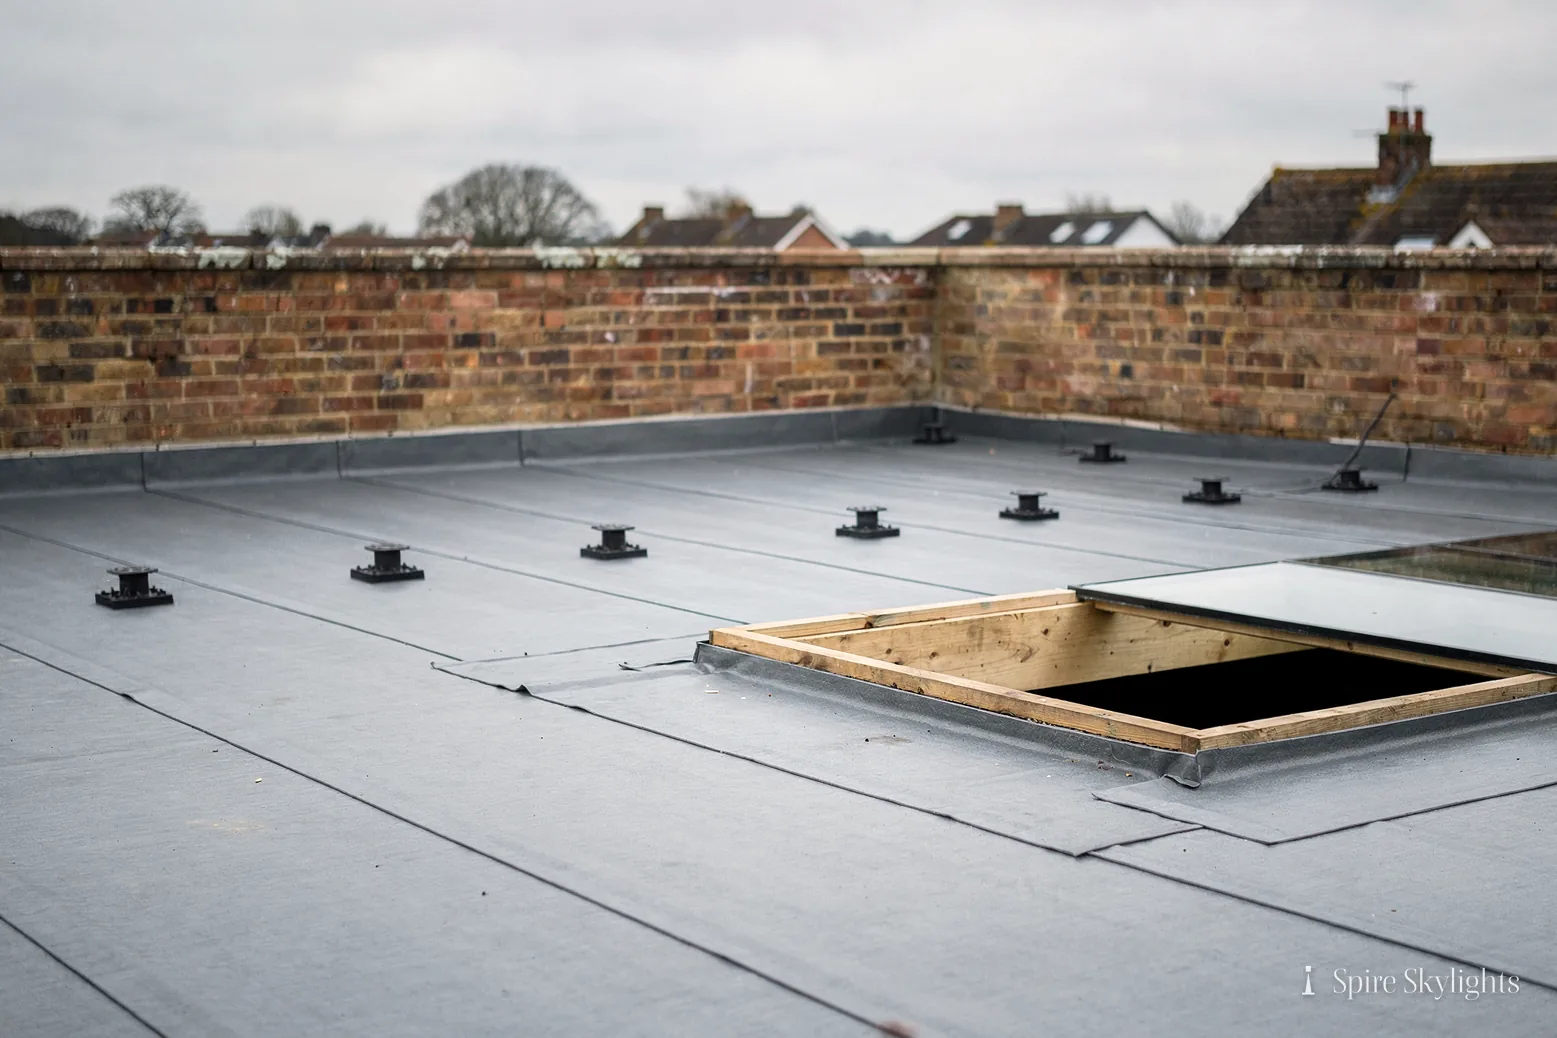
Extensions are the other half of the story. Many of these houses have been extended at the back, and the flat or low-pitched roofs on those additions are ideal for flat rooflights or lanterns. Deck condition, falls and edges are checked before we quote.
All of it is done to Building Regulations standard. The installation carries a ten-year workmanship guarantee, and the quote lists what the guarantee covers.
Hipped roofs, which are common on 1930s houses, have shorter slopes on the sides and a longer one at the front and back. We choose the slope with the most room and the best position for the light, and we avoid the hip lines themselves.
Where a bay or a dormer interrupts the slope, we work around it rather than through it, keeping the rooflight's edges clear of lead work and valleys.
In the room
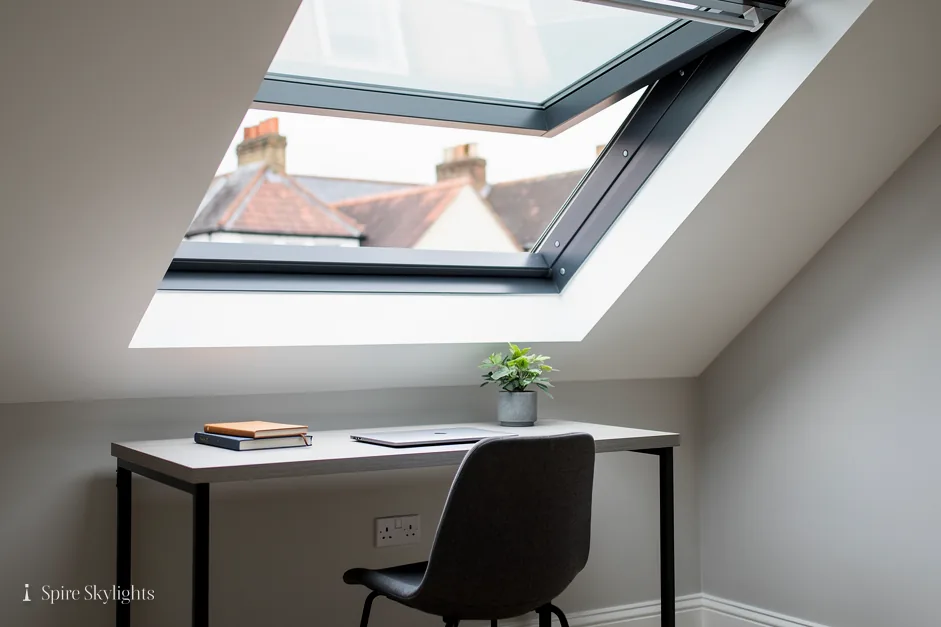
Inside, a loft room needs to feel like a room, not a storage space with a window. The reveal is lined, plastered and splayed, and the plaster is sanded smooth. A decorator can paint over it the same day.
In an extension, the rooflight changes the middle of the room. We position it above the table or the worktop and angle the splay towards where people sit. It is a small change in the plaster that makes a large change in how the room feels.
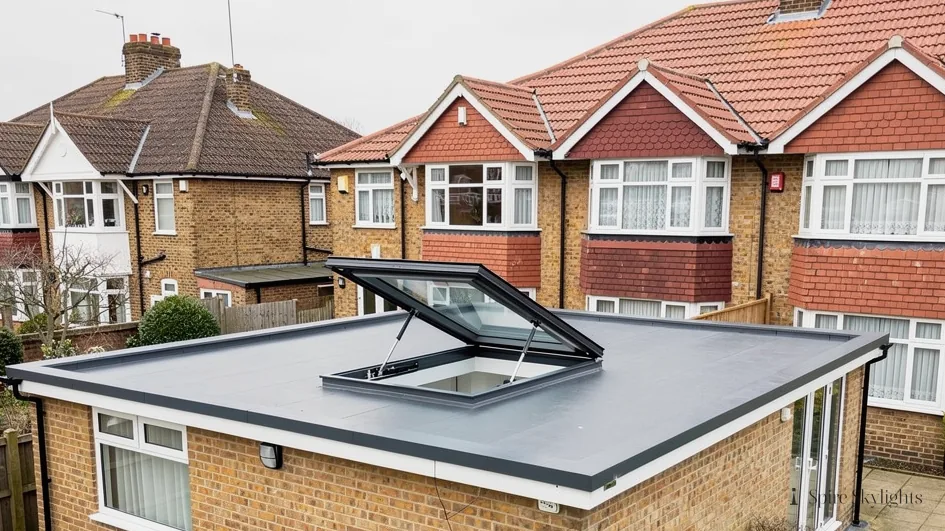
A station nearby and bus links to Solihull mean many households here are out for the day. For them, an electric opener fitted with a rain sensor is useful: the house can air itself and close itself without anyone being home.
If the loft has been boarded for years, the first visit often turns up a lot of stored belongings. We arrange the survey so you can see the space clear, and for the installation day we ask only that the area under the opening is empty.
Once the window is in and the plaster is done, the loft stops being a place you go to find things and becomes a place you go to sit.
A village joined up in the 1930s needs rooflights that suit each layer, not one product for all.
Older houses, 1930s tiles, quick visits: Balsall Common
Our house is older than most on the road. Does that change the rooflight we should choose?
Often, yes. An older house usually suits a slim, flush conservation rooflight better than a standard roof window. We also check whether the building is listed or in a protected area. At the survey we look at the rafters, the covering and the street, then recommend a unit and a position. You have the plan in writing before any work is booked.
Can a 1930s plain-tiled roof take a window without damaging the tiles?
Yes, with care. We lift the tiles in order from the ridge, set them aside, fit the window and flashing, and re-lay the covering. Any tile that cracks is replaced with a matching one from our spares. The roof looks the same afterwards, with the window set neatly in the slope. We handle replacements the same way as first-time cuts.
How soon could someone visit from Coventry?
Balsall Common is about eighteen minutes from central Coventry, so a survey is easy to arrange. A photograph sent through WhatsApp, or a phone call, is enough to start, and we will find a time that suits. The survey costs nothing and the written quote that follows is fixed.
We survey before we price.
Then we finish the room.
Free survey · Coventry and 30 miles around
Book your free survey
No obligation. We survey before we price.