
Skylights & rooflights in Solihull
Solihull's period roofs, fitted flush and finished.
Solihull is a market town on the River Blythe with a red sandstone church, listed halls and farmhouses, and a long run of period and later houses, so some roofs here call for a conservation rooflight laid flush.
- Solihull Council
- Period and listed roofs
- Flush conservation rooflights

St Alphege's sandstone, Hillfield Hall and older streets
Solihull is a market town in the West Midlands, nearly fifteen road miles west of central Coventry, standing on the River Blythe in the Forest of Arden area. Its roots go back to the first century BC, and it was formally established in the medieval period. The name is commonly thought to come from the position of its parish church, St Alphege, built of red arden sandstone on a soily hill.
That sandstone church sits at the head of the High Street and is a Grade I listed building. Elsewhere, Hillfield Hall remains a home to this day, and the sixteenth-century Grade II listed Shelly farmhouse has been turned into a bar and restaurant. Those buildings show how much age the town carries, and the houses of ordinary owners sit in the same streets and the same shadow.
The town's housing is likely to include some older houses, with coverings and timbers of an age that should be read, not guessed. Around them are later houses with tiled roofs, and the market town's long history means that the streets of Solihull contain periods of building that the survey has to separate house by house.
The A41 and the A34 pass through, the M42 and M40 run on the outskirts, and the Grand Union Canal crosses the area within a mile of the centre. Trains on the Chiltern Main Line link the town to London and Birmingham, so the town is a convenient place to live.
For rooflights, the practical consequence is care. Period roofs, listed buildings and conservation-sensitive streets call for slim, flush frames and a clear conversation about consent, which is how we approach every Solihull job.
Beyond the centre, Solihull spreads into suburbs of tiled semis and detached houses, many with garages, loft conversions and rear extensions added over the years. Their roofs are generally more straightforward than those of the old core, and a standard roof window or flat rooflight is often the right answer. The task at survey is to tell which kind of roof you have, and we do that from the loft and from the garden.
The canal, the river and the nearby parks give some streets a leafy setting, and in those places the appearance of the roof from the lane matters as much as it does in the old town. We keep that in mind whichever product we recommend.
Flush glass for slate, clay tile and listed roofs
Where a house is older, Solihull roofs can suit flush, low-profile products. The notes below show where each type tends to be chosen. Photographs of the roof from outside and of the room below are all we need to suggest a route before we visit.
- Conservation rooflightsThe first choice for slate, clay tile and listed roofs, lying flush with a slim, often metal-framed profile.
- Roof windowsFor later tiled houses, with frames sized to the rafters and a neat reveal inside.
- Roof lanternsFor wider rear extensions on period houses, where a raised glass roof gives height and daylight.
- Walk-on rooflightsFor a terrace or courtyard roof, where light needs to pass down through a floor of glass.
Also fitted here
Near Solihull
- Knowle6 min
- Cheswick Green10 min
- Dickens Heath12 min
- Marston Green13 min
Drive times from Solihull town centre.
Solihull Council, listed consent and architects
The planning authority for the town and the wider borough is Solihull Council, which also decides listed building consent and conservation matters. Where a house is listed or older, asking early pays off: your street's conservation status is checked by us ahead of any quote, and the council can say whether an Article 4 direction applies to your address.
A listed house needs consent for roof work, and a conservation rooflight is the type most readily supported. For notifiable jobs we submit the Building Control notification ourselves. The rooflight planning guide sets out the rules, and it reads well before you speak to the council.
If an architect or planning consultant is involved, we supply product data, dimensions and a position plan for your application. Timing matters when consent is needed, since decisions can take some weeks, so we suggest starting the conversation early and fitting the installation date to the council's decision.
01 Flush profiles on period and listed roofs
Slate, clay tile and old timbers, with a slim frame that lies in the pitch.
On the roof
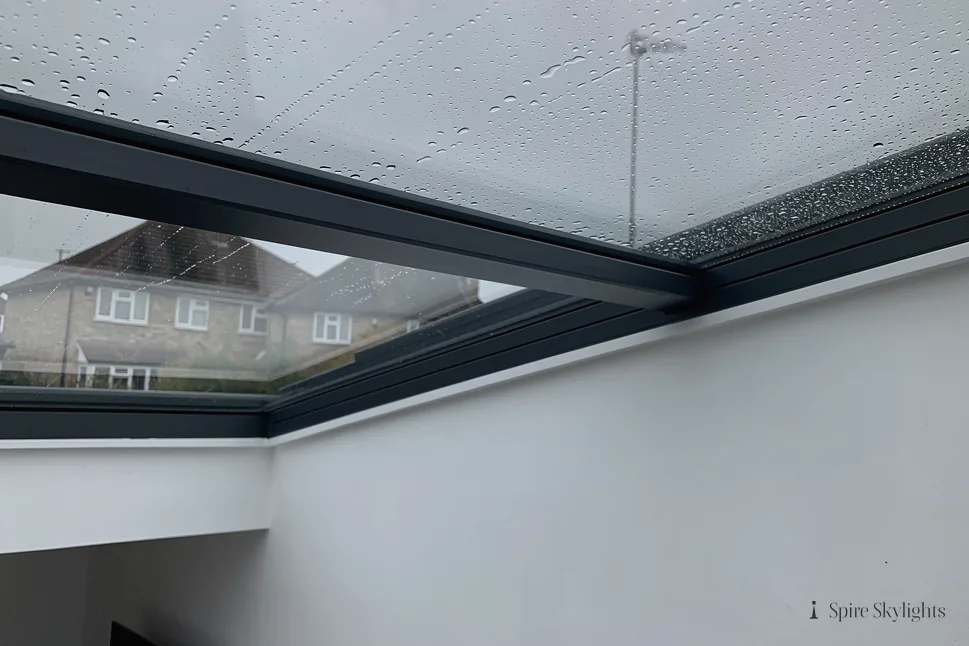
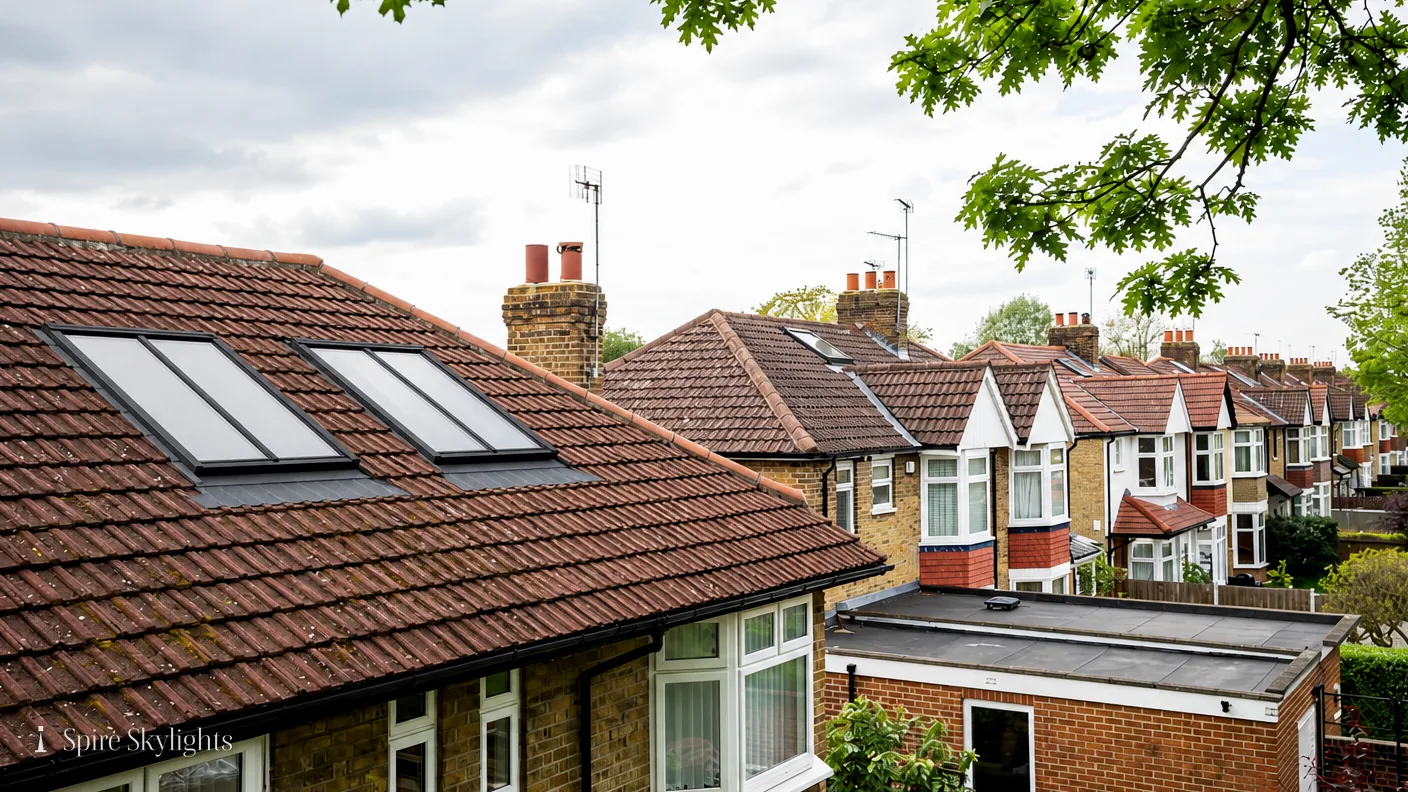
A conservation rooflight is made for roofs that cannot afford a visible box. The frame is slim, the glass is flat, and the whole unit lies close to the roof plane, so from the street it reads as a fine line in the slate rather than a window set on top of it.
The work starts with the timbers. We look at the rafters, battens and ridge from inside the loft, measure the spacing and decide where the opening can sit with the fewest cuts. If a rafter has to be trimmed, a new timber is fixed either side to carry the load, and the detail is set down in the written quote.
On the outside, slates or tiles beside the opening are lifted and relaid course by course. Sound old slates are reused, and where replacements are needed they are chosen to match. The flashing is dressed to the profile, in a metal and finish that suits the roof.
Where a roof is listed, the installation follows the consented drawing exactly, and any change is agreed before it is made.
We also look at the condition of the roof around the unit, including gutters, verges and chimney flashings, so the new rooflight is not asked to share a roof that needs attention.
Heavy slate and stone-tile roofs are more demanding to work on than modern ones, and we plan access, protection and weather windows with care. Every working day ends with the roof sealed against the weather.
Chimney stacks, valleys and lead gutters on older houses limit where an opening can sit, and we mark the clear zones on the survey sketch so the position is agreed before the quote is written.
In the room
Inside a period house the ceiling under a rooflight may be lath and plaster, old plasterboard or lime plaster, each with a different tolerance. We cut back to sound edges, build a framed light well and line it with insulated board.
Where lime plaster is part of the building, we use compatible materials for the finishing coat, so the old wall and the new reveal behave in the same way as the seasons change.
Where the roof is deep enough, the reveal is splayed to carry light into the room. In a low-ceilinged attic bedroom or a dark stair landing, that makes a considerable difference to how the space feels.
Exposed beams and decorative plaster are protected during the work. Should a beam sit in the way, the opening shifts and the new position is agreed with you.
The finished surface is skimmed smooth and ready for paint, with blind fixings planned at survey.
Ventilation and condensation are matters for older buildings, which need to breathe. We choose insulation and lining materials that suit the house, and where a moisture-sensitive structure is involved we discuss the build-up with you before specifying it.
Fire and escape arrangements are checked at the same visit, because a new opening above a stair or landing changes how smoke moves through the house.

The short version
On a period roof, the best rooflight is the one you have to look for from the street.
02 Rear extensions on period homes
Where an older house has grown backwards, the new roof can take more glass.
On the roof
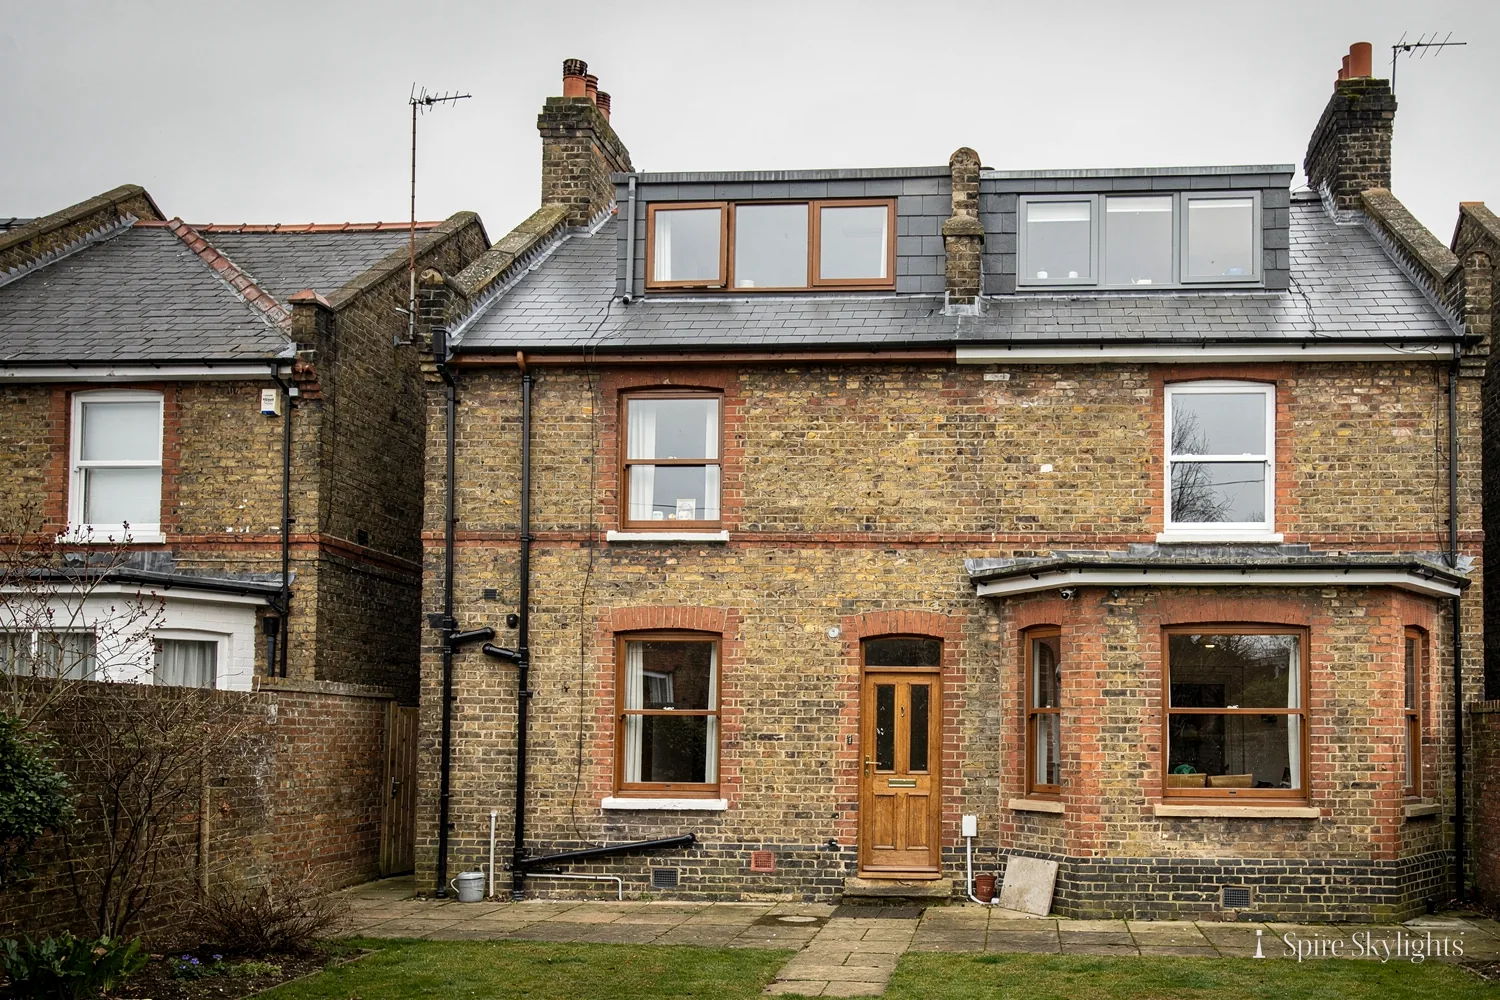
Some older Solihull houses have been extended at the back with a modern kitchen or garden room. The extension roof is hidden from the street and is built to current standards, so it can take a larger and more contemporary rooflight than the old roof at the front.
A roof lantern suits a wide extension, giving height and daylight from several sides, while a flat roof rooflight or a pair gives a cleaner profile. We take measurements of the opening, check the structure and the fall, and recommend the unit that suits the span and the room.
The upstand is insulated to the standard of the surrounding roof, and the membrane is dressed up it and under the frame. Colours and finishes are chosen to relate to the house, a dark grey frame beside slate being a common pairing.
Where the extension sits against a listed or period wall, we take care at the abutment, detailing the flashing so that the old fabric is protected.
An extension against a boundary wall needs particular attention to the flashing where roof meets masonry. We cut a chase in the brickwork, set the lead into it and point it so that water cannot track behind.
Existing flat roofs are surveyed for sound decking and drainage, and we say plainly if the roof around the unit needs work first. That work is priced in the same written quote.
In the room

An extension on a period house is often the one bright room in a building of smaller, darker spaces. A rooflight above the dining table or the island makes that brightness useful, spreading light through the whole room.
The ceiling reveal is formed to carry light down, with a gentle splay on the sides and a crisp edge at the ceiling. If the extension is high, we discuss a lantern with a deep curb so the interior reads as a proper feature.
Opening rooflights, electric or manual, let steam and heat out when the weather allows. A rain sensor, if you choose one, closes the unit when a shower arrives.
Blinds and solar control are worth planning before the plaster is set, so the fixings are built in. We cover them in the quote.
Everything is left clean and ready for your decorator.
If the extension is being built now, the best moment to fit the rooflight is during the build, when ceilings and services are open. We can work with your builder and give dimensions for the opening in good time.
If the extension is older, we adapt to the room as it stands, cutting into the ceiling cleanly and making good around the edge.
A sample of the frame finish can be shown at survey, so the colour is chosen against your own walls and floor.
The short version
A period front and a modern rear can share one house when the new roof is planned with care.
Old at the front, light at the back.
Slate roofs, listed consent and architects: Solihull
Which rooflight suits a slate roof in Solihull?
A conservation rooflight, with a slim frame that lies flush with the slate. We measure the rafters at the free survey, lift and relay the surrounding slates, dress the flashing to the profile and plaster the light well inside. You receive a fixed written quote before any work begins. Slate roofs vary in thickness and age, so the survey also tells us whether any slates around the opening should be replaced.
My house is listed. How does consent work?
Solihull Council decides listed building consent. We supply the product details, dimensions and a position plan to support your application, and we wait for the decision before work starts. Once consent is granted, we install exactly as drawn, and we handle the Building Control notification where it applies. We suggest allowing time for the decision when planning your project.
Can you work with my architect on an extension?
Yes. Send us the drawings, and we will check the rooflight size against the structure, advise on upstand heights and price from the plans. If the design changes, we update the quote in writing. At the end, the reveal is splayed, plastered and made good to the finish your architect has specified. Solihull is about 24 minutes from central Coventry, so a site meeting is easy to arrange.
We survey before we price.
Then we finish the room.
Free survey · Coventry and 30 miles around
Book your free survey
No obligation. We survey before we price.