

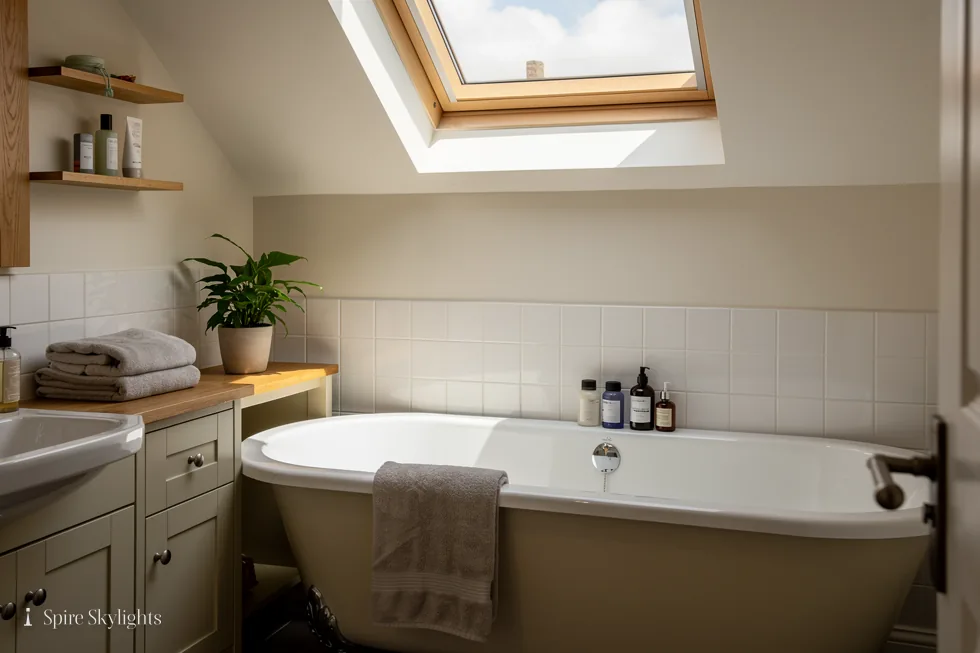
A roof window earns its place on the day the loft stops feeling like a loft.
We supply and fit VELUX roof windows in tiled, slate and flat roofs, with the flashing made for your roof covering and the opening trimmed square to the rafters. Every job starts with a free survey, and the fixed written quote that follows is the figure you pay.
Inside, we splay the reveal where the roof depth allows, plaster it and make good the ceiling and the slope around it, so the window looks built into the room and not bolted on to it.
- Installed
- Replaced
- Made good inside
Which VELUX window suits your roof
Centre-pivot roof window
The sash turns on a central axis, with the handle at the top. The usual choice for a loft room with headroom under the window.
Top-hung roof window
Hinged at the top and opening outwards, so the view is clear when you stand. Suits a window set higher on the slope.
Flat roof skylight
A low-profile VELUX skylight on an upstand for flat and very shallow roofs, fixed or opening.
The Spire guide to VELUX windows
VELUX windows in Coventry: the flashing and the finish
A VELUX window is a factory-made unit, but the weathering around it and the plaster behind it are made by hand on your roof and in your room. This guide covers both halves, from the choice of window to the last coat of paint.
01 VELUX and the question of brands
Why one name dominates roof windows, and what matters more than the badge.
On the roof: the unit and its flashing kit
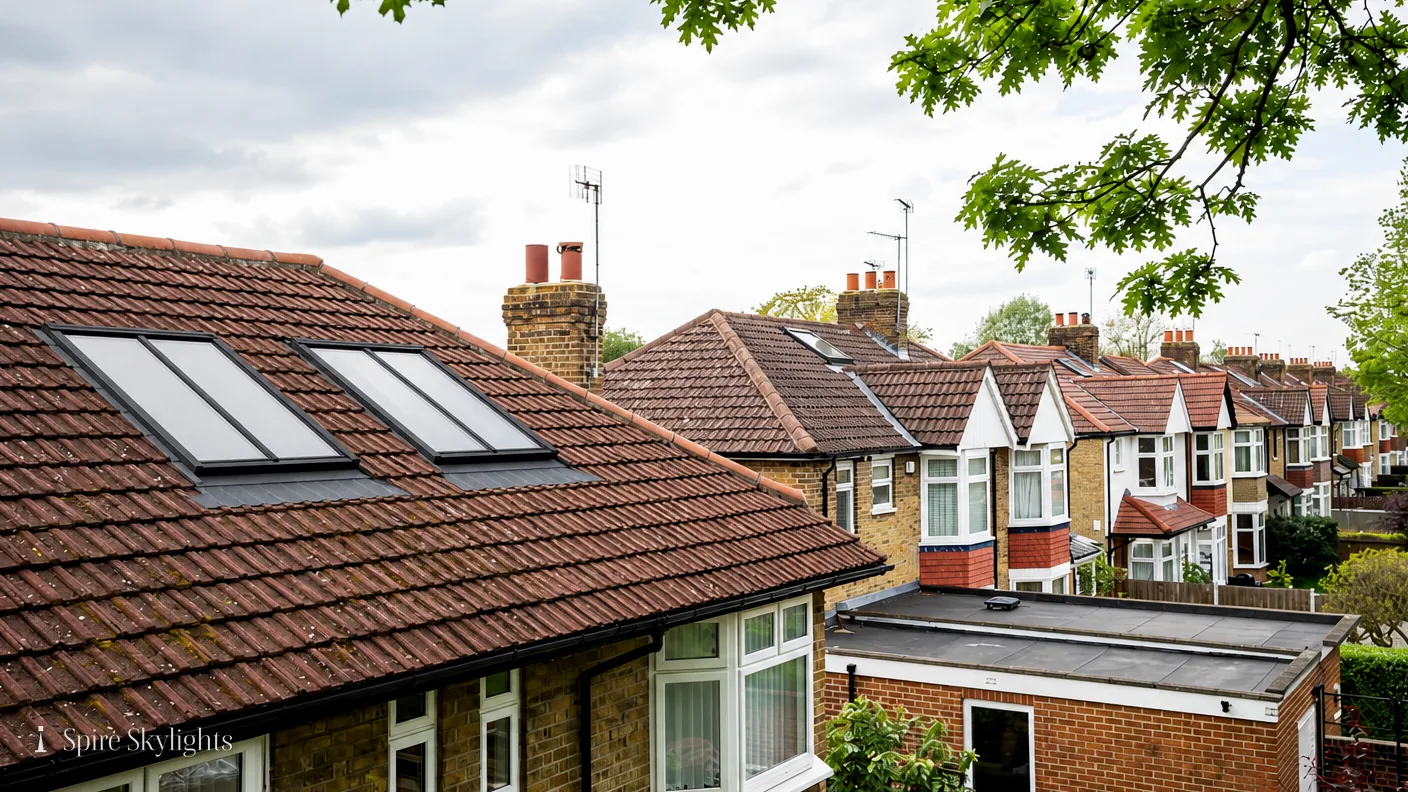
VELUX is the name many people use for any roof window. A VELUX window is a factory-built unit: a timber or polyurethane frame, an opening sash, a sealed glass unit and a flashing kit designed for the exact roof covering above it. On a tiled roof the kit sits between the courses, on slate it laps under and over each slate, and on a flat roof the skylight dresses onto an upstand.
That is why the badge matters less than the match between the window and the roof. We fit the flashing made for your covering, not a generic apron, because a kit built for plain clay tile is the wrong part for a deep interlocking concrete tile. The survey records which one you have, how far the rafters sit apart, and how many courses of tile must be cut back to make room.
If you already have a VELUX window and want the same make again, the data plate on the frame tells us the code. Our answer on how to find your VELUX code shows where that plate hides.
In the room: the lining and the splay
A VELUX lining kit can be added to the window, but a kit is only a start. The opening between the rafters and the window frame still has to be insulated, boarded and brought to a finish that matches the rest of the room. On a loft ceiling that means the slope, the head and the sill all meeting the window at clean, square lines.
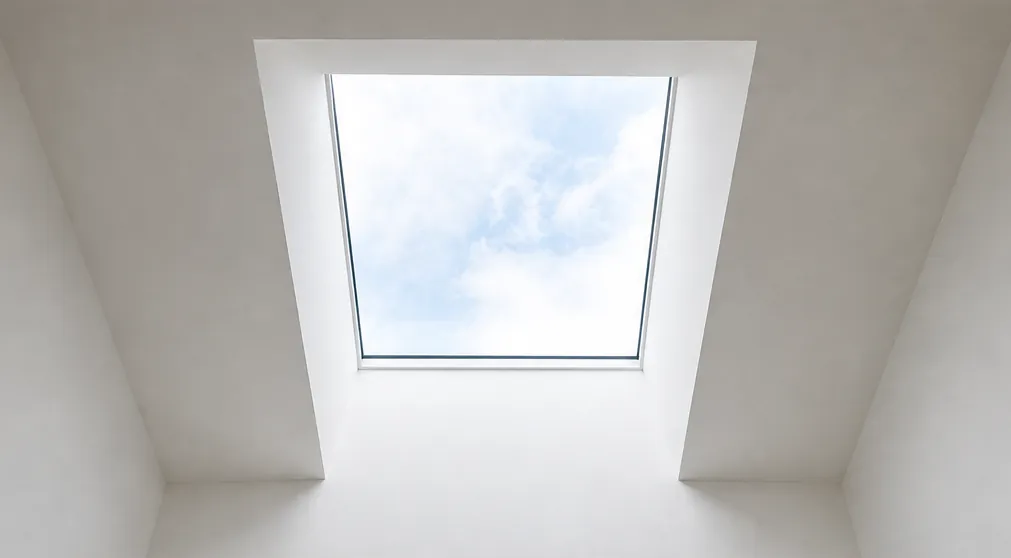
Where the roof depth allows, we splay the reveal: the sides are angled outwards towards the room, so light spreads across the ceiling instead of stopping at a deep box of timber. We plaster the lining, set beads on every corner and make good the surrounding ceiling, which is the part of a VELUX window installation you see every day.
A window that is the right make but badly lined looks like a hole cut in the roof. The same window plastered and painted looks like part of the house.
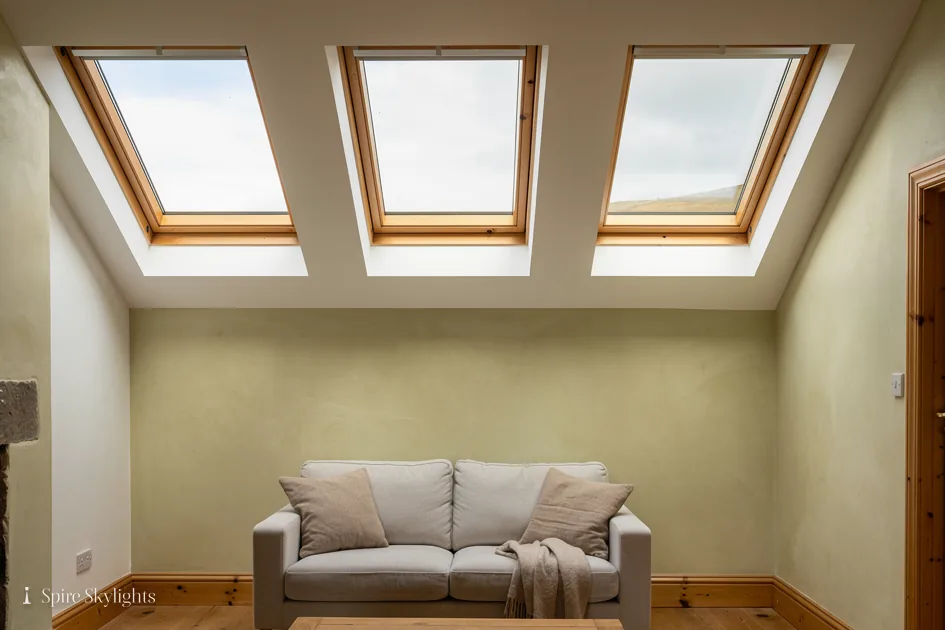
The badge is the least important part of the job. The flashing and the plaster are the most important.
- Our workmanship guarantee
- 10 years
- Road distance we cover around Coventry
- 30 miles
- Survey before any quote
- Free
02 Roof windows and skylights: choosing the type
Pitched roof or flat, the right window is decided by the roof.
On the roof: pitch decides the product
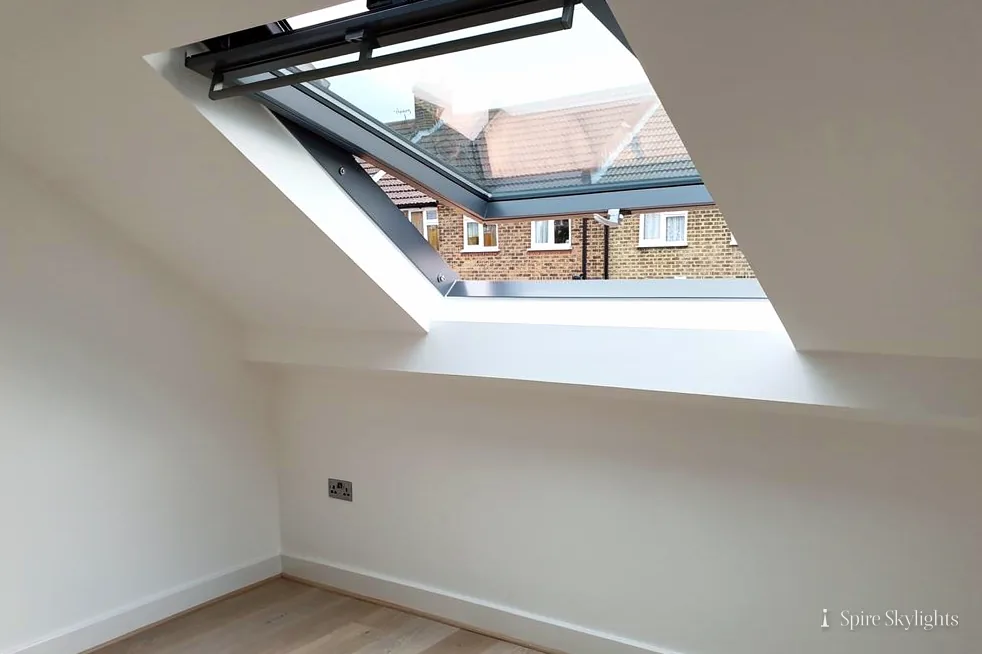
People use roof window and skylight to mean the same thing, and for a pitched roof they do. A VELUX roof window sits in the plane of a sloping roof, close to the tiles. A flat roof is a different problem: water does not run off it, so a flat roof skylight stands on an upstand and the roof covering turns up against it. If your project is a kitchen extension with a flat roof, the flat roof rooflights page covers the upstand in detail.
On a pitched roof the main choice is how the sash moves. A centre-pivot sash turns on a central axis and gives a wide opening, while a top-hung sash hinges at the head and swings outwards. Our guide to top-hung or centre-pivot roof windows sets out the trade-offs, and our roof windows page covers the wider family.
The pitch also limits the product. Every window has a range of roof pitches it is designed for, so we check the pitch at the survey before any window is chosen, and say so on the quote if a different product is needed.
In the room: headroom, reach and the view
Inside, the type of window shapes how the room is used. A centre-pivot window with its handle at the top suits a loft room where you stand under the window and reach up. A window set higher on the slope suits a top-hung sash that gives an unobstructed view as you stand.
Size matters as well. A window sized for the rafter spacing is simple to fit; a wider one means trimming a rafter and fitting a header, which is structural work we plan on the survey. The code on a VELUX window stands for its size: in a code such as MK04, the letter is the width and the digits are the height. Our guide to VELUX window sizes and codes explains the full scheme.
We stand in the room with a tape and mark the window position against the furniture, the bed and the stair before we agree a size, because the right size on paper can be the wrong place in the room.
| Roof | Window type | What we check |
|---|---|---|
| Tiled or slate pitch | Centre-pivot or top-hung roof window | Pitch range, rafter spacing, flashing kit |
| Low pitch | Roof window rated for a low slope | Minimum pitch on the survey |
| Flat roof | Flat roof skylight on an upstand | Upstand height and roof covering |
The short version
Choose the window the roof allows first, then the one the room wants.
03 Light, brightness and sun tunnels
How a roof window brings natural light into a room that has none.

On the roof: why roof glass beats a wall window for light
A window in a roof sees the open sky, while a window in a wall sees the street and the fence. That is why a roof window can bring natural light deep into a room that a wall window barely reaches, and why a dark landing or a windowless loft room changes character with one new unit above it.
The glass makes a difference. A standard double-glazed unit passes daylight and holds heat in; a solar-control or energy-efficient pane cuts the glare and the heat that comes through on a south-facing slope. We ask which way the roof faces, and what the room is used for, before we specify the pane.
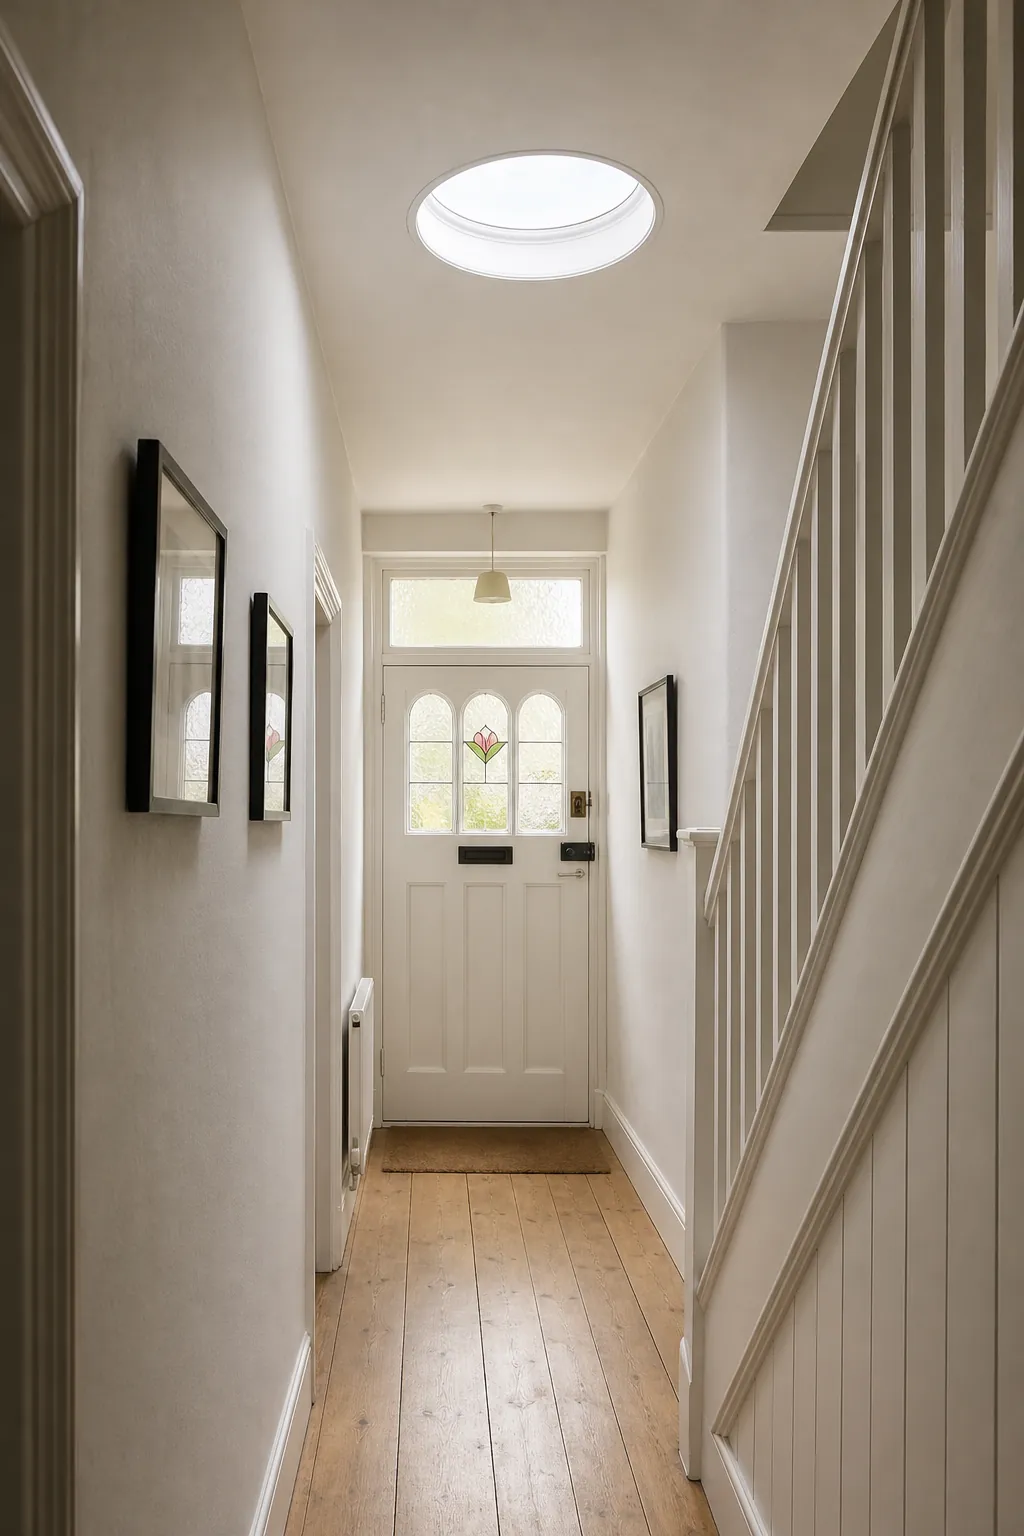
Where there is no way to put a window in, a sun tunnel is the other answer: a tube from a small dome on the roof to a diffuser in the ceiling. A sun tunnel suits a hallway, bathroom or landing under a loft, and our sun tunnels page covers when it works better than a window.
In the room: where the light falls
Daylight from above lands on the floor and on the opposite wall, so a window over the bed lights the bed and a window over the stair lights the stair. We work out the light path on the survey, by standing in the room and looking up at where the sky will appear, then moving the window position until the light lands where you need it.
The splay does a great deal here. A plastered reveal angled outwards catches the light and throws it onto the ceiling, which makes the room feel brighter than the same window in a square, deep lining. A white finish adds to it, and a dark timber lining takes light away.
Blinds are part of the same plan. A blackout blind keeps a bedroom dark for sleeping, while a light-filtering blind softens a loft office. Our answer on fitting blinds to a VELUX window covers what can be added after the window is in.
How far the light goes
A narrow pool of light
Straight reveal
Light across the room
Splayed reveal
04 Opening, ventilation and electric operation
A window that opens properly keeps a loft room usable in July.
On the roof: how the sash moves and seals
Warm air rises and collects at the top of a loft room, so the ventilation in a loft is only as good as the opening in the roof. A roof window with a ventilation flap lets air in with the sash closed, which means a bedroom can stay aired overnight without leaving the window open to rain.
Some VELUX windows open by hand with a handle or a pole, and others open with a motor. An electric roof window suits a window out of reach above a stair or a bath, and can be paired with a rain sensor that closes the sash when drops hit the glass. Our electric opening rooflights page covers the controls and the wiring.
The opening also needs to seal. The seal runs round the sash and compresses on closing, and it is checked on every window we fit, because a seal that is slightly off is the start of a draught and, over a winter, of a stain.
In the room: air, reach and the escape question
Opening a window in the roof and a window at the gable draws a current of air through the loft, which clears the heat faster than either could alone. We think about ventilation as a path, and ask where the air will come in and where it will leave before we agree a position.
Reach is the next question. A window that cannot be reached is a window that will not be opened. Set the sill at a height you can work from the floor, or choose an electric sash with a wall switch or remote.
A roof window is not automatically an escape route. An escape window serves only storeys within about 4.5 m of the ground, and a loft conversion on a two-storey house needs a protected stair instead. We raise that at the survey, not after the quote, and our answer on whether a roof window can be a fire escape sets out the rule.
Choose the position so the sill is within easy reach
Pick manual, pole-operated or electric to suit the height
Add a rain sensor if the window is out of sight
Set the ventilation flap so the sash can stay closed
Test the seal and the motor before the lining goes in
A window you cannot reach is a window that stays shut.
05 The installation process, from survey to plaster
What happens on the roof and in the room, in the order it happens.
On the roof: opening the tiles and setting the unit
The survey comes first. We look at the roof covering from outside, the rafters from the loft, and the room from inside, then give you a fixed written quote. Nothing starts until you have agreed it.
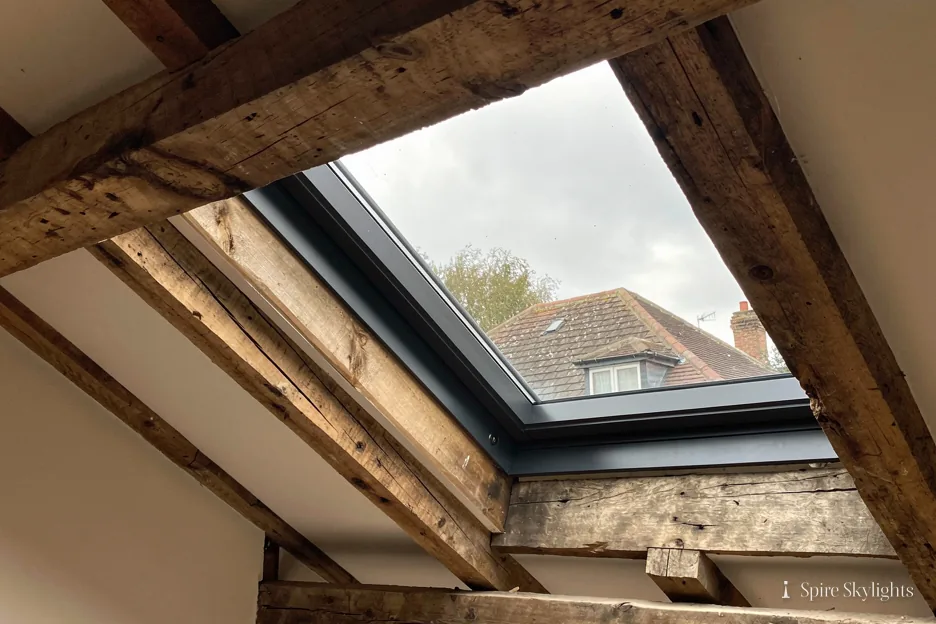
On the fitting day the tiles in the window position are lifted and stacked, and the battens are cut back. If the window is wider than the rafter gap, a rafter is trimmed and the opening is framed with a header. The window bracket is fixed to the rafters, the unit is set to the line of the roof, and the flashing is dressed course by course so water runs over every joint and not into it.
Where the window sits near a chimney, a fascia or a gutter line, we check the water path first, because a window put into the wrong place in a roof sends water to the wrong place. The tiles are re-laid around the flashing and the roof is left weathertight before we go inside.
In the room: lining, plaster and decoration
Inside, the work begins with the opening itself. We insulate behind the lining, fit the lining kit and form the splay where the roof depth allows. Boards are fixed, beads set on the corners and the reveal is plastered to match the ceiling around it.
Plaster needs time to dry before it is painted, so the finishing is staged: the plaster goes on while we are on site, and you paint once it has dried, or we return to make good and finish once it has. The quote states which, so it is no surprise on the day.
A loft conversion changes the order slightly. When a VELUX window is being installed as part of a conversion, the window goes in before the insulation and the plasterboard, so the weathering is done while the roof space is still open. We work with your builder on the sequence and finish the window opening to the same standard as the rest of the loft room.

The short version
A good installation is weathertight by the end of the first day and finished in the room soon after.
06 Planning permission, Building Regulations and glass
The permissions and the performance rules that apply to a new or replaced roof window.

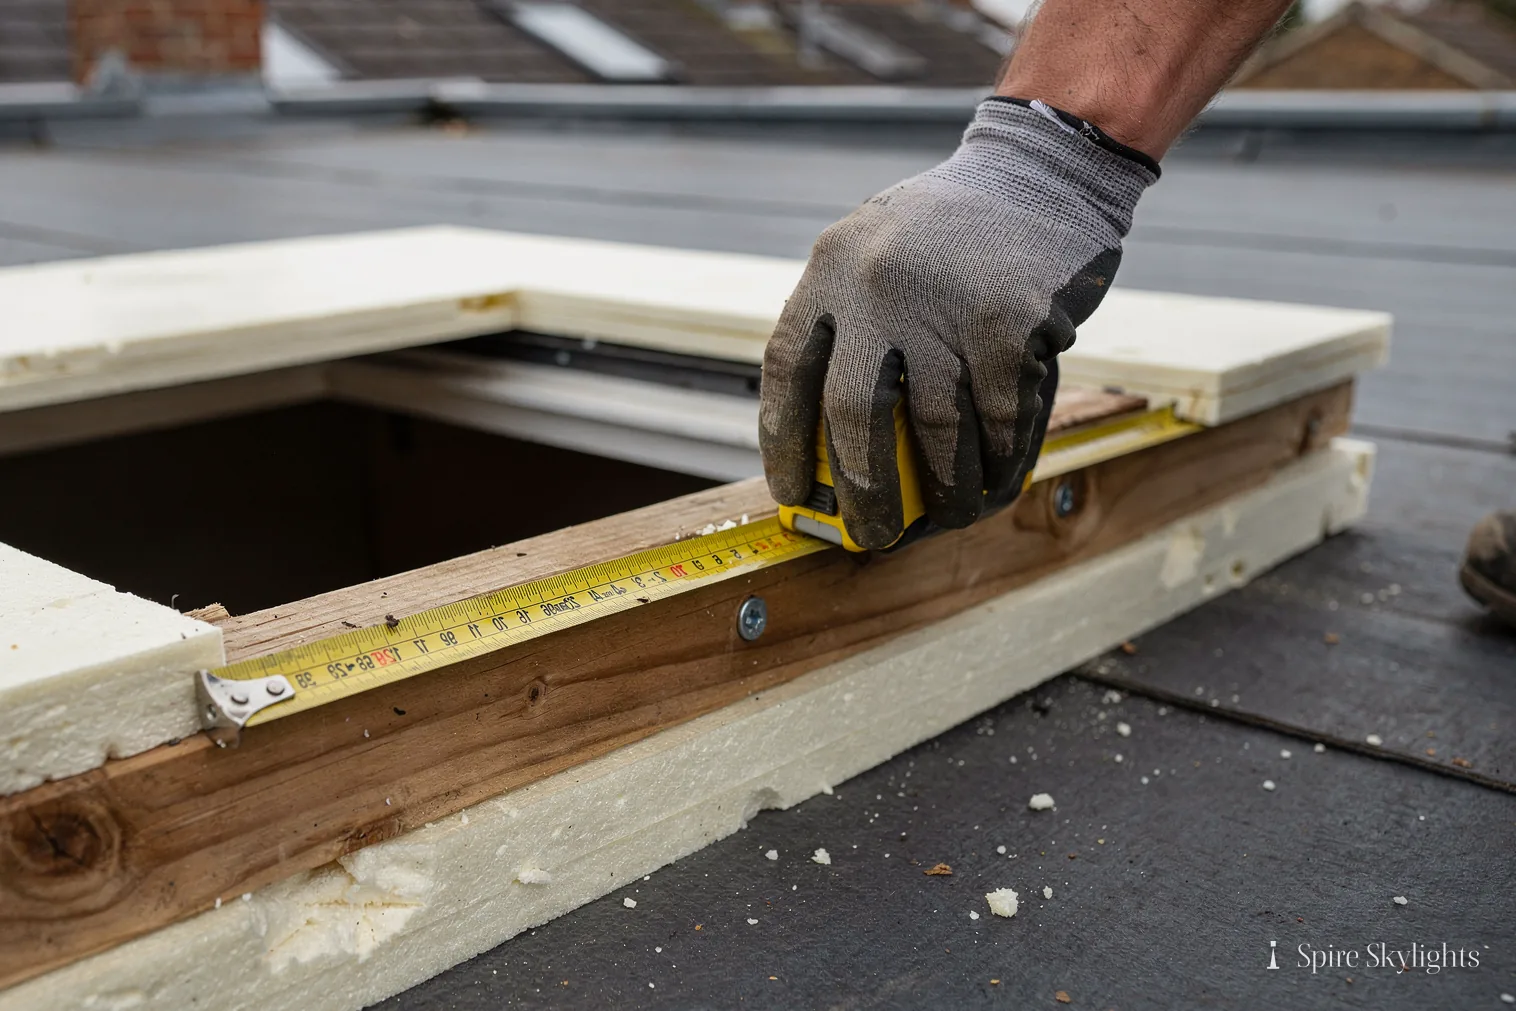
On the roof: planning permission for a VELUX window
The usual question is whether you need permission to install a VELUX window. In England, rooflights may be fitted under Class C permitted development if they project no more than 150 mm from the roof plane and sit no higher than the highest part of the roof. Side-facing ones need to be obscure-glazed and non-opening below 1.7 m from the floor.
A conservation area alone does not remove Class C, but an Article 4 direction or a planning condition can. Listed buildings need listed building consent whatever the window, and flats and maisonettes have no householder permitted development rights. Class C does not extend to Class Q barn conversions.
The detail is set out in our planning permission guide, and for a period roof our conservation rooflights page covers the slim, flush options. We check the status of your property at the survey and tell you in writing if an application is needed.
In the room: Building Regulations and Part L
Replacing a whole roof window unit is building work. It is notifiable, and the new unit must meet Part L. Under Part L 2021 for existing dwellings, a roof window must reach 1.4 W/m²K or Window Energy Rating band B, while a flat roof rooflight must reach 2.2 W/m²K. A unit in a pitched roof counts as a roof window.
We handle the Building Control notification where the work is notifiable, and the window is fitted to the current Building Regulations. If you use a private body, those are now registered building control approvers. Our answer on whether you need Building Regulations for a rooflight covers the detail.
Energy-efficient glass is what gets a window over the line. We confirm the rating with the maker for the exact size and glass before we quote, so the window is compliant when it arrives. Our energy-efficient rooflights page goes further into the glass options.
| Rule | Figure |
|---|---|
| Class C projection limit | 150 mm from the roof plane |
| Part L roof window | 1.4 W/m²K or WER band B |
| Part L flat roof rooflight | 2.2 W/m²K |
07 Replacement, leaks and maintenance
When an old VELUX window has had its day, and how to look after the new one.
On the roof: VELUX window replacement
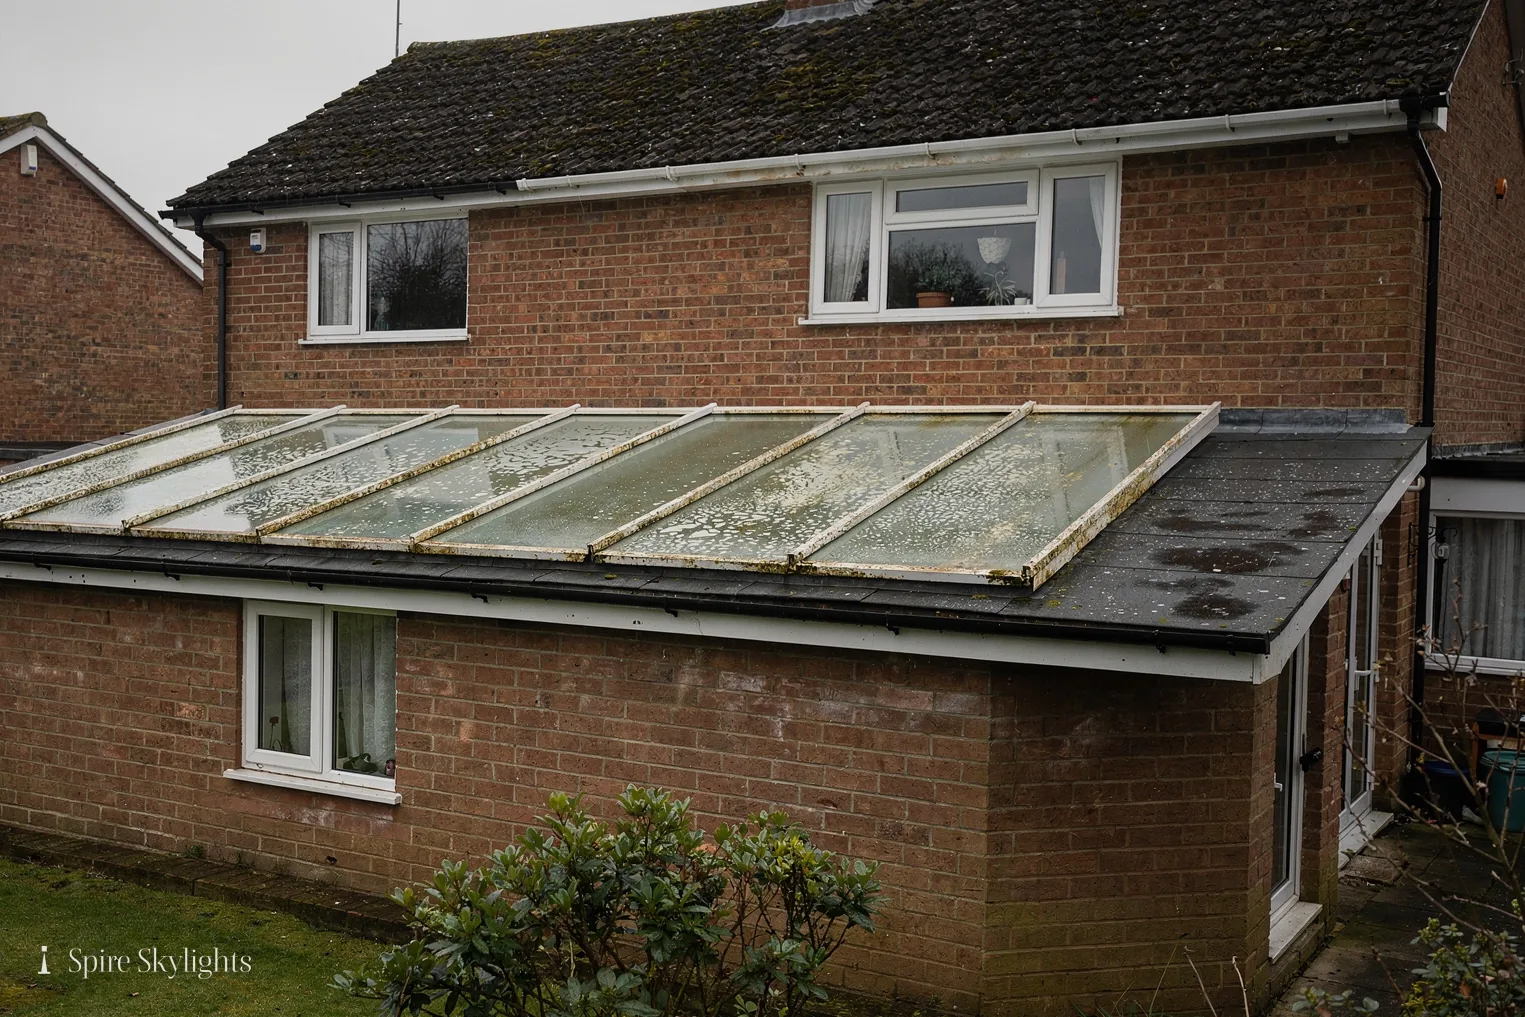
A roof window gives plenty of warning when it is failing: a damp stain on the lining, a sash that sticks, droplets between the panes, or flashing that has lifted. Some of these signs point to a VELUX window replacement, and our guide to replacing an old VELUX window walks through the full job.
If the roof window is leaking, the question is whether the fault is in the window or the flashing around it. We look at both. Because the flashing kit is made for one window size and covering, it is replaced with the window and not reused, which stops a new window from sitting in an old, tired weathering detail.
Where the glass has misted between the panes, the sealed unit has failed. Whether to replace just the glass or the whole window depends on the frame; our misted rooflight replacement page covers that choice. A window that is also the wrong size or code can be swapped for a modern one in the same opening in many cases.
In the room: care, cleaning and how long it lasts
A roof window needs little looking after. Wipe the seals, keep the condensation drain clear, and clean the outside glass from the inside by turning the sash. Check the lining for staining once a year, because a stain is the earliest sign that water is getting past something.
Gutters and tile edges above the window should be clear of leaves and moss, since water backing up behind a flashing is a cause of damp that people blame on the window. Our answer on how long VELUX windows last explains what ages a window and what does not.
When a replacement unit goes in, we re-line and plaster the reveal where it was disturbed. The result is a window that is new on the roof and a room that does not show it was ever worked on. Our workmanship sits under our 10-year workmanship guarantee, and the maker's own warranty on the unit sits alongside it.
Look for stains, misting, a sticking sash or lifted flashing
Photograph the problem and note the code on the data plate
Survey the window, flashing and lining together
Replace the whole unit with its matching flashing kit
Plaster and make good the reveal inside
- Workmanship guarantee on our work
- 10 years
- Part L limit for a roof window in an existing home
- 1.4 W/m²K
- Height up to which a storey can use an escape window
- 4.5 m
08 Cost and price, areas covered and why choose us
How the price is set, where we work and what you get for it.
On the roof: what drives the cost

Cost and price
The price of a VELUX window installation depends on a handful of things: the size of the window, the roof covering, whether the opening is new or an existing one, how much rafter work there is, the glass and controls you choose, and the scaffold or access the roof needs. A like-for-like replacement in an existing opening costs less to do than a new opening in a tiled roof.
A price needs a look at your roof, because it depends on the roof. After a free survey you get a fixed written quote. The price on it is the price you pay, and our cost guide explains each driver in plain words.
Areas covered
We fit across Coventry and 30 road miles around it, from Tile Hill and Allesley to Kenilworth, Bedworth, Nuneaton, Leamington Spa, Rugby and Solihull. See all the areas we cover.
In the room: why choose us
Why choose us
Coventry's housing runs from Victorian terraces and 1930s semis to post-war estates, and each has a different roof and a different loft. We look at yours before we say anything about a window.
Do roofers install VELUX windows? Many do, and the roofing side is half the job. The other half is the room: the splay, the plaster and the paint. Our installers follow the manufacturer's fitting instructions, and the work is fitted to current Building Regulations, with the Building Control notification handled by us where it is notifiable.
You get a free survey, a fixed written quote before any work, and a 10-year workmanship guarantee. You can read the terms on our guarantee page and see how we finish a room on our finished inside page.
To book a survey, ask for a quote through our quote form, or message us on WhatsApp.
The quote is fixed in writing before the first tile comes off.
The short version
A VELUX window done well is weathertight on the roof, plastered in the room and priced once.
Our 10-year workmanship guarantee: Ten years.
Workmanship guarantee on every installation
From survey to finished room
Survey visit
Roof covering, rafters, pitch and room measured, then your written quote
Fitting day, morning
Tiles lifted, opening trimmed, window and flashing set and weathered
Fitting day, afternoon and after
Lining fitted, plastered and made good, with time for it to dry
Questions
Do I need planning permission for a VELUX window?
Usually not, in England. Class C permitted development lets you fit a rooflight if it projects no more than 150 mm from the roof plane and sits no higher than the highest part of the roof. Side-facing ones must be obscure-glazed and non-opening below 1.7 m from the floor. Flats and maisonettes have no householder permitted development rights, listed buildings need listed building consent, and an Article 4 direction or a planning condition can remove the right. We check your property at the survey and tell you in writing if an application is needed.
How long does a VELUX window installation take?
It depends on the job. Swapping a window into an existing opening with the same flashing size is quicker than cutting a new opening, which needs a rafter trimmed, a header fitted and the tiles reworked around it. The plaster in the room needs time to dry before painting. Your written quote states how many days we expect on site before we start, so you can plan around it. Our answer on how long a rooflight installation takes sets out the stages in order.
Can you replace an existing VELUX window that is leaking?
Yes. We look at the window and the flashing around it, because a leak can come from either. If the window is at the end of its life, we replace the whole unit with its matching flashing kit and re-line the reveal. If only the sealed glass has failed and the frame is sound, we tell you, because replacing only the glass is not a controlled fitting. Photographs and the code on the data plate help us arrive prepared for the survey.
How much does it cost to get a VELUX window installed?
The price depends on the window size, the roof covering, whether the opening is new, the rafter work, the glass and controls, and the access the roof needs. We price after a survey, because two roofs that look alike can need different work. After a free survey you receive a fixed written quote, and the price on it is the price you pay. Our cost guide explains each driver in plain words.
Do you cover Bedworth and areas outside Coventry?
Yes. We work across Coventry and 30 road miles around it, which takes in Bedworth, Nuneaton, Kenilworth, Leamington Spa, Rugby, Solihull and the villages between them. The survey is free wherever you are inside that radius, and the same fixed written quote, Building Control handling and 10-year workmanship guarantee apply. The areas page lists every town and village we cover, with drive times from the centre of Coventry.
What size VELUX windows do you fit and which brands?
We supply and fit VELUX windows in the full range of sizes, from small units between narrow rafters to wide ones that need a header. The size is set by the code on the window: in MK04, the letter is the width and the digits are the height. Our guide to VELUX window sizes and codes explains the scheme. We choose the size at the survey, with a tape in the room, so the window sits where the light is needed.
Read further on velux windows

Book your free survey
No obligation. We survey before we price.