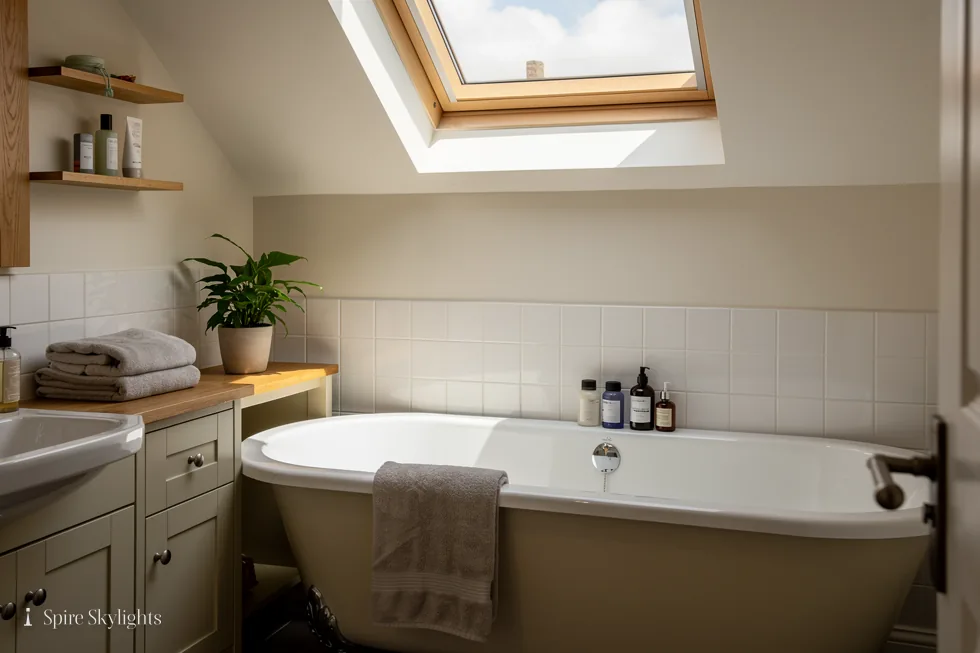
Electric and opening rooflights in Coventry
Fitted on the roof. Finished in the room.
A rooflight that opens should be the easiest window in the house to live with.
Warm air rises and a rooflight sits at the very top of the room, so it is the best place to let that air go. An opening unit turns a stuffy extension or loft into a room that breathes, and an electric one does it at the touch of a button or by itself.
We fit the unit, flash and seal it on the roof, set up the motor and controls, and splay, plaster and make good the opening inside, so the finished room shows a clean ceiling and a window you can reach.
- Manual or electric
- Rain sensing
- Made good inside
Which opening rooflight suits your roof
Hinged flat rooflight
A glazed lid on an upstand that lifts open on a hinge, by hand pole or by an electric actuator. For kitchen and bathroom extensions with flat roofs.
Electric roof window
A window in a sloping roof with a motor in the frame. Opens and closes from a wall switch, a handset or a rain sensor, and suits lofts and hard-to-reach positions.
Roof lantern with a vent
A lantern with one or more vent sections that open on actuators, so the hot air that collects under the glass can leave.
The Spire guide to opening rooflights
Electric opening rooflights in Coventry: fresh air from the highest point
Electric opening rooflights in Coventry earn their place by doing two jobs: bringing daylight down into the room and letting stale, warm air out through the top. Here is how the options work, what the motor and controls involve, and what we do on the roof and in the room so the result looks finished.
01 Types, styles and options
Hinged lids, roof windows and vented lanterns all open, in different ways.
On the roof: the types that open
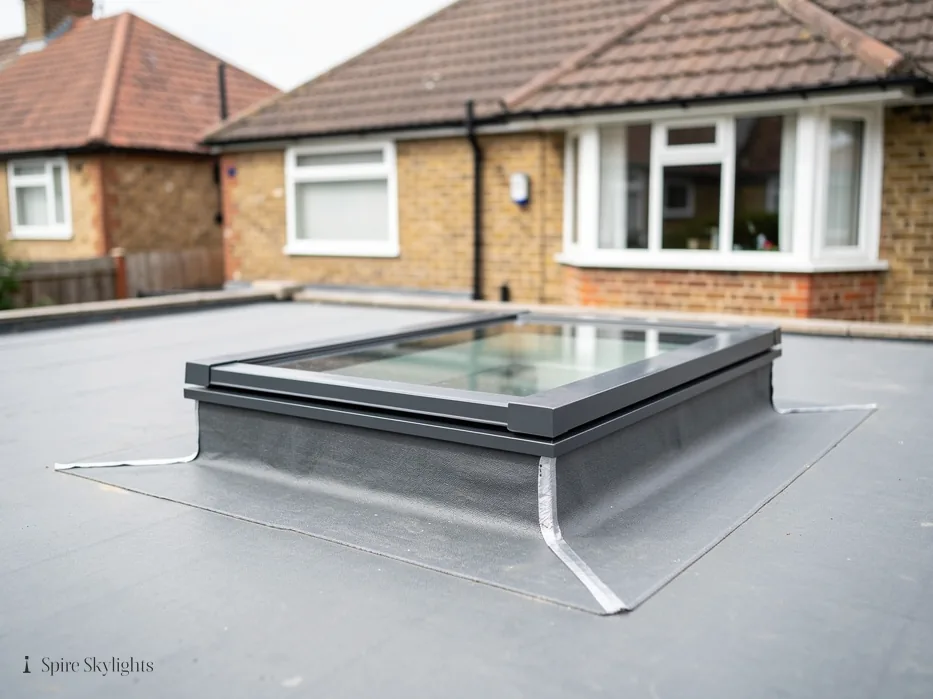
Electric opening rooflights in Coventry fall into three families, and the roof decides which one you can have. On a flat roof the usual choice is a hinged rooflight: a sealed glazed lid on an upstand, lifting on a hinge at one edge. On a sloping roof it is a roof window, hung at the top or pivoting at the middle. On a larger extension the choice is often a roof lantern with one or more vent sections built into the glazing.
Each can be opened by hand or by a motor. A manual unit is worked with a pole or a handle and costs the room nothing to run. An electric unit has an actuator, a small motor that pushes a hinged lid or turns a spindle, and it opens at a switch. Fixed rooflights cannot be converted later, because the frame has to be built for a motor, so the decision belongs at the survey.
For the full comparison of the two kinds of operation, read manual or electric opening rooflights. The roof types themselves are covered in flat roof rooflights, roof windows and roof lanterns.
In the room: what you can reach
Inside, an opening rooflight changes how the room is used. A rooflight over a kitchen island that you cannot reach by hand needs a motor or a long pole, and a pole on a ceiling is rarely a pleasure. A loft window within arm's length can quite happily be manual. Think about where you stand when the room feels stuffy, and put the control there.
The shape of the reveal matters too. A hinged lid needs room to swing, and the lining we build around it has to leave that room while still being plastered square. On a roof window we set the lining so the sash clears the blind and the sill. We draw this on the survey sketch so there are no surprises when the unit first opens.
Where the roof depth allows, we splay the reveal outwards towards the room, which lets more light reach the ceiling and walls. A splayed, plastered lining also hides the frame and the mechanism from the room, leaving only a clean line where the glass begins.
| Roof | Unit | How it opens |
|---|---|---|
| Flat roof | Hinged rooflight | Hand pole or electric actuator |
| Sloping roof | Roof window | Handle, or motor in the frame |
| Extension with glass roof | Lantern with vents | Actuators on the vent sections |
The short version
Choose the opening for the roof first and for the control second, because the roof decides which units exist.
02 Opening and ventilation
Why the top of the room is the best place for an air path.
On the roof: the air path
Warm air is lighter than cool air, so it climbs and collects under the ceiling. A rooflight is the one opening in the room at the highest point, which makes it the most effective ventilation you can fit. Open it on a still afternoon and the warm air leaves through the glass. Cooler air comes in through a door or a low window and the room changes within minutes.
That is why opening rooflights are popular on extensions with large areas of glass and on loft rooms under a roof that takes the afternoon sun. The ventilation does not rely on wind. It uses the difference between inside and out, so it works on a calm day too. Leave a window or door open lower down and the flow runs through the room from bottom to top.
Ventilation is not only about summer heat. Kitchens and bathrooms produce steam and cooking smells, and an opening rooflight over them lets them out before they settle on cold surfaces. If you want to understand why condensation forms in a room, see our flat roof rooflights page for how glass and air interact.

In the room: comfort day to day
In the room, the benefit is felt rather than seen. The air feels fresher, the kitchen clears faster after cooking and the loft is bearable in a warm spell. An electric rooflight tends to get opened more often, simply because it takes no effort and no ladder, and that is its real value. A control you use daily does more than a window you struggle with.
An opening rooflight is not a replacement for the permanent ventilation a room may already need. Extractor fans in kitchens and bathrooms, and the trickle vents or background ventilation that building rules require in certain rooms, still do their own job. The rooflight adds purge ventilation: a large, quick opening that clears the air when you choose.
We discuss at the survey how far you want the unit to open and where you want the draw. A smaller opening angle gives gentle ventilation and keeps the rain out; a wide one clears a hot room fast. Electric units can be set to stop at a chosen position, so the rooflight can be left slightly open without any fuss.
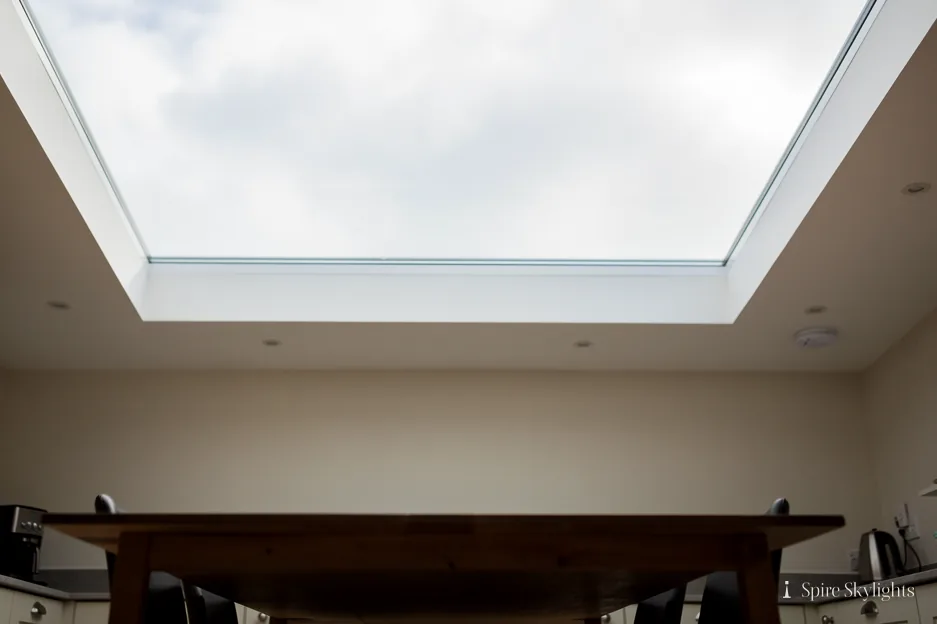
- The highest point, so the best place for warm air to escape
- Top of the room
- Part L limit for a flat rooflight in an existing home
- 2.2 W/m²K
- Our workmanship guarantee
- 10 years
03 Electric operation, remote control and rain sensors
How the motor works and who or what tells it to open.
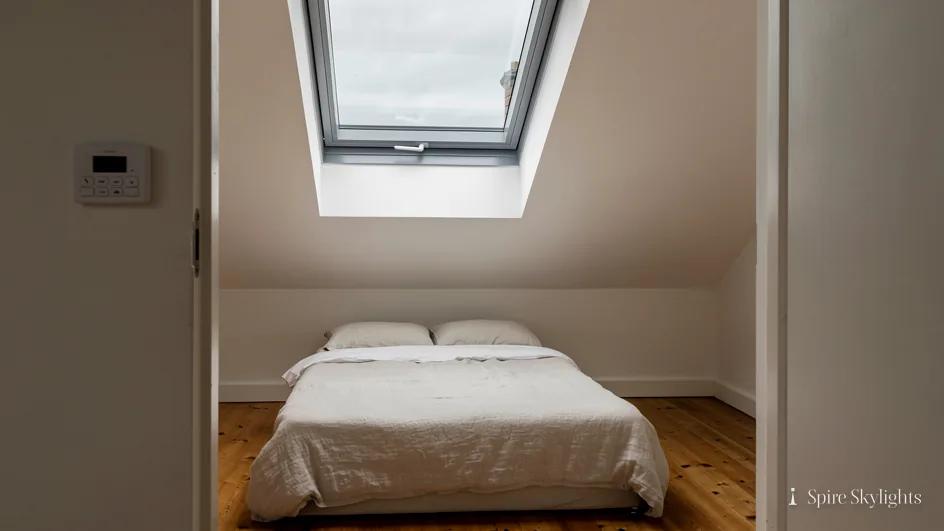

On the roof: the motor and the sensor
An electric opening rooflight has a motor that either pushes the lid open on a chain or spindle, or turns the sash on a roof window. The motor is built into the frame or fixed to it, sealed against weather, and wired by a cable that runs inside the building. Nothing about the electrics sits exposed on the roof apart from the sensor, if you have one.
The sensor is the part worth understanding. A rain sensor is a small unit on the roof that detects moisture and tells the motor to close the rooflight, so a window left open on a warm morning does not let in a shower. It is a wise addition on any rooflight you open while you are out. The detail of how rain sensors and other controls work is in our guide to rain sensors and controls for opening rooflights.
We position the sensor where it sees the same weather as the glass and cannot be shaded by a chimney or a parapet, and we flash its fixing like any other roof penetration so it stays dry underneath.
In the room: the controls
In the room, the control can take several forms: a wall switch beside the door, a handheld remote, a keypad or a link to a home control system, depending on the model. A wall switch plus a remote works well, because the switch is always where you expect it and the remote lets you open the rooflight from a chair.
Where the unit has a rain sensor, it closes the rooflight on its own when it detects rain, whatever you last asked. Some models add a second feature, a timed or automatic closing, so the rooflight is shut when the house is empty. Which of these features a given model has varies between makers, so we confirm the options on the quote before you commit.
We place the switch where the plaster is sound and the cable can run neatly, and we make good the wall around it. A wall switch should look like it was part of the room from the start, not a late addition.
Choose the opening: hand pole, wall switch, remote or rain sensor
Agree the position of the switch and the sensor at the survey
Fit the rooflight and connect the motor
Test the open, close and stop positions
Show you the controls before we leave
The best control is the one you use without thinking about it.
04 Wiring, electricians and power cuts
What the electrical side involves, and what happens when the supply fails.
On the roof: keeping the cable dry
The cable from the motor has to leave the roof structure and run down into the building without making a hole for water. On a flat roof the cable passes through the upstand or the frame, and the exit is sealed and flashed with the same care as the rooflight itself. On a pitched roof it runs inside the sash or the surround.
We keep the cable run short and plan it at the survey, with the route to the nearest point where the supply can be taken. The supply to the motor is electrical work and is done by a qualified electrician, which we arrange and write into the quote so you know who does what. The straight answer is in do electric rooflights need an electrician.
The rooflight must also be fitted to current Building Regulations. If the work is notifiable, we handle the Building Control notification, and a registered building control approver can be used if you would rather not deal with the council.

In the room: neat cables and a power cut
Inside, the cable should not be visible. We run it in the structure behind the plaster where we can, to a spur or a transformer in a sensible place, and make good the wall or ceiling after the electrician has been. Some models run on a low-voltage supply fed through a small transformer and others on the mains; the unit and the room decide, and the survey sketch records the answer.
People ask what happens when the power goes off. A motorised rooflight that has stopped moving is still a rooflight, and it stays in whatever position it was in. Many models let you operate the opening by hand or have a battery back-up, but this varies by maker, so ask us to check the model you like. We explain what to expect in what happens to an electric rooflight in a power cut.
The same guide covers a lesser question: if a rooflight is left open and the power fails, does the rain sensor still protect the room? The sensible habit is to close it before you go out for long.

The short version
A tidy installation is one where you cannot see where the cable went.
| Task | Done by | Where it is written |
|---|---|---|
| Fit and seal the rooflight | Us | The fixed quote |
| Supply to the motor | A qualified electrician | The fixed quote |
| Make good the plaster | Us | The fixed quote |
05 The installation process
What happens on the day, from the first cut to the last coat of paint.
On the roof: fitting and sealing

A visit starts with a survey, free of charge, where we measure the opening, check the structure and agree the type of opening. After that you receive a fixed written quote, and nothing is started until you accept it. The roof work then begins with the opening prepared and, on a flat roof, the upstand built or checked for level and height.
The rooflight goes on the upstand, or the roof window into its frame, with the flashings, the weathering and the seals done as the maker specifies. We keep the roof covering watertight at every stage, working in a way that leaves no opening unprotected if the weather turns. If you are replacing an old unit, we check whether the existing upstand can be reused, a subject set out in can you replace a rooflight on the same kerb.
Once the unit is weathered, the motor and sensor are connected and tested through a full cycle. We would rather find a fault on the roof than after the scaffold is gone. A rooflight installation is typically measured in days, not weeks; read how long a rooflight installation takes for what drives the time.
In the room: lining, plaster and finish

Inside, the work that makes the rooflight look right begins. We line the opening with insulated board, set beads on every corner and plaster the reveal to the same finish as the ceiling. Where the roof depth allows, the reveal is splayed, so the window feels larger and the light reaches further into the room.
We protect floors and furniture, work cleanly and leave the room ready to decorate. The reveal is left plastered and made good, ready for your paint. The switch plate and any wiring routes are made good the same day, so no gap or patch is left behind to catch the eye.
At the end we show you how to open and close the unit, how the rain sensor behaves and how to clean the glass. We leave you with the maker's information and your guarantee, which covers our workmanship for 10 years.

06 Glass, glazing, Part L and the rules
Energy efficiency, planning and Building Regulations for an opening unit.
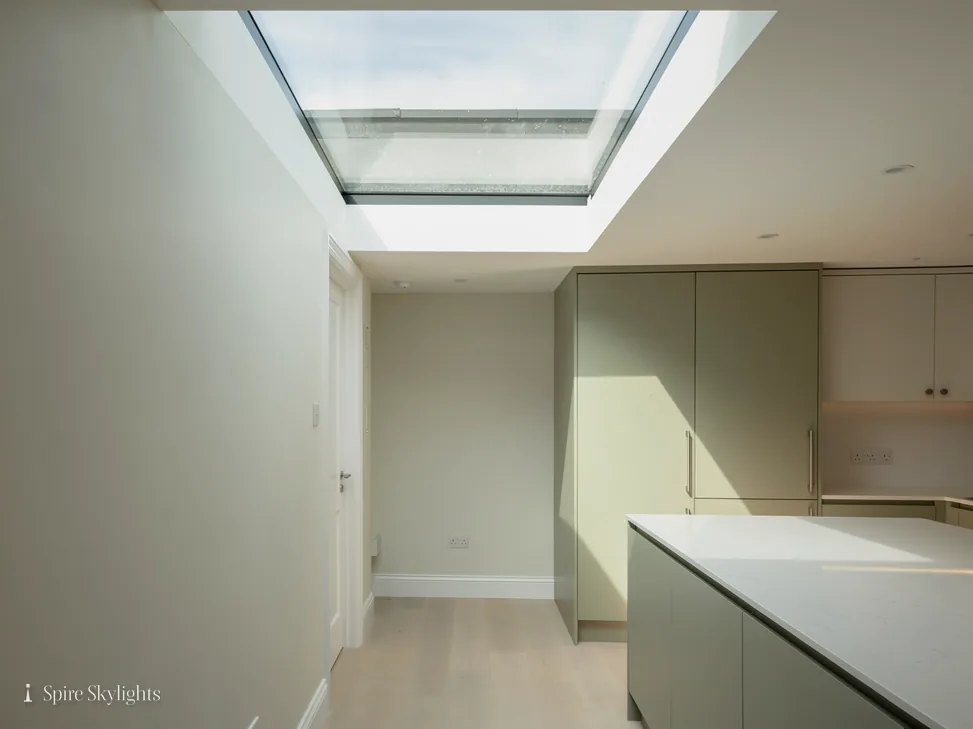

On the roof: glazing and thermal performance
Opening rooflights have to keep heat in as well as let air out. A sealed double-glazed or triple-glazed unit with a warm edge spacer and low-emissivity coating keeps the room comfortable, and a thermally broken frame helps. Under Part L 2021 Table 4.2 for existing dwellings, a rooflight on a flat roof or a lantern is limited to 2.2 W/m²K, while a roof window in a pitched roof has a limit of 1.4 W/m²K or Window Energy Rating band B.
Replacing a whole rooflight or roof window unit is building work: notifiable, and the new unit must meet Part L. Changing only the glass in a sound frame is not a controlled fitting. For a wider look at glazing options, see energy efficient rooflights.
On a roof that takes the afternoon sun, we can specify a solar-control coating on the outer pane, which keeps much of the heat out while the daylight still comes through. A rooflight that opens and a coating that cools work well together.
In the room: planning and Building Regulations
On a house, a rooflight can be fitted without planning permission under Class C permitted development in England, if they project no more than 150 mm from the roof plane and sit no higher than the highest part of the roof. Side-facing ones must be obscure-glazed and non-opening below 1.7 m from the floor. A conservation area alone does not remove Class C; an Article 4 direction or a planning condition can, and listed buildings need listed building consent regardless. Flats and maisonettes have no householder permitted development rights. Our rooflight planning guide goes through each case.
The Building Regulations side is separate: read do I need Building Regs for a rooflight. There is no Building Regulations daylight requirement for houses in England, so the rules concern safety, structure, energy and ventilation rather than how bright the room is.
If you want the rooflight to give a way out in a fire, the rules are different. Means of escape under Approved Document B serves only storeys within about 4.5 m of the ground, and a loft conversion on a two-storey house needs a protected stair, not an escape roof window. An opening unit is an escape route only where the design and the rules support it.
- Rooflight limit under Part L for existing homes
- 2.2 W/m²K
- Roof window limit, or Window Energy Rating band B
- 1.4 W/m²K
- Class C projection limit from the roof plane
- 150 mm
The rules decide what we may fit; the survey decides what suits the room.
07 Sizes, frames, finishes and safety
Choosing the dimensions, the material and the look, and keeping the room safe.
On the roof: sizes and frame materials
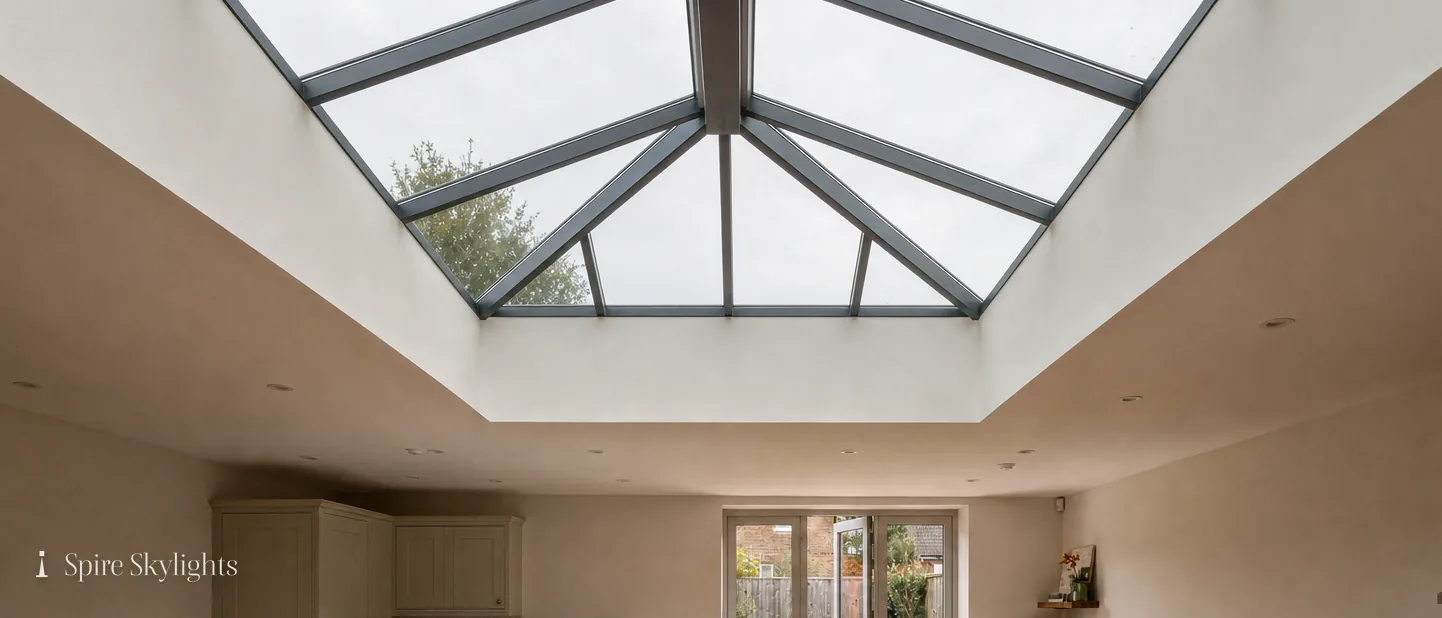
Opening rooflights come in standard sizes and made-to-measure ones. A standard size is quicker and usually simpler; a bespoke size fits an unusual opening or lets one larger unit replace two small ones. Because the lid or sash has to open, the weight of the glass and the strength of the motor set practical limits on size, and the maker's tables govern what is possible. We check the figure for your size before we quote.
Frames come in aluminium, in timber and in a few cases in PVC-U. Aluminium is slim, strong and low-maintenance; timber suits traditional rooms and is often chosen for period homes; and the finish on the outside can differ from the inside, so a dark grey exterior and a white interior is a common combination. On a sloping roof, the frame colour is chosen to sit with the tiles or slates.
If your home is in a conservation area or is a period property, a slim, flush unit may be required. See our conservation rooflights page for what suits those roofs.
In the room: security, safety and light
Security matters on a window you cannot see from the garden. Opening rooflights are fitted with locks or with restrictors, and electric ones open from their control. A restrictor limits the opening angle so nobody can climb through, which is a sensible choice over a stair or in a child's room.
Safety glass is specified where it is needed. The inner pane is usually laminated, so that if it is struck it stays in place. A rooflight is safe to stand on only where the maker rates it for that purpose, a subject for walk-on rooflights. A rooflight that gives access to the roof is a separate question, answered in can an opening rooflight give roof access.
Finally, think about light. A well-positioned rooflight brings daylight deep into a room that has windows on only one wall. Choose a position that suits the way you use the space, and consider a sun tunnel where a full rooflight will not fit, as covered under sun tunnels.
- Typical safety glazing on the room side
- Laminated inner pane
- Limits the opening angle where a fall or entry matters
- Restrictor
- Always the basis for a walk-on or access claim
- Maker's rating
08 Cost, guarantee, replacement and areas covered
What shapes the price, what backs the work, and where we fit.
On the roof: what drives the cost
The cost of an electric opening rooflight depends on a short list of things: the size and type of unit, whether it is manual or electric, the glazing specification, the finish, the height and access of the roof, whether an upstand has to be built or reused, and the amount of plaster work inside. The electric supply and any rain sensor or remote add to the figure, and a new opening in the structure costs more than replacing an existing one. Our guide to skylight and rooflight costs in Coventry sets out the factors.
We price after a proper survey. After the free survey you receive a fixed written quote that lists every item, and the figure does not change unless you ask for something different. The quote includes the electrician where one is needed, the notification to Building Control where the work is notifiable, and the making good inside.
The workmanship is guaranteed for 10 years. That covers our fitting, flashing and finishing, and the maker's guarantee covers the unit and the motor on its own terms.
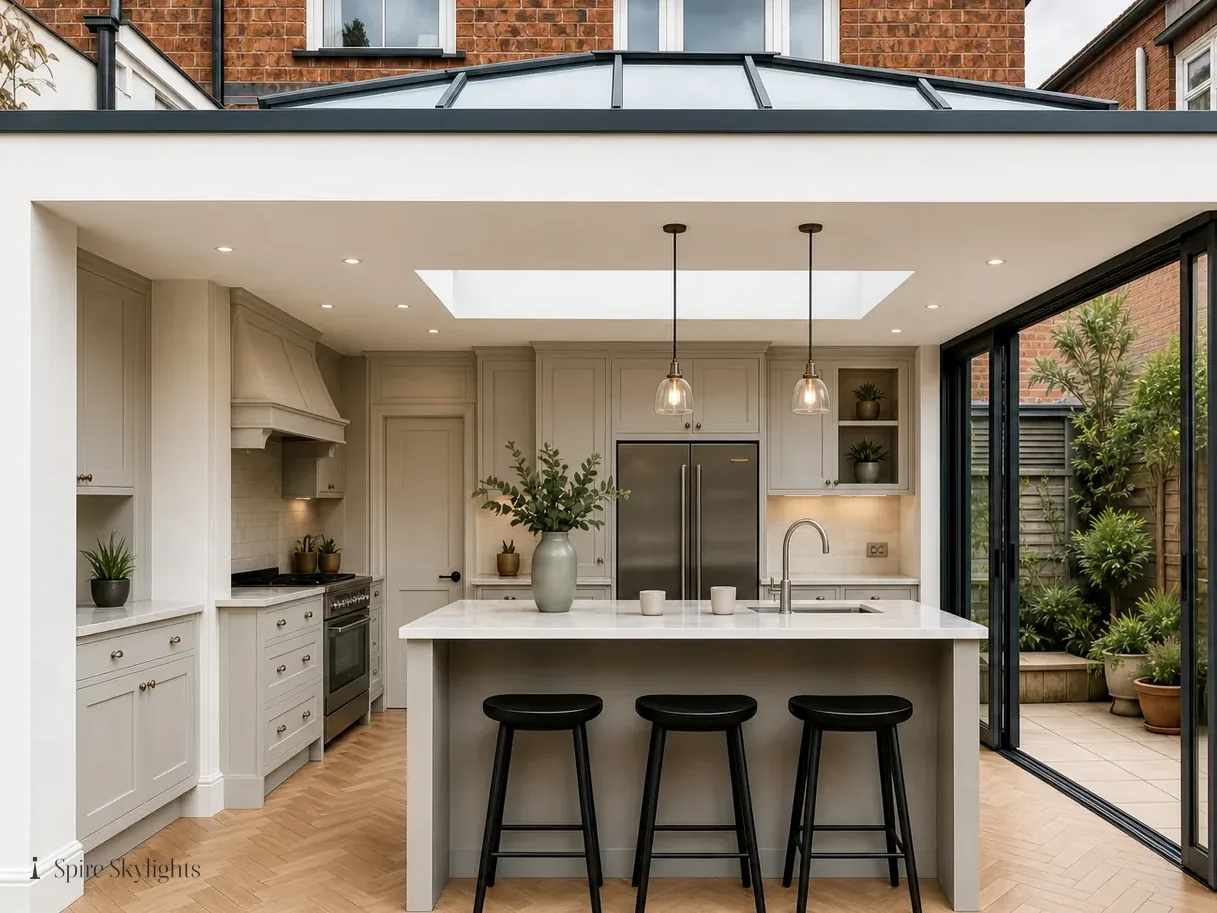
In the room: replacement and looking after it
If you already have an opening rooflight that has stopped working, or a fixed one that is misted or leaking, we can replace the whole unit and fit it to current regulations. For a misted sealed unit, read about misted rooflight replacement. A new unit on a sound upstand is often possible, and we assess that at the survey.
Looking after an opening rooflight is straightforward. Keep the glass clean, keep the gutter and the area around the upstand free of leaves, and operate the opening from time to time so that the seals and the mechanism do not stiffen. If the motor is slow or noisy, tell us early; a small issue is easier to put right than a large one.
We fit opening rooflights across Coventry and 30 road miles around, from Kenilworth, Bedworth and Nuneaton to Leamington Spa, Warwick and Rugby. See the areas we cover or ask for a free survey and we will come to you.
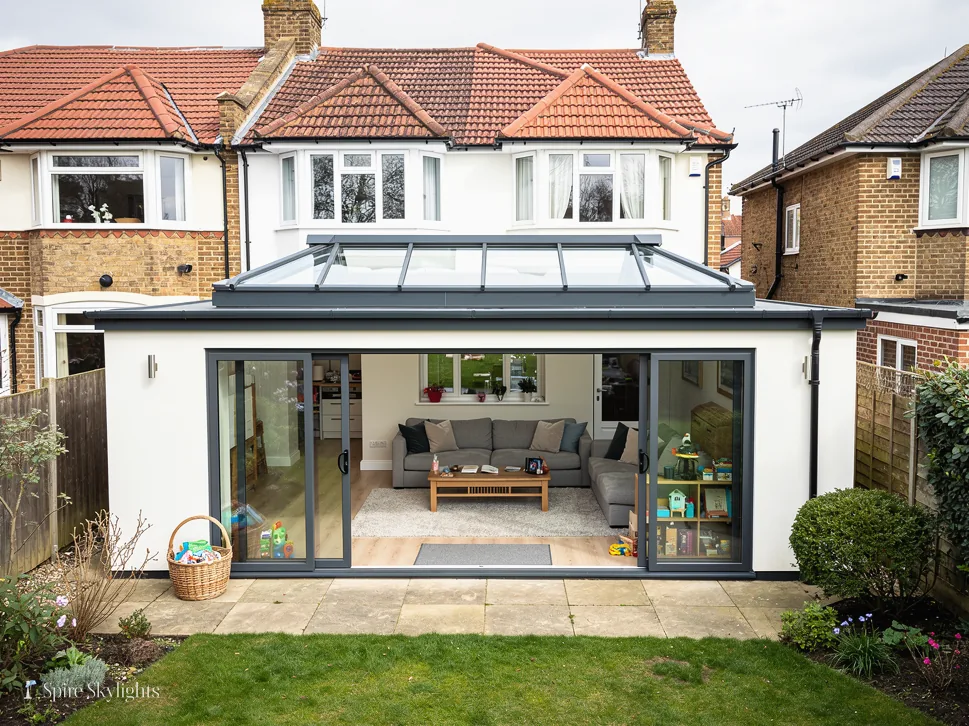
The short version
A fixed written quote, a free survey and a 10-year workmanship guarantee mean no surprises on the roof or in the room.
Book a free survey
Agree the type, size and controls
Receive a fixed written quote
Choose a date and we fit and finish
Your guarantee is issued on completion
Our 10-year workmanship guarantee: Ten years.
Workmanship guarantee on every installation
From survey to a rooflight that opens
Day 1, morning
Opening prepared, upstand or frame set and flashed
Day 1, afternoon
Rooflight fitted, motor and controls connected and tested
Day 2
Reveal splayed, plastered and made good inside
Questions
What is the difference between an electric and a manual opening rooflight?
A manual rooflight is opened by hand, with a handle or a pole. An electric one has a motor, so it opens at a switch, from a remote or automatically if it has a rain sensor. Electric is best where the rooflight is out of reach or opened often. Manual suits a window within easy reach and has no electrical work. The frame is built for one or the other, so the choice is made at the survey rather than later.
Can any rooflight be made to open?
No. An opening rooflight is a different product from a fixed one, with hinges, seals and a frame built to take the movement. A fixed rooflight cannot be converted, because the frame is not made for it. If you want ventilation, we can replace a fixed unit with an opening one, which is building work and has to meet Part L, so we plan it with you at the survey.
Do electric opening rooflights close by themselves when it rains?
Models with a rain sensor do. The sensor detects moisture and tells the motor to close the unit. It is an option, not part of every rooflight, so ask for it on the quote. It is a good addition if you leave a rooflight open when you go out. The sensor is placed where it sees the same weather as the glass, and its fixing is flashed so it stays watertight.
Do I need planning permission for an opening rooflight?
Usually not, if the rooflight meets Class C permitted development: it projects no more than 150 mm from the roof plane and is no higher than the highest part of the roof. Flats, listed buildings and homes under an Article 4 direction are different. Our planning guide covers every case, and we check your address before we quote so you know where you stand.
How long does an electric rooflight take to fit?
Most are fitted and finished in a matter of days, with the roof work and the electrical connection in the first, and the plastering and making good inside afterwards. A new opening in the structure takes longer than a replacement on an existing upstand. Your fixed written quote states the days before we start, and we tell you if the survey reveals anything that changes them.
What guarantee do you give on an opening rooflight?
Our fitting, flashing and finishing carry a 10-year workmanship guarantee. The unit, its glass and its motor carry the maker's own guarantee, on the maker's terms, and we pass you the paperwork on completion. If something goes wrong in the early years, call us and we will look at it, and we will tell you plainly which guarantee applies.
Read further on electric & opening rooflights
Book your free survey
No obligation. We survey before we price.