Conservation rooflights in Coventry
Slim on the roof. Finished in the room.
A conservation rooflight should disappear into the roof and show up in the room.
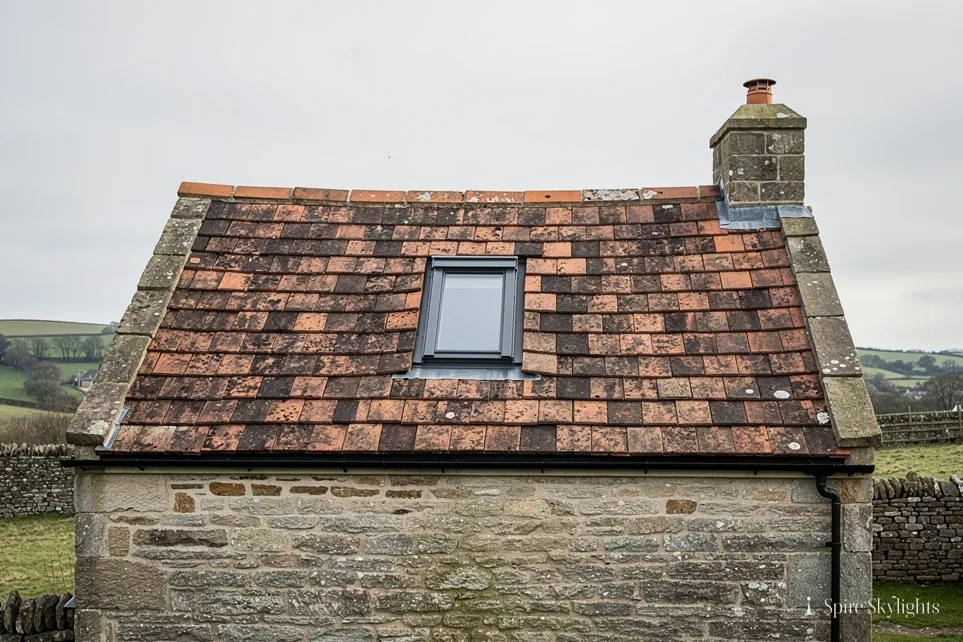
We fit conservation rooflights in slate, clay-tile and stone roofs, set low in the pitch with a slim frame, so the roofline from the street stays the way it was built.
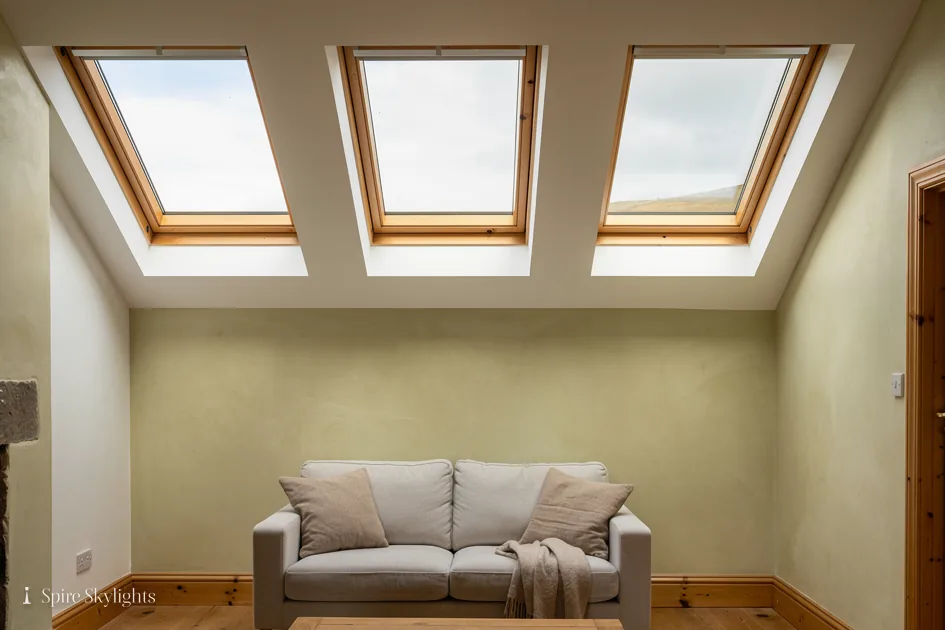
Inside, we splay the reveal where the rafters allow, plaster it and make good the ceiling, so the new daylight arrives in a room that looks finished.
- Installed
- Replaced
- Made good inside
Which conservation rooflight suits the roof
Fixed slim rooflight
A double glazed opening set flush in the slates or tiles, with a fine frame. Suits stair landings, bathrooms and hallways where ventilation is handled elsewhere.
Opening conservation rooflight
A centre-pivot or top-hung sash that opens for air, with the same slim profile. Suits loft bedrooms and bathrooms that need to breathe.
Matched pair or run
Two or three units set in line between rafters to light a long room evenly, often on a rear slope away from the road.
The Spire guide to conservation rooflights
Conservation rooflights in Coventry: flush outside, finished inside
Conservation rooflights are the slim, low-profile units that sit in the plane of an older roof instead of standing proud of it. This guide covers the choices on the roof and in the room, the rules that apply in a conservation area, and how a fitted job runs from survey to plaster.
01 Types, styles and options
What the name means and which version suits your roof.
On the roof: types and styles
A conservation rooflight is a roof window designed to sit close to the roof covering, with a slim frame and a profile that echoes the cast-iron skylights found on Victorian and Edwardian buildings. Where an ordinary roof window stands a little above the slates, a conservation rooflight is recessed so its glass is close to level with them, which is why it is chosen for roofs seen from the street. Our straight answer to the basic question is in what is a conservation rooflight.
The choices are simple once you see them. A fixed unit is the slimmest and the most traditional in look. An opening unit adds a pivot or top-hung sash for air. Some have a single central glazing bar, which is the classic look, while others have none and a wider pane. The roof covering decides the rest: natural slate, clay plain tile, stone slate or machine-made tile each need their own flashing kit so the junction looks right and stays dry.
You will also hear skylight used for the same product. The terms overlap, and a conservation skylight and a conservation rooflight are the same thing here.

In the room: what you see from below
From inside, the options show up as proportions. A fixed unit with a central bar divides the view of the sky into two tall panes, which suits a narrow landing or a cottage bathroom. A wider unit with no bar gives an unbroken view, which suits a loft bedroom. Neither needs a blind on day one, though we can discuss one at survey if the room faces south.
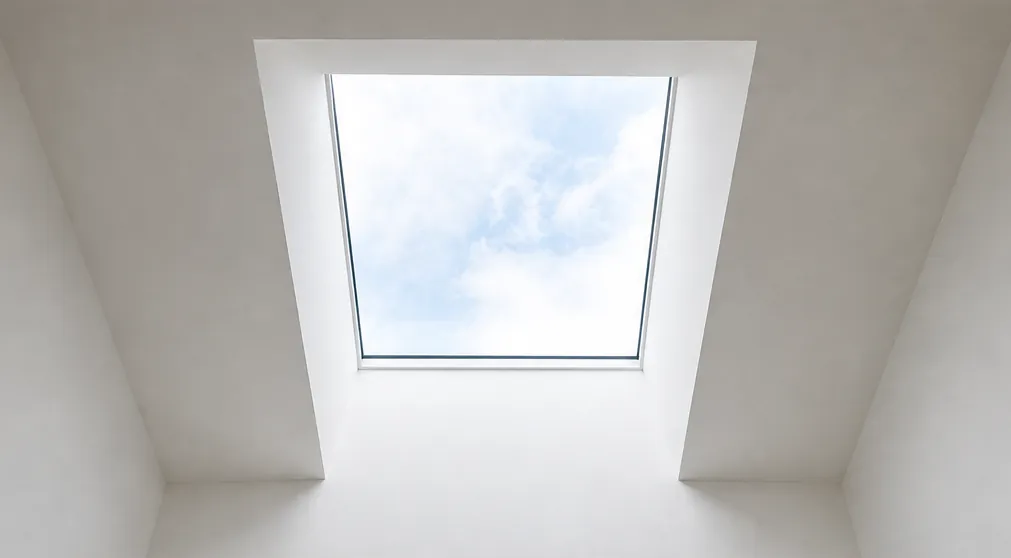
The detail that makes the biggest difference is the reveal, the sloping surface between the glass and the ceiling. We splay it outwards where the roof depth allows, so light spreads across the ceiling instead of stopping at a boxed edge. We plaster it to match the ceiling, carry paint up to the frame and clean up, so the unit looks as if the room was always meant to have it.
If you are weighing this against a standard roof window, our roof windows and VELUX windows pages set out the alternatives, and we are happy to compare them on your roof at the free survey.
| Option | Best for | Opens |
|---|---|---|
| Fixed with central bar | Landings, hallways, period look | No |
| Fixed, single pane | Loft rooms, a clear view | No |
| Opening sash | Bathrooms and bedrooms | Yes |
| Run of two or three | Long rooms, even light | Either |
02 Frames, materials and finishes
Slim does not have to mean fragile.
On the roof: frames and materials

Conservation rooflights generally use a steel or aluminium frame, because both can be made thin enough to look like the originals. A galvanised or powder-coated finish protects the metal from rain and frost, and a dark grey or black finish suits slate and most clay tile roofs. Some makers offer a bare steel look that weathers; others offer a range of colours. We confirm the finish and the maker's guidance for your roof covering before we quote, rather than assume.
The frame does only half the work. The other half is the flashing around it: lead, a dedicated kit, or both, dressed under the slates above and over the slates below, with soakers at the sides. This is where a rooflight succeeds or fails against rain. We fit the flashing to suit the covering, not the other way round, and we check the weathering before the roof is closed up.
Fascia, ridge and verge are not touched on a normal job. If your roofline needs work nearby, we say so at survey and price it in the same written quote.
In the room: finishes and colour

Inside, the frame colour is usually white or a painted match to the ceiling. A white inner finish keeps the unit quiet and lets the daylight do the work. Where a darker frame is chosen for the outside, the inner face can usually still be finished differently, and we ask you at survey which you prefer.
Then comes the plaster. A rooflight in an older house is often fitted into a ceiling that follows the rafters, sometimes lath and plaster, sometimes plasterboard from a later alteration. Either way, we line the reveal, bead the corners and skim it so the join between new and old is invisible once painted. If a lime plaster is the right choice for your house, we discuss it before we start.
What makes the difference is the fitting: the frame, the reveal and the ceiling should read as one piece.
The short version
The frame is what you see from the street, but the flashing is what keeps the rain out, so we spend as much care on one as the other.
03 Sizes, bespoke and made-to-measure
Older roofs are rarely a standard size.


On the roof: sizes and fit between rafters
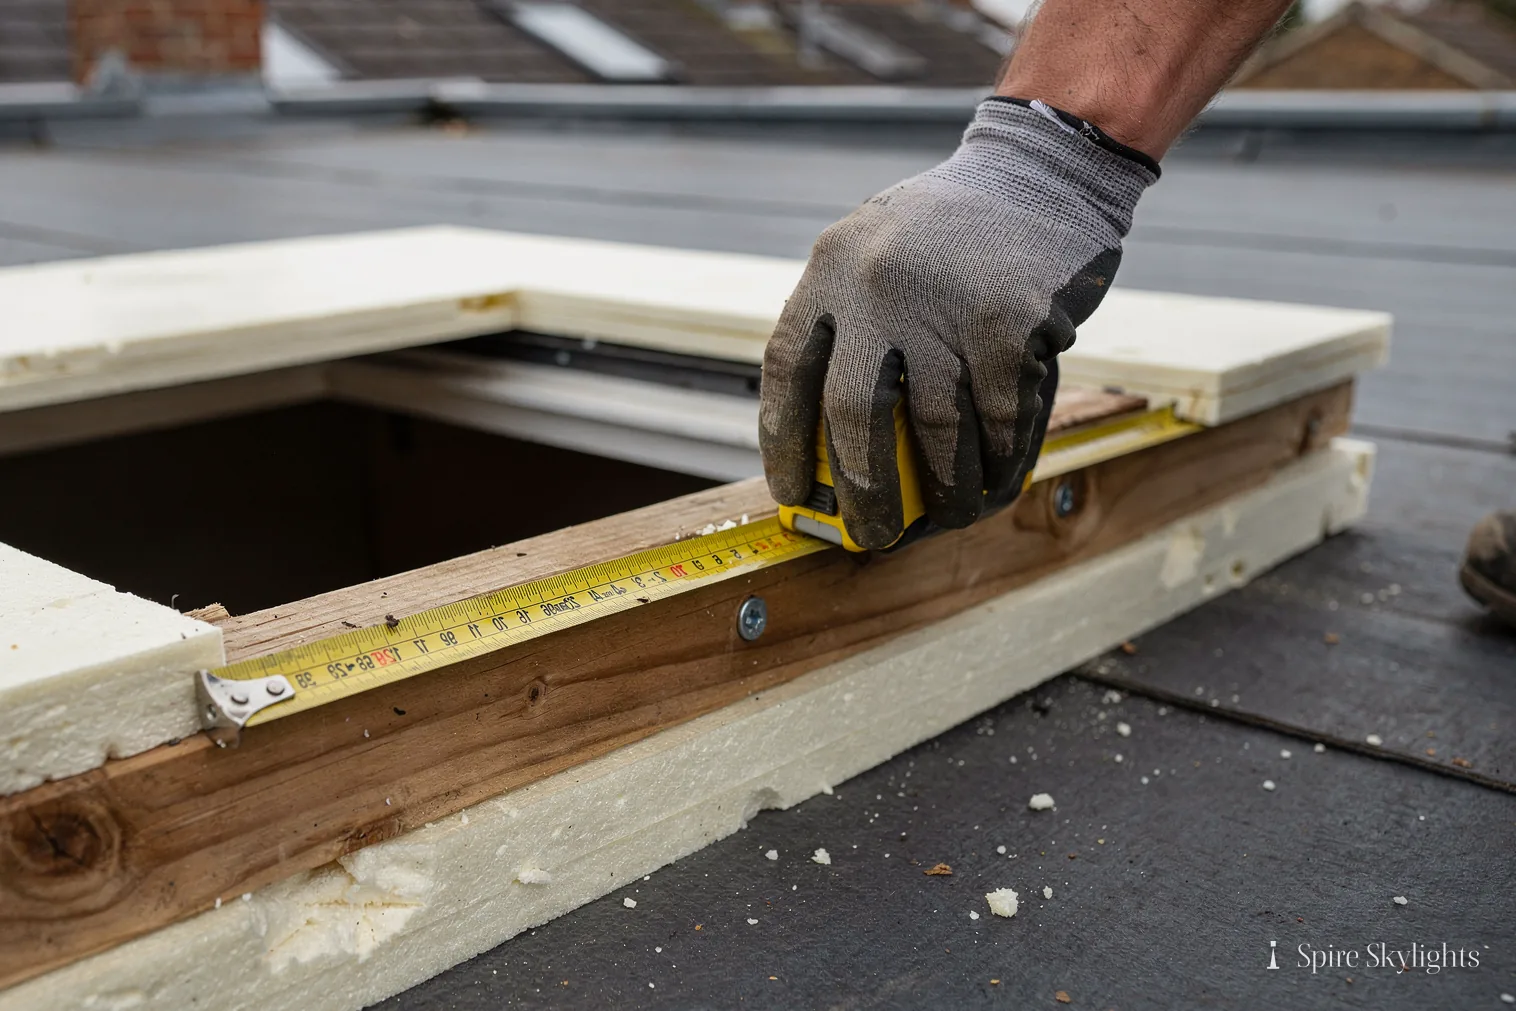
Standard conservation rooflight sizes suit most openings, and the makers publish widths and heights to match rafter spacings. In an older house the rafters are seldom regular, so the practical question is how the unit sits between them, not which catalogue number is closest. We measure the rafter centres and the slate or tile gauge at survey, and note where a timber trimmer is needed above or below the opening.
When the standard sizes do not suit, bespoke and made-to-measure units are available from several makers, with lead times that we pass on in writing before you commit. A wider unit may need a double trimmer or a short steel to carry the load, and we say so at survey so the quote covers the structure as well as the glass.
Replacing an existing unit follows the same logic. A like-for-like replacement is often straightforward if the opening is sound, and we confirm that when we look at it. Our guidance on replacing a rooflight on the same kerb covers the thinking.
In the room: where the light lands
Size inside the room is about where the light lands, not how big the rectangle looks on the plan. A tall, narrow unit on a landing throws a strip of daylight down the stair. A wide unit in a loft bedroom lights the whole bed wall. We place the opening by standing in the room with you and looking up, because the rafter line sometimes gives a better position than the one you first marked.
We also look at what sits below: a wardrobe, a bath, a bed. A unit centred over the bath is a different design from one centred on the room. At survey we mark the opening on the ceiling with tape, so you see it before we cut anything.
The reveal depth follows the roof depth. A deeper roof allows a wider splay and a softer light; a shallow one leaves a thinner reveal that we still plaster and finish properly.
- Class C projection limit from the roof plane
- 150 mm
- workmanship guarantee on our installation
- 10 years
- road radius around Coventry we cover
- 30 miles
Older roofs are never quite square, so the survey is where a good fit starts.
04 Glass, glazing and energy efficiency
Thermal performance in a thin frame, and what Part L asks for.
On the roof: glass and energy efficiency
Modern conservation rooflights use sealed double glazed units, often with a low-emissivity coating and a warm-edge spacer, so the thermal performance is far better than the single glazed originals. Better glass means less heat loss in winter and a calmer room, which in turn helps your energy bill. We specify the glass from the maker's stated figures.
The Building Regulations treat a conservation rooflight in a pitched roof as a roof window. For an existing home, Part L 2021 Table 4.2 asks for 1.4 W/m²K or a Window Energy Rating of band B. A rooflight in a flat roof, or a lantern, is held to 2.2 W/m²K instead. Replacing a whole unit is building work, so it is notifiable and the new one must meet the standard. Changing only the glass in a sound frame is not a controlled fitting.
Our energy efficient rooflights page goes further into glass types, and the Building Regulations answer sets out the notification step.
In the room: comfort and glare
In the room, the glass shows as comfort. A well specified unit stops the cold that used to fall from a single pane, and the surface of the reveal is warmer to the touch. Condensation on the glass is far less likely with a sealed unit, though a bathroom needs ventilation whatever the glazing, which is one reason to consider an opening version.
On a south slope, solar gain can make a loft warm in summer. A coated pane takes some of that out, and an internal blind or a roller can handle the rest. We raise this at survey and note whether a blind recess or a pole is worth planning for before the plaster goes on.
Energy efficient does not mean dark. The aim is to let the daylight in and keep the heat where you want it, in winter in the room and in summer out of it. That balance is one conversation we are happy to have in the room itself, with the actual slope in view.
| Unit | Limit | Note |
|---|---|---|
| Roof window | 1.4 W/m²K or band B | Includes conservation rooflights in pitched roofs |
| Rooflight | 2.2 W/m²K | Flat roofs and lanterns |
| Glass only | Not a controlled fitting | Frame must be sound |
The short version
Choose the unit for the roof it sits in, and the energy figure follows from it.
05 Opening, ventilation and electric operation
Whether it opens, how, and who reaches the handle.
On the roof: opening versions
A conservation rooflight can be fixed or it can open. An opening unit is usually a centre-pivot or top-hung sash with a slim frame, set in the same plane as the fixed version. Our short answer to the question people most often ask is in can a conservation rooflight open.
Manual operation is normal, using a pole or a handle low on the frame. Electric versions are possible where the unit is out of reach, with a rain sensor that closes the sash if a shower starts. We cover the wider range on electric and opening rooflights.
One practical point about an opening sash: when opened, it stands slightly above the roof plane. That is a normal state of use, but if you are in a conservation area and planning something, mention it so the planning officer knows. The planning guide explains what to ask.
In the room: ventilation and control
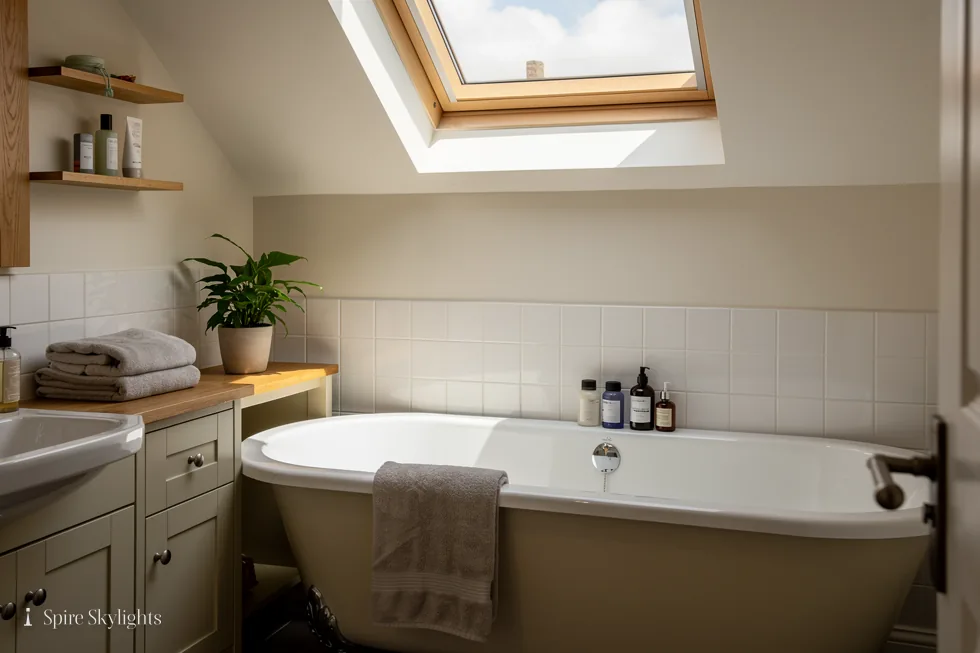
The point of an opening unit is ventilation. Warm, damp air rises, and a rooflight at the top of a slope is the best place to release it. In a bathroom or a loft room, opened for a few minutes, it clears moisture faster than a side window. It also helps with insects, as a fly screen or a mesh can be added in some systems, which we confirm with the maker.
Control is a matter of reach. A pole is fine for a landing or a bedroom; an electric motor suits a stairwell. We make sure there is a wall switch or a remote location in a sensible place, and we run the cable and make good the plaster behind it, as part of the same job.
For a fixed unit, ventilation is handled elsewhere, usually an extractor fan or a trickle vent in a window. Security is straightforward: a sash on the roof slope is hard to reach from outside, and we fit a lock or limiter where one is offered.
Choose fixed, manual or electric at survey
Position the opening where the pole or switch is within reach
Run any cable before the plaster goes on
Fit the sash, adjust it and test it open and closed
Show you the handle, the lock and the rain sensor
- Floor height below which side-facing units must be obscure-glazed and non-opening
- 1.7 m
06 Light, brightness and sun tunnels
How much daylight a slim unit can bring, and when another product is better.
On the roof: roof windows and skylights compared
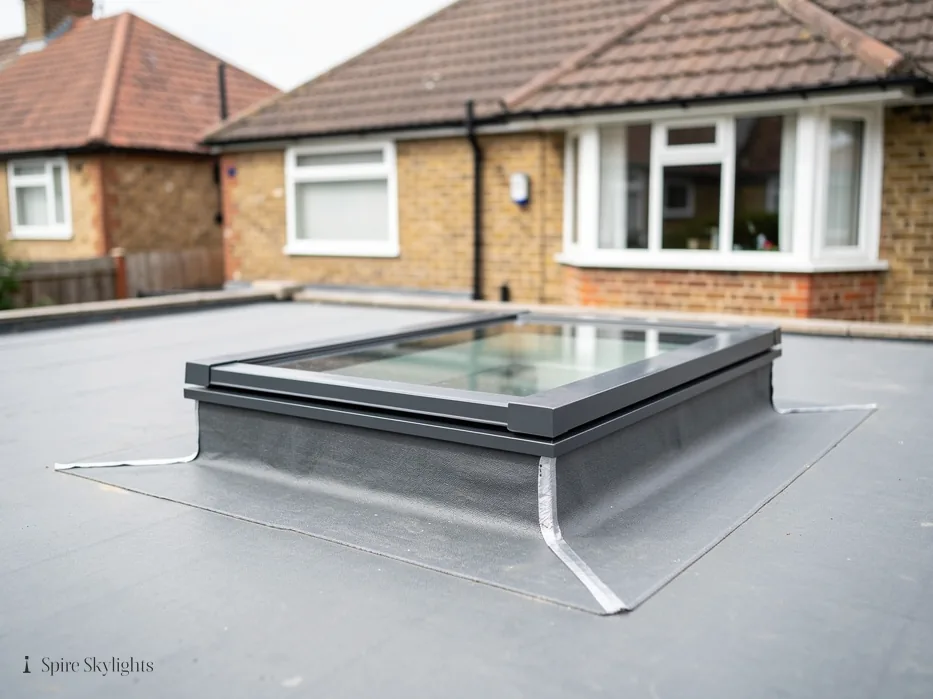
A conservation rooflight is one of several ways to put daylight into a roof. A standard roof window stands a little above the roof covering and has a wider frame; it suits a modern or hidden slope. A skylight in the broad sense is the same family. A sun tunnel is a tube with a small dome on the roof and a diffuser on the ceiling, useful where there is no room for a full unit, such as a hallway or a landing.
For a period roof seen from the street, the conservation version is usually the right fit. For a rear slope that no one sees, a standard roof window may do as well and cost the same or less; we say so if we think so. The sun tunnel is covered on its own page at sun tunnels.
Roof lanterns on period extensions
Older houses often have a flat-roofed rear extension. For these a roof lantern or a flat roof rooflight is a better choice than a conservation unit, and we cover them in roof lanterns.
In the room: light and brightness
A roof unit gives more daylight than a wall window of the same size, because it sees the open sky rather than a slice of the street. A narrow slot of glass on a north slope still gives a clean, even light; on a south slope, it gives sunlight at a steep angle and a patch that moves across the floor during the day.
That is why position matters. A room with only a small dormer can be made noticeably brighter with one well placed unit, and a long room often wants two. We discuss this at survey with the roof in view and, where the rafters allow, we splay the reveal so more of the sky's light reaches the ceiling.
Natural light also changes how a room is used. A landing that was a dark corridor becomes a place to stand, and a loft bathroom no longer needs the light on at midday. A sun tunnel can do something similar in a spot with no roof slope to cut through, which is why we offer both.
The right product is the one that suits the roof, not the one with the longest name.
07 Planning, regulations and the installation process
What a conservation area changes and what it does not.
On the roof: planning and regulation
A conservation area alone does not remove Class C permitted development. Under Class C in England a rooflight may be fitted without planning permission if it projects no more than 150 mm from the roof plane, is no higher than the highest part of the roof, and any side-facing unit is obscure-glazed and non-opening below 1.7 m from the floor. An Article 4 direction or a planning condition can remove those rights, so we check before we quote.
Listed buildings need listed building consent regardless. Flats and maisonettes have no householder permitted development rights. Barn conversions made under Class Q cannot use the permitted rights above. Our guides on conservation rooflights and planning and on conservation rooflights for listed buildings take each case in turn, and the wider planning guide covers the general rules.
Building Regulations are separate. Replacing a whole unit is notifiable, and we handle the Building Control notification where the work needs it.
In the room: the installation process
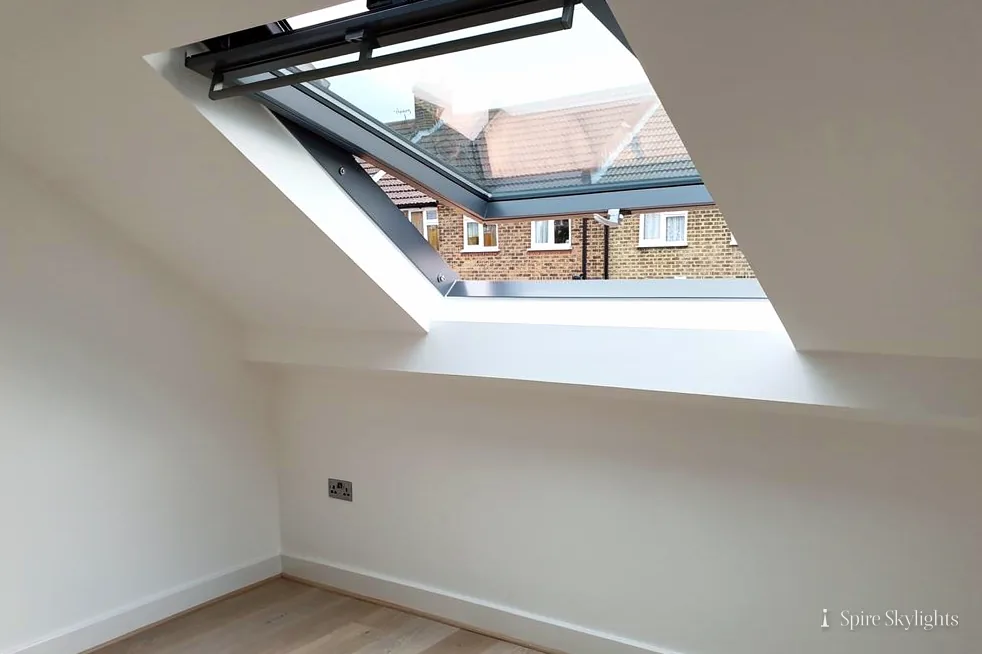
The installation process is short, and it runs the same way on most jobs. On day one we strip the slates or tiles around the opening, trim the rafters with a timber trimmer, set the rooflight and flash it. Inside, the same day, we form the reveal and line it. On day two the plaster goes on, the corners are beaded, and the room is cleaned and left ready to paint. A larger or older roof may take longer, and we tell you so at survey.
Scaffolding is needed on some jobs, depending on access and the height of the eaves; we say whether it is needed in the written quote, well before the day. Dust sheets cover the floor and furniture, and the roof is made weathertight before we leave each day.
You get a fixed written quote before any work starts, and the finished job carries our 10-year workmanship guarantee.
Free survey and written quote
Planning and regulation check, with the council if needed
Roof opened, unit set and flashed
Reveal splayed, plastered and made good
Final clean and a walk round with you
08 Areas covered, free survey and why choose us
Where we work and how to start.
On the roof: areas covered

Our areas covered run from Coventry out to 30 road miles in every direction. That includes the older streets of the city, such as Earlsdon and Chapelfields, and the market towns around it, where period roofs are common. In Warwickshire we work in Kenilworth, Warwick and Leamington Spa, and the full list is on the areas page.
Conservation area boundaries are set by each council, and they differ from one authority to the next. We check the boundary and any Article 4 direction for your address before we quote, because the answer decides whether you need to apply for anything.
A roof is a roof wherever it is, but the stone, the tile and the slate change from place to place. Local knowledge of what is common on your street helps us pick the right flashing and the right finish, and match the roof covering when it needs lifting.
In the room: contact, free survey and why choose us
Contact and free survey
Start with the free survey. We visit, look at the roof from outside and the ceiling from inside, measure the opening and talk through the options. You then get a fixed written quote, so the figure on the page is the figure you pay. If you prefer to talk first, call or send a message through the quote form.
Why choose us
The job is finished inside and out, and that is the whole angle. We fit the unit, flash it and seal it, then splay the reveal where the roof allows, plaster it and make good. We fit to current Building Regulations, handle the Building Control notification where the work needs it, and stand behind every installation with a 10-year workmanship guarantee.
If an old unit has failed, our misted rooflight replacement page explains how a replacement works. Our costs guide explains what drives the price of a job and how the written quote is built.
The short version
Survey first, written quote second, and nothing starts until you have both.
- survey before any quote
- Free
- written quote before any work
- Fixed
- workmanship guarantee
- 10 years
Our 10-year workmanship guarantee: Ten years.
Workmanship guarantee on every installation
From the opening to the finished room
Day 1, morning
Slates or tiles lifted, the opening framed between the rafters
Day 1, afternoon
Rooflight set, flashed and sealed, roof covering dressed back in
Day 2
Reveal lined, plastered and made good, room left clean
Conservation rooflight FAQs
Can you fit roof windows in a conservation area?
Yes. A conservation area does not in itself rule a rooflight out. The area alone does not remove Class C permitted development, so a rooflight that projects no more than 150 mm and stays below the highest part of the roof may not need planning permission. An Article 4 direction or a planning condition can remove those rights, and a listed building needs listed building consent whatever else applies. We check your address against the council's boundary and any direction before we quote, so you know the route before work is booked.
Does a conservation rooflight have to be fixed?
No. A conservation rooflight can be fixed or it can open, usually as a centre-pivot or top-hung sash with the same slim frame. Fixed units are the slimmest and suit landings and hallways. Opening units suit bathrooms and loft bedrooms where air matters. Electric versions are possible where the unit is out of reach, with a rain sensor that closes the sash. We recommend by room and by reach at the survey, and we show you the handle or the switch position before the plaster goes on.
Which roof pitches can a conservation rooflight go into?
Conservation rooflights are made for pitched roofs, and the usable range depends on the maker and the model, so we check the stated limits before we quote rather than quote a number from memory. The roof covering matters too, since slate, clay tile and stone slate need different flashing kits. At survey we measure the pitch, the rafter centres and the covering, then confirm the unit with the maker. If a pitch is outside what a conservation unit allows, we suggest the nearest alternative in writing.
Will scaffolding be needed for the installation?
Sometimes. It depends on the eaves height, the access to the slope and whether the unit sits near the edge. A rear slope can sometimes be worked from a roof ladder and a safe access point, while a high or steep roof may need scaffold. We decide at the survey, say so in the fixed written quote, and tell you before the day. We also make the roof weathertight each evening, so the opening is never left exposed overnight, and we protect the floor and furniture inside.
How do conservation rooflights perform for energy efficiency?
Modern units use sealed double glazing, often with a low-emissivity coating, so the thermal performance is well ahead of the old single glazed skylights and heat loss is lower. That helps with the energy bill and the comfort of the room. A conservation rooflight in a pitched roof counts as a roof window under Part L 2021 Table 4.2 for existing dwellings, which asks for 1.4 W/m²K or Window Energy Rating band B. We confirm the figure from the maker's data for your size before you commit.
Do I need Building Regulations approval to replace a rooflight?
Replacing a whole rooflight or roof window unit is building work. It is notifiable, and the new unit must meet Part L. Changing only the glass in a sound frame is not a controlled fitting. Where the work is notifiable, we handle the Building Control notification, so the certificate follows without you having to chase it. Our short answer on the topic is in the Building Regulations answer on this site, and our guide on planning covers the separate planning rules.
Read further on conservation rooflights
Book your free survey
No obligation. We survey before we price.