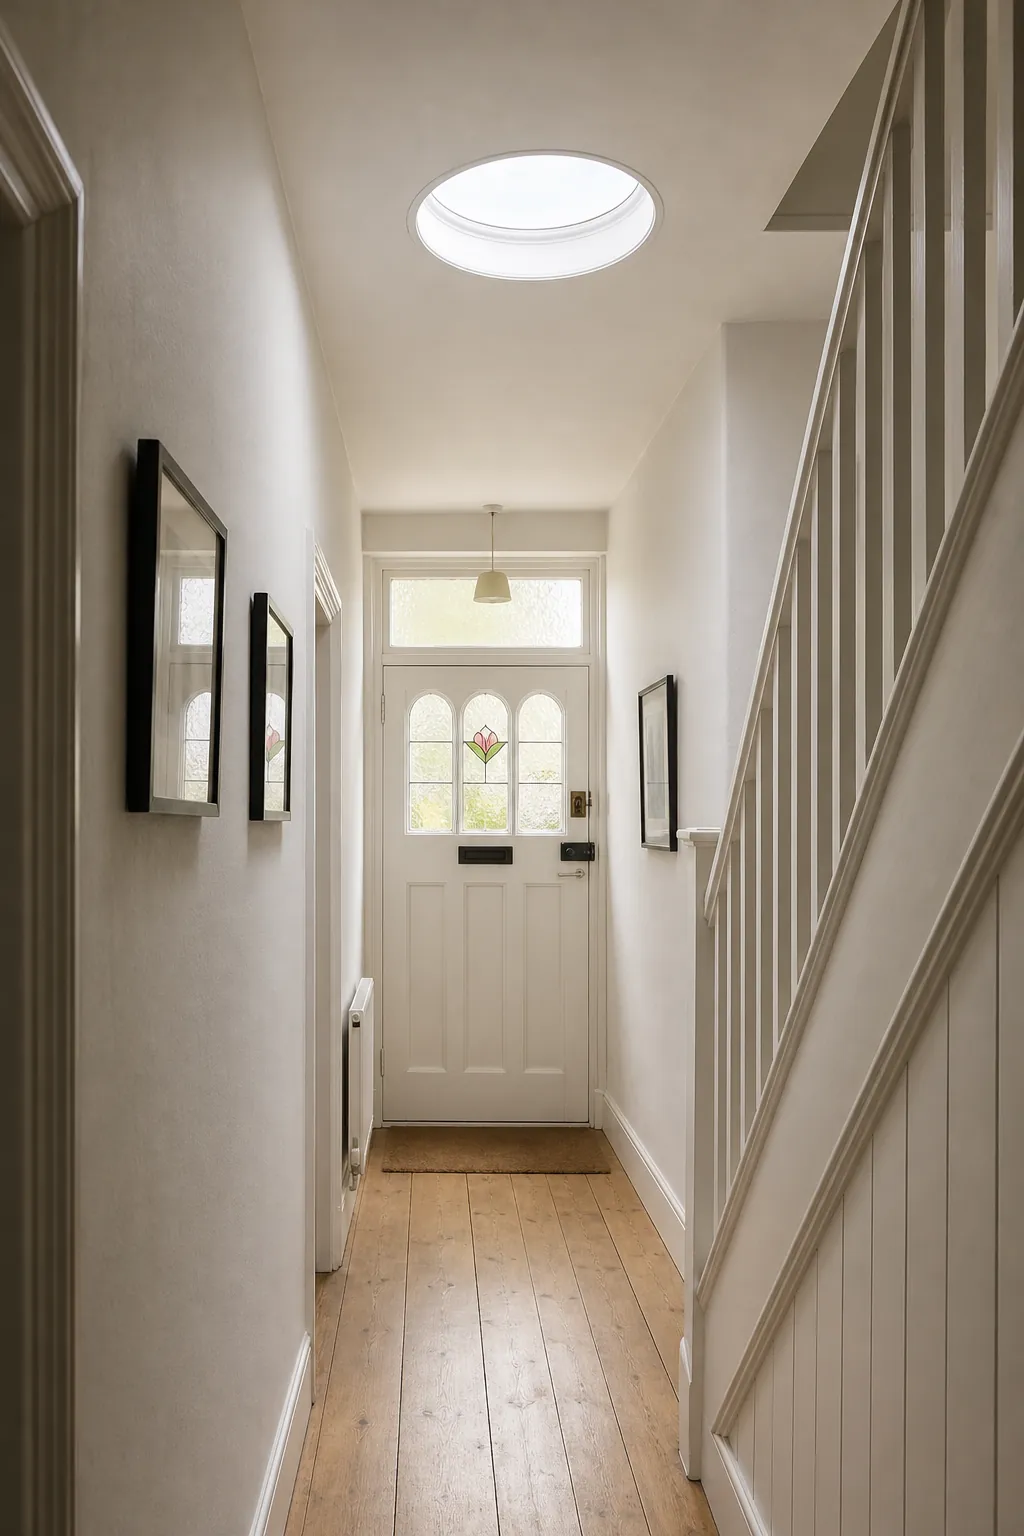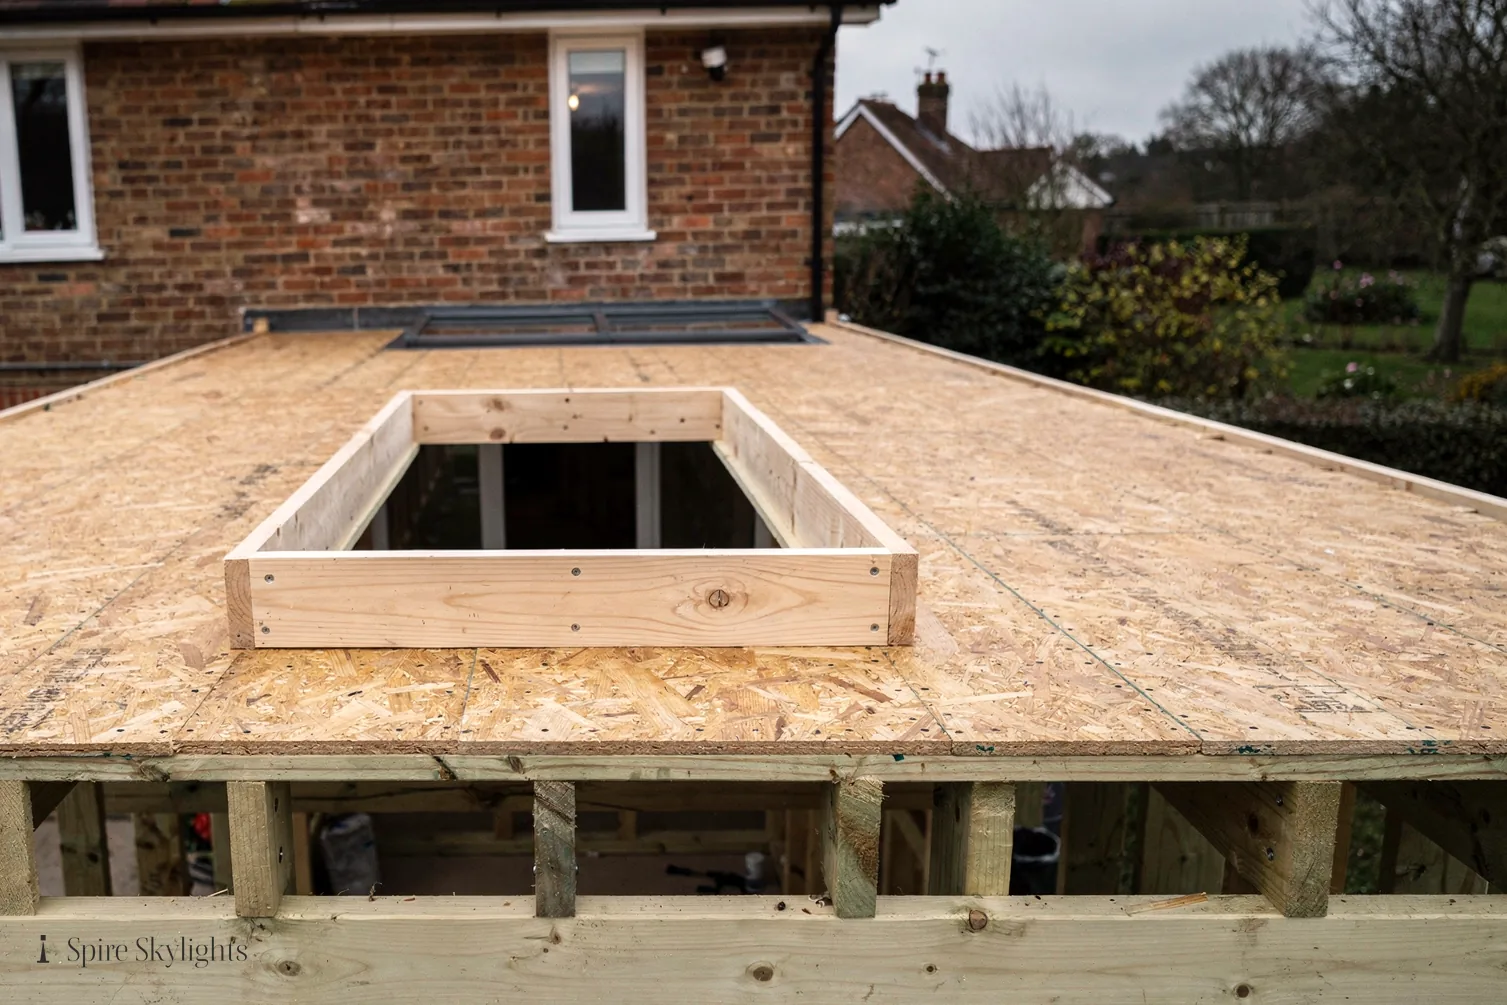
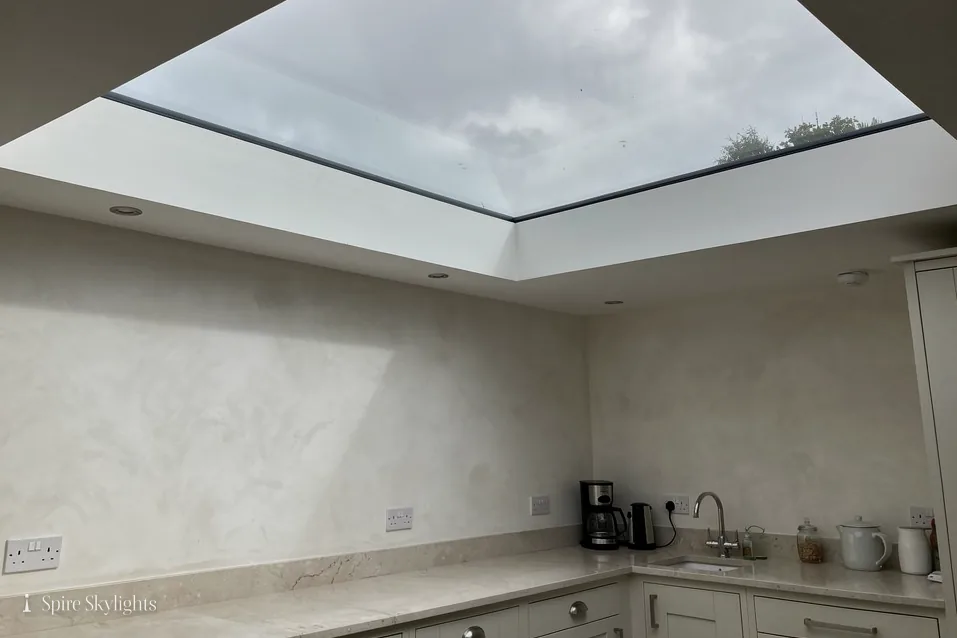
Listing protects a building because of its special architectural or historic interest, and it covers far more than the front elevation. The whole building is protected, inside and out, including the roof structure, the covering and often later additions and outbuildings within its grounds. Fitting a listed building rooflight changes the roof and the interior below it, so it is treated with the care that implies.
This page is about the consent process and the choices that make it go smoothly. For the product, see our conservation rooflights overview, and for the wider planning rules the full tests are in conservation rooflights and planning.
Consent comes first
A listed building needs listed building consent for any work that would affect its character as a building of special interest. Cutting a new opening in a roof clearly does. Permitted development rights, including the Class C right to fit rooflights on a house, do not replace that consent. Whatever permitted development would otherwise allow, a listed property still needs that consent.
Carrying out such work without consent is a criminal offence, and the owner at the time, not the builder alone, can be held responsible. A later owner can also inherit the problem. This is the single most important fact on the page: apply first, wait for the decision, then build.
With a listed building, the question is never whether the rooflight is small enough. The question is whether the council has agreed to it in writing.
Grades of listing
Listed buildings in England are graded to show their importance: Grade I, Grade II* and Grade II. Most listed houses are Grade II. The grade affects how much weight the council gives the special interest, and how much flexibility is likely, but consent is needed at every grade. A conservation officer, and sometimes Historic England for the highest grades, will be consulted on the proposal.
Your building may also lie within a conservation area, in which case the area's character is considered alongside the listing. The consent process for the listed building still governs the work.
What a conservation officer looks at
The officer assesses whether the proposal harms the significance of the building, and weighs any harm against the benefit. In practice that translates into a small set of questions about the roof.
- Fabric. How much original timber, slate, tile or lath is disturbed, and can it be kept?
- Visibility. How the rooflight looks from the road, from neighbouring land and from the garden.
- Profile. Whether the unit sits flush with the roof covering or stands proud of it.
- Detail. The thickness and colour of the frame, and the pattern of glazing bars if any.
- Location. Whether the opening sits sensibly in the roof, and whether an existing opening could be reused instead.
A slim-framed, flush-fitting conservation rooflight in a discreet position answers most of those questions in its design. A thick-framed or projecting unit raises most of them.
What to include in an application
Listed building consent applications need more supporting information than ordinary planning ones, and good preparation saves time.
- A heritage statement, describing the significance of the building and the effect of the proposal.
- Scaled drawings showing the position, size and profile of each rooflight, with a section through the roof where possible.
- Photographs of the roof and the room below, and of any features near the opening.
- Product details for the proposed rooflight, including the frame section and finish.
- A short note on how the roof structure will be trimmed with the least disturbance to historic timbers.
We provide the technical information on the unit and describe how it is installed, so that your heritage statement and drawings are accurate. A heritage consultant or an architect experienced with listed buildings can prepare the statement, and for a significant building that is well worth considering.
Conservation work in the roof space
In an older roof, the timbers are part of the building's special interest. A good installation disturbs as little as possible. Where a rafter has to be trimmed, new trimmers are fixed so the load path is sound, and the original timber is kept as intact as the opening allows. The opening is sized to fit between existing rafters where it can, which reduces the cutting and often looks more natural from outside.
Roof coverings deserve the same respect. Original slates or handmade tiles are removed carefully, stored and relaid around the new unit, with any shortfall matched to what is there. Lead flashing is dressed neatly. The aim is that, after a season or two, the rooflight reads as a quiet part of the roof.
Building Regulations still apply
Listing does not exempt a building from the Building Regulations, although the building control body may take a flexible view where historic fabric is involved. A complete replacement rooflight or roof window counts as notifiable building work, and Part L sets the thermal standard for it. A unit in a pitched roof, including a conservation rooflight, counts as a roof window: Table 4.2 for existing dwellings gives 1.4 W/m²K, or alternatively Window Energy Rating band B. Where only the glazing changes and the frame is sound, the work is not a controlled fitting.
We handle the Building Control notification where the work is notifiable. See our answer on building regs for a rooflight for the detail.
Why flush conservation rooflights suit listed roofs
A conservation rooflight is designed for exactly this setting. It sits level with the roof covering and has a slim frame, so from the road it reads as a thin line of glass in the plane of the roof. That is the profile conservation officers are used to seeing approved. Our answer on whether conservation rooflights sit flush with the roof explains how the fit achieves it.
Inside, the frame is bedded and the opening lined. In a listed building, the finish of the reveal matters as much as the glass, because the room itself is part of what is protected. Where the roof depth allows, we splay the reveal and plaster it in a finish that suits the room, then make good so the edges look original to the house.
Listed against unlisted at a glance
| Question | Ordinary house | Listed building |
|---|---|---|
| Consent needed | Often none under Class C | Listed building consent |
| Who is consulted | Rarely anyone | Conservation officer |
| Supporting papers | None or a drawing | Heritage statement and drawings |
| Building Regulations | Apply | Apply, with flexibility for historic fabric |
Finding out if a building is listed
Listing is recorded on a national register, and the council holds its own copy. Many owners are surprised to learn that a house is listed, particularly where the listing dates back many years and the description is short. Others assume a house is listed when only the neighbouring one is, or when it is in a conservation area. Checking costs nothing and should be the first step, ahead of any design work.
A listing can also extend to structures in the grounds, such as walls, outbuildings and older extensions. Those are treated as part of the listed building if they are fixed to it or stood in its curtilage before July 1948. A rooflight on an old outhouse in the garden can therefore need consent, which surprises people.
Look at the listing description for the features it names. A roof that is described as retaining its original timbers, or a hall noted for its ceiling, signals where the council will be cautious. A roof that has been much altered, or an extension of recent date, is often a more straightforward place to put a rooflight.
Alternatives worth discussing
Sometimes the best answer to a listed roof is to ask for less. Reusing an existing opening, such as an old roof light that has been blocked or an original dormer, causes the least harm to the fabric. Placing the new unit on a later extension, or on a rear lean-to, can bring light into the house without touching the main historic roof.
Lantern-style or opening units may be possible in some settings, but the council tends to prefer the plainest option on the oldest roofs. Our answer on whether a conservation rooflight can open sets out how opening versions work, and the conversation with the officer will say whether it is wise on your roof.
Looking after the finished job
Once the unit is installed and the consent conditions are met, keep a copy of the decision notice, the approved drawings and our written quote together with the house deeds. They record what was agreed and show a future buyer that the work was done properly. Some consents carry conditions, such as agreeing the frame colour or inspecting the roof timbers before they are covered, and we plan those into the programme so nothing is missed.
Glass, colour and finish
Details that look minor on a drawing carry weight on a historic roof. The glass itself should be clear and flat, without a strong tint or a heavy reflective coating, because dark or mirrored panes stand out against slate. The frame colour should be chosen to sit with the roof covering, and a dark, matt finish is the usual starting point. Where the building has other metalwork, such as rainwater goods or window frames, the officer may ask for the rooflight to relate to it.
Glazing bars are a question of period. On some roofs a single clear pane is plain and appropriate. On others, a central bar echoes the proportions of the windows below. We show you the options at the survey and describe them accurately for your drawings.
Thermal performance still needs to be met within these constraints. A slim-framed unit with modern sealed glazing can reach the standards in Part L without looking heavy, and we confirm the maker's declared figure before the quote is fixed.
Why we do not rush
Listed work rewards patience. A rooflight that is thought through, consented and fitted carefully will look right for decades, while a hurried one can cause lasting trouble for the house and its owner. We would sooner spend an extra visit on the survey, agree the details with you and wait for the council's decision than begin early.
How we work with you
The free survey comes first. We look at the roof, the room below and the position of the proposed opening, and we talk through what a conservation officer is likely to ask. You then receive a fixed written quote, and we wait for your listed building consent before we order or fit anything. Workmanship is guaranteed for 10 years, and the fitting follows the Building Regulations of the day.
If you own a listed house in Coventry or the Warwickshire towns around it, arrange a survey. Tell us the grade, if you know it, and bring any earlier consents with you.