Many older streets in and around Coventry, from Victorian terraces to village cores in Warwickshire, sit inside conservation areas. Owners there often assume that any change to the roof needs a planning application. In practice, conservation rooflight planning is more nuanced than that, and the answer depends on a short list of tests that we check at the survey before any quote is fixed.
This page deals with planning only. For the product, see our overview of conservation rooflights, and for the general rules across all rooflights see the rooflight planning guide.
What a conservation area changes
A conservation area is a designation made by the local planning authority for places of special architectural or historic interest. Its purpose is to protect the character of the area as a whole, and it adds extra controls to some kinds of work: demolishing buildings, felling trees, and certain alterations to the outside of houses.
What it does not do is remove every permitted right on its own. For rooflights on a house, the key point is this: a conservation area alone does not remove Class C permitted development. The right to fit rooflights without an application still exists on a house in a conservation area, provided the other conditions are met and nothing else has taken it away.
The designation tells you to look more carefully. It does not, by itself, tell you that you need permission.
The Class C conditions
Class C of the General Permitted Development Order allows rooflights on a house without an application if three conditions hold.
- The rooflight projects no more than 150 mm from the plane of the roof.
- It is no higher than the highest part of the roof.
- A side-facing rooflight is obscure-glazed and non-opening below 1.7 m from the floor of the room.
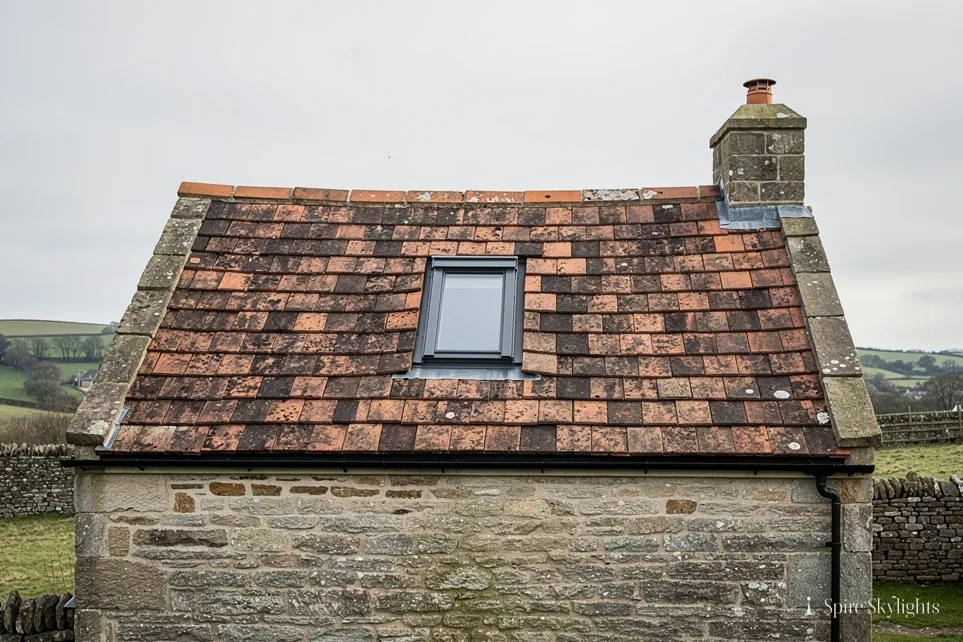
A flush-fitting conservation rooflight is designed to sit within the thickness of the roof covering, so it meets the projection test with room to spare. That is exactly why it is the usual choice in sensitive locations: it satisfies the rule and looks right on the roof.
What can remove the right
Two things can take permitted development away even where Class C would normally apply.
- An Article 4 direction. The council can remove specific permitted rights across an area, a street or a group of buildings, usually to protect character. If one covers your roof slope, you need permission for work that would otherwise be allowed.
- A planning condition. An earlier planning permission for the house, or for the estate it belongs to, may have removed permitted development rights as a condition of approval.
Neither is visible from the street. Both show in the council's records, and we help you check them. If either applies, a rooflight needs a householder planning application, and a well-chosen conservation rooflight with a clear drawing is the strongest case you can put forward.
Homes that have no rights to begin with
Some properties never had Class C. Flats and maisonettes have no householder permitted development rights, so a rooflight in a flat's roof needs planning permission, and usually the freeholder's consent too. A barn converted to a home under Class Q has no right to fit rooflights without an application either. And a listed building needs listed building consent for almost any alteration to the roof, regardless of its position, a subject covered in our guide to conservation rooflights for listed buildings.
| Property | Class C right | What to do |
|---|---|---|
| House in a conservation area | Yes, unless removed | Check for Article 4 and conditions |
| House with an Article 4 direction | Removed for the covered work | Apply for planning permission |
| Flat or maisonette | No | Permission and freeholder consent |
| Listed building | Consent needed regardless | Apply for listed building consent |
How to check your own property
The checks are straightforward and none of them costs anything.
- Ask whether the house is inside a conservation area, and find the boundary on the council's mapping.
- Ask whether an Article 4 direction applies to the street or the roof slope.
- Look at the planning history of the house and any estate it belongs to for conditions.
- Check whether the building is listed, and at what grade.
- Confirm whether it is a house, a flat or a converted barn.
We go through these with you at the survey and tell you in plain words what we find. If a householder application is needed, we can describe the rooflight clearly enough for you to submit it, with the size, position and flush profile shown.
Who decides, and where to look
Planning is decided by the local planning authority for the address. In Coventry that is the city council, and for towns and villages in Warwickshire it is the relevant district or borough council. Each keeps its own list of conservation areas, any Article 4 directions and the planning history of individual properties, usually searchable on its website. Because the councils differ, the first step is always to confirm which one covers the house, which is not always obvious near a boundary.
Some councils also publish a conservation area appraisal that describes what makes the place special. It is worth a read, because it often names the features the council wants to keep, such as roof materials, chimneys, ridge lines and the rhythm of windows. Matching your proposal to that language helps an application along.
If you need to apply
Where permission is required, a householder application is the usual route. It does not have to be complicated. A clear submission shows what is proposed, where, and why it will not harm the character of the area.
- A location plan and a plan or elevation marking the position of each rooflight.
- The make, size and profile of the unit, with a note that it is flush-fitting.
- A brief written statement saying why the position and design suit the roof.
- Photographs showing the existing roof from the road.
A short, clear statement about the materials, the slim frame and the flush profile tends to be more persuasive than a long one. We supply the technical details of the unit so your drawing is accurate, and we do not start work until the decision is in hand.
Design choices that help
Several details make a conservation rooflight easier to justify and easier to live with.
- Position. Rear slopes are less prominent than front ones. Where a front slope is needed, lining the rooflight up with the windows below keeps the elevation orderly.
- Size. Several modest units, evenly spaced, can sit more naturally than one large opening on a traditional roof.
- Frame. A slim, dark frame recedes against slate or tile, while a bright thick frame draws attention.
- Number. Restraint matters. A roof dotted with rooflights looks very different from one with a single well-placed pair.
Our answer to what a conservation rooflight is explains the product behind these choices.
Why it pays to check first
Fitting a rooflight where permission was needed, and not obtained, can lead to enforcement action by the council, and it can cause difficulty when the house is later sold, because a buyer's solicitor will look for the paperwork. Taking a day to check the position at the start is far cheaper than dealing with a problem afterwards.
It also helps to keep the paperwork together: any planning decision, the Building Control completion certificate and your written quote. A buyer or surveyor will want to see them one day, and having them in one folder makes that simple.
Timing and what to expect
Councils set their own pace, and a householder application takes as long as it takes. Where no application is needed, the timetable is ours: survey, fixed written quote, then a fitting date that suits you. Where one is needed, we suggest you apply first, wait for the decision and then confirm the date, so nothing is ordered or started early.
Made-to-measure conservation rooflights are produced to your opening, so ordering follows the decision as well. That keeps the process orderly, and you are never committed to work the council has not yet agreed.
If the council raises a question, it is usually about the position, the number of units or the visibility from the street. A calm, specific reply, with a small change if needed, normally settles it. We are happy to adjust the layout we propose to suit what the planning officer asks for.
Neighbours and shared roofs
Terraced and semi-detached houses share roof structures and party walls. A rooflight on your slope is your business, but work close to a party wall can raise separate legal duties under the Party Wall Act, and a courteous word with the neighbour is always wise. We flag anything at the survey that might touch a shared structure, so it is dealt with properly and not discovered on the day.
Keeping a record of what was agreed, in writing, protects everyone. Our fixed quote names the unit, its position and its finish, so that what is built matches what was drawn and, where relevant, what was approved.
Planning is not Building Regulations
Even where planning permission is not needed, Building Regulations apply. Taking out a complete rooflight or roof window and fitting another is notifiable building work, with Part L setting the standard for the new one. A unit in a pitched roof, including a conservation rooflight, counts as a roof window, so the standard in Table 4.2 for existing dwellings is 1.4 W/m²K or Window Energy Rating band B. Putting new glass into a frame that is still sound is not a controlled fitting.
We handle the Building Control notification wherever the work is notifiable. The answer to do I need building regs for a rooflight covers it more fully.
Choosing a rooflight that suits the street
Planning officers in conservation areas look at how a roof reads from the public road. A rooflight that sits flush, has a slim frame and a restrained colour draws the eye far less than a projecting dome or a thick-framed modern unit. Position matters too. A rooflight on the rear slope is less visible than one on the front, and a rooflight aligned with the windows below looks deliberate rather than random.
For the product itself, our answer to whether conservation rooflights sit flush explains how the fitting works.
Finished inside and out
The rooflight is fitted, flashed and sealed on the roof so it sits low and tidy within the covering. Inside, the opening is splayed where the roof depth allows, then plastered and made good, so the room has a clean, finished edge instead of a rough hole. The survey is free, the quote is fixed and written before any work, and our workmanship is guaranteed for 10 years. To start, arrange a survey and tell us the address, so we can check the planning position first.