The short answer
A conservation rooflight is a roof window designed to sit flush with the roof covering and to look like a thin line of glass in the slope. It has a slim frame, often finished in a dark, matt colour, and traditionally a single central bar, so it sits quietly on a period roof. It is the usual choice for older homes, conservation areas and listed buildings.
The idea behind it
Most modern rooflights are designed for performance and low cost, and they stand proud of the roof on a thick frame or kerb. That is fine on a new house but looks out of place on slate or clay tile of a Victorian terrace or a village cottage. A conservation rooflight, sometimes called a heritage rooflight, is made to avoid that clash. It is shaped to disappear into the roof, not to announce itself.
The name comes from where it is used. Councils and conservation officers prefer rooflights that do not change the appearance of a historic roof, and this type was developed to meet that preference. It has since become popular with owners of ordinary period houses who simply like the look.
What makes it a conservation rooflight
Four features set the type apart, and together they explain its appeal.
- A flush profile. The glass sits level with the roof covering, with only a thin frame visible, instead of standing up from the slope. Our answer on whether these units sit flush with the roof goes into the fitting.
- A slim frame. The frame is narrow, usually metal, and finished in a dark colour that blends with slate or tile.
- A traditional central bar. Many have a single vertical or horizontal bar, in the manner of old cast-iron roof lights, though plain single-pane versions exist too.
- Modern glazing. Behind the period look sit sealed, insulating glass units that meet current standards.
The older original
Cast-iron rooflights were once common on Victorian and Edwardian buildings, fitted into the slate or tile to light stairs, attics and outbuildings. They were slim, flat and simple. A conservation rooflight takes that appearance and brings it up to date with better glass, better sealing and improved weathering, so you get the look without the draughts.
How it differs from a standard roof window
A standard roof window sits on a frame that is built up above the roof covering, usually with a flashing kit that stands a little proud. A conservation rooflight is fitted so the glass lines up with the slates or tiles. The result is a shallower, flatter profile from the road, and a very different look from inside, where the reveal can be splayed to spread light.
In planning terms, the flush profile helps. For a house, Class C asks that the rooflight stand up from the roof plane by 150 mm or less, a limit a flush unit meets easily. Sitting in a conservation area does not by itself end Class C rights. Article 4 directions and planning conditions are what can end them, and a listed house needs its own consent in every case. Our guide to conservation rooflights and planning sets out the tests.
Performance and regulations
A conservation rooflight in a pitched roof counts as a roof window under the Building Regulations. A full replacement is notifiable building work, and the incoming unit has to satisfy Part L. Table 4.2 for existing dwellings allows roof windows 1.4 W/m²K, or Window Energy Rating band B. New glazing alone, in a frame that is sound, is not controlled. We confirm the maker's declared figure for the exact size we quote and handle the Building Control notification where the work is notifiable.
Frames and finishes
The frame is where the character lies. Makers typically offer steel or aluminium sections, often with a powder-coated or painted finish in a dark tone that sits against slate or tile. A matt surface reflects less light than a gloss one, which keeps the line of the frame soft from the street. Some owners match the colour to existing rainwater goods or window frames so the whole elevation feels consistent.
Glazing bars, when present, divide the pane into two or more sections. A single central bar is the classic choice, reminiscent of the original cast-iron rooflights. At the survey we show samples of the frame section and finish, so you can judge the proportions against your own roof, not a catalogue image.
What it looks like from inside
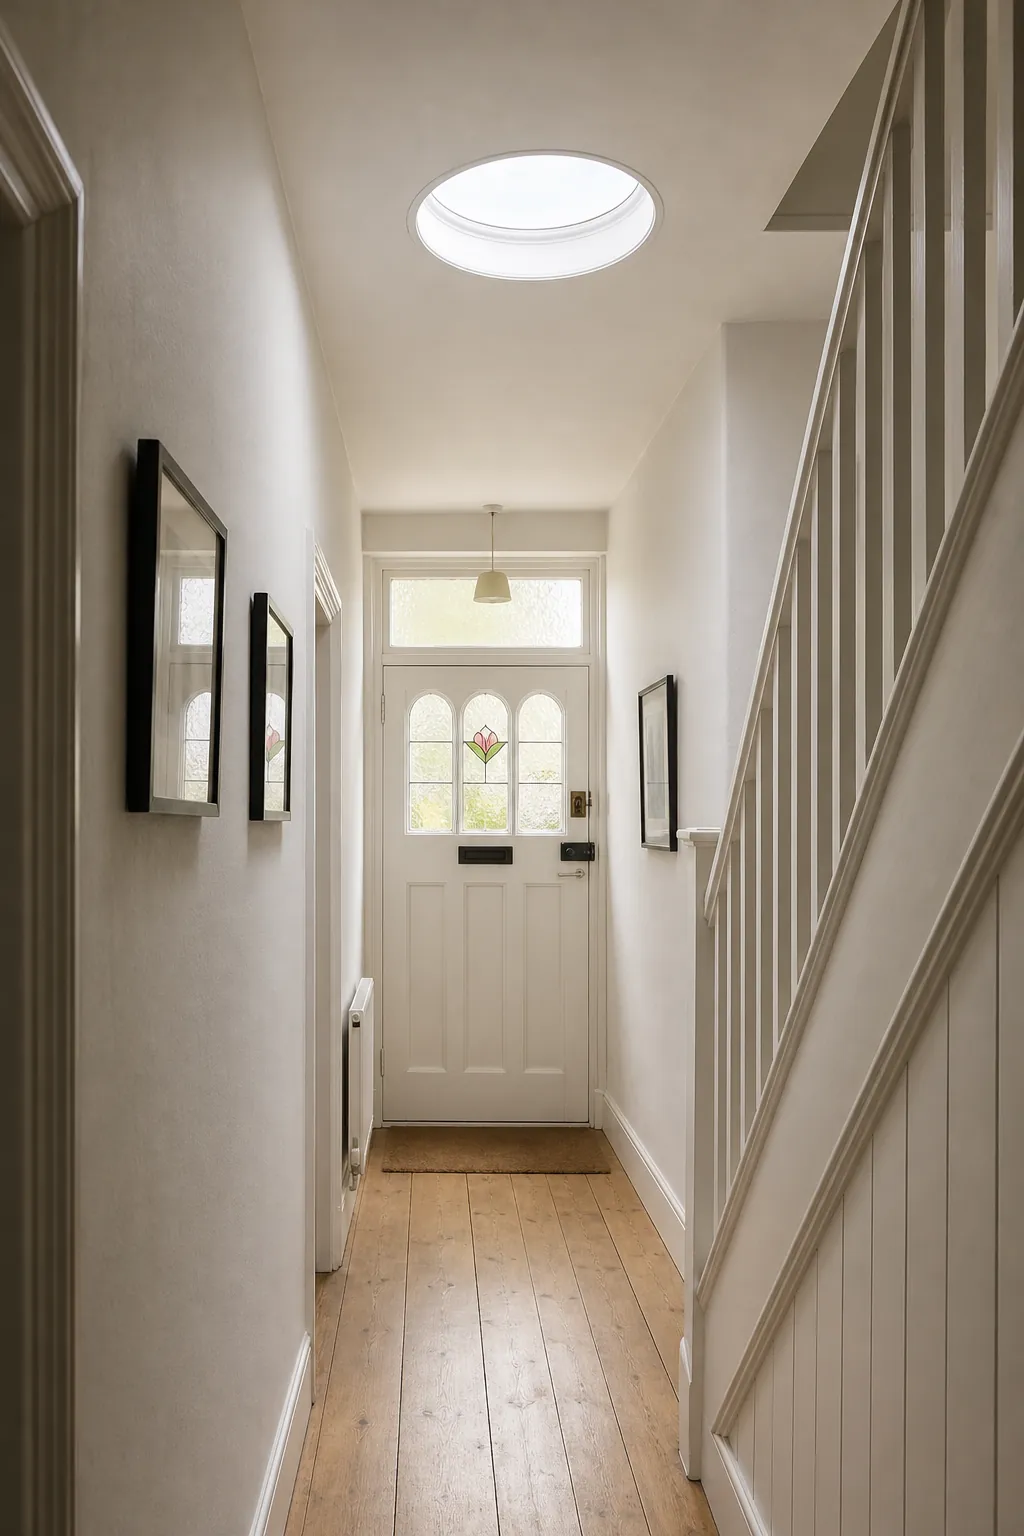
From the room, a conservation rooflight looks like a clean rectangle of sky. The frame is slim, so more of the opening is glass, and the splayed reveal carries daylight onto the ceiling and walls. Because the work is plastered and made good, the edge looks like part of the room, which is the other half of the conservation approach: respect for how the building feels, not just how it looks from the road.
Size is worth thinking about early. A pair of modest units spaced along a slope often looks more at home in a period roof than a single wide one, and spreads the light more evenly through the room.
Where it works best
Conservation rooflights suit slate and clay-tile roofs, listed and period houses, loft rooms under traditional pitches and rear slopes visible from a garden. They also work well on newer houses where the owner wants a refined look. For the same reason they are frequently chosen for roofs where planning officers are involved.
Inside, the opening is lined and splayed where the roof depth allows, then plastered and made good. On the roof, it is fitted, flashed and sealed to the covering. The result is finished inside and out. If you would like to see how one would look on your roof, our conservation rooflights page describes the service, and you can ask for a free survey.