Skylights & rooflights in Cheswick Green
Cheswick Green's planned homes, opened up to the sky.
Cheswick Green was planned as a settlement from the late 1960s, so its houses share a build period, a roof style and a common set of improvements, from loft rooms to knocked-through kitchen-diners.
- Solihull Council
- Planned-village roofs
- Lofts and kitchen-diners

A planned village from the late 1960s
Cheswick Green is a village and civil parish in the Metropolitan Borough of Solihull, about sixteen and a half road miles west of central Coventry and roughly three miles south-west of Solihull town centre. It includes the nearby hamlet of Illshaw Heath and borders Dickens Heath and Monkspath to the north and Earlswood and Warings Green to the south. The northernmost part of Warings Green lies within the parish.
The village was a planned settlement from the late 1960s, and that single fact tells a homeowner a good deal about the roof overhead. Planned estates are built in phases to a limited number of house designs, so streets share a roof type, a pitch and often the same arrangement of rooms below. A survey on one street is a good guide to its neighbours, though each home is still checked in person.
The village is large enough to support shops, a pub, a pharmacy and a doctors' surgery, and the homes grouped around those facilities are typically family houses with gardens. Late 1960s and 1970s houses usually carry concrete-tiled roofs on trusses, with a garage at the side and sometimes a flat-roofed rear addition.
Over the decades the occupants of such houses have changed them: lofts boarded and then converted, garages turned into playrooms, kitchens opened into dining rooms, and rear extensions added. Each change brings a new roof junction and a new need for light.
With a population of a little over two and a half thousand, Cheswick Green is a compact place, and the streets are quiet. That makes it easy to see how a neighbour's rooflight looks and to judge what would suit your own house.
Some houses sit nearer the edges of the parish, where the settlement meets open land, and their roofs take more wind and weather. We note the exposure at survey and choose fixings and flashings to suit it, because a rooflight on an open slope is held to the same standard as one in a sheltered street.
A planned village may also include smaller houses, and some homes may be single-storey, and their roofs are generally simpler still. A bungalow with a roomy loft is one of the easiest properties to light from above, and a roof window there can do the work of a whole new window wall.
Where a house has been extended at the back, the roof of each new room is a chance to bring in daylight that the original design could not provide.
Whatever the house, the pattern is the same: we look at the roof from outside, the trusses from the loft and the room from below, and then write a fixed quote that covers the glass, the roof work and the plastering together.
One build period, one roof style: units for estate homes
A planned village produces repeatable roofs, and repeatable roofs have well-matched products. This is how the options line up in Cheswick Green. A photograph of the front and the back of the house tells us a lot before we visit.
- Roof windowsFor loft conversions and landings under concrete-tiled roofs, set between the trusses.
- VELUX windowsA well-known option for standard tiled roofs, with a range of sizes and finishes.
- Flat roof rooflightsFor rear kitchen and garage extension roofs, replacing old domes with insulated glass.
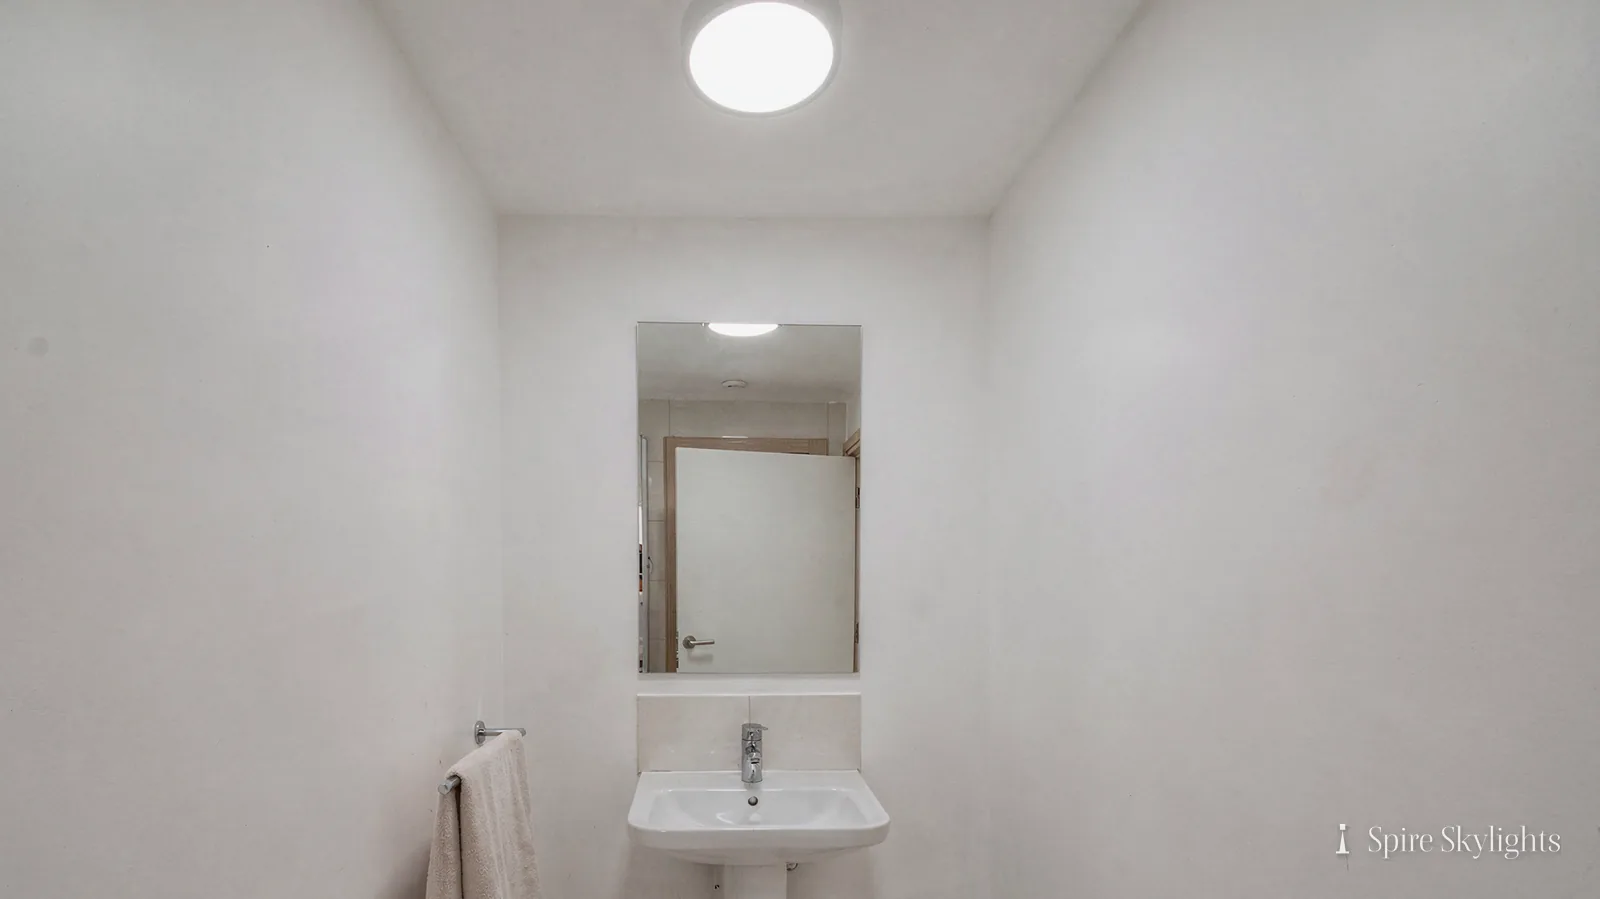
- Sun tunnelsFor small, dark rooms such as a downstairs cloakroom, where a full window cannot go.
Also fitted here
Near Cheswick Green
- Dickens Heath7 min
- Knowle9 min
- Solihull10 min
- Hollywood13 min
Drive times from Cheswick Green centre.
Solihull Council, estate conditions and your deeds
Cheswick Green is in the care of Solihull Council for planning. Estate houses are sometimes bound by conditions set when the estate was built, so we ask about your home's history, then look up whether your street lies in a conservation area before pricing. Whether an Article 4 direction touches your address is for the council to confirm.
On notifiable jobs the Building Control notification is ours to send. A sensible time to open our rooflight planning guide is before a loft conversion is designed around its windows.
Deeds and leases sometimes carry restrictions of their own, separate from planning. If you are unsure, check your title documents or ask your solicitor, and we can supply a specification to support any request.
01 Lofts and landings on 1970s roofs
Tiled roofs on trusses, and the rooms waiting under them.
On the roof
A house from the planned years usually has a concrete-tiled roof framed in factory trusses, set at regular intervals. That regularity is helpful, because it makes the opening easy to plan, but the trusses carry the whole roof together and cannot be cut freely.
At survey we measure the spacing and the section of the timbers, and check how the trusses are braced. A roof window sized to the gap between two trusses is straightforward. A wider window or a pair needs a designed strengthening, specified before any timber is removed and described in the written quote.
The flashing kit is matched to the tile profile. Tiles around the opening are lifted, the kit is fitted in sequence from the bottom upwards, and the tiles are relaid over it so every joint sheds water.
We usually choose the rear slope for the window, where it is out of sight from the road and often faces the garden. On a pair of semis, the position can be matched to a neighbour's earlier window so the two roofs sit in order.
Gable ends, hips and ridge vents on a standard roof are noted on the survey sketch and kept clear of the opening. Where a roof has solar panels, we plan around them and keep access routes open.
Work is carried out in stages that leave the roof sealed at the end of each day, and the scaffold or ladder arrangement is agreed beforehand.
Insulation in the loft floor is lifted back around the work and relaid afterwards, so the thermal performance of the house is unchanged once we leave.

In the room
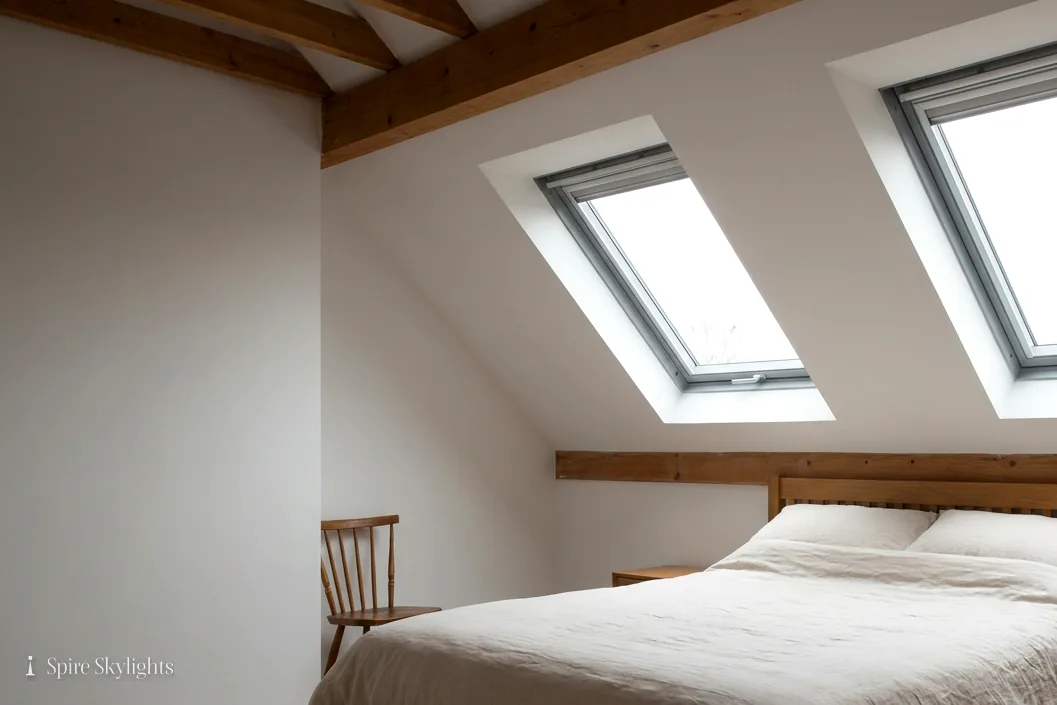
Many lofts in estates of this age were boarded for storage and later turned into a bedroom or office. A roof window lifts that conversion from a roof space to a proper room, because the daylight arrives from the direction the eye expects.
The light well between the roof and the ceiling is framed and insulated, then plastered. Where the depth allows, the reveal is splayed to spread the light across the ceiling and walls. The result looks like part of the room and not like a hole cut in it.
On a landing, a rooflight at the top of the stair draws light down through the whole house. Hallways in houses of this type tend to be narrow and dim, and the effect is immediate.
We discuss blinds, sill height and ventilation at survey, and the details go into the quote.
In a house with a young family, the loft room often becomes a bedroom, and fire safety is part of the planning. Escape routes, smoke alarms and the size of the opening are checked at survey and noted in the quote, so the finished room is safe as well as bright.
Dust sheets and floor protection cover the route from front door to loft, and the loft hatch is protected throughout.
When a loft is converted, the window is best chosen before the stair and the insulation are finalised, so the sill height and the sloping ceiling work with the furniture.
The short version
In a planned estate the trusses are predictable, so the skill lies in the placement and the finish.
02 Kitchen-diners and upgraded glazing
Knocked-through rooms and rear extensions that still carry their old roofs.
On the roof

A familiar improvement in an estate house is the kitchen-diner, formed by taking out a wall or by extending at the back. The extension roof is flat or shallow-pitched, and it may still carry a dome fitted years ago.
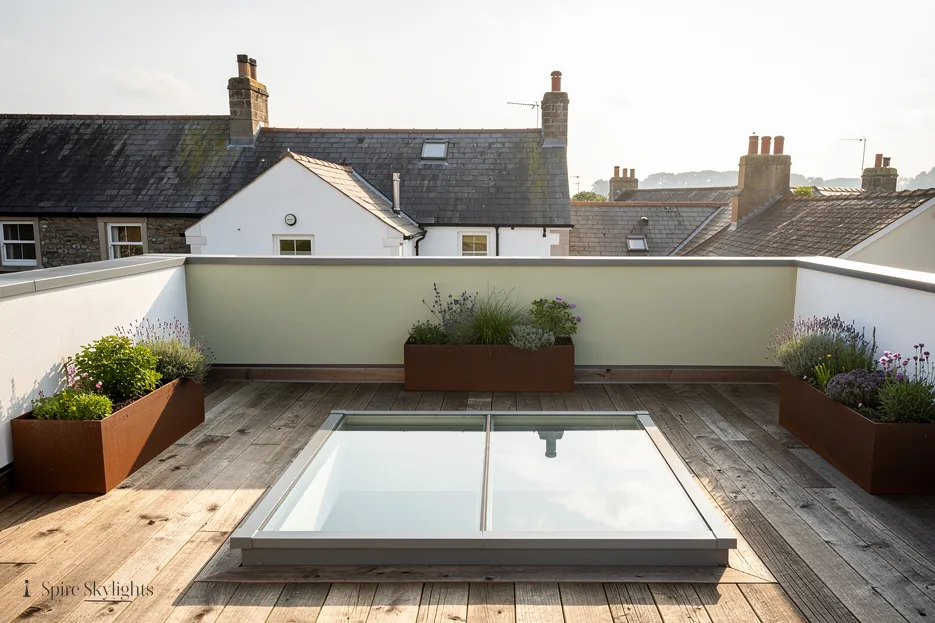
A plastic dome loses heat in winter, can discolour with time and often sits on a kerb that has been patched. Replacing it means lifting the old unit, checking the deck, building an insulated upstand and fitting a flat glass rooflight with a thermally broken frame.
The membrane is lapped up the upstand and beneath the frame, and the colour of the frame is chosen to suit your windows. Where a wider extension would suit a lantern, we describe the difference in the survey and price both options.
Gutters, outlets and the fall of the roof are checked, so the new rooflight sits on a roof that sheds water properly.
Where a flat extension roof has several small penetrations, such as a soil vent or an extractor, the rooflight is positioned clear of them. If one has to move, we describe the change in the quote.
Thermal performance is part of the choice. The glass, the frame and the upstand together decide how warm the room feels in winter, and we set out the options so you can compare them.
The written quote lists the glass, the upstand and the roofing separately, so each cost is visible.
In the room
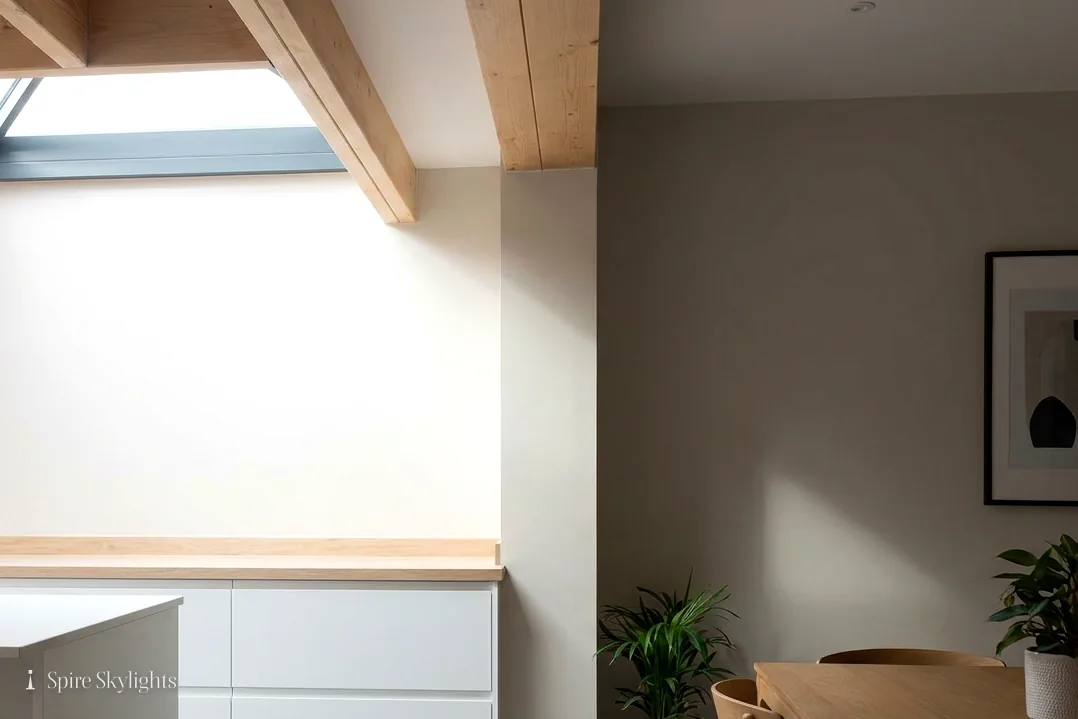
A kitchen-diner with upgraded windows and doors often has plenty of light at the edges and a dim centre. A rooflight over the worktop or table fills that gap and makes the room feel evenly lit from morning to evening.
The opening in the ceiling is widened to the joists' limit and splayed on the sides, then plastered with a crisp edge. Spotlights and extractor ducts are placed around it according to a plan agreed beforehand.
Glass with a solar-control coating reduces glare and heat on bright days, and an opening unit lets cooking air leave through the roof. A rain sensor closes it if the weather changes.
We leave the surfaces smooth, ready for paint, with the floor and units clean.
Garage conversions are common in estates of this age, and a rooflight provides daylight where the original garage door has been replaced by a window or a wall. A well-lit former garage feels like part of the house rather than an afterthought.
Wiring for a motor, sensor or blind is agreed at survey, with the cable run inside the light well before the lining goes on.
For a south-facing extension, internal blinds and a coated pane keep afternoon heat down, and for a north-facing one, clear glass gives the most daylight.
The short version
A new kitchen-diner is the right moment to swap an old dome for something that earns its place.
A dim middle is the easiest problem in the house to fix.
Estate lofts, plastic domes and the trip to Cheswick Green
My house is on a planned estate. Will you need to see the loft?
Yes, and that is the heart of the free survey. Houses on one estate share a style, but each has been altered, so we check the trusses, the insulation and the room below. A fixed written quote follows, setting out the unit, any strengthening and the finish inside. A neighbour's earlier window is a useful guide, and we are glad to look at it with you.
Can an old plastic dome be swapped without rebuilding the extension?
Yes. We lift the dome and its kerb, check the deck, put up a new insulated upstand and set a flat glass rooflight on it, dressing the roof covering up to it. Inside, the opening is widened where possible and the reveal is plastered, so the room gains from the larger glass. We can also match the frame colour to your windows.
How long does it take to get to Cheswick Green?
The village is about 25 minutes by road from central Coventry, with Dickens Heath and Solihull close by, so surveys fit easily into a day. Message us on WhatsApp or use the form, with a picture of the roof and the room, and we will offer a time.
We survey before we price.
Then we finish the room.
Free survey · Coventry and 30 miles around
Book your free survey
No obligation. We survey before we price.