
Skylights & rooflights in Cubbington
Postwar plots, upgraded from the roof down.
Cubbington grew from a drovers' village into a planned estate of semis, detached homes and bungalows laid out after the war, and those same plots are now being extended, lofted and reglazed.
- Warwick District Council
- Old village and New Cubbington
- Beside Leamington Spa

Cubbington proper, New Cubbington and a drovers' road
Cubbington is a village and civil parish that adjoins the north-eastern outskirts of Leamington Spa, about three miles from the town centre and 10.2 road miles from central Coventry. The 2021 Census counted 3,895 residents in the built-up area. Welsh Road, which runs through the village crossroads, was once an old sheep drovers' route connecting London and Wales, and the place-name appears in the Domesday Book in the forms Cobintone and Cubintone.
Since the 1950s, when the village expanded, there have been two parts to Cubbington: the old village core, Cubbington proper, and New Cubbington to the west. People refer to both simply as Cubbington. That split tells a homeowner a lot about roofs. In the old core, the buildings are older and mixed, including a Victorian Methodist church. In New Cubbington, most of the area was developed as a planned housing estate after the Second World War.
Plans for that estate were drawn up in 1946, and a mixture of medium to large semi-detached houses, detached houses and bungalows was built in the 1950s. Houses of that type usually have a standard pitched roof, concrete or clay tiles, a generous loft space and a garden big enough to extend into. After seventy years or so, many have gained a rear extension, a conservatory replaced by a solid roof or a loft room.
The land also has a character of its own. The highest point of the village is about 100 metres above sea level and the lowest about 60 metres, and Pingle Brook flows south-westwards through it. In July 2007 heavy rain made the brook burst its banks and flood streets with over two feet of water, a reminder that roof and drainage details are worth getting right.
The newer-homes story in Cubbington is therefore really a story of upgrading. A house built in the 1950s with single glazing and a boarded loft is now being brought up to a modern standard, room by room. Rooflights have a natural place in that sequence: first the kitchen extension, then the loft, then the replacement of windows that have reached the end of their life.
Living next to Leamington Spa also shapes the work. The nearest railway station is in Leamington, about two and a half miles south-west of the village, on the line towards Coventry and Birmingham. Time at home is precious, and rooms that are bright and comfortable repay the effort of improving them. A roof window above the stairs, for example, changes how the whole house feels at the start of the day.
The Victorian Methodist church and its hall, used by groups from scouts to a youth club, sit among the older buildings of the core. Roofs around them are best treated case by case, and we do exactly that.
A planned post-war village: lofts, extensions, cloudy units
In a planned post-war village the same few jobs recur. Loft rooms ask for roof windows, rear extensions ask for flat rooflights or lanterns, and any old unit that has misted wants new glass. Each one is flashed and sealed outside and plastered and made good inside.
- Roof windowsThe generous lofts of 1950s semis and detached houses are ready-made rooms, and a pair of roof windows makes them usable.
- Flat roof rooflightsA rear extension on a post-war plot is a typical home for a flat rooflight over the new kitchen or dining area.
- Energy efficient rooflightsWhere old single glazing is being replaced across the house, a modern rooflight with high-performance glass belongs in the same plan.
- Electric & opening rooflightsA sun-facing loft or extension runs warm in summer, and an electric opening window with a rain sensor lets it vent itself.
Also fitted here
Near Cubbington
- Leamington Spa7 min
- Radford Semele8 min
- Whitnash12 min
- Kenilworth9 min
Drive times from Cubbington village crossroads.
Conservation, listing and directions come before the quote
Planning in Cubbington is the business of Warwick District Council. A house roof can often take a rooflight with no application, though every property has its own position. We therefore look at the street for a conservation area, ask whether the building is listed, and look for any council direction that changes the usual rules, all before we quote.
The council has the final say on its own designations, and we can tell you exactly what to ask. Notifiable work goes to Building Control through us. Read the national rules in the rooflight planning guide if you like to arrive at a survey prepared. If you also plan an extension or a loft conversion, the planning picture is wider than a rooflight alone, and the council's planning team is the right place to discuss that. We will happily work to whatever drawings you have.
01 Post-war semis, detached homes and bungalows
Generous lofts, regular rafters and rooms waiting for daylight.
On the roof
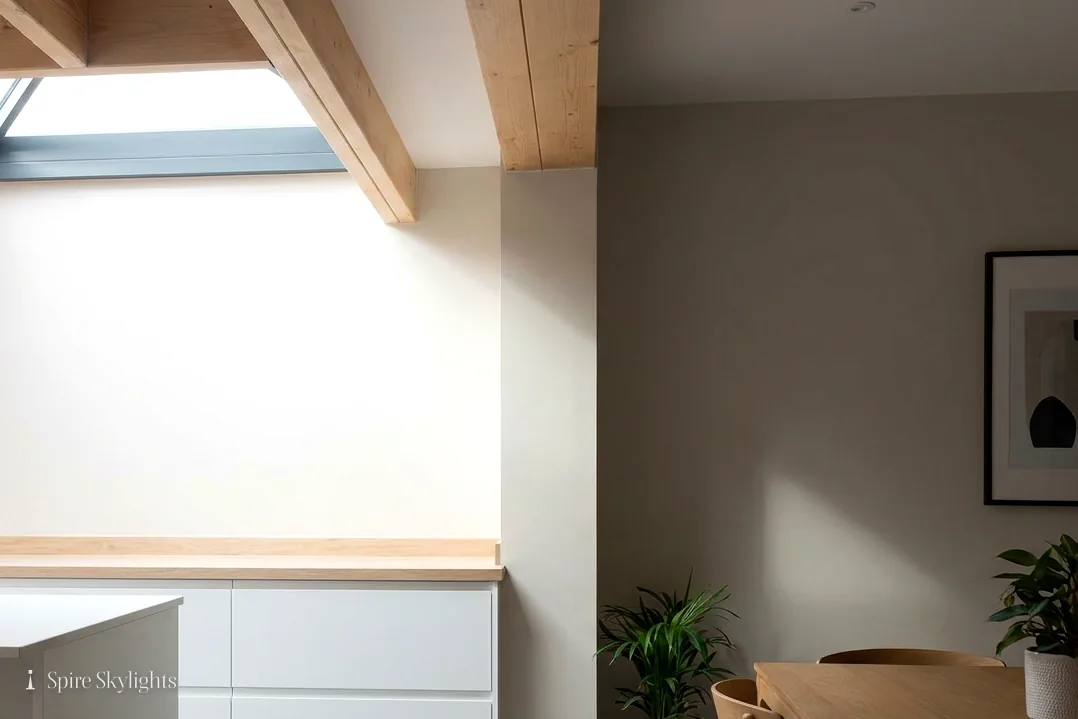
The planned estate houses in Cubbington tend to have simple pitched roofs with regularly spaced rafters, which makes a roof window straightforward. After measuring the spacing, we choose a window that fits between two rafters and mark its position from inside the loft, then confirm it from the garden. The window should sit centrally in the slope and align with the windows below.
Bungalows are a special case. With the whole house on one floor, the loft is often the only space for growth, and a roof window or two can turn it into a bedroom and bathroom. We check the trusses, the pitch and the available head height, and tell you honestly what the roof can support.
Where tiles are concrete, they are lifted in order, stacked and re-laid with new battens and a flashing kit designed for that profile. The window ends up flush with the covering and watertight, with no gap for wind-driven rain.
Some 1950s lofts already have an old window that no longer opens or has misted over. Taking it out and fitting a modern unit in the same opening is a quick improvement, and it usually raises the thermal performance of the room at the same time.
Semis share a party wall and often a roof line with a neighbour, so we plan access with that in mind. Scaffolding or ladders are positioned to avoid next door's gutters, and we tell the neighbours before we start when it helps.
When we have finished, we photograph the completed slope from the garden and send you the images, so you have a record of how the roof looks.
In the room
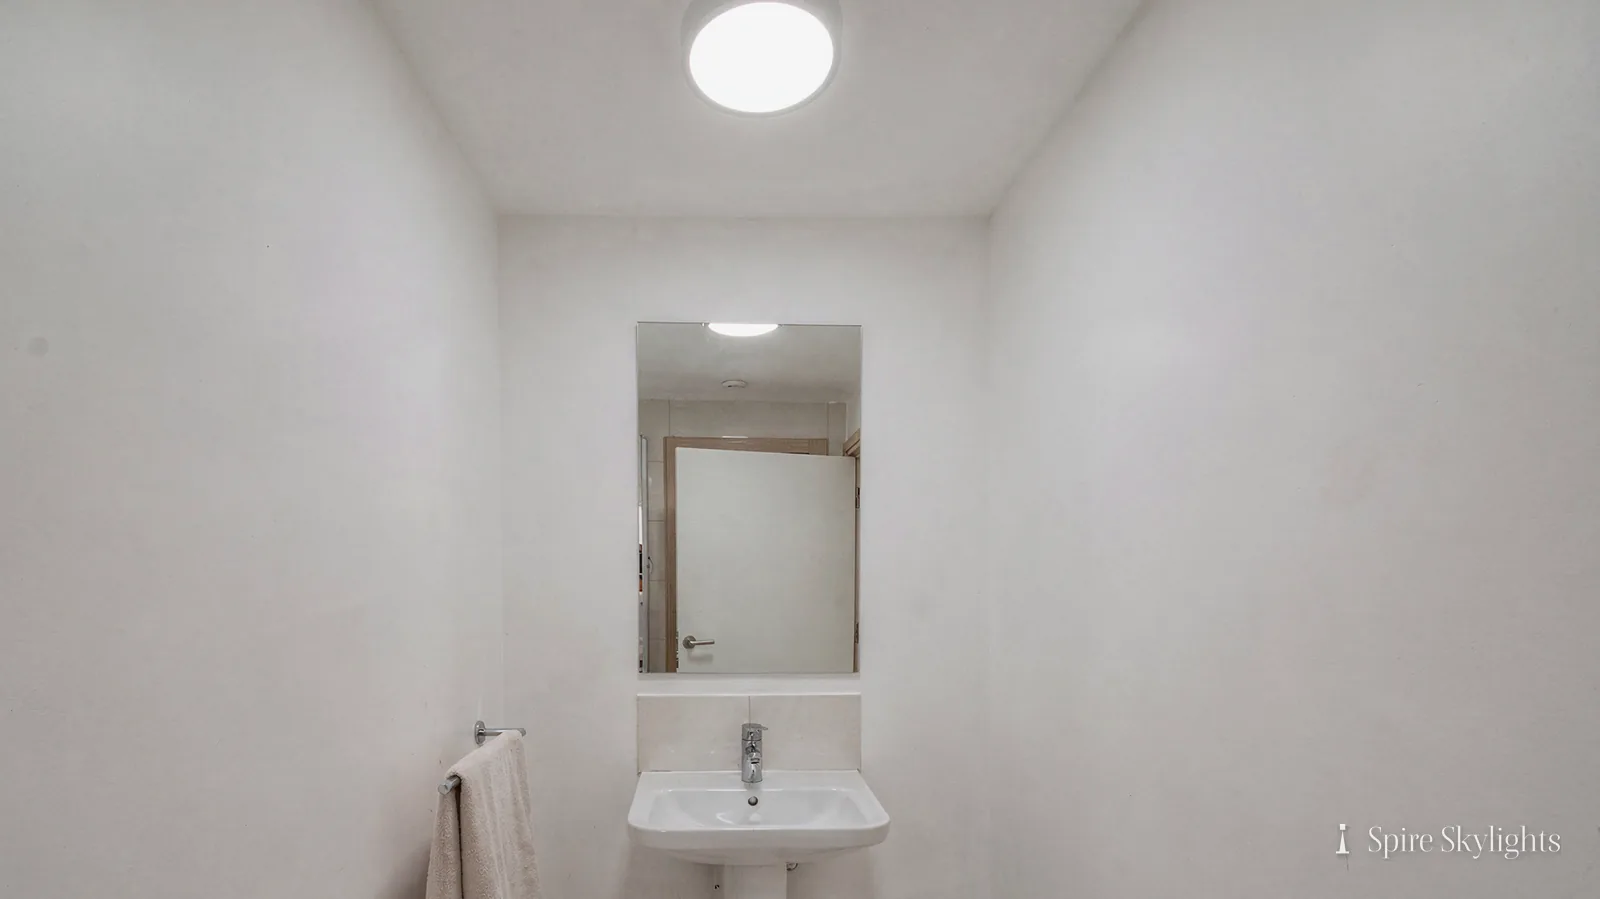
Upgrading is as much about the inside as the glass. A loft room needs the reveal lined in insulated board, plastered and left smooth, and a splay that spreads light along the ceiling. In a 1950s house with a boarded loft, the window and the lining together are what make it feel like part of the home.
The shape of the slope matters. In a bungalow loft, the ceiling meets the wall at a low point, and a splayed reveal angled downward catches light that would otherwise stay in the roof. We take the splay as far as the rafters allow and plaster to match.
We think about how the room will be used. A window over a bed is placed to avoid direct morning glare, a window over a desk to avoid reflections on a screen. Marking the opening from inside the room, standing where you will stand, takes five minutes and saves years of annoyance.
For a family home, the practical details matter as much as the look. We put dust sheets over the stairs and landing, close the loft hatch against dust and clear every offcut. Children's rooms are cleaned to a standard where they can be used the same evening.
Roof windows can come with blinds that darken the room for sleep, and we can advise on matching types that fit the frame without drilling into the new plaster.
The short version
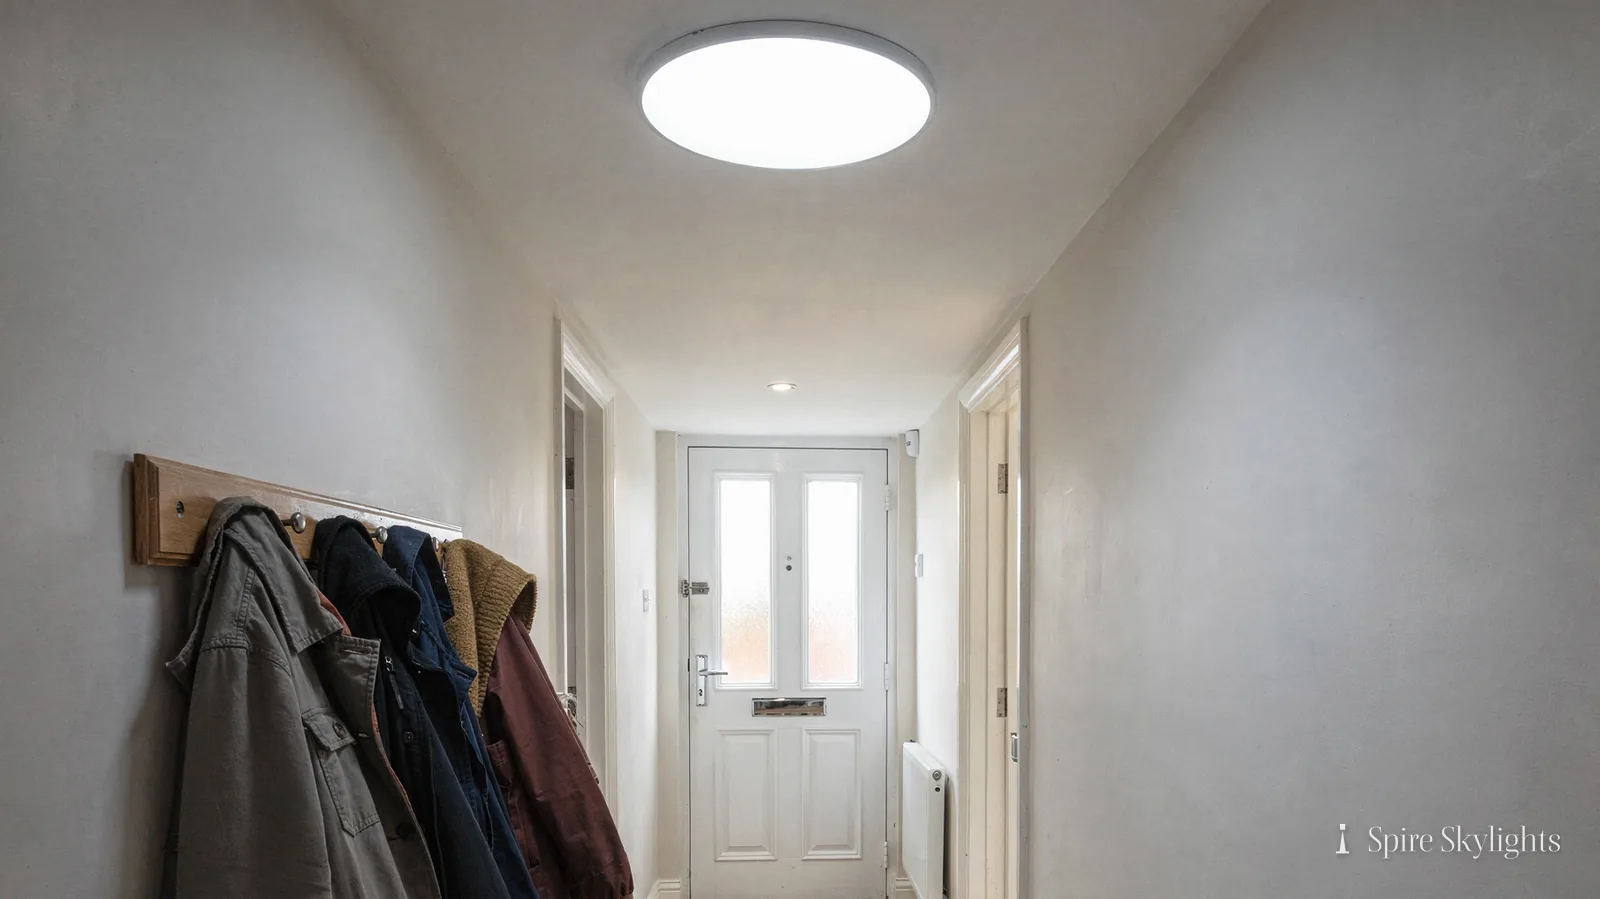
A planned estate roof is regular, which means the window can be big and the finish can be neat.
02 Extensions and reglazed rooms
Kitchen-diners at the back, old units replaced, light spread through the house.
On the roof

A rear extension is the other typical project on these plots. The flat roof sits low, the room is deep and the doors at the back leave the middle dim. A flat rooflight or lantern above the centre fixes that. We build an insulated upstand, lap the membrane up the face and fit a flashing over the top, making a clean, watertight junction.
Before we quote, we look at the deck, the falls and the roof edge. Water should run off the roof towards the gutters, not stand around the glass, so if the fall is weak we say so and include the correction in the same fixed quote. Given what happened to local streets in 2007, we also look at how the roof water leaves the building.
Upgrading glazing across the house often leads to a conversation about the rooflights too. An old unit with a metal frame and single or early double glazing loses heat, and a replacement with high-performance glass keeps the room comfortable in winter and cooler in summer.
Where the extension faces south or west, we talk about solar control glass and blinds. On a bright July day, a big opening needs some control, and it is far easier to plan it at the start than to retrofit it later.
A lantern gives height and a faceted glass roof, which suits a wide kitchen-diner with a high ceiling. A flat rooflight sits low and keeps the roof line simple. We bring photographs of both on similar roofs so you can judge the difference before choosing.
In the room
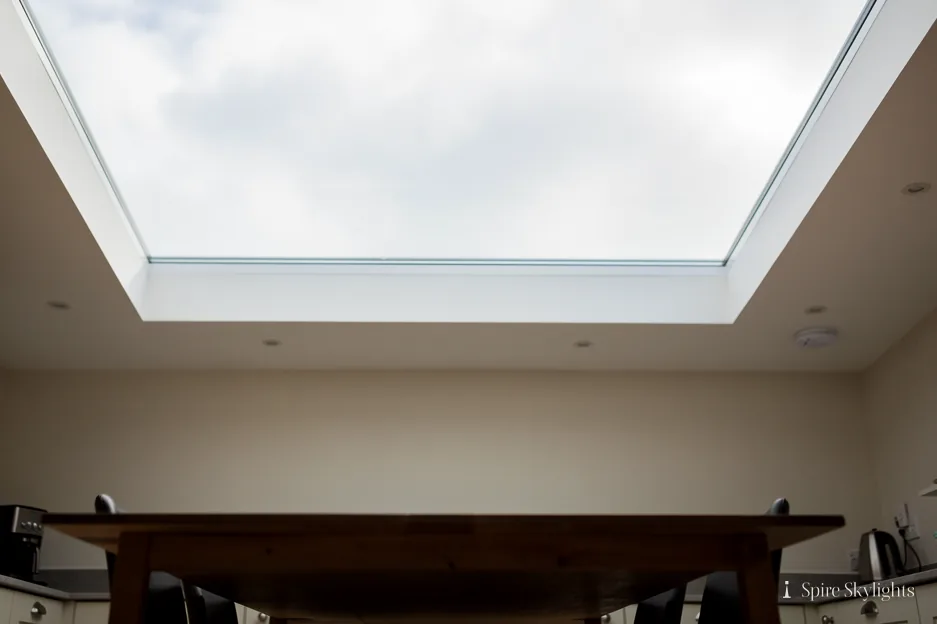
Inside a new kitchen-diner, the rooflight is the first thing you look at. The reveal is plastered to a crisp edge and angled outward so light reaches the worktops and the table. We plan the position around the kitchen layout, extractor and lighting, so each feature has room to breathe.
If old windows elsewhere are being replaced at the same time, the rooflight helps balance the lighting. Daylight from above softens the shadows that side windows throw, and the room reads as one even space.
The last visit is a walk-round in daylight, checking each edge and corner with you. Anything that is not quite right is corrected there and then, and the written guarantee runs for ten years on the workmanship.
An opening that opens is useful in a kitchen. Steam and cooking smells rise to the ceiling, and an electric unit lets them out without anyone climbing on a chair. A rain sensor closes it when a shower arrives.
Compliance with the Building Regulations is part of every job here, and we send the Building Control notification when it is due.
Upgrade the glazing room by room and the rooflight is the one that changes how the house feels.
Bungalow lofts, old core, new estate: Cubbington asks
Can the loft of a 1950s Cubbington bungalow take a roof window?
Usually it can. We check the trusses, the pitch and the head height, then tell you the size of window that suits and where it would sit. If the roof structure limits the opening, we say so and offer the best alternative. The results go into a written quote. The survey and the fixed quote cost you nothing.
Is there a difference between Cubbington proper and New Cubbington for roofs?
There can be. The older core has a mix of building ages, so we look carefully at each roof. New Cubbington, laid out as a planned estate, tends to have more regular roofs, which suits roof windows and flat rooflights. Either way we survey the specific house and write up what we find. The council can tell you about any restrictions on your own street.
How long does it take to arrange a visit in Cubbington?
A drive of about sixteen minutes brings us to Cubbington, so a slot within the week is normal. Message us on WhatsApp with a photograph, or call, and we will agree a slot. The survey is free and a fixed quote comes afterwards.
We survey before we price.
Then we finish the room.
Free survey · Coventry and 30 miles around
Book your free survey
No obligation. We survey before we price.