If you are weighing up a rooflight upstand for a flat roof, the first thing to know is that the glass is the easy part. The detail underneath it, where the roof covering meets the frame, is where a flat roof either keeps water out or lets it in. This guide explains what the kerb is, what the upstand does, how the two are built, and what we look at before we quote. It sits under our wider flat roof rooflights service, and it deals only with this one junction.
What a kerb and an upstand actually are
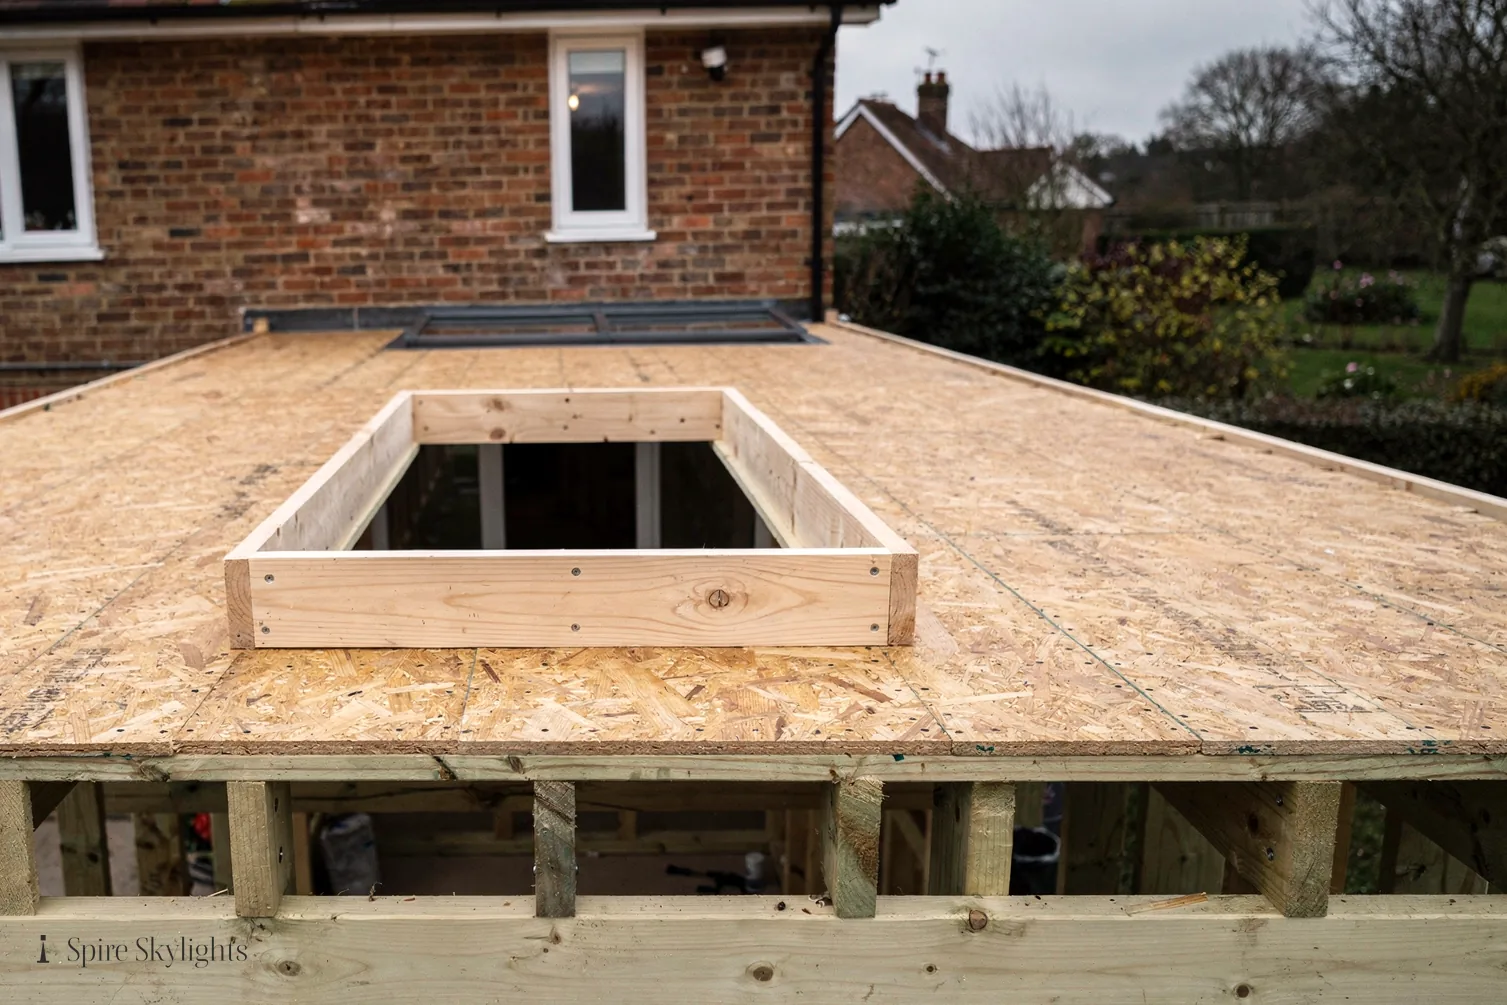
A flat roof rooflight does not sit directly on the roof deck. It sits on a kerb, which is a raised box built around the opening. The kerb can be made of timber, of a formed and insulated GRP moulding, or of a purpose-made aluminium or PVC section supplied with the rooflight. Its job is to lift the glazing clear of the surface water that runs across a flat roof, and to give the glazing a flat, true seat to land on.
The upstand is a different thing, and the two words are often used as if they were the same. The upstand is the vertical rise of the waterproof layer. The roof covering, whether that is a single-ply membrane, felt, liquid-applied coating or GRP, does not stop at the edge of the opening. It turns upwards and runs up the outside face of the kerb, so that water running across the roof meets a continuous skin all the way up to a height above the roof surface. Only then does the rooflight frame take over.
The kerb holds the rooflight up. The upstand is what keeps the rain off the kerb. A rooflight needs both, and a good one hides them.
Why the height of the upstand matters
Flat roofs are not truly flat. They are laid to a fall, so that water drains toward a gutter or outlet, but they still carry standing water after rain, and in winter they can hold snow and slush against anything that rises from the surface. If the upstand is too low, that water can reach the top of the kerb and find its way behind the frame.
Roof covering manufacturers publish a minimum upstand height for their systems, and the rooflight maker publishes the kerb height their unit is designed for. We work from those figures for the exact products on your roof, because the safe answer depends on the covering, the fall and how exposed the site is. The principle is the same every time: the waterproofing climbs high enough that water cannot be driven or ponded over the top of it.
Height also affects insulation. A taller kerb needs its insulation carried right up its faces, and it gives room to wrap the insulation around the opening without squeezing it thin at the corners.
The three common kerb constructions
What we build depends on the rooflight, the roof and the room below. The table sets out how the common options differ in practice.
| Kerb type | What it is | Where it suits |
|---|---|---|
| Timber kerb | Built on site from treated timber, then insulated and clad in the roof covering | Odd sizes, rooflights that must match an existing opening |
| Insulated GRP or moulded kerb | Factory-made, with insulation built in and a flange for the roof covering | New openings where a clean, consistent finish matters |
| Maker's own kerb | Aluminium or PVC section supplied with the rooflight and sized to it | Rooflights sold as a complete unit with a matching upstand |
Timber kerbs are flexible and quick to adapt, but they depend on the quality of the carpentry and the cladding. A factory kerb takes the guesswork out of the shape. A maker's kerb is the most closely matched to the glazing and keeps the warranty simple, since the rooflight and the frame it sits on come as one specification.
How the junction is waterproofed
Whatever the kerb is made of, the junction follows a sequence. The kerb is fixed to the roof structure through the deck, and the insulation is fitted around it. The roof covering is then dressed up the outside face of the kerb as a continuous layer, with the corners formed rather than cut and patched where the covering allows. A flashing or cover strip finishes the top of the upstand and ties it to the rooflight frame, so that rain running down the glass meets the roof covering and not an open joint.
- The deck around the opening is checked for rot and made sound before anything is fixed to it.
- The kerb is set level in both directions, because a twisted kerb stresses the glazing seals.
- The insulation continues up inside the kerb, so there is no cold gap through the thickness of the roof.
- The covering is dressed up the kerb and sealed with the method its manufacturer specifies.
- The rooflight is fixed to the kerb and the top of the upstand is finished and sealed.
The covering matters here. A single-ply membrane, a felt system and a liquid-applied coating are each joined in their own way, and a junction that suits one will fail on another. We confirm what is on your roof at the free survey and plan the kerb detail around it.
Reusing a kerb or building a new one
When a rooflight is being replaced, the existing kerb is sometimes sound enough to keep, and our guide on replacing a rooflight on the same kerb covers when that works. A kerb is worth keeping when it is dry, square and the right size, and when the upstand has enough height left for the new unit. It is replaced when the timber has softened, when the insulation has settled or got wet, or when the new rooflight has a different footprint.
Fitting a rooflight to a roof that has never had one means making a new opening and building a new kerb, which is a different job again. Our companion guide on fitting a rooflight to an existing flat roof follows that process from the first cut.
Insulation and the cold bridge
The kerb is a hole through the insulated roof, and every hole is a place where heat wants to escape and warm room air wants to condense. A kerb that is poorly insulated can leave a cold ring around the opening, which shows inside as a damp line on the plaster, or as condensation on the lining.
This is one reason we favour an insulated kerb, and one reason the inside of the opening matters as much as the outside. Where the roof depth allows, we splay the reveal, which means angling the sides of the opening so they widen toward the room. A splayed, insulated reveal gives the light a wider spread across the ceiling, keeps the surface warmer, and is plastered and made good so the finished room looks as if the rooflight had always been part of it.
A replacement unit must also meet Part L. Under Part L 2021 for existing dwellings, a rooflight in a flat roof is held to 2.2 W/m²K, and a unit on a pitched slope is treated as a roof window with its own limit. Replacing a whole rooflight is notifiable building work, and the Building Control paperwork is our job. The wider rules are in a separate short answer, do I need Building Regs for a rooflight.
Signs the kerb or upstand is failing
Problems at the kerb tend to show up in the same few ways, and they are worth knowing before you call anyone.
- A brown stain or damp ring on the ceiling around the rooflight, which often follows heavy rain.
- Soft or spongy timber visible at the corners of the kerb from above.
- A covering that has lifted, split or pulled away from the face of the kerb.
- Moss or standing water collecting against one side, which suggests the fall has changed.
- Condensation or mould that returns in the same place every winter.
Not all of these start at the kerb. A misted glass unit, a blocked outlet or a gutter fault can cause similar signs, so we trace the cause before we write a quote. If the problem is only a failed glass unit in a sound frame, the answer is different and cheaper than a new kerb.
Access, safety and the finish around the kerb
A kerb that stands proud of the roof is also something a person can trip over or lean on, so it is worth thinking about how the roof is used. If the flat roof is only ever reached for gutter clearing, a standard kerb and frame is fine. If people walk across the roof regularly, or if the rooflight sits near a roof edge or a hatch, the position and the protection around it need planning at the start. Glazing on a flat roof is not designed to be stood on unless it is specified as walk-on glass, and that is a different product with its own load rating from the manufacturer.
The finish around the kerb deserves the same attention as the junction itself. Pebbles, paving or a green roof laid up to the kerb can hold water against the upstand if they are not kept clear, so we leave a clean margin and a sensible edge treatment. Leaves and moss collect at the foot of any kerb, and a quick clear a couple of times a year keeps the junction working as it should.
Colour and profile are the last pieces. A slim kerb with a dark or matching cover strip makes the rooflight look lighter from the garden, and a deeper kerb gives a more pronounced, architectural edge. Neither changes how the junction is waterproofed, so you are free to choose by eye once the technical height has been settled.
What we do at the survey and in the quote
The free survey is where the kerb is decided. We measure the opening, check the deck and the covering, look for signs of water in the structure below, and work out what height and construction the junction needs. Everything goes into a fixed written quote before any work begins, so the kerb, the upstand and the finish inside are all agreed in advance.
On the day, the rooflight is installed, flashed and sealed, and the opening inside is angled outward where the roof allows, then plastered and made good, so you are left with a finished room. All of our work carries a 10-year workmanship guarantee. If you would like us to look at a kerb or plan a new one, you can ask for a free survey and fixed quote and we will come to Coventry or anywhere within 30 road miles.