
Skylights & rooflights in Bulkington
Conservation-area roofs, handled with care.
Bulkington's older buildings were re-fronted in chequered brick in the 1840s, its 1960s houses replaced many of them, and the conservation area round St James' Church now guards what is left.
- Nuneaton and Bedworth Borough Council
- Bulkington Conservation Area
- Chequered brick, 1840s
Chequered brick and a village that grew in bursts
Bulkington is a large village near Bedworth, in the Nuneaton and Bedworth district, 6.8 road miles from central Coventry. It forms part of the Nuneaton Urban Area, though it has historically had stronger links with Bedworth, and the 2021 Census recorded 5,670 residents there. The Domesday Book names it Bochintone, an estate associated with a man called Bulca, which gives a sense of how long the village has been here.
Until the late 18th century, agriculture was the main employment. The 1840s then brought another period of growth, when many buildings were re-fronted or rebuilt in chequered brickwork, a pattern characteristic of North Warwickshire buildings of that time. The Trent Valley Line was built near the village in 1847 and Bulkington railway station opened. Industry came and went, and the last factory, in Arden Road, closed in the early 1950s.
Residential building expansion began in the 1930s and absorbed two of the parish's seven hamlets into the village itself. Later, many of the chequered-pattern brick buildings were replaced by typical 1960s suburban houses. Some of the remaining historic buildings were later threatened with demolition. Their value led directly to the creation of the Bulkington Conservation Area in 1985. It covers Church Street and the area round St James' Parish Church. In November 2008 the Barbridge Close area, north of the church, was excluded from it. St James' itself is a Grade II listed building, with two 19th-century chest tombs in its grounds.
For a homeowner the result is a village of sharp contrasts. A Victorian or older house inside the conservation area has to be treated as a building with a character to protect, and a 1960s or later house a short walk away has a plain tiled roof and a far freer hand. The same rooflight is not right for both.
We therefore begin with the address. If it is inside the conservation area, or close to it, the survey is as much about the street and the roofline as about the rafters. Elsewhere in the village, the choice follows the roof and the room.
Chequered brickwork deserves a word of its own. It is a decorative pattern of darker and lighter bricks, and where it survives in a wall it is part of why a street looks the way it does. We fix only what is needed to such a wall, and the cable route for an electric rooflight is planned inside the roof space so the brickwork stays untouched.
Two kinds of roof: protected old ones and 1960s suburbia
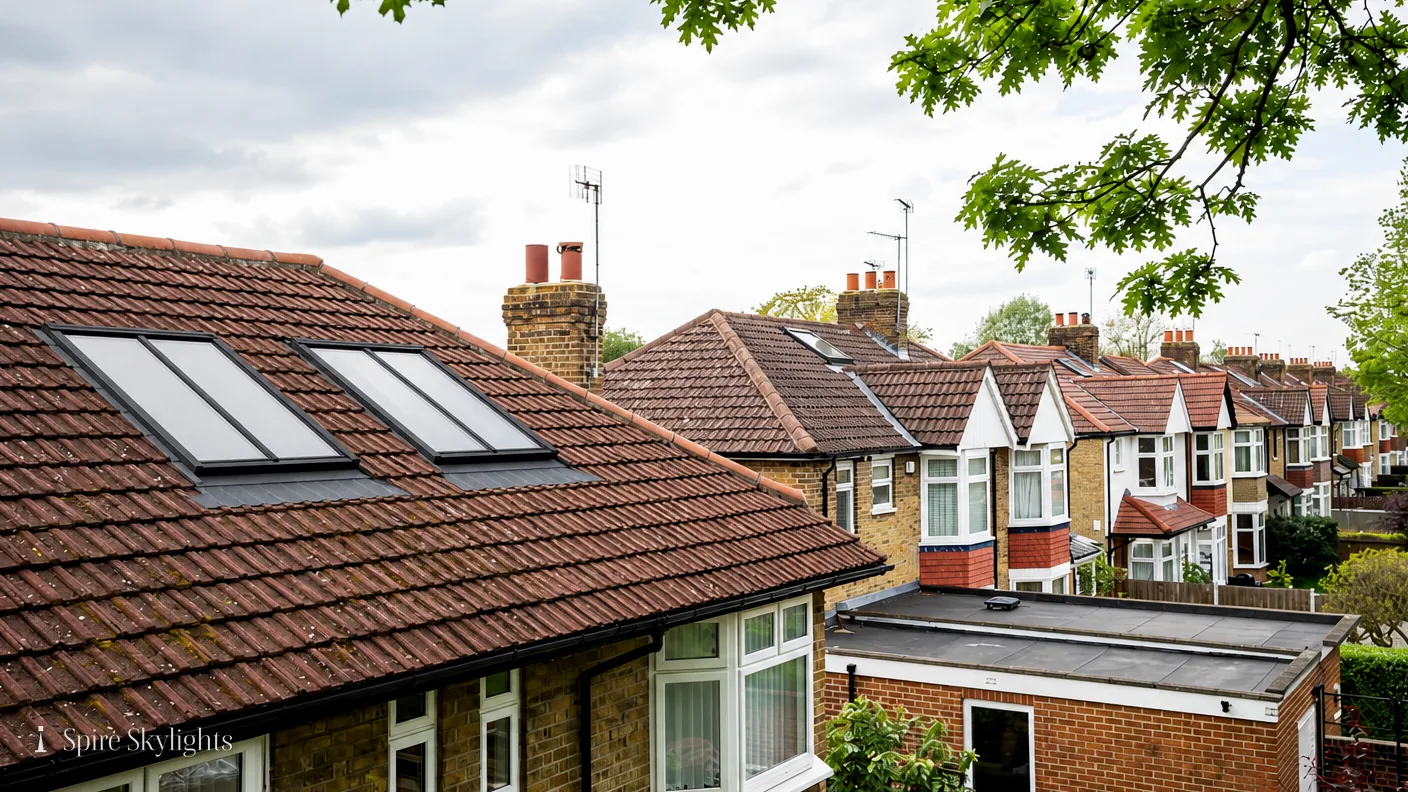
The village divides neatly into two kinds of roof. Older and protected buildings call for a conservation rooflight, while the later suburban houses open up every option, from roof windows in the loft to lanterns on rear extensions.
- Conservation rooflightsClose to Church Street and St James', a flush conservation rooflight with a slim frame is the profile we reach for first.
- Roof windowsThe 1960s suburban houses have lofts that suit a roof window, set between the rafters and lined with plaster inside.
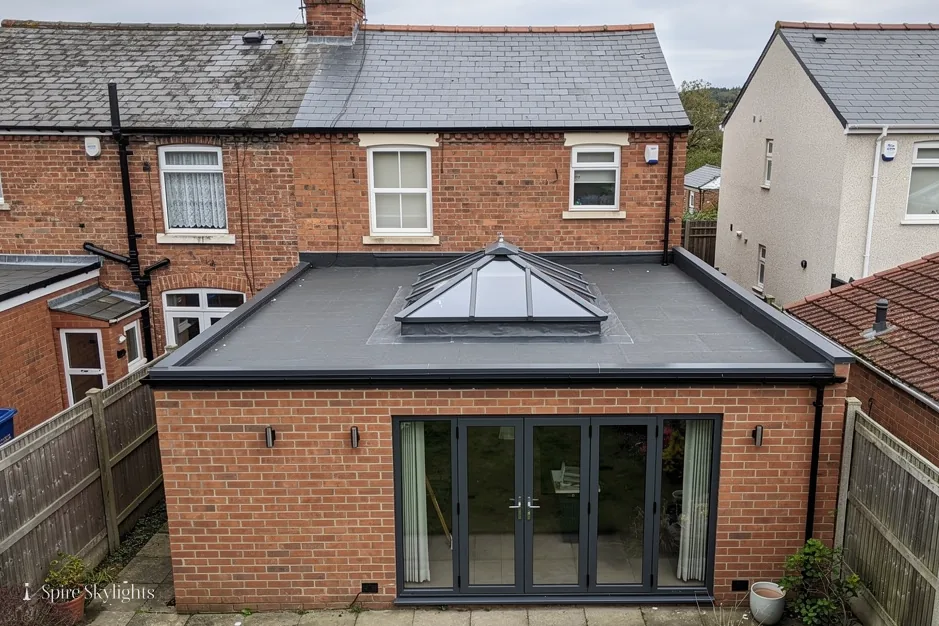
- Flat roof rooflightsRear extensions on later houses often carry flat roofs where a new flat rooflight transforms the room underneath.
- Misted rooflight replacementA clouded unit in an older roof can be replaced with matching glass in the existing frame, or with a new unit if the frame has failed.
Also fitted here
Drive times from Bulkington village centre.
A conservation area drawn round Church Street
The planning authority is Nuneaton and Bedworth Borough Council, which designated the Bulkington Conservation Area in 1985 around Church Street and St James' Parish Church. If your house is inside that boundary, we check the position carefully before we quote, because a conservation area can carry an Article 4 direction. The Barbridge Close area was removed from the designation in 2008, so the line on a map matters, and we use the council's current one.
Whether a particular direction affects your street is something the council can confirm, and we show you how to ask. A listed building, such as the church or any listed house, needs listed building consent before work begins. For the national picture, see our rooflight planning guide. Notifiable jobs go to Building Control through us. Unsure which side of the boundary you are on? Give us the address and we will check it on the council's map before we visit.
01 Roofs worth protecting
Slim frames, flush glass and a roof line that keeps its character.
On the roof
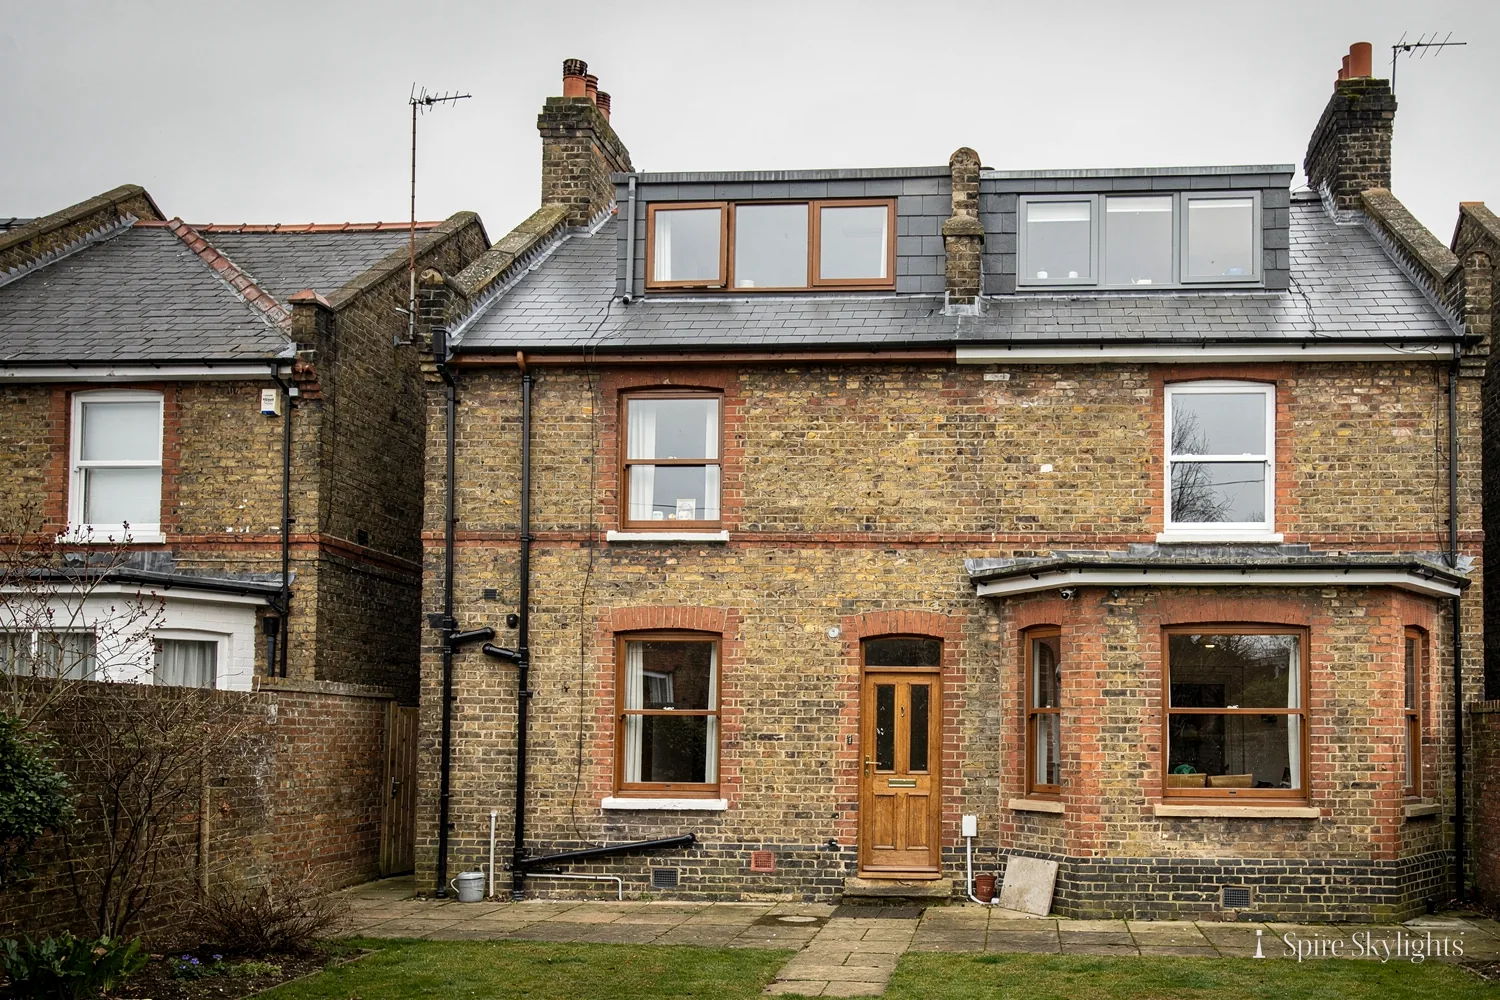
A roof inside a conservation area is judged from the street, and the question is always how much of the rooflight a passer-by will see. The answer is a conservation rooflight: a steel-look frame with a single vertical glazing bar, fitted flush with the roof covering so it casts no shadow line. From the road it reads as a traditional cast roof light, not as a modern window.
We choose the position as carefully as the product. A window on the rear slope, out of sight from Church Street, is normally easier to agree than one on the front. Where a rear slope is not available, we position the window low, central and aligned with the features beneath it so the roof reads as a balanced composition.
The covering has to be treated with respect. On clay tile or slate, we lift the units in order, keep them together and re-lay them after the flashings go in, so the roof is as it was apart from the glass. Any tiles that crack are replaced from stock chosen to match.
Where the building is listed, the path is longer. The consent application comes first, and we help with the drawings and the description of the product, then wait for the answer before we order glass. Slow is acceptable when it keeps the project clean.
A neighbour's roof can set a useful precedent. If a similar rooflight has been fitted on the same street, we note it and look at how it was done, then match the proportions so the two sit well together.

In the room
The inside of a protected house deserves the same restraint. Ceilings may be lath and plaster that cracks if cut roughly, so we score the line, cut back to sound plaster and line the new reveal in insulated board. The skim is carried across the join so the old surface and the new one read as one.
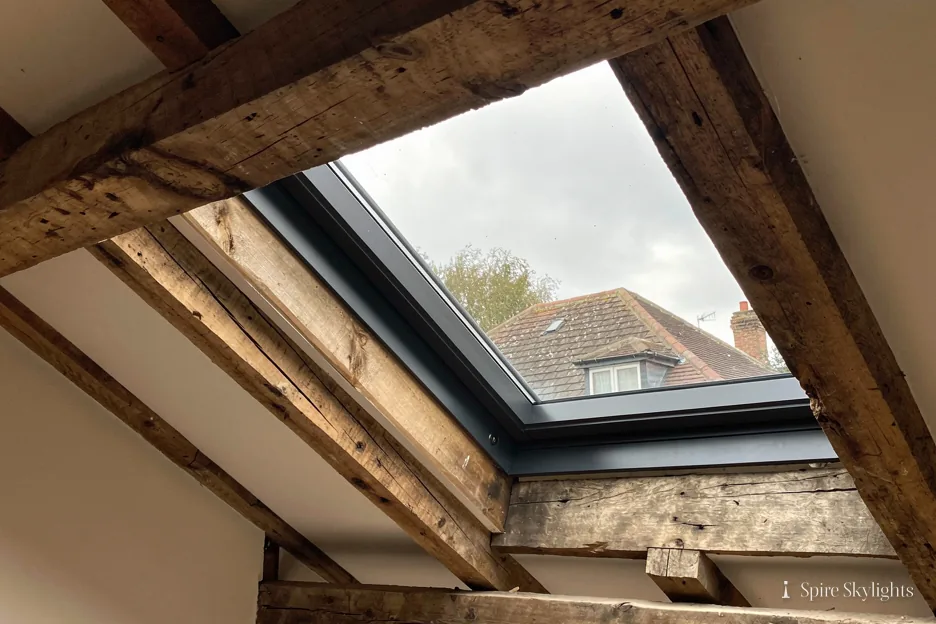
The slim frame of a conservation rooflight means the glass area is generous for its footprint, and the reveal can be splayed wide when the roof depth permits. The splay is a major part of what makes a small window feel bright, and we plaster it by hand to match the room.
If cornicing or picture rails run near the opening, we plan the cut to keep them intact. Our quote records what will be touched and what will be protected, so there are no surprises when the dust sheets are on.
Older rooms often have uneven walls and ceilings, and the plaster around a new opening has to follow them gently. We feather the edge so the join disappears under paint, and we leave sample patches for the decorator if you would like a colour match.
Once everything is dry, the reveal looks as if it was always part of the house. That is the aim in a conservation area: the building improves and nobody can tell what changed.
A flat rooflight in a dark landing or hall does not always need a full window. A sun tunnel carries daylight down a reflective tube and finishes with a diffuser flush in the ceiling, so the upstairs layout stays as it is while the space below gains natural light through the day.
The short version
Inside a conservation area, the best rooflight is the one you can barely see from the road.
02 Later houses and extensions
Suburban roofs with more freedom, and the same standard of finish.
On the roof
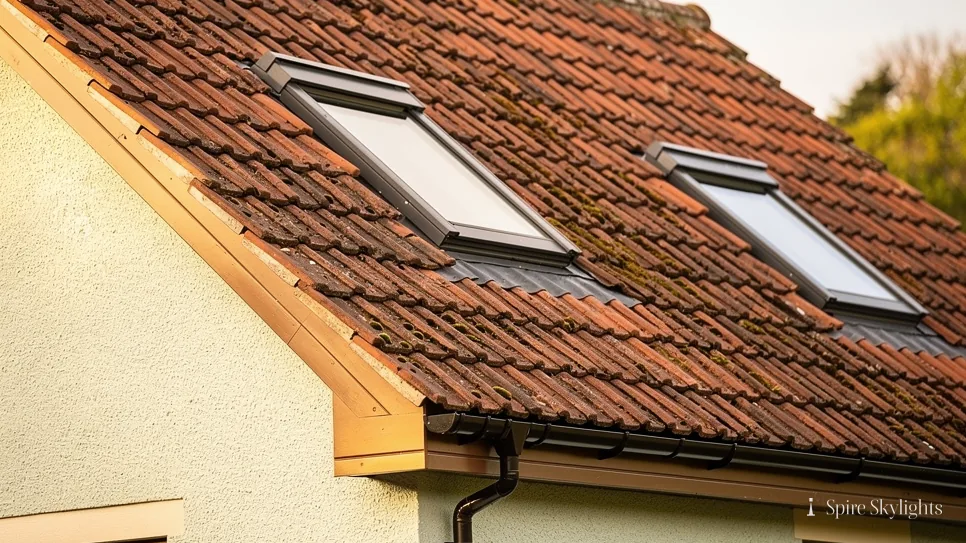
Away from the conservation area, many of Bulkington's homes date from the post-1930s expansion and the 1960s suburban phase. These roofs are generally concrete-tiled, often with trussed rafters, and many have been extended at the back with a single-storey flat-roofed addition. They have more scope for different rooflights than the older streets do.
For a loft, a roof window is the first thought. With trussed rafters we size the opening to fit between the trusses, or the structure is reinforced to an engineered design ahead of any cutting. For an extension, a flat rooflight or a lantern on an insulated kerb is the usual choice, and we check the deck and falls before quoting.
Electric and opening units are popular in this type of house because the loft or extension is often the hottest room. A rain sensor closes the window when the weather turns, and a manual pole does the job if you prefer something simpler.
Each opening is made to the Building Regulations that apply, and a ten-year workmanship guarantee comes with it. Every element is named in the quote, so you can follow the money.
Replacement jobs are common on this type of house. A roof window from the 1990s with a failed seal, or a dome that has yellowed, comes out and a new unit goes in on the same opening, which means the roof around it is largely left alone.
In the room
On the inside, a later house gives us space to be bolder. Where the loft has depth, the splay is wide and angled to catch the light, and the plaster is taken to a neat arris at the edge. A kitchen or dining area under a flat rooflight gets a deeper reveal that makes the glass feel like part of the ceiling.
We think about use as we plan. A window over a bed is placed so that morning sun does not fall on the pillow, and one over a desk is placed to avoid glare on the screen. Small decisions like these make the difference between a window and a well-chosen window.
When the job is finished the room is cleaned, the floor is swept and the walls are left ready for paint. A final check in daylight confirms that every line is true.
In a rear extension the same logic applies. The opening is planned around the kitchen fittings and the table position, so the light falls where it is wanted, and the finish is as clean as in any room in the house.
Where the ceiling is lowered or plain, a small decorative touch such as a square-edged shadow gap around the reveal can be built in during plastering, at your request.
Away from the church, the roofs allow more choice, but the finish is held to the same standard.
Church Street, 1960s roofs, survey speed: Bulkington
My house is on Church Street. What happens before you can quote?
We look up the Bulkington Conservation Area boundary and your address, then check with the council if there is any doubt. If the house is listed, we begin with listed building consent. After that comes the survey, and the written quote follows with the product, the position and the finish described. Nothing is ordered until the route is clear. The same applies to a house just outside the boundary, since we like to be sure.
Will a conservation rooflight look out of place on a 1960s house in Bulkington?
It will not look wrong, though it is chosen for older roofs. A later house can take any style, including a larger modern roof window or a flat rooflight at the back. We show you the options on a photograph of your own roof so you can see what suits. Blinds can be matched to the window too.
How quickly can you survey in Bulkington?
Bulkington is roughly a quarter of an hour's drive out, and a survey slot usually opens up inside a week. Send us a message on WhatsApp with a photograph of the roof and the address, or ring, and we will fix a time. The survey itself is free.
We survey before we price.
Then we finish the room.
Free survey · Coventry and 30 miles around
Book your free survey
No obligation. We survey before we price.