
Skylights & rooflights in Long Lawford
Village roofs, finished properly, all the way down.
Long Lawford began as an old village on a ridge above the Avon valley and swelled with a 1960s estate and later development, so cottage roofs sit a short walk from tiled family houses and their single-storey additions.
- Rugby Borough Council
- Old village and estate roofs
- Single-storey additions

Hand-cut cottage rafters and a 1960s estate to the east
Long Lawford is a village and civil parish about eleven road miles east of central Coventry and, as the crow flies, a short distance west of Rugby town centre. It sits on a ridge looking north over the valley of the River Avon, and the old village keeps that rural outline. It appears in the Domesday Book as Lelleford, the ford by the elders, which tells you how long people have been building here.
The older part of the village is where cottage roofs are found. Roofs of this kind are usually steeper, framed in hand-cut rafters of uneven size, and covered in clay tile or slate. A rooflight in a roof like that is designed around what is there: where the rafters fall, how thick they are and what the ceiling underneath is made of.
In the 1960s a large housing estate was built to the east of the old village, which turned Long Lawford into what is effectively a suburb of Rugby. Homes from that period tend to have lower-pitched tiled roofs on factory trusses, with a garage or kitchen added on at the back under a flat or mono-pitch roof. Avon Pastures, a later development just off the A428, adds newer roofs with insulation and construction to a more recent standard.
Holbrook Grange, a Georgian manor house just north of the village next to the Avon, is Grade II listed, and a reminder that listed buildings exist in this part of Warwickshire. For any particular house, the survey tells us what a roof is made of and what it can take.
With the Rugby to Coventry line running through the village and the A428 on its southern edge, the village is well connected, but the quiet streets are where roofs get looked after, extended and improved.
Between those two poles sit the many houses that have been altered over the decades, with a rebuilt porch, a garage turned into a utility room or a loft opened into a bedroom. Each alteration leaves a roof junction, a change in height or a patch of newer tile, and we read those at survey because they are where a flashing detail has to be exact.
It is common in a village of this shape for neighbours to compare notes, so a rooflight on one street is often followed by another a few doors along. We are happy to keep the style consistent where houses are similar, so a terrace or pair reads in order from the lane.
Cottage, estate or extension: one street, three roofs
A village like Long Lawford can offer a steep cottage roof, a trussed estate roof and a flat-roofed extension within a single street. The notes below suggest which product tends to follow which roof. A photograph of the roof from the garden and one of the room below are enough to start the conversation.
- Conservation rooflightsFor older tile or slate where a flush, low-profile unit keeps the roofline calm.
- Roof windowsFor the lofts of 1960s and later estate houses, set between trusses and finished inside.
- Flat roof rooflightsFor single-storey additions at the back, where an old dome or a blank flat roof can be replaced with glass.
- Roof lanternsFor a wider barn-style extension, where a raised glass roof gives light from several sides.
Also fitted here
Drive times from Long Lawford centre.
Rugby's records, and a conservation officer on listed roofs
The local planning authority for Long Lawford is Rugby Borough Council, which keeps the records on conservation areas, listed buildings and any Article 4 direction. We look into conservation area status for your street ahead of a quote, and the council can confirm anything particular to your address.
Roof work on a listed house calls for listed building consent, and we are glad to work with a conservation officer. For notifiable jobs the Building Control paperwork is ours to file. Read the rooflight planning guide first if you would like the rules in full.
01 Cottage roofs and the old village
Hand-cut rafters, clay and slate, and ceilings that have settled with age.
On the roof
On a cottage roof, we begin from the timber. Hand-cut rafters vary in size and spacing, so we measure before we choose, and a small conservation rooflight that sits between two rafters is often kinder to the structure than a wide window that forces several cuts.
Where a rafter has to be trimmed, new timber is fitted around the opening, cut to carry the load and fixed to the neighbouring rafters. That detail is recorded in the written quote, so you can see what is being done to your roof before it happens.
A conservation rooflight sits low, with a slim frame and a flat glass face, so from the lane the roof still reads as clay tile or slate rather than as a window set into a roof. The flashings are dressed to the roof covering, and on older tile we hand-fit the surrounding courses so the line holds.
If the roof covering is old, we tell you at survey whether the tiles around the opening can be lifted and re-laid or whether replacements are wiser. That is a better conversation to have in the loft than on a scaffold.
Gutters, fascias and verges are checked while we are up there, because a rooflight is only as good as the roof around it. If something nearby needs attention, it is priced as a separate line in the same written quote, so you can decide what to include.
Chimney stacks and valleys are common on cottage roofs, and we keep the opening clear of them, leaving room for flashing and for safe access later on.

In the room
The ceilings under older village roofs are often lath and plaster or old plasterboard with a long history of redecoration. We cut back to sound edges, build a framed light well, line it with insulated board and skim it, so the opening reads as part of the room rather than a patch.
Cottage rooms tend to be low, and a rooflight in one of them changes the feel entirely, because light from above reaches the walls and the ceiling. Where the roof gives enough depth, the reveal is splayed to carry it further into the room.
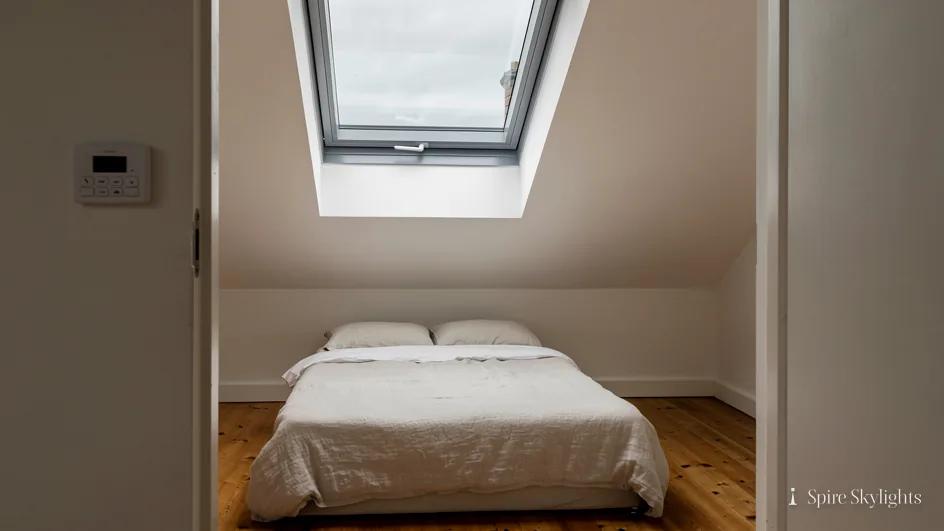
Bedrooms and bathrooms under sloping ceilings are frequent choices, since a roof window can turn an awkward corner into a usable one. We talk through blinds and ventilation with you at survey so any fixings or wiring are planned before the plaster goes on.
The paint is left ready for the colour you prefer, and the new edge is flat and neat.
Beams and joists in older houses can be exposed or hidden, and we find out which before cutting. Should a beam sit in the way, the opening is moved or reshaped, not forced, and the position is agreed with you at survey.
Where the original ceiling has character, such as a coved edge or old plaster, we work around it and leave it intact where we can.

The short version
A cottage roof asks for the smallest opening that does the job, finished as if it had always been there.
02 Barn-style extensions and single-storey additions
Where a village house has been extended outward, the roof can carry the light.
On the roof

Many village houses have been extended at the back or side with a single-storey addition, sometimes in the manner of a barn conversion with a tall interior and a pitched roof. The rooflight options widen with these roofs, because the structure is newer and often designed with an opening in mind.
On a flat extension roof, a flat glass rooflight on an insulated upstand is the neat answer. On a wider or taller one, a roof lantern brings light from several directions and gives the room a focal point from the garden.
On a pitched extension roof, a roof window or a row of them lets in light along the length of the room. We set the units so they sit square to the rafters and line up with the room below, not simply wherever the framing happens to fall.
Where an addition carries solar panels, a chimney or a vent, we plan around them at survey and mark the positions before the quote is written.
Weathering matters on an extension with a long, low roof, where wind drives rain across the surface. The upstand, the flashing and the membrane are detailed so water runs away from the glass, and we set out the materials in the quote so you can see what goes under the frame as well as what shows above it.
In the room
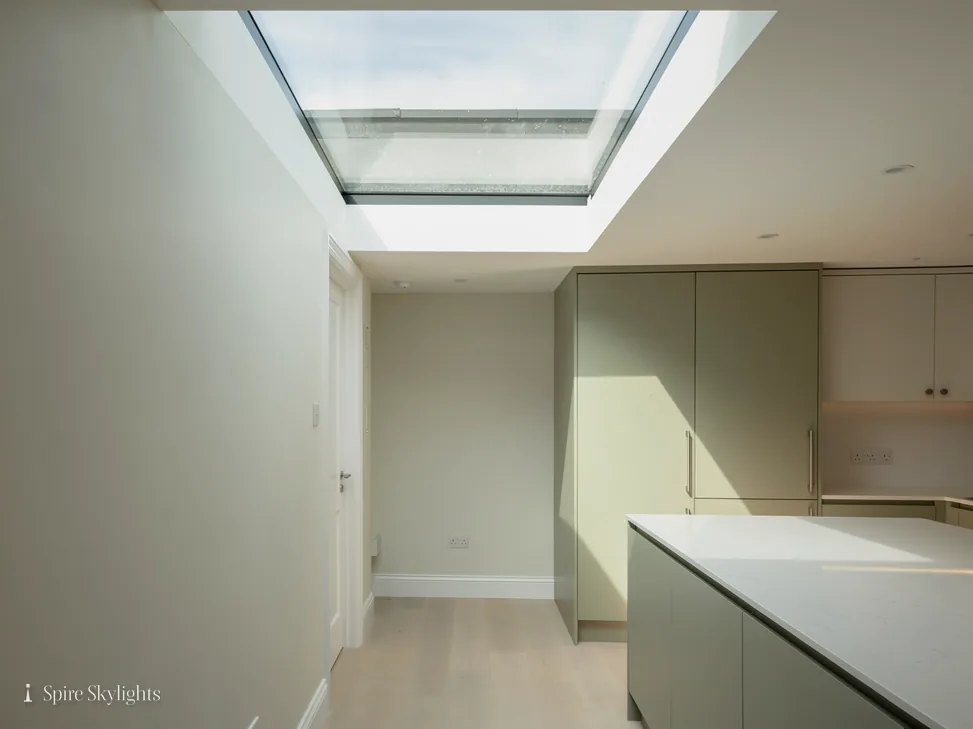
An extension with a high ceiling responds well to a generous opening. We frame the ceiling, insulate the reveal and splay it towards the dining table or the seating area so the light lands where the family spends time.
Extensions are often warm in summer and chilly in winter, and the choice of glass matters. A modern coated pane keeps winter warmth in and softens strong sun, and opening versions let hot air leave at the highest point.
The edge of the opening is plastered and finished flush with the existing ceiling, so the new glazing looks like part of the architecture.
If the room under the roof is being decorated or fitted out, we can work in step with your builder or kitchen fitter so the ceiling is finished before the cabinets arrive.
Planning the ventilation is part of the design. Where a room is used for cooking or dining, an opening rooflight, electric or manual, lets steam and warm air out at the top, and a rain sensor can close it if a shower arrives. We explain the options and leave you to choose.
The same attention applies to blinds. A fitted blind softens afternoon sun, and the fixings are planned before the reveal is plastered so nothing needs to be drilled into a finished surface afterwards.
A tape measure and a conversation at the survey settle most questions about where the light should land.
The quote records the position so the finished room matches what we agreed.
The short version
In a newer extension the roof can be planned around the light, so the rooflight and the room are chosen together.
Light should land where the table is.
Cottage roofs, the estate, survey times: Long Lawford
Will a rooflight suit a cottage roof in the old village?
A conservation rooflight is built for that. It sits low in the roof plane with a slim frame, so the roofline stays calm from the lane. At the free survey we measure the rafters, check the roof covering and the ceiling below, and give you a fixed written quote before any work starts. Where a unit has to be a different size from the old one, we explain the effect on the timbers first.
I live on the estate built in the 1960s. What roof do I have?
Probably a lower-pitched tiled roof on factory trusses, perhaps with a flat extension behind. We confirm that from the loft at survey. A roof window can go between the trusses, and a flat addition can take a flat roof rooflight or a lantern, with the inside finished to match. You will see the unit, the trimming, the flashing and the plastering described separately in the quote.
Can I book a survey in the evening or weekend?
Long Lawford is about 23 minutes from central Coventry, so it falls within a normal working day. Message us on WhatsApp or fill in the form, attaching a photo of the roof and the room, and we will offer a time that suits you. The survey is free and comes with a written quote. Cawston and Rugby are a few minutes further on, so a single trip can often cover more than one visit.
We survey before we price.
Then we finish the room.
Free survey · Coventry and 30 miles around
Book your free survey
No obligation. We survey before we price.