Skylights & rooflights in Crick
Cottage roofs, lit from above and finished below.
Crick's ironstone church, older brick buildings and tile-and-lead roofs ask for rooflights that sit low, shed water cleanly and leave the village skyline looking as settled as it always has.
- West Northamptonshire Council
- Ironstone and tile roofs
- Canal-side village, M1 junction 18

Ironstone, limestone rubble and roofs of tile and lead
Crick is a village of a little over two thousand people in the West Northamptonshire area, set close to the Warwickshire border and a little over twenty road miles from central Coventry. Records of Crick's listed buildings describe coursed ironstone and limestone rubble, red and blue brick with ironstone dressings, and roofs of tile and lead. That is a village built from what the ground and the kiln yard could supply, and the roofs above it carry the same honest, slightly irregular character.
Cottages like these are the houses where a rooflight earns its place fastest. Rooms under a low pitch are often the darkest in the house: a back bedroom with one small window, a landing that never sees the sun, a bathroom tucked behind the stairs. A roof window set into the slope brings daylight from above, where the neighbours cannot look in and the garden wall cannot shade it.
Many village houses have also grown sideways over the years. A single-storey kitchen added at the back, a barn-style room with a long low roof, a utility lean-to that became a dining space. These additions have their own roof structures, usually flat or very shallow, and they suit flat glass rooflights and roof lanterns far better than a pitched roof window does.
The parish also contains a long list of listed buildings, all Grade II apart from the Grade I parish church. If your cottage is one of them, nothing goes ahead until listed building consent is in place, and we plan around that from the first visit.
Canal and motorway shape the village too. The Leicester Line of the Grand Union Canal runs just to the east, with its marina and annual boat show, and the village sits beside the M1 at junction 18. Some people who live here work elsewhere, which means the house has to do a lot of the work of making a day feel good, and a bright kitchen or landing helps.
At the survey we climb into the loft or look up from the room below, whichever the house allows. Rafter spacing, the depth of the roof, the state of the battens and the position of any chimney all decide which unit fits, and we write those findings into the quote so nothing is left to guesswork.
Ironstone cottages, back extensions and gloomy landings
Crick's mix of old cottages and later additions means the right unit depends on which part of the house you want to light. Under the old pitch, a low roof window or conservation rooflight is the usual answer; over a back extension, flat glass or a lantern. Tell us which room feels gloomy, and we work backwards from there to the roof above it.
- Conservation rooflightsFor ironstone cottages and any listed property in the village, a slim flush unit that keeps the roofline calm.
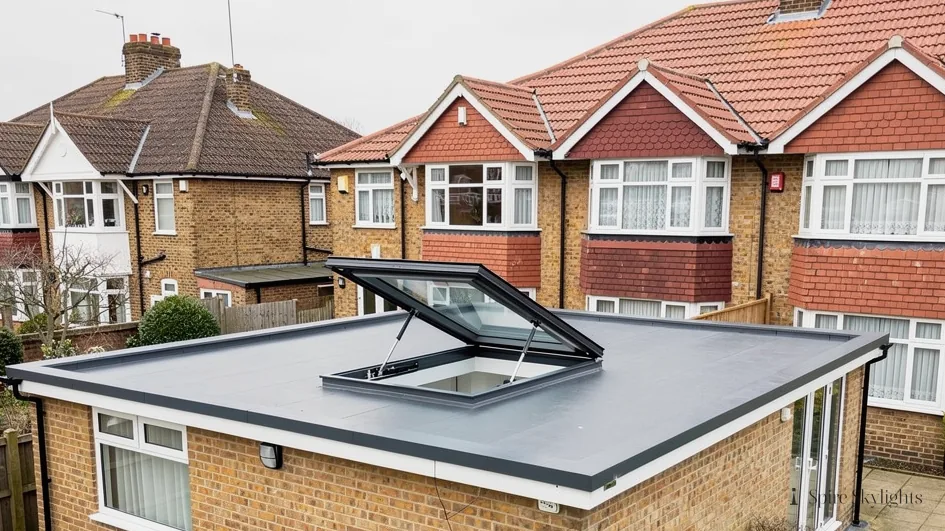
- Flat roof rooflightsThe natural choice over a single-storey kitchen or barn-style room added behind a Crick cottage.
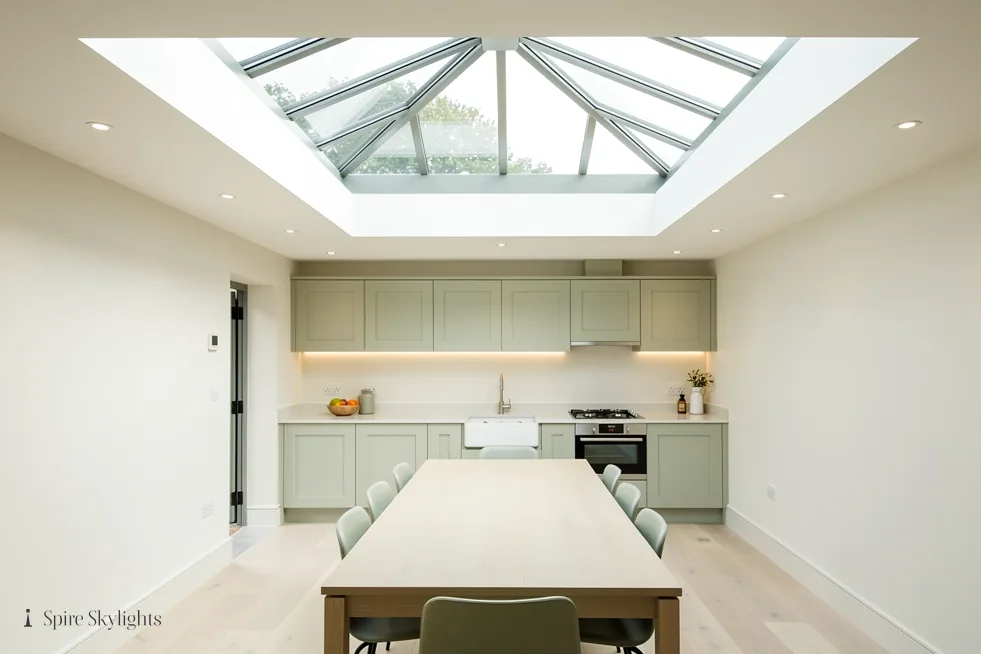
- Roof lanternsA lantern gives a cottage extension a proper ceiling of light without raising the roof much above the eaves.
- Sun tunnelsFor a hallway or landing under a deep cottage roof, a tunnel carries daylight down where a window cannot go.
Also fitted here
Near Crick
- Long Buckby12 min
- Rugby15 min
- Daventry16 min
- Dunchurch15 min
Drive times from Crick village centre.
Is your cottage listed? West Northamptonshire decides
Planning decisions in Crick rest with West Northamptonshire Council. A rooflight on an ordinary house seldom needs an application, but this is a village with older and listed property, so our first task is to establish the status of your cottage: listed or not, inside a conservation area or not, and subject to a council direction or not. Only the council can confirm those answers, and we ask it where we need to.
For a listed cottage, consent has to be granted before a single tile is lifted, and we help you set out the unit, its slope and its fixing for that application. Jobs that are notifiable go to Building Control through us. The rooflight planning guide gives the wider picture.
It costs nothing to ask. At the survey we note the age of the property, its position and its roof covering, and we tell you in writing whether the council is likely to need involving before the quote reaches you.
01 Ironstone, tile and lead
Old cottage roofs reward a patient hand and a thin, careful flashing, whatever the tile.
On the roof

A cottage roof in a village like Crick has usually been re-covered more than once. Clay or concrete tiles may sit on battens that follow the age of the rafters beneath them, and lead appears where valleys, abutments and chimney flashings meet the slope. Before a roof window goes in, we look at the whole run from ridge to eaves, so the opening lands between rafters wherever possible and the cut timber is kept to the minimum.
The flashing is where a cottage rooflight succeeds or fails. We dress each side in a kit matched to the tile profile and, where lead is already part of the roof, we work in lead so the new junction weathers the same way as the old ones. The unit sits close to the roof plane, which keeps its line quiet from the lane.
If your cottage is listed or sits near the church, we suggest a conservation rooflight with a slim frame and a central bar. It has a traditional look, and it opens fully for ventilation.
Lead work around chimneys deserves special attention. Where a roof window sits near a stack, we leave a generous gap and form a soaker or back gutter so water has a clear path round the brickwork. Even a small flashing mistake near a chimney shows up inside within a season, so this is the part we slow down for.
Access matters on a village lane. We bring materials in sensible quantities, protect the garden and the path, and keep the roof covered each evening so the cottage is weathertight overnight.
In the room

Inside a cottage the ceiling often follows the slope of the roof, and the room is lined with plaster that has taken decades of paint. We open the lining with care, cut back to firm plaster, and frame the new opening in treated timber so it is square, even if the cottage is not.
The reveal is the part everyone sees. We splay it wherever the depth of the roof allows, so the light spreads across the ceiling rather than dropping straight to the floor, then line it with insulated board and plaster it to match the walls around it. Fresh plaster, a clean arris and a coat of paint leave no sign that the opening is newer than the room.
For a dark stair or landing we often propose two small roof windows instead of one large one. Light arrives from both sides of the space and the staircase stops feeling like a tunnel.
Cottage ceilings sometimes hold surprises: old lath, patched plaster, a forgotten cable. We expose them before the new lining goes on and deal with each one in turn, so the finished surface is flat, dry and ready for paint. The room is left clean, with dust sheets lifted and the floor swept.
The short version
On a stone-and-tile cottage, the flashing decides whether the new light belongs to the roof or sits on top of it.
Cottage rooms are small, and a little daylight from above changes how they feel.
02 Barn-style rooms and single-storey additions
The long low extension at the back is where the biggest gain in light sits.
On the roof
In a village like Crick, an extension may take the form of a barn-style room with a long, low roof or a flat-roofed kitchen built on to the rear wall. These have simple structures, which makes them good candidates for generous glazing. A lantern can sit on a purpose-built kerb above a dining area, or a pair of flat rooflights can run along the ridge of a lean-to.
We begin by checking the deck, the fall and the way the extension joins the house wall. A roof that holds water, or a junction where the old and new walls meet awkwardly, needs sorting before glass goes on top, and we say so in the written quote rather than discover it halfway through.
Each kerb is built to a height that clears the finished roof surface and gives the upstand enough room for insulation and flashing. The glazing then rests on a solid, level base.
Where a barn-style extension has exposed rafters and a pitched roof, a roof window or two can sit between them. The pitch, the covering and the pattern of the timbers all guide the choice, and we mark the positions out on the roof before drawing up the quote so you see exactly where each unit will land.
Flat roof coverings vary. An older felt roof may need a new layer around the kerb, and a modern membrane welds neatly to the upstand. Either way, the finished junction is sealed and tested before we leave the roof.

In the room
The ceiling beneath an extension rooflight is a big surface, and it decides how the room feels. We form the opening, line the upstand shaft, and splay it where the depth allows, then plaster to the same standard as the rest of the room. A wide, bright splay reflects light gently on to the walls and reaches the far corner of the kitchen.
A barn-style room may have exposed timbers, and we frame around them rather than hide them, so the glass and the oak sit together. Where the ceiling is plain, we tidy the edge with a neat plaster return and leave it ready for decorating.
Wiring for an opening unit, or a rain sensor, is run in the same visit and made good before we finish. That keeps the ceiling clean and avoids returning to cut it open again.
Once the plaster has cured and the paint is on, the extension looks as though it was designed with the light in mind. Furniture can move where it likes, and the room works at breakfast and at dusk.
Dining tables, worktops and reading corners all benefit from planned light. We ask where you sit and cook, and we angle the splay towards those spots.

The short version
A sound kerb and a plastered splay turn a plain extension ceiling into the best-lit room in the house.
Listed cottages, dark landings and visits to Crick
My Crick cottage is listed. Can it still have a rooflight?
Often it can, with listed building consent from the council before anything is cut. We suggest a slim conservation rooflight that sits flush with the tiles, help you describe the work and its position clearly, and wait for the consent before starting. Ask us at the survey and we will tell you whether the council is likely to need extra detail. Early notice of the age and condition of your roof helps us plan the visit.
What is the best way to brighten a dark landing in an old village house?
It depends on the roof above it. Where there is a pitched slope straight overhead, a roof window brings in the most light. Where a loft or ceiling void sits in between, a sun tunnel carries daylight down through it. At the free survey we look at the space, check the structure and propose whichever suits the house. We also check that a ceiling void can take a tunnel's tube without cutting through anything structural.
Is Crick within your area, and how quickly can someone visit?
Crick is thirty minutes or so from central Coventry, near junction 18 of the M1, so surveys fit comfortably into our week. Rugby, Daventry and Long Buckby are close by, so the visit is easy to arrange. Message us on WhatsApp or use the form, and we will offer a time. You then receive a fixed written quote before any work begins. Our written quote names the unit, the finish and the guarantee that comes with it.
We survey before we price.
Then we finish the room.
Free survey · Coventry and 30 miles around
Book your free survey
No obligation. We survey before we price.