Skylights & rooflights in Daventry
Big family houses, and roofs ready for lanterns.
Daventry grew fast from the mid-1950s as a planned expansion, so much of its housing dates from that planned expansion, while a small conservation-area core holds the older stock.
- West Northamptonshire Council
- Planned expansion from the 1950s
- Historic core conservation area

A small market town expanded to a planned layout
Daventry is a market town and civil parish in West Northamptonshire, close to the county’s border with Warwickshire, and it is the sixth-largest town in Northamptonshire with about twenty-eight thousand residents. Until the 1950s it was a small market town of around four thousand people. Its modern growth began in the middle of that decade and followed a planned expansion, agreed between Birmingham City Council, Daventry Borough Council and the county, that bore many of the marks of a new town even though it was never formally designated as one.
That history explains the housing. Most of what surrounds the old centre was built over a few decades to a planned layout, with family houses on estates, and since then it has been extended again and again. The town sits beside the M1 and on the A45 from Coventry, which has made it a natural base for people who work in Northampton, Rugby, Coventry or further afield.
The result is a very particular kind of roof. Detached and semi-detached houses carry tiled pitched roofs, usually with a generous loft, and many have had a large extension added at the back or the side. These are houses where the owner has more roof than daylight, with a big kitchen-diner whose single window sits at one end and a landing that feels like a corridor.
At the middle of town the story changes. The small historic core, centred on High Street, Market Place, New Street and Sheaf Street, is a conservation area, with most of its buildings dating from the seventeenth to the nineteenth centuries and many of them listed. The local ironstone shows in several of the town’s important buildings, including the church of the 1750s and the older civic buildings.
So there are two kinds of address in Daventry, and we establish which one is yours before we give advice.
Green space is close. Daventry Country Park lies just north-east of the centre, built around a canal reservoir, and a second country park lies on the town's edge. A bright room that looks up to sky and treetops makes the most of that setting even when the garden is small.
The nearest station is Long Buckby, a few miles away, so the car is part of daily life here. Whatever the commute, a house is used room by room when you are home: kitchen, utility, study, spare room. Daylight in each of them is a practical gain.
Extension lanterns, loft windows and a protected core
Daventry’s houses range widely in size and age, and many suit glass. A rear extension points to a lantern or a flat rooflight, a generous loft to a roof window, and the protected core to a conservation unit. Photographs from the garden and the loft are the quickest way to start the conversation.
- Roof lanternsThe best-looking upgrade for a large kitchen-diner extension on a detached house.
- Flat roof rooflightsFor single-storey side and rear additions with a flat roof and a modest existing unit.
- Roof windowsTurns a roomy loft into a bedroom, study or guest room with proper daylight.
- Conservation rooflightsFor listed and period buildings around Market Place, High Street and Sheaf Street.
- Sun tunnelsA tunnel lights the hall, landing or downstairs cloakroom of a deep-plan house that has no roof directly above.
Also fitted here
Near Daventry
- Weedon Bec10 min
- Long Buckby10 min
- Crick16 min
- Woodford Halse20 min
Drive times from Daventry town centre, by road.
West Northamptonshire and the High Street conservation area
In Daventry the planning authority is West Northamptonshire Council. Houses on the estates can usually take a rooflight without an application, whereas the historic core around High Street, Market Place, New Street and Sheaf Street is a conservation area with many listed buildings. Your address tells us which side of that line you are on, and we check it, along with any council restriction on permitted rights, before any figure is put on paper.
On the estates the position is more straightforward. For notifiable work we take care of the Building Control notification ourselves, and the rooflight planning guide explains the rules in full. The council can confirm anything that applies to your address.
Housing estates sometimes carry their own covenants about alterations to the front of a house. If yours does, we can place a rooflight on the rear slope and keep the street elevation unchanged.
01 Detached family houses and generous lofts
Where a roof window turns unused roof space into a proper room.
On the roof

A detached house built in the decades of Daventry’s expansion usually has a tiled roof of reasonable pitch over a loft that has plenty of height. That loft is often boarded for storage or insulated and untouched, and it is the biggest underused space in the house. A roof window is the quickest way to give it a purpose.
We start with the structure. If the roof is trussed, the opening is sized to the gap between frames, or the frame gets reinforced to an engineered design first, so nothing is taken out unsupported. If the rafters are traditional, we can cut and trim in the usual way. Either way, the survey writes the answer into the quote.
Larger houses allow larger decisions. A pair of roof windows side by side lights a double room evenly, and a window on each slope lets air move through in summer. We lay the positions out on the roof with chalk before pricing, so you can see the effect.
The flashing kit is matched to the tile and fitted course by course. Tidy roof lines matter on a detached house, because every side of the building is seen from the garden, the drive or the road.
Weather planning is part of the job on a roof of this size. We schedule work for settled days, cover the opening each evening and keep the loft dry throughout, so the family is not living under a tarpaulin.
A hip-ended roof gives different options again. A hipped end has short slopes where a small roof window fits neatly, and the survey identifies which slope has the cleanest run of timber.
In the room

Turning a loft into a room is as much about finish as light. We frame the shaft from ceiling to roof, line it with insulated board, and splay the reveal where the depth permits. The result is a deep, bright reveal in plastered white that bounces light into the room.
Opening units come with a choice of controls. A manual pole or handle suits a bedroom; an electric motor with a rain sensor suits a window out of reach, such as one above a stair. We explain the options in the survey and the quote names the one we agreed.
If you plan a full loft conversion later, the roof windows we fit now can sit in the right places for it. We can think ahead with you about where a bed, a desk or a staircase might go.
The finished room is left clean, and the plaster is ready to take paint.
Daylight helps a loft room as soon as the plaster is dry. A study there gets even, shadow-free light for screens and paper, and a bedroom gets a view of the sky from the pillow. Both are small things that people notice at once.
The short version
A big detached house has big lofts, and one good window can make a room out of a storage space.
Plan the loft window for the room it will become, not the room it is today.
02 Large extensions and roof lanterns
Where a kitchen-diner built for the family deserves a ceiling of glass.
On the roof
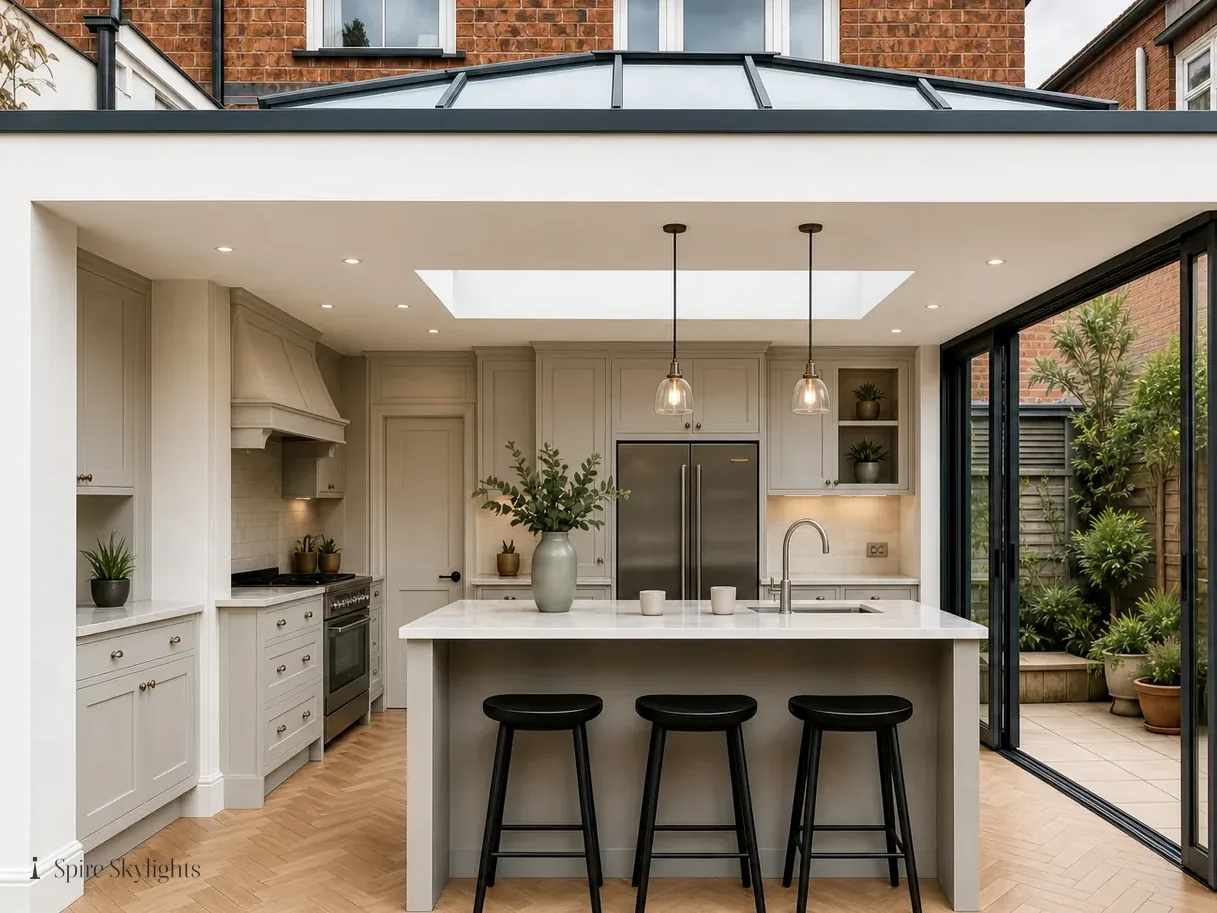
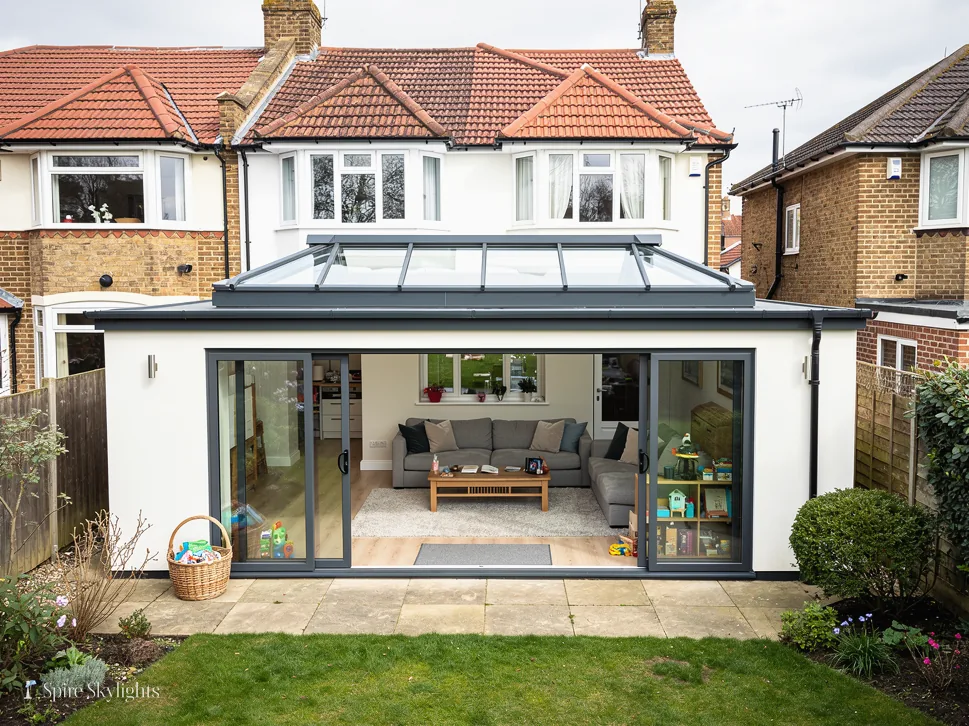
Owners of detached houses often extend at the back, and the new room usually has a flat or a very shallow roof. This is the situation in which a roof lantern earns its keep. The glazed ridge adds height, shape and an unusual amount of light, and from the garden it gives the extension a finished top.
A lantern sits on a purpose-built kerb. We check the deck, the joists and the fall, then build the kerb to the right height, insulate it and dress the roof covering up to it. The lantern is set on the kerb, bedded and sealed, and the whole assembly is tested for water before we leave.
For smaller flat roofs, a frameless or framed flat rooflight does the same job in a lower, simpler form. We explain the difference in the survey, showing how much light each would bring to the room and how each looks from inside and outside.
Solar-control glass is worth considering on larger panes, especially on a south-facing roof. A coating cuts glare and summer heat while keeping the room bright, and we price it as an option.
Rainwater has to go somewhere, and a larger glazed roof sheds more of it. We look at the guttering and downpipes around the extension and point out any change that would help, so the new roof drains as well as it lets in light.
Many side and rear additions also carry a small plastic dome that came with the build. Swapping it for a flat glass unit is a smaller job than a lantern and still changes the room, so it is a good place to start if the budget is tight.

In the room
The ceiling under a lantern is part of the design. We frame the opening, line the upstand shaft and plaster it so the sides rise cleanly to the glass. A splayed finish spreads the light down the walls and across the table.
Pendant lights, spotlights and any speakers that were planned for the ceiling are best settled before the plaster goes on. We talk about positions at the survey and work around your electrician so every cable has its place.
Opening vents in a lantern are possible, and they release warm air from the top of the room on a hot day. For a large kitchen-diner, that quiet ventilation is a welcome addition.
When the work is done, the dust is cleared, the glass is cleaned and the room is ready for the family.
Bi-fold doors and a lantern often arrive together in a large extension. We keep the ceiling splay in proportion with the doors, so the room reads as one composition rather than two ideas.
Where an extension joins the older part of the house, the ceiling often changes height. We detail the splay so that line is hidden, and the transition between old and new feels natural.

The short version
A lantern turns a good extension into the room the family actually lives in.
Lantern or flat rooflight? Daventry questions answered
Which is better for my extension in Daventry, a lantern or a flat rooflight?
A lantern adds height and a more architectural look, and suits larger rooms with enough ceiling height to benefit. A flat rooflight is lower, simpler and often neater on a small extension. We compare both at the survey, with sizes marked up, and the fixed written quote prices whichever you prefer. Sizes and the style of glazing bars are decided before ordering.
Can I add a roof window to a loft that has trussed rafters?
Usually yes. The window is sized to fit between two trusses, or the frame is strengthened to an engineered design before timber is cut. We check the roof structure on the survey and explain the approach in the quote, so nothing is left to be decided on the day. The number of windows is your choice.
My house is near Market Place. Does that change anything?
It might. The historic core around Market Place and High Street is a conservation area with many listed buildings, so we check your address before we quote and suggest a conservation rooflight on a discreet slope where appropriate. The council confirms what it needs, and we help you prepare. Houses further out follow the ordinary route. Send a photograph of the street side of the roof and we will say at once which category you are in.
We survey before we price.
Then we finish the room.
Free survey · Coventry and 30 miles around
Book your free survey
No obligation. We survey before we price.