Skylights & rooflights in Weedon Bec
Canal, railway and slate: a village roof by roof.
Weedon Bec is threaded by the Grand Union Canal and the West Coast Main Line, and the older terraces, chapels and depot buildings around them give a rooflight surveyor slate, rafters and loft rooms to think about.
- West Northamptonshire Council
- Grand Union Canal village
- Listed church and chapel

Depot, canal and viaduct: listed buildings are normal here
Weedon Bec, usually just Weedon, is a village and civil parish in West Northamptonshire, 25.3 road miles from Coventry to the south-east. The Domesday Book of 1086 names it Wedone, and the settlement along the A5, the Roman road Watling Street, was known as Road Weedon, and earlier Weedon on the Street. The village sits near the junction of the A45 and A5 and was at their crossroads until a bypass opened on 15 November 2018. It is close to the source of the River Nene.
Two lines of transport run through it. The Grand Union Canal of 1796 and the West Coast Main Line both pass through the village; the parish church of St Peter and St Paul is overlooked from both the canal embankment and the railway viaduct, and Weedon Viaduct carries the railway across Church Street and the River Nene. Until the 1960s, Weedon had its own station on the fast lines. The settlement patterns have been described as distorted by the presence of the major road, canal, military establishments and railway station.
A military past is part of the story. The depot had eight large storehouses built either side of the central canal, surrounded by a high stone wall, and all the buildings survive and together with the enclosure walls are listed Grade II*. The barracks were demolished in the 1950s, and the Army School of Equitation next door was demolished in the 1960s.
There are also churches of note. St Peter and St Paul is Grade II* listed, and the United Reformed Church, a former Congregational chapel of 1792, is listed Grade II. These tell us that listed buildings are a normal part of village life in Weedon, and that we should ask early about the status of any older property.
The housing we expect, in general terms, includes older terraces and cottages with slate or tile roofs, loft rooms, rear outriggers and later houses with their own flat-roofed additions. We read each roof when we see it, because it tells more than any summary.
Everything starts with a free survey, and the fixed written quote follows before work is booked.
The railway and canal also set the tone for how people live. Trains on the main line pass at the edge of the village, and the canal towpath runs through the village. Houses close to a viaduct or an embankment have their own considerations, from wind to the sound of passing trains, and glazing choices can help with both. We talk through the options when we visit.
Slate cottages, flat extensions and dark stairwells
In Weedon Bec an older roof and a newer one ask for different units. A slate or tile terrace points to a roof window or a conservation rooflight, an extension under a flat roof to a glass rooflight, and a dark landing or hall to a sun tunnel.
- Conservation rooflightsFor older roofs and any property with a listing, where a slim, low-profile unit sits close to the slate or tile.
- Roof windowsFor terraced and cottage lofts, so a cottage attic can become a bedroom or a study.
- Flat roof rooflightsFor rear extensions and outbuildings with a flat roof, where a clouded dome can give way to proper glass.
- Sun tunnelsFor a stairwell or hall in a deep, narrow plan that has no window of its own.
Also fitted here
Near Weedon Bec
- Daventry10 min
- Long Buckby12 min
- Woodford Halse25 min
- Crick19 min
Drive times from the middle of Weedon Bec.
Listed churches, a chapel and the depot: we ask first
Planning in Weedon Bec rests with West Northamptonshire Council. With listed churches, a chapel and the depot buildings in the village, we begin by asking whether your property is listed, then check whether the street lies in a conservation area. The council can confirm any Article 4 direction at your address, and we set the position out in writing before quoting.
Notifiable work is reported to Building Control by us, and the new unit goes in to the Building Regulations that apply now. The rooflight planning guide covers the rules in full.
01 Slate roofs and loft rooms
Terraces and cottages with rear outriggers and attics that could be rooms.
On the roof
A Victorian or Edwardian terrace has a roof that works hard: steep enough to shed water, deep enough for a real loft, and covered in slate or clay tile. The rafters are often hand-cut and unevenly spaced, and the covering may have been patched over the years. Before choosing a window we study the roof from outside and from the loft, and we pick the opening to suit the timbers.
The rear slope is the usual place. From the road you cannot see it, and it often has a clear run of rafters. Chimney stacks and party walls need a sensible gap, and the flashing around them is checked as part of the survey. Where a rafter has to be cut, the opening is trimmed with new timber sized for the load.
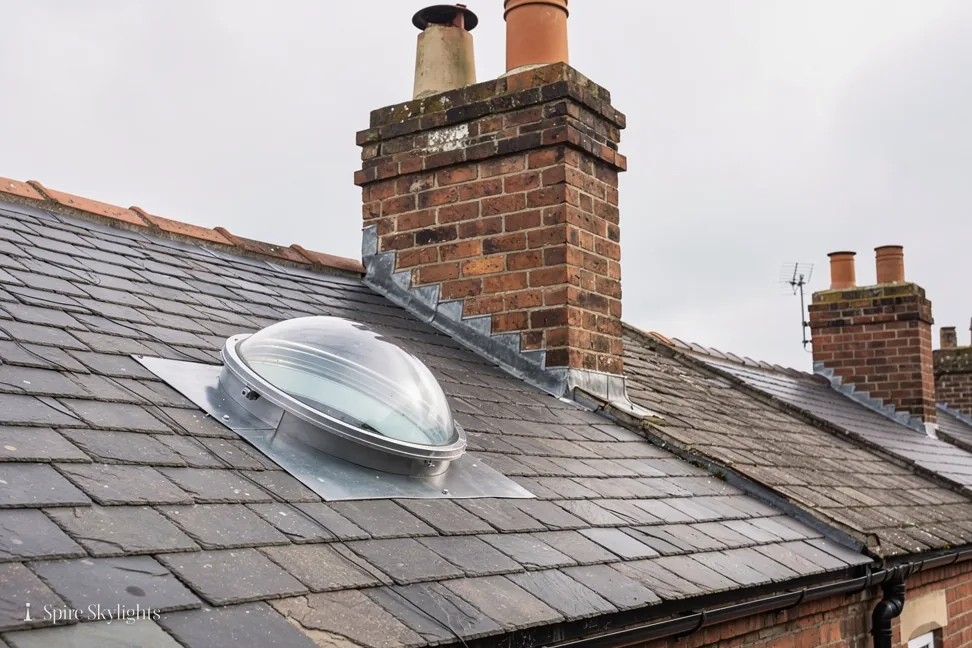
On slate, the flashing is dressed into the courses and the slates are lapped back with care. Slates can crack if they are handled badly, so we lift only what we need and replace any that fail. A low-profile conservation rooflight sits close to the roof plane and keeps the line of the roof quiet.
Rear outriggers carry their own roofs, usually lower and sometimes with a valley where they meet the main roof. A small window or rooflight over a kitchen or bathroom there can do a lot for a room that has only one window.
Where a listing applies, consent comes first. We help describe the unit and its position so the council has what it needs.
Many cottages and terraces in a village of this age have roofs that have been recovered in part, with newer tiles beside old slates. The junction between two coverings is a weak point, and we check it before we choose where the flashing will sit. Where two materials meet, we work around the join or reinstate it properly.
In the room
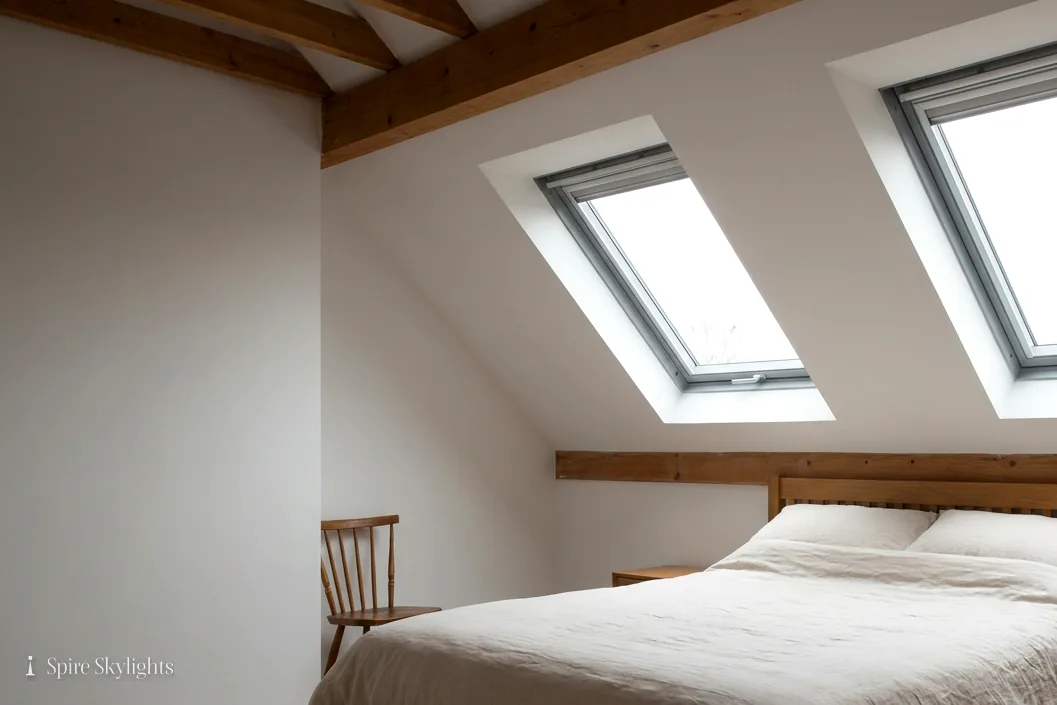
A loft room in an older house has sloping ceilings and often a low wall at the eaves. The window has to sit where you can use it, so we stand in the room, mark the height that works and test it against the rafters. The shaft below takes insulated board and plaster, and a deep enough roof lets us flare the sides.
The stair matters as much as the room. A narrow stair in an older house is dark, and a window above it sends daylight down through the landing and into the hall. That one opening can change how the whole house feels.
Old ceilings may be lath and plaster, which cracks when it is cut carelessly. We cut back to sound edges and skim the area so the old surface and the new reveal read as one. Any cornice or picture rail nearby is respected, and run back to the new opening where need be.
Comfort needs thought in an attic. An opening window gives ventilation, solar control glass helps on a sunny slope, and a blind deals with the longest days. We list the choices in the written quote so you decide with every price in front of you.
A loft room in an old house can be warm in summer and cool in winter if the insulation is poor. When the opening is cut, we look at what is in the roof and tell you if the insulation around the window can be improved while the ceiling is open. It is the cheapest time to do it, and the written quote shows the cost.
The short version
On a slate terrace, the rafters choose the window and the plaster finish makes it look original.
02 Extensions, outbuildings and the dark landing
Flat roofs at the back, converted sheds and stairs with no window.
On the roof
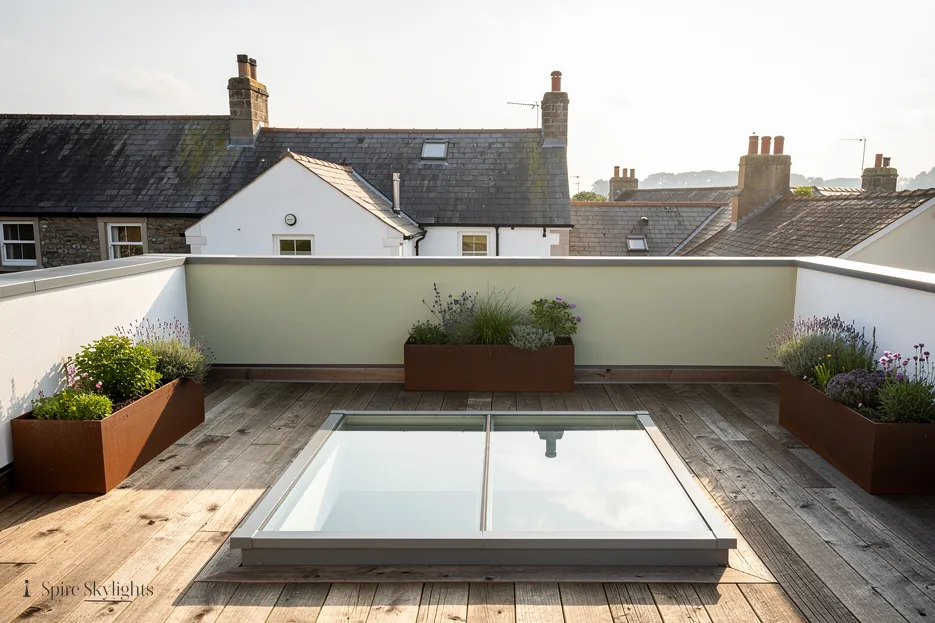
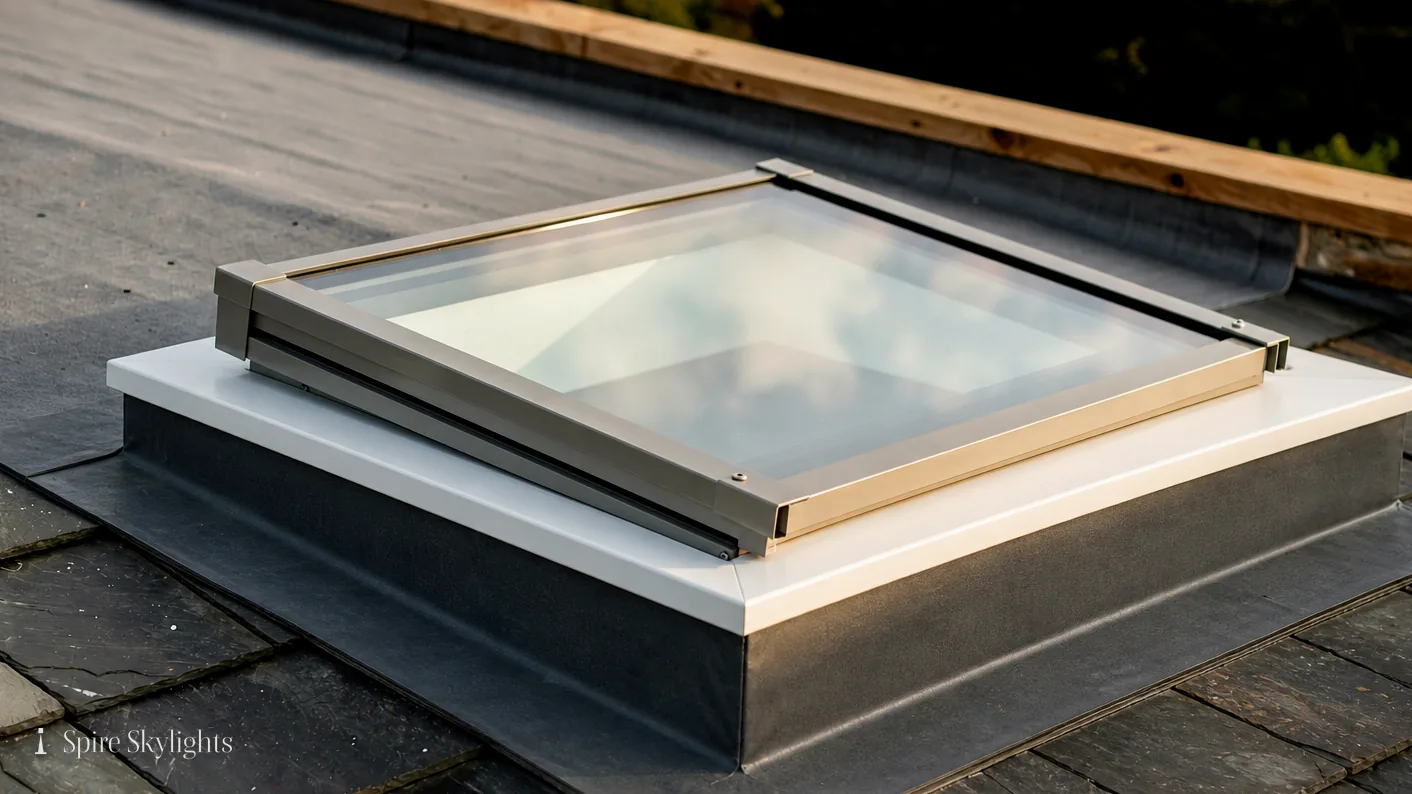
Behind older houses sit extensions of every age. A single-storey kitchen with a flat roof is a familiar type, and some still carry the dome fitted when they were built. We take the dome out, check the deck and the fall, put up a new insulated upstand and set a flat glass rooflight on it, with the membrane taken up its sides and sealed.
Where the roof ponds after rain or the deck feels soft, we say so at survey and price the work in the same written quote. A new rooflight is only as good as the roof it sits on, and nothing about the roof should come as a surprise on the day.
Outbuildings have their own roofs. A brick shed or workshop turned into an office or a studio may have slate, tile or sheet, and the structure varies. We measure the timbers, find where an opening can sit without cutting more than needed and pick a unit to suit, whether a small roof window or a flat rooflight.
A dark landing in a deep, narrow house is another job for the roof. A sun tunnel asks for a patch of slope and an unobstructed run through the loft. We trace the route through the roof space by torchlight before we say it will work.
Roofs beside a canal or a rail embankment can be exposed to wind. We choose fixings and frames with that in mind, and for flat units we pay particular attention to the way the upstand is secured to the deck. A well-fixed unit stays quiet in a gale and stays tight in a downpour.
In the room

A kitchen extension under a flat roof is the room where a new unit pays back most. We enlarge the ceiling opening up to what the joists permit and angle the reveal, so daylight lands on the work surface or the dining table. The old square shaft rarely did that.
We decide where the light should land before cutting, marking the ceiling so you can stand under it and judge. The reveal is lined, taped and skimmed, the ceiling is finished right up to the opening, and the surface is left ready for paint.
In an outbuilding turned workspace, the finish depends on the walls. Brick or timber may be features to keep, and the reveal lining is chosen to suit. We discuss the options at survey, including a timber or board lining where a plastered splay would look out of place.
On a landing, a flush diffuser spreads daylight evenly down the stairs, and some models carry a light fitting so the opening serves after dark. A brighter landing makes the stair safer and the house feel bigger.
When the room is part of a house that has been extended in stages, a rooflight helps the join between old and new feel natural. Daylight from above softens the change from one build to the next, and a splayed reveal gives the ceiling a line to follow. We stand in the room and agree the position before we mark anything.
The survey is free, and the fixed written quote is yours before any work is booked.
The short version
A new rooflight for an old extension needs a sound deck first and a generous splay after.
Listings, slate and survey timing: Weedon Bec asks
Several buildings in Weedon are listed. Could mine be?
It could be. The village has listed churches, a chapel and the depot buildings. We ask at the start whether your property is listed or in a conservation area, and tell you in writing before any work is booked. If consent is needed, a slim conservation rooflight is the usual choice, and we help you describe it to the council.
Can a slate roof take a roof window without damaging the slates?
Yes. We lift only the slates around the opening, lap the flashing into the courses and relay them carefully, replacing any that crack. The window is framed between the rafters, and the finish inside is plastered and made good. The fixed written quote names the slate work along with the unit.
How soon could someone survey a house in Weedon Bec?
Weedon Bec is 25.3 road miles from central Coventry, about 41 minutes by car, so it is inside our area. Ring us, fill in the form or message on WhatsApp, and we can suggest a time. The survey is free, and a fixed written quote follows before any work is booked.
We survey before we price.
Then we finish the room.
Free survey · Coventry and 30 miles around
Book your free survey
No obligation. We survey before we price.