

Skylights & rooflights in Long Buckby
Long Buckby roofs, finished from wharf to cul-de-sac.
Long Buckby has a medieval castle site, a canal wharf and thirty-seven listed buildings, yet much of the village grew as commuter housing after the M1 arrived, which makes for a village of two quite different kinds of ceiling.
- West Northamptonshire
- Listed buildings in the parish
- Commuter-era roofs
Castle earthworks, canal wharf and commuter bungalows
Long Buckby is a large village and civil parish in West Northamptonshire. It appears in the Domesday Book as Buchebei, and the earthworks of a medieval castle, probably built by the de Quincy family in the twelfth century, survive near the centre. The Grand Union Canal arrived in the early nineteenth century and gave the village a busy wharf, and a goods-marshalling yard served local business until the middle of the 1960s. All of that history sits behind the streets you see today.
The Historic England website lists 37 listed buildings in the parish, nearly all of them Grade II. A home that is listed, or that stands next to one, is a different proposition from a house built last century, and our survey begins by asking the question. If listed building consent is needed for a rooflight, we explain what that involves; if the roof is outside that protection, we move straight to the technical choices.
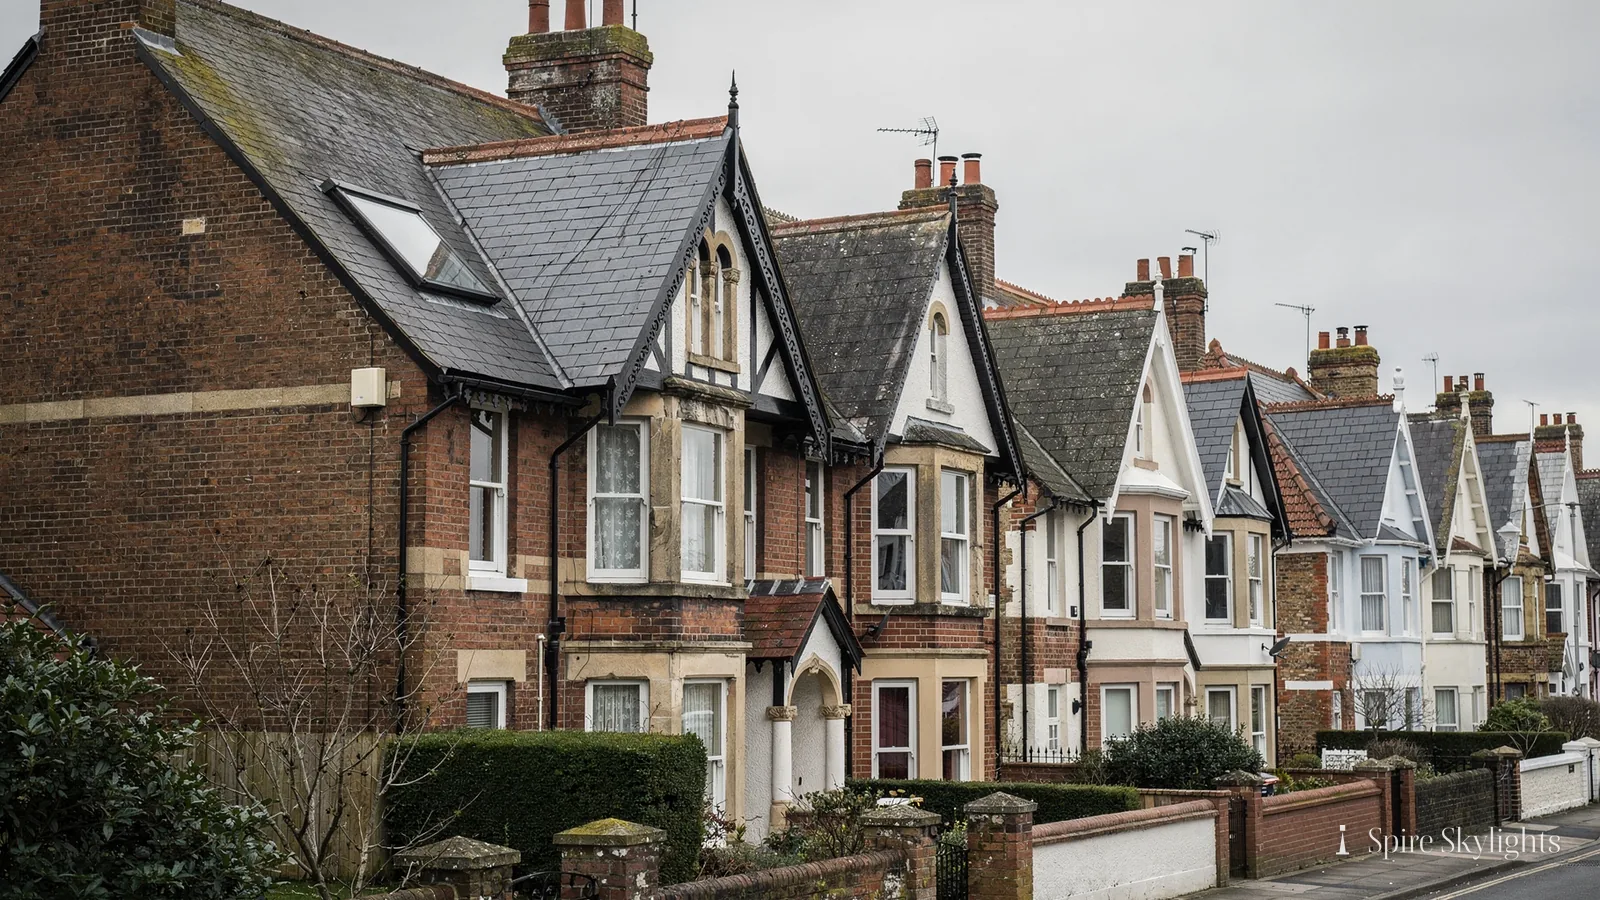
The shape of the village changed with the M1. Since the 1960s the motorway has spurred expansion from around 2,500 inhabitants to more than 4,000 and turned Long Buckby into a residential and commuter village. That growth added a great many roofs. Houses and bungalows from the second half of the twentieth century, along with later infill, tend to have tiled roofs at modest pitches, lofts that can often be converted and flat-roofed single-storey extensions at the back.
The A5, the canal, the West Coast Main Line and the M1 all pass through the Watford Gap just west of the village, and the A428 runs a short distance to the east. Heading east from central Coventry, Long Buckby is 23.6 road miles on, around 38 minutes in the car, which puts it comfortably within our working area alongside Crick, Daventry, Weedon Bec and Rugby. Every home we visit, old or new, gets the same terms: a free survey, a price fixed in writing and our 10-year workmanship guarantee.
Because the village mixes the very old with the comparatively recent, two quite different roofs can sit on the same road. One may want a slim conservation rooflight that sits quietly in an old covering; the next may want a generous roof window in a loft that was only ever used for storage. We fit either, and we finish the room beneath so the opening looks complete.
Because we work across Crick, Daventry and Weedon Bec as well, a survey in Long Buckby can often be booked alongside others nearby, which keeps the wait short.
Canal-era roofs, commuter lofts and kitchen extensions
With listed buildings, canal-era homes and decades of commuter housing, Long Buckby calls for a careful choice of unit. Identify the roof above the room, then pick the product that suits both the covering and the ceiling.
- Conservation rooflightsFor an older or listed roof in the village, a conservation rooflight sits low and keeps the covering's line intact.
- Roof windowsCommuter-era houses with tiled roofs and spare loft space suit a roof window whose reveal is cut at an angle.
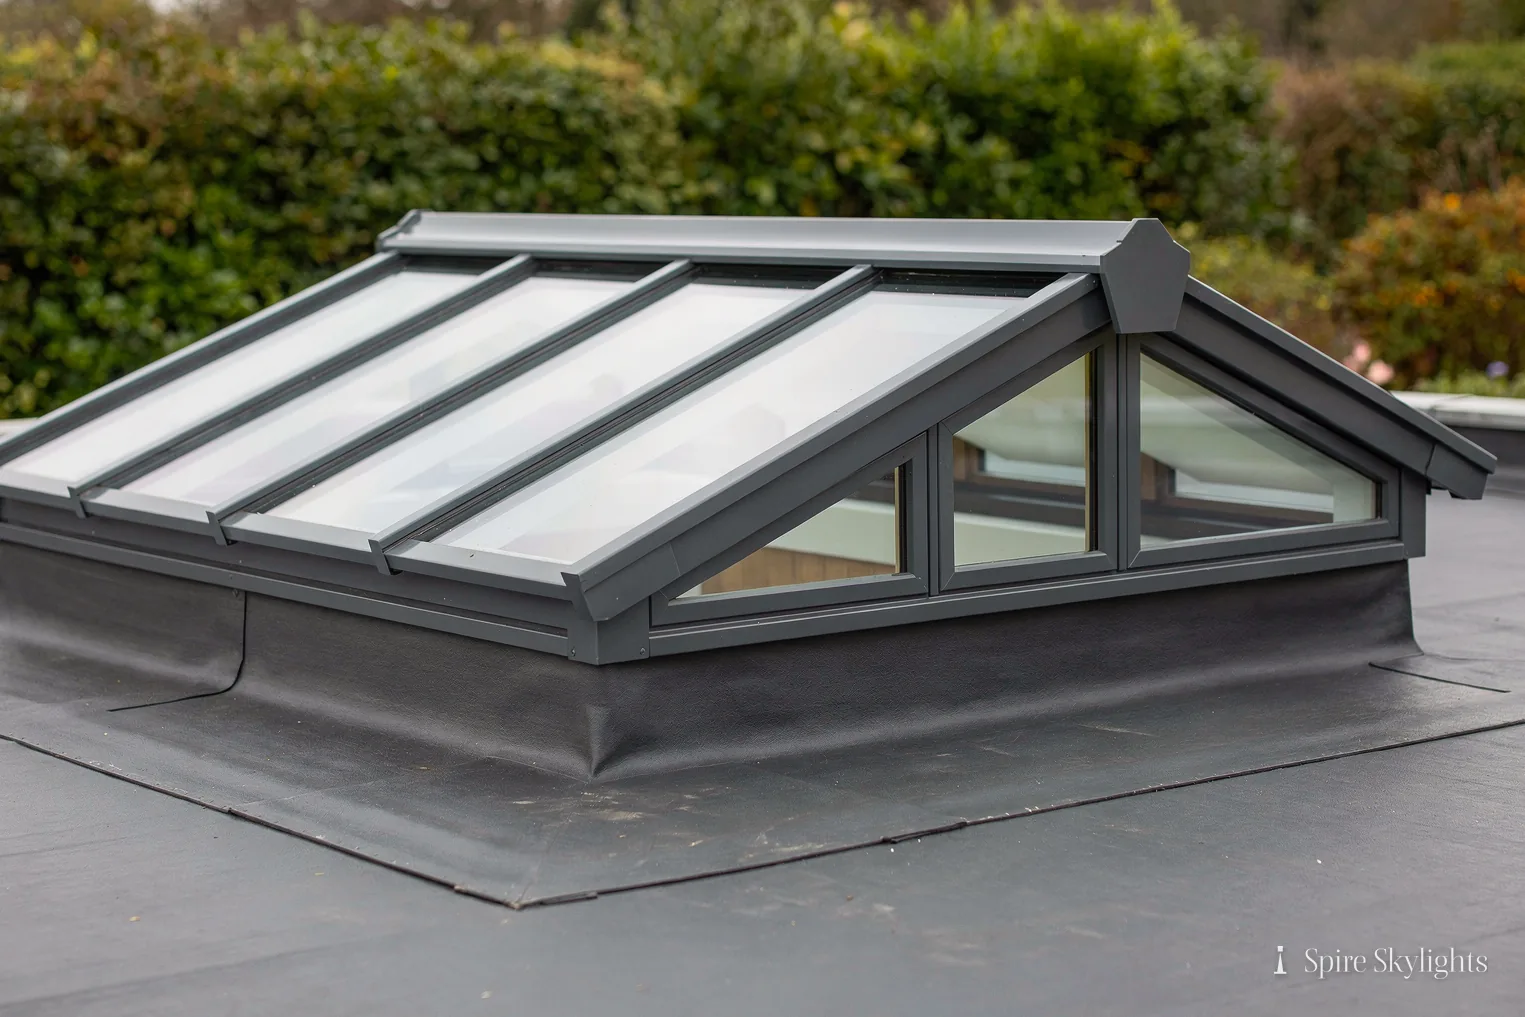
- Flat roof rooflightsRear extensions with flat roofs can take flat glass set on a fresh insulated kerb.
- Electric & opening rooflightsA kitchen extension gains fresh air as well as light from an electric opening unit with a rain sensor.
Also fitted here
Near Long Buckby
- Daventry9 min
- Crick12 min
- Weedon Bec12 min
- Rugby21 min
Drive times from Long Buckby village.
Listed neighbours and the wharf: the checks we make
West Northamptonshire Council is the planning authority for Long Buckby. The parish has a notable number of listed buildings, so the first questions at a survey are whether your home is one of them, whether it stands beside one, and whether a conservation area covers your street. We ask before we price, since the answers can change what is sensible to propose.
The council can confirm any Article 4 direction for your address. When the installation counts as notifiable building work, we handle the Building Control notification and fit to current standards. You can read the wider rules in the rooflight planning guide, and your written quote spells out whatever applies to your house. Homes near Long Buckby Wharf are checked with the same care as those in the centre of the village.
01 The old village and the wharf
Listed cottages, canal-era buildings and roofs that need a gentle hand.
On the roof
The historic part of Long Buckby, near the earthworks and the old centre, has roofs that have been maintained for generations, often with a mixture of materials. Slate, clay tile and the occasional stone slate may all appear in a single street, and the timbers underneath can be uneven. The first job is to understand the roof as it is.
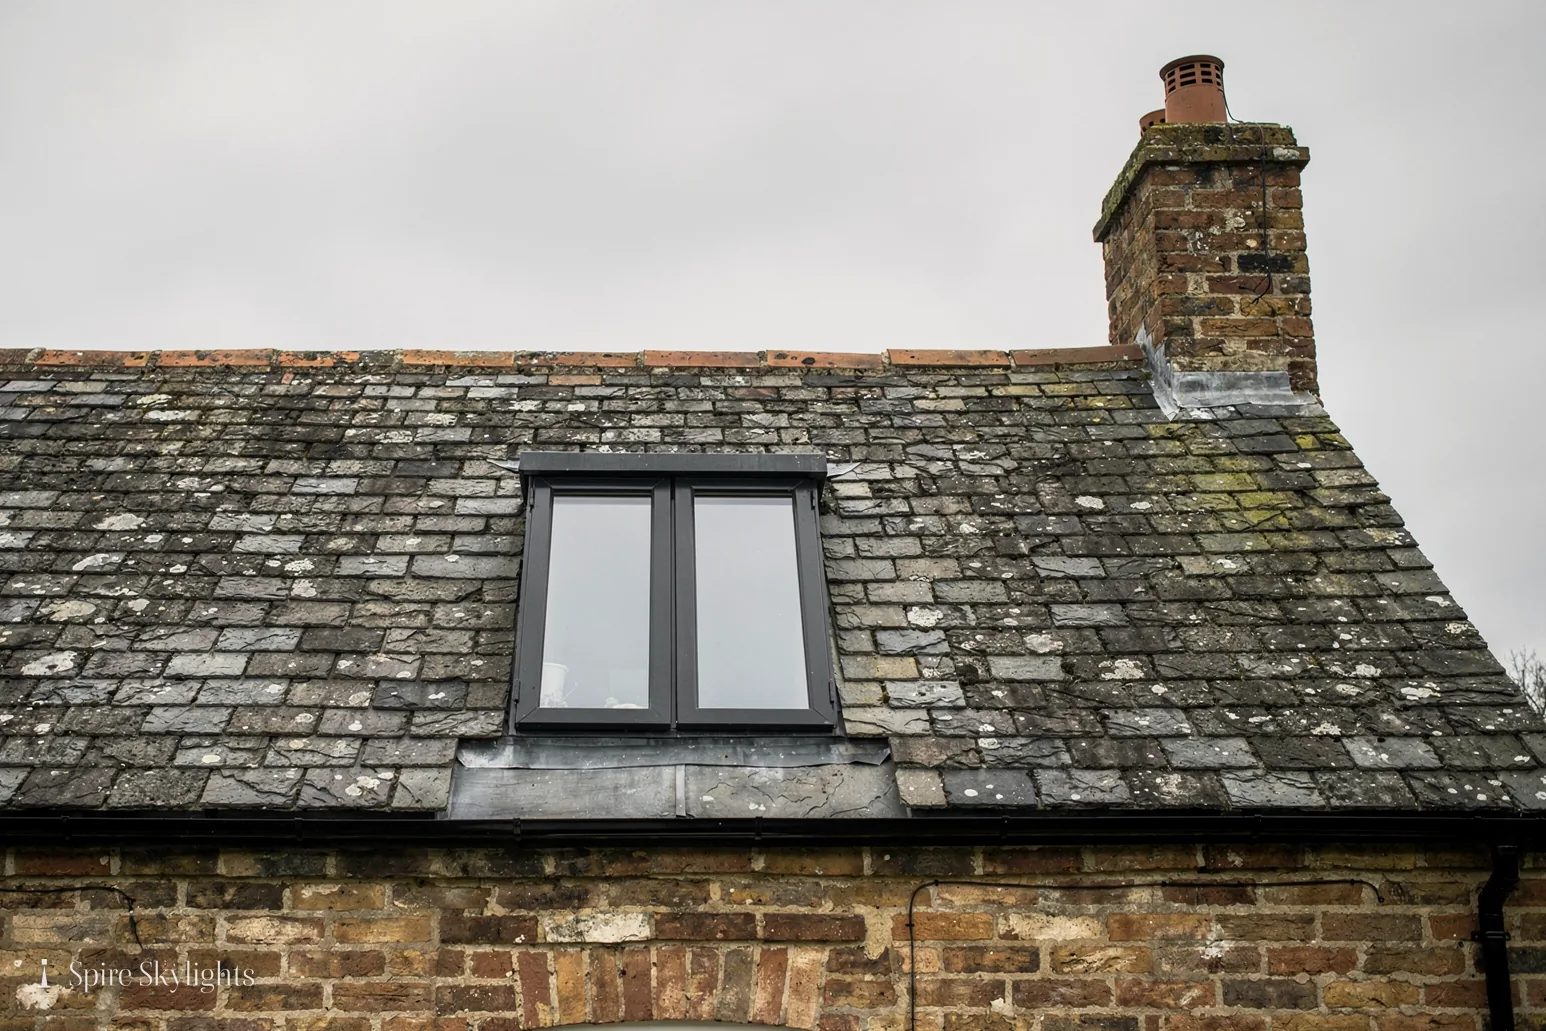
We measure the rafter spacing and examine the covering, then choose a rooflight to fit. A conservation rooflight is the usual answer here: slim, framed in a dark finish, with a single glazing bar that sits close to the roof plane. It leaves the roofline calm from the street and still gives the room below a generous amount of daylight.
Should a rafter need to go, the gap is framed in fresh timber of the right size and tied to the rafters beside it before any covering is lifted. The tiles or slates around the opening are relaid and flashed with the kit made for that profile, so that water follows a continuous path across the new junction.
On a listed building, the rooflight, its position and its finish are all matters for the conservation officer. We talk you through that process and prepare the drawings or specification the council asks for.
Roofs with a chimney stack in the way of the preferred position are common in older houses. We can usually move the opening along the slope, or choose a narrower unit, so the stack and its flashings stay undisturbed.
Lead flashing is still the best choice on many old roofs, and where it suits the covering we use it, shaped on site to the tile or slate so it sits flat and lasts.

In the room
Old ceilings are often lath and plaster, which cracks easily when disturbed. We cut back to sound edges, frame the opening square and line the reveal with insulated plasterboard, then skim it so the new surface and the old ceiling meet without a visible join.
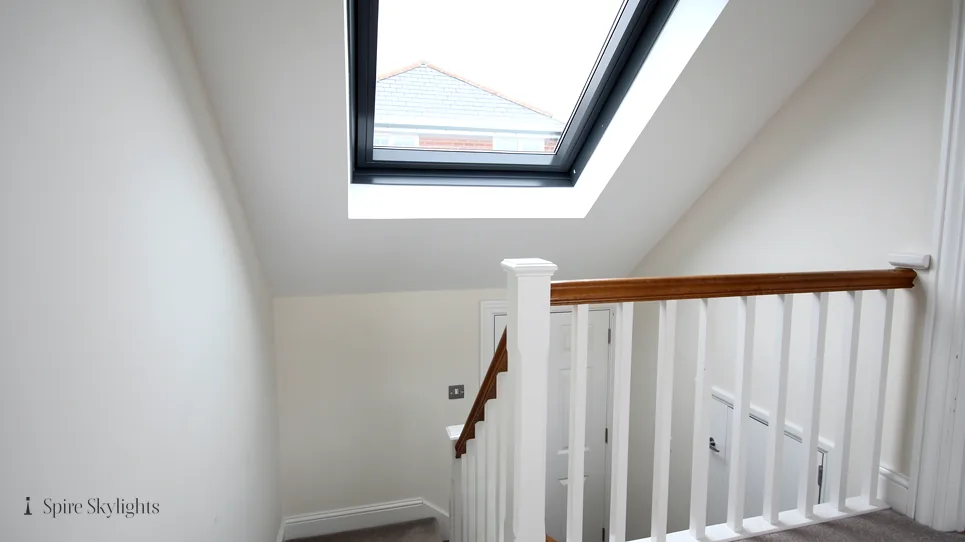
Beams and sloping ceilings are part of the character of these houses, and the rooflight is positioned around them. Where the roof depth allows, we splay the reveal so the daylight is carried across the room, softening the contrast between glass and ceiling.
In a cottage kitchen, a rooflight over the worktop transforms how the room works. In a bedroom, it adds a view of the sky without changing the outside of the house much at all. In a stairwell, it brings daylight into the part of the house that usually has none.
After the plaster has dried, the room is handed back clean and ready to decorate, with a finish that suits the age of the building.
Deep window reveals and thick old walls are a feature of many village houses, and a splayed rooflight reveal echoes them. The effect is that the new opening feels like part of the original design rather than an addition.
The short version
On a village-centre roof, ask first what the building allows, then choose the slimmest unit that does the job.
02 Commuter-era roofs
Houses and bungalows from the motorway years, with lofts to convert and rears to extend.
On the roof
The growth that followed the M1 gave Long Buckby a large stock of family homes. Their rafters or trusses are regular, which makes setting out a roof window straightforward, and their lofts often have the height to become a bedroom or study. On a trussed roof there are two routes: a unit narrow enough to fit between the trusses, or reinforcement to an engineered design. The survey tells you which one applies.
Many of these homes have a flat-roofed kitchen or garage extension at the back. Flat rooflights suit them well, and replacing an old dome is a particularly good use of an afternoon. Out comes the dome with its kerb, up goes a new insulated upstand, then the glass is fitted and the roof dressed to meet it. If the deck beneath is tired, that is part of the same written quote.
Bungalows are worth a special mention. A single-storey roof with no loft above the main rooms is a perfect place for sun tunnels and flat rooflights, which bring daylight down into hallways, bathrooms and the middle of the plan where windows cannot reach.
Pitched roofs over garages and porches can take a rooflight too, though these are often forgotten. A small unit over a utility room or a back porch can make a surprising difference to how the whole ground floor feels.
Where the kitchen extension has a parapet or a tall upstand, we keep the new glass at a height that sheds water cleanly and does not trap leaves against the frame.
In the room
Commuter homes are lived in at both ends of the day, so natural light matters most when it is low. A rooflight over a kitchen or dining space makes a morning table feel bright, and in a loft room it changes how the space is used.
The inside of the opening is framed and plastered with the same care as the glass on the roof. We line the reveal with insulated board, skim it, and splay it where the depth allows so the room receives daylight across a wide area.
For rooms with limited wall space, such as a bathroom or an en-suite, a sun tunnel offers a clean ceiling with a bright disc of light and no change to the outside walls. It is a quick job, and the plastered ceiling ring is finished neatly.
In each case, the finished opening is sanded and ready for paint, and the room is returned to you clean.
If you are converting a loft, we will talk through where the stairs, the insulation and the headroom fall, so that the opening we cut is in the right place for the final layout, not just for the roof.
Whatever the size of the job, the room is left tidy: floors swept, surfaces wiped, and the reveal clean and ready for paint.
The short version
Where a commuter home has lofts and flat rears, choose the unit for the room, not the catalogue.
Listed roofs, bungalow tunnels, the drive: Long Buckby asks
Does living near Long Buckby's listed buildings change what I can do to my roof?
It can. If your house is listed, you need listed building consent, and a home near a listed property may be looked at more closely by the council. We ask at the survey, explain what we find, and the council can confirm the rest. Anything relevant goes into the written quote, so you have the position clearly before you commit. The figure we send afterwards stays fixed and arrives in writing.
Can a bungalow in Long Buckby take a sun tunnel?
Yes, in most cases. A sun tunnel runs from a small dome on the roof to a diffuser in the ceiling, and a bungalow's single-storey roof makes the run short and simple. We check the roof covering and the route at the survey and fit the unit, then finish the ceiling around the diffuser so the result looks neat. Photographs of the roof help us give a first view before we visit.
How long is the drive for a survey in Long Buckby?
The village is a drive of about 38 minutes from the middle of Coventry. That is well inside our working area, and Crick, Daventry and Weedon Bec are nearby. Message us on WhatsApp or ring, and a time that suits you will be offered. Our 10-year workmanship guarantee stands behind the finished work. Ask us about the wharf end of the village if your street is close to the water.
We survey before we price.
Then we finish the room.
Free survey · Coventry and 30 miles around
Book your free survey
No obligation. We survey before we price.