Skylights & rooflights in Willenhall
Lock town roofs, a conservation centre, plain light.
Willenhall, the Black Country lock-making town on the River Tame, has a centre that is largely a designated conservation area, older roofs above its shops and houses, and outer estates where a rooflight is a simpler matter.
- Walsall Council
- Town centre conservation area
- Lock-making market town

Lock makers' workshops, shops and later estates
Willenhall is a market town in the Metropolitan Borough of Walsall, in the West Midlands, lying between Wolverhampton and Walsall on the River Tame, and it is 29.6 road miles from Coventry to the north-west. This is Willenhall near Walsall in the Black Country, and the facts about it are quite specific. In 996 it was referred to as Willenhale, and in the Domesday Book it appears as a very small settlement that stayed that way until the growth of industry in the 18th century. The town became famous for lock making, and the Locksmith's House, which dates from Victorian times, shows how one family of lock makers lived and worked at the beginning of the 20th century.
A town built on small workshops tends to have a distinctive stock of buildings. Houses and workshops stand close together, shops line the main streets with rooms above, and plots behind the street hold yards, outbuildings and extensions. Rebuilding, where money allowed, was in brick; the Bell Inn, from 1660, is a surviving example. So the town centre has older roofs above shops and houses, and the outer areas include later housing.
For the centre, the planning position matters. The town centre is largely a designated conservation area, and a bid for Heritage Lottery funding was being prepared to pay for improvements to local buildings. If your property is there, a conservation rooflight is usually the right choice: a slim unit that sits close to the roof plane and does not break the line of the street.
Away from the centre, the roofs are simpler. Semis and terraces from different decades have pitched roofs, and some have a flat-roofed extension at the back with an old dome or a small window. Those are the roofs where a new unit makes the biggest difference for the least disruption.
Whichever kind of roof you have, we begin with a free survey, look at the covering from outside and the structure from the loft, and send a fixed written quote before any work is booked.
The M6 at Junction 10 separates Willenhall from Walsall, and the A454 Black Country Route runs through the area. A roof near a main road collects dust and soot faster than one on a quiet lane, so we pick glass with a finish that is simple to clean, and we leave notes on keeping it clear. The River Tame, which flows through the churchyard, is a reminder that the town sits beside a river, so ventilation and condensation are part of how we choose and fit a unit.
Rooms over shops, side streets and workshop-style rears
In Willenhall the centre and the estates need different things. A conservation area roof points to a conservation rooflight, an upstairs room above a shop to a roof window, and a flat-roofed rear extension to a flat rooflight or lantern.
- Conservation rooflightsFor roofs in the town centre conservation area, where a slim unit set low in the covering keeps the street scene quiet.
- Roof windowsFor rooms over shops and for loft rooms in houses on the town's side streets.
- Flat roof rooflightsFor flat-roofed rear extensions and workshop-style additions behind older houses.
- Walk-on rooflightsFor a yard or flat roof behind a building where daylight needs to reach a ground-floor room.
Also fitted here
Near Willenhall
- Darlaston4 min
- Wednesbury9 min
- Walsall10 min
- Rushall16 min
Times given by road from Willenhall town centre.
A town centre that is largely a conservation area
Planning in Willenhall is decided by Walsall Council. Much of the town centre is a designated conservation area, so for any address near the shops we start there, and we also ask whether the building is listed. The council can tell you whether an Article 4 direction applies, and we set out the position in writing before the quote.
Notifiable work goes through Building Control by our hand, and the unit is installed to the Building Regulations of the day. The rooflight planning guide describes the rules in full.
01 Above the shops and in the conservation area
Older roofs, brick fronts and the rooms upstairs that have changed use.
On the roof
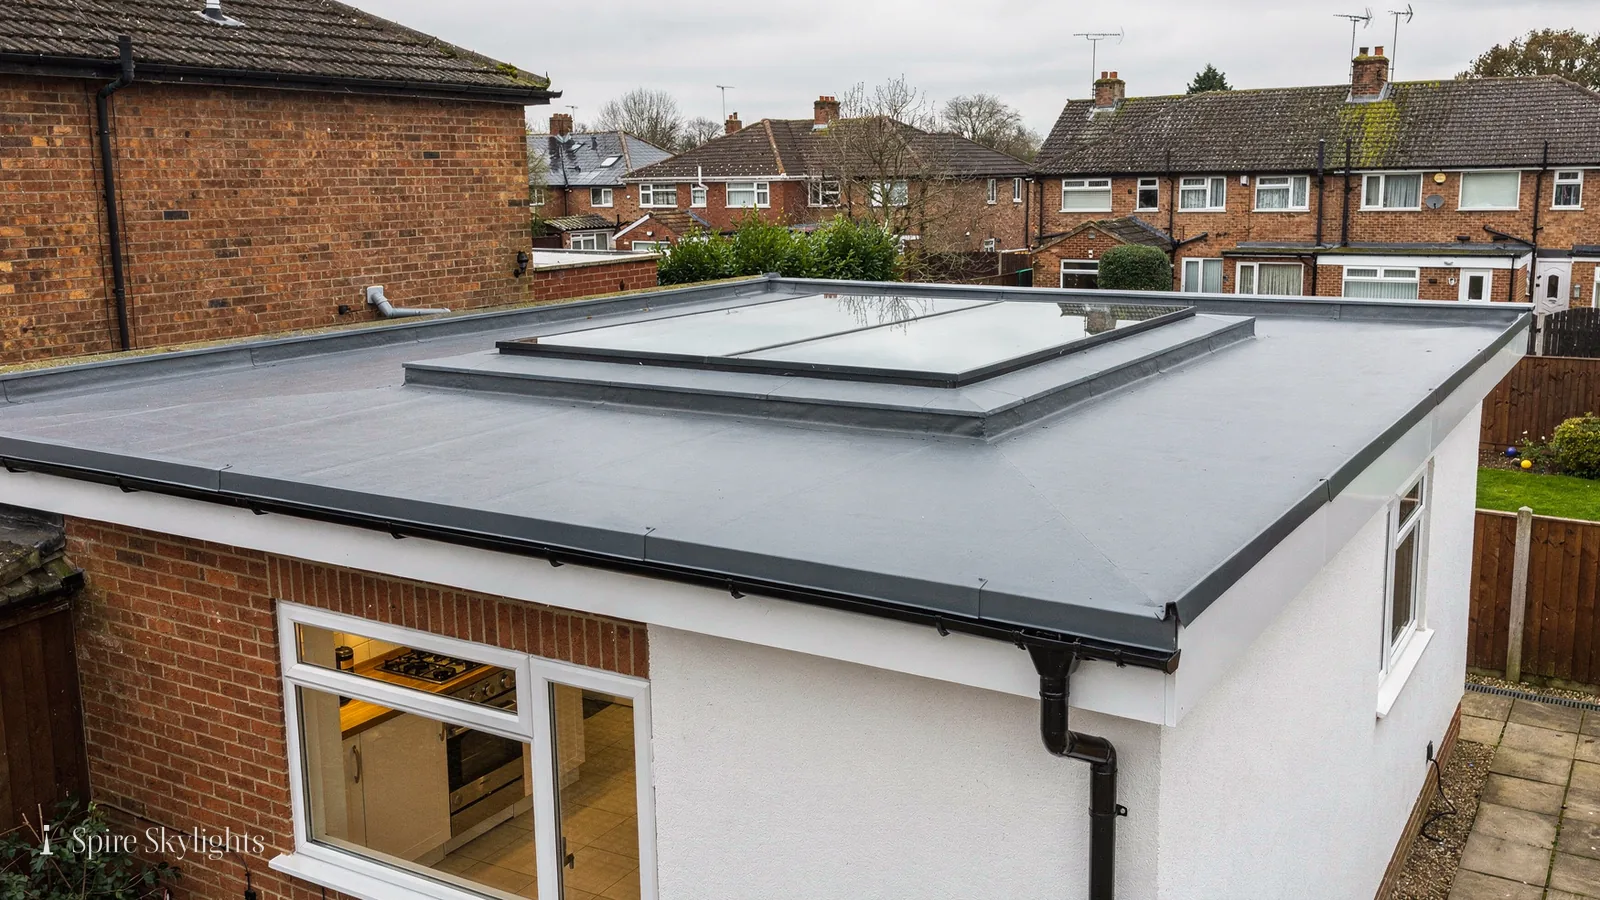
Roofs above shops are working roofs. They have been patched, re-covered and flashed against neighbouring walls so many times that the surface is a record of past work that we learn to read. Before we choose a rooflight for one, we look at the covering around the intended spot, the timbers beneath it and the way water leaves the roof.
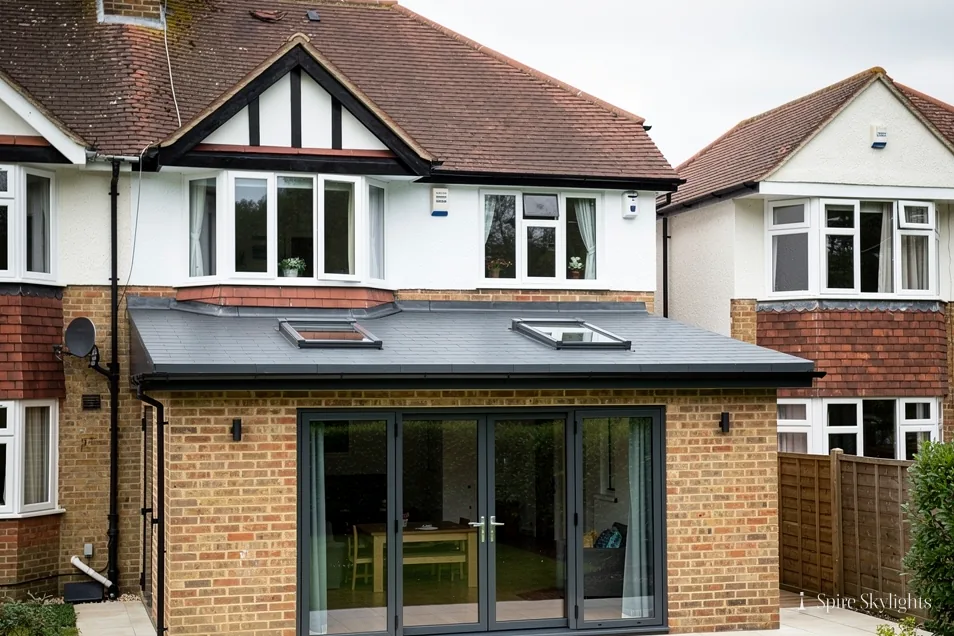
In a conservation area, the choice of unit matters as much as the position. A conservation rooflight has a slim frame, a single pane and a profile that sits close to the roof, so from the street it looks like part of the roof rather than something added to it. We recommend the rear slope where we can, since it is out of sight from the public side, but we also look at what is visible from nearby windows and yards.
The flashing is dressed into the existing tile or slate, and the work is done course by course. Where a building is listed, the application for consent comes first, and we help describe the unit and its position so the council has what it needs.
Access can be awkward on a town street. We plan how materials will reach the roof, whether through the building or by a lift from the road, and we set out any equipment in the written quote.
A flat or low-pitched roof behind a parapet needs a different approach from a pitched one. We check that the gutter behind the parapet is clear and the fall carries water away, since an overflowing gutter can undo good flashing. Where a new upstand is needed, it is built to stand clear of ponding and sealed into the membrane.
In the room
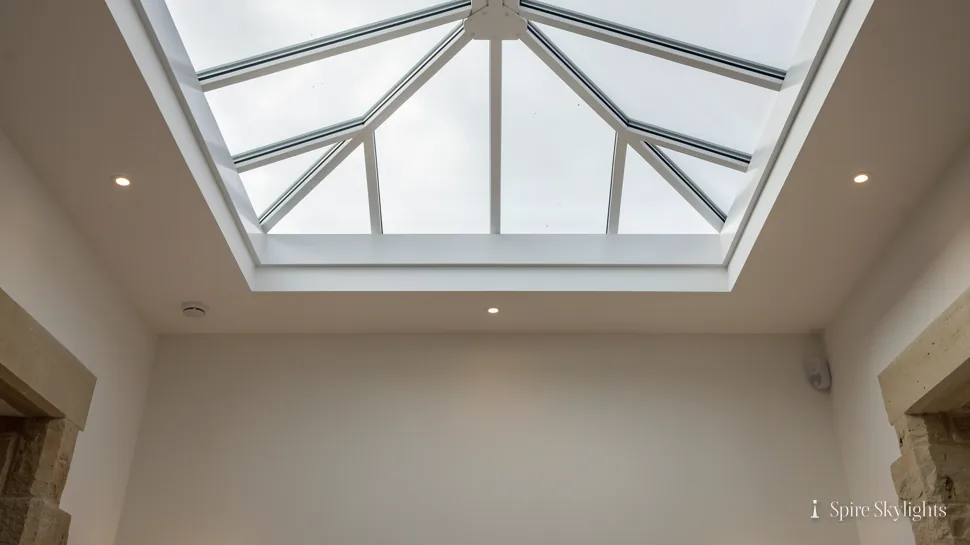
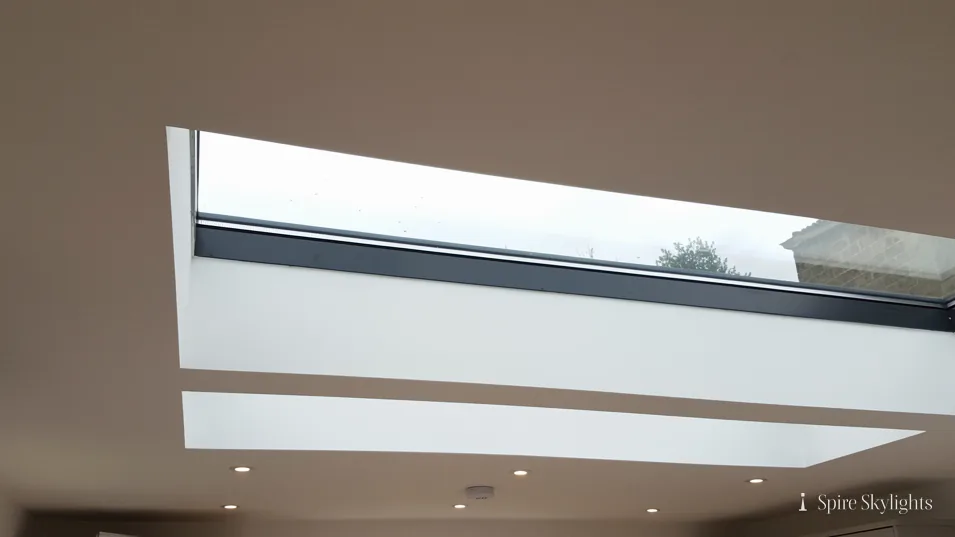
The rooms under these roofs may now be flats, offices or storage. A rooflight above a stairwell is one of the best things you can do for such a building. A stair that once relied on a bulb at all hours fills with daylight, and the splay of the reveal carries it down through the flights.
Ceilings in older buildings can be lath and plaster, which cracks if cut without care. We cut back to sound edges, line the reveal with insulated board and skim it, so the new opening and the old ceiling read as one surface.
Where a room above a shop is used for work, a studio or a stockroom turned office, a larger opening or a pair of units can make the space more usable. We talk through the glass options at survey, including solar control glass for a sunny slope.
Sound and fire need a thought in a mixed-use building. We keep the ceiling construction around the opening as it was, line the shaft with the right board and tell you if the layout below affects the finish. The details go into the written quote.
Upstairs flats often have a shared stair, and the rooflight over it serves everyone. If the stair is common to several users, we talk to whoever manages the building, explain what is involved and make sure the written quote shows the work and the disruption clearly.
The short version
In a conservation area the slim frame and the rear slope do most of the work.
02 Estates, extensions and workshop rears
Flat roofs at the back, boarded lofts and kitchens that want more light.
On the roof
Beyond the conservation area, the roofs are more straightforward. A semi or terrace with a boarded loft is a candidate for a roof window, usually on the rear slope. We measure the rafters, check for trusses and plan the opening so as few timbers as possible are cut. The flashing kit matches the tile, and the window is fitted as the roof is lapped.
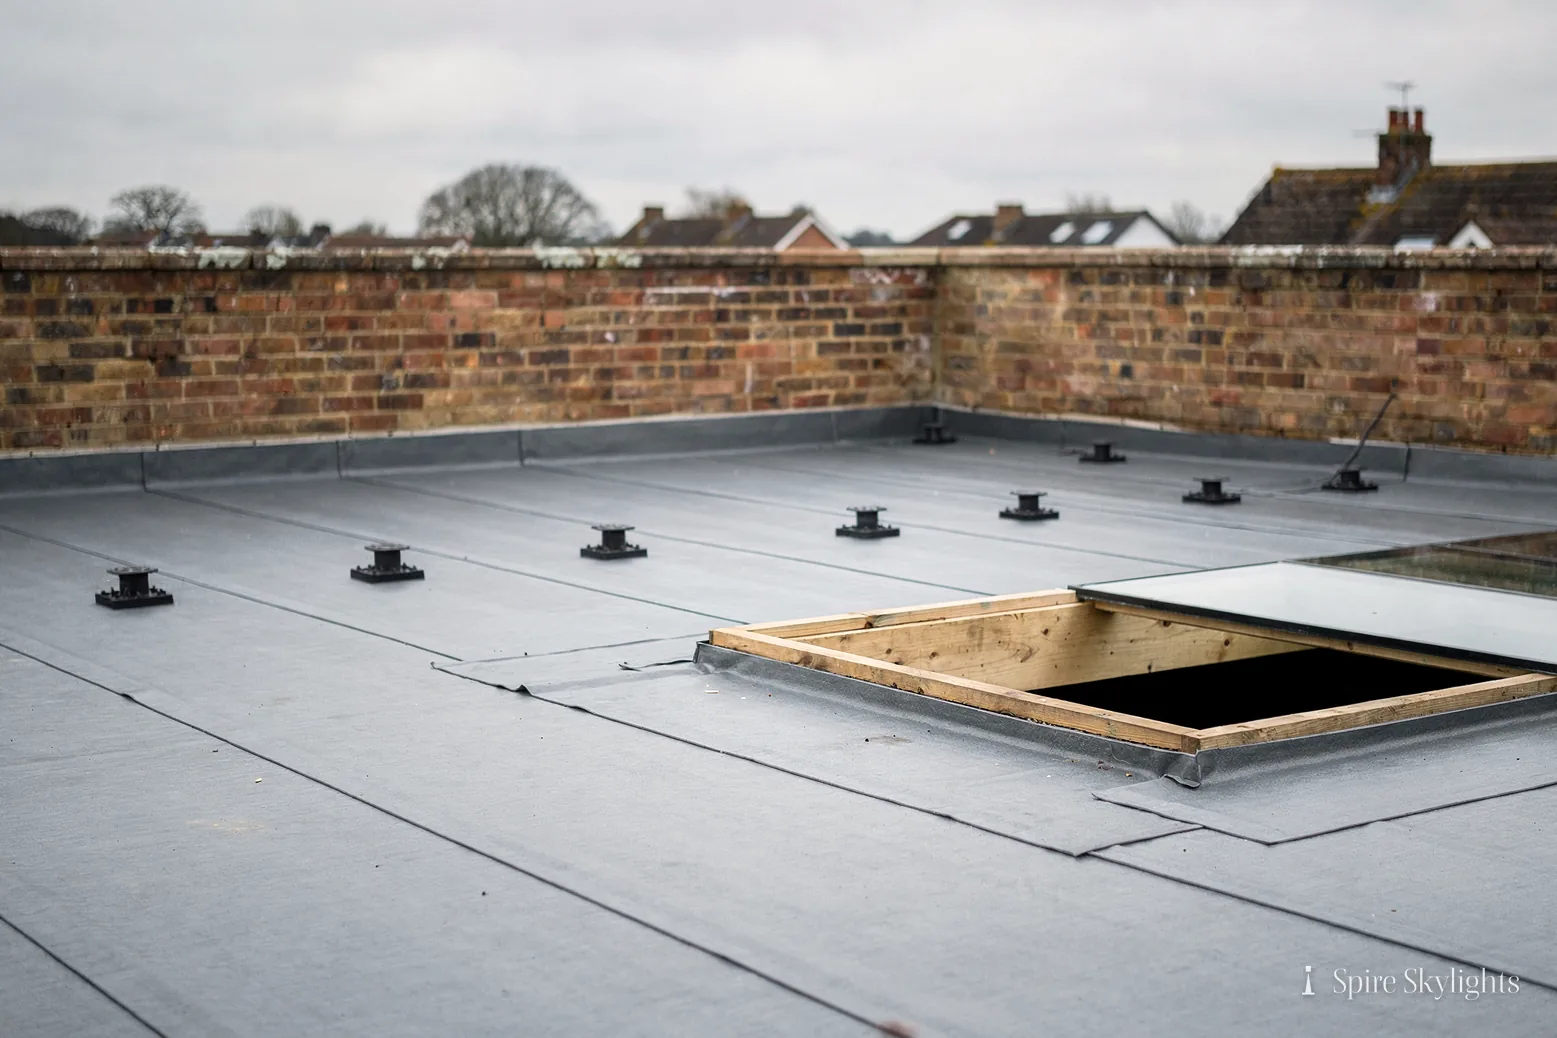
The flat-roofed rear is the other common candidate. In a town with a workshop history, some houses may have a back addition that once served another use. The roof may carry felt, a dome or a small glass unit that has clouded. We start at the deck, check the fall and the upstand, and tell you if the roof needs attention before new glass is fitted.
A new flat glass rooflight or lantern is set on an insulated upstand, with the membrane lapped up and sealed to it. We choose the unit to suit the ceiling height, since a lantern needs room to rise and a flat unit does not.
For a yard or a flat roof that is walked on, a walk-on rooflight delivers daylight to the room below and a usable surface above. It is rated for the load it will carry, and the glass is specified for slip resistance.
Workshop rears sometimes have roofs of corrugated sheet or older fibre-cement panels laid over steel or timber. Turning one into a habitable space starts with the roof. We assess what is there, tell you if the covering is the issue and quote for the whole of the roof around the unit, rather than only the glass.
In the room
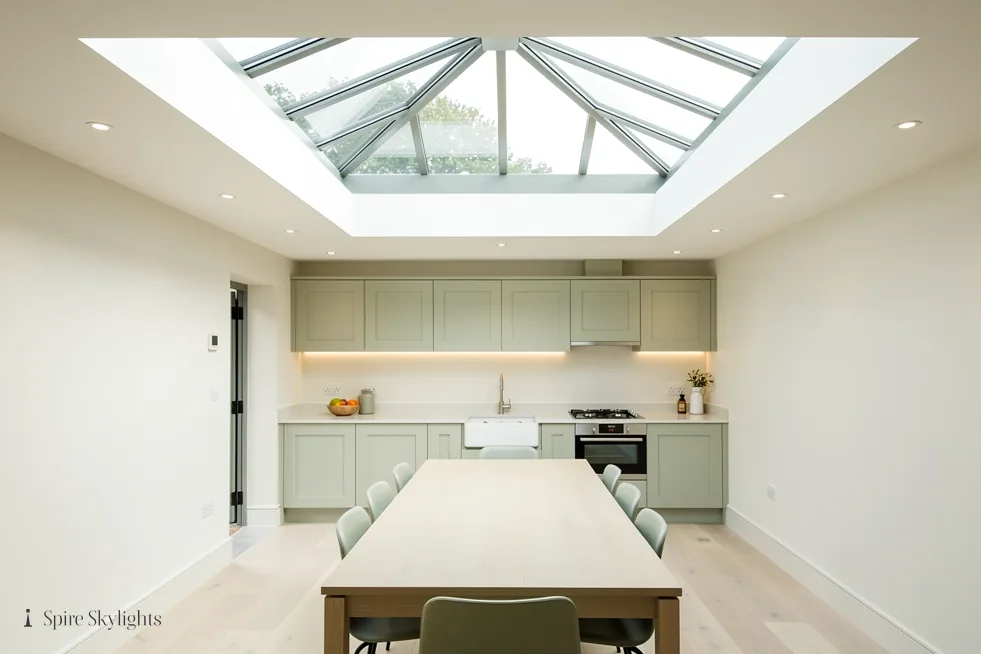
A kitchen under a flat roof is a room that gets most from a new unit. The old dome was often fixed in a small square shaft, and the ceiling around it was left rough. With the old unit out, the ceiling opening is enlarged as far as the joists permit, the reveal is splayed and skimmed, and daylight can then reach the worktop, the dining area or the centre of the room.
We settle where the light should land before anything is cut. In a narrow kitchen, a rooflight over the middle of the floor is more useful than one over the cooker, and in a dining space the table is the target. We mark the position with tape, which lets you stand beneath it and decide.
The edges are made good and the surface left ready for paint. Decoration can be added to the written quote if you would like it.
For a loft room, the same care goes into the finish at the slope. The window sits in a lined shaft, plastered square or splayed to suit the room, and the join with the old ceiling is feathered so it disappears under paint.
A rear room that was a workshop may have a concrete floor, a solid wall and little else. A rooflight is often the first thing that changes how such a room feels. Once daylight reaches the middle of the floor, the room can be a kitchen, a studio or a family space, and the rest of the fitting-out follows.
We are glad to talk about your plans for the room at the survey. A rooflight is a long-term fixture, and the position that suits next year's layout is the one worth choosing now.
The short version
Away from the centre, the deck decides the roof and the splay decides the room.
Centre or estate, shop rooms, how soon: Willenhall asks
My Willenhall house is in the town centre. Is it in the conservation area?
Much of the town centre is a designated conservation area, so it may well be. We check your street before we quote and ask whether the building is listed. If so, we suggest a slim conservation rooflight, usually on the rear slope, and tell you in writing whether the council needs an application first.
Can the room above my Willenhall shop get a rooflight?
Usually yes. We look at the roof covering and timbers at the free survey, plan access from the street or through the building, and choose a unit and position that suit. Inside, we line the reveal, skim it and make the ceiling good. Every step appears in your fixed written quote.
How quickly can a survey be arranged in Willenhall?
Willenhall is 29.6 road miles out from central Coventry, which is around 39 minutes on the road, so it falls inside our area. Message us on WhatsApp, ring, or use the form, and we will offer a time that suits. The visit is free, and your fixed written quote comes before any booking is made.
We survey before we price.
Then we finish the room.
Free survey · Coventry and 30 miles around
Book your free survey
No obligation. We survey before we price.