
Skylights & rooflights in Walsall
Hipped roofs, rear extensions, hallways that need daylight.
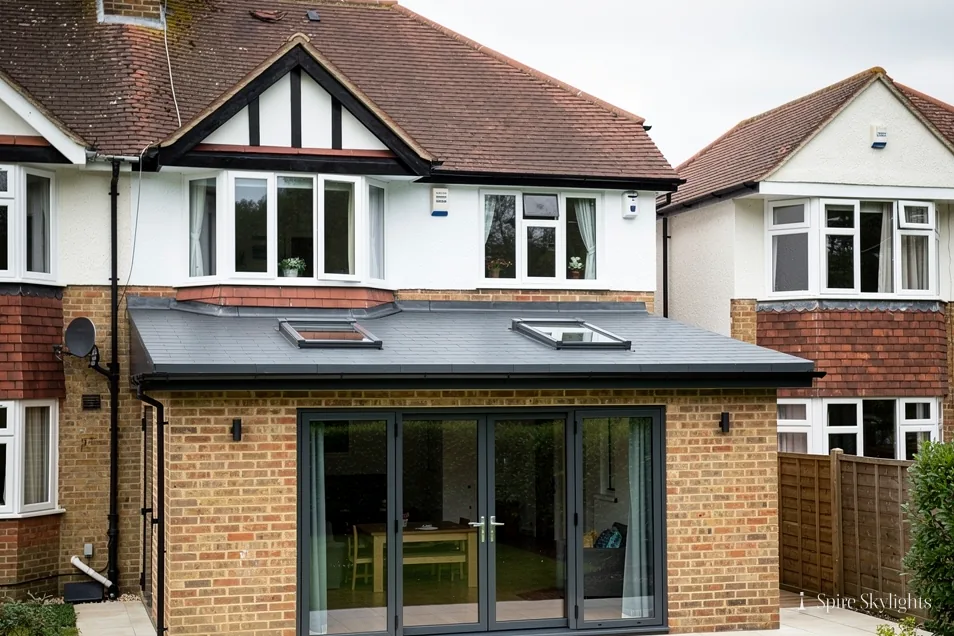
When slum clearance began after the First World War, new estates were built away from the town centre in the 1920s and 1930s, and those hipped-roof semis are the houses a Walsall rooflight survey so often begins with.
- Walsall Council
- Estates of the 1920s and 1930s
- Black Country market town
Slum clearance, then the 1920s and 1930s semis
Walsall is a market town and the administrative centre of the Metropolitan Borough of Walsall, part of the Black Country in the West Midlands, and it lies 28.6 road miles from Coventry, out to the north-west. Its housing history is unusually well recorded. Slum clearance began after the end of the First World War, with thousands of 19th century buildings around the town centre demolished as the 20th century went on, and new estates were built away from the centre during the 1920s and 1930s. Those estates are the interwar semis we meet again and again: pairs of houses with a hipped or gabled roof, a bay at the front and a back addition that was often built later.
A hipped roof slopes on all four sides, which changes where a window can go. The front and rear slopes are broad and take a roof window easily, but the hip ends are small and awkward, and the ridge is shorter than on a gable. We measure each slope, find the one with the clearest run of rafters and plan the window there, usually at the back where it is out of sight from the street.
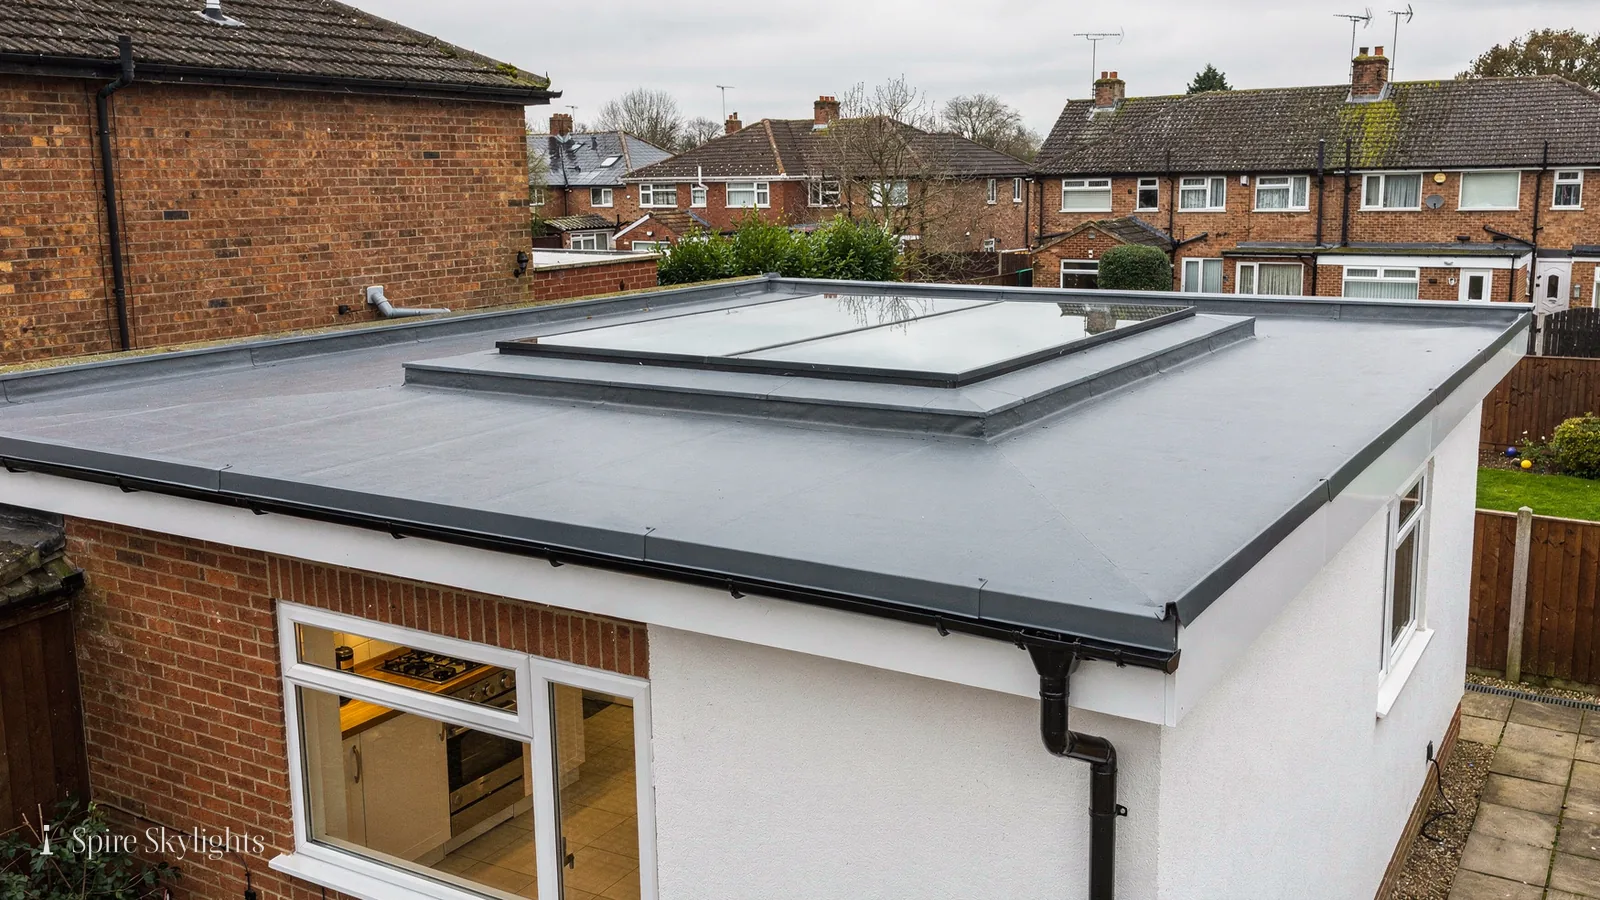
Most of these houses have had work done since they were built. A single-storey kitchen extension at the rear is common, and it usually carries a flat roof, sometimes with a dome or a small rooflight fitted decades ago. Those roofs are straightforward to improve, and the written quote covers the roof, the unit and the ceiling finish together.
The hallway is the room people ask us about first. In an interwar semi it runs from the front door to the stairs, with doors off it and no window beyond the front door glass. The landing above is often just as dark. A roof window above the stairwell or a sun tunnel at the top of the stairs brings daylight down through both.
Some roofs, of course, belong to older or later buildings, since the town centre has its Victorian Arcade of 1897 and blocks put up in the 1960s, many of which have since been demolished. Whatever the roof, the free survey comes first, followed by a fixed written quote.
The ground itself matters a little, too. The soil of Walsall consists mainly of clay with areas of limestone, which were quarried during the Industrial Revolution. Flashing and ventilation get the same care on every roof.
Industry shaped the town as well. Walsall's trades include iron and brass founding, limestone quarrying, small hardware and leather goods, and the buildings that grew up around them left a mixed street scene. Roofs near former works can be flat or low-pitched, and we treat each one on its own merits instead of assuming it matches the semi next door.
Dark stairs, hipped slopes and old extension domes
Interwar semis in Walsall tend to need one of three things: a window in the roof slope for a dark stair or loft, a flat rooflight for a rear extension, or a sun tunnel where a hall has no outside wall to use.
- Roof windowsFor loft rooms and stair landings under the broad front and rear slopes of a hipped roof.
- Sun tunnelsFor the inner hallway of a 1930s semi, where a tube through the loft reaches a space with no window.
- Flat roof rooflightsFor rear kitchen extensions with a flat roof that still carries a dome or an old glass unit.
- VELUX windowsFor replacing a tired window in a loft that was converted years ago, keeping the opening.
Also fitted here
Near Walsall
- Rushall6 min
- Darlaston8 min
- Wednesbury11 min
- Willenhall11 min
Drive times counted from the centre of Walsall.
Householder rights, and when a street narrows them
Walsall Council is the planning authority for the town. Most houses already have the right to fit a rooflight, though a conservation area or a council direction can alter that, so we look up your street before we write the quote. Where a householder's rights have been narrowed, we tell you so in plain words and explain whether an application is the way forward.
Building Control is notified by us for any notifiable job, and every unit goes in to the standards current at the time. For the rules in detail, the rooflight planning guide is the place to read.
01 Hipped roofs and loft rooms
The broad slopes of a 1930s semi, and the windows that suit them.
On the roof
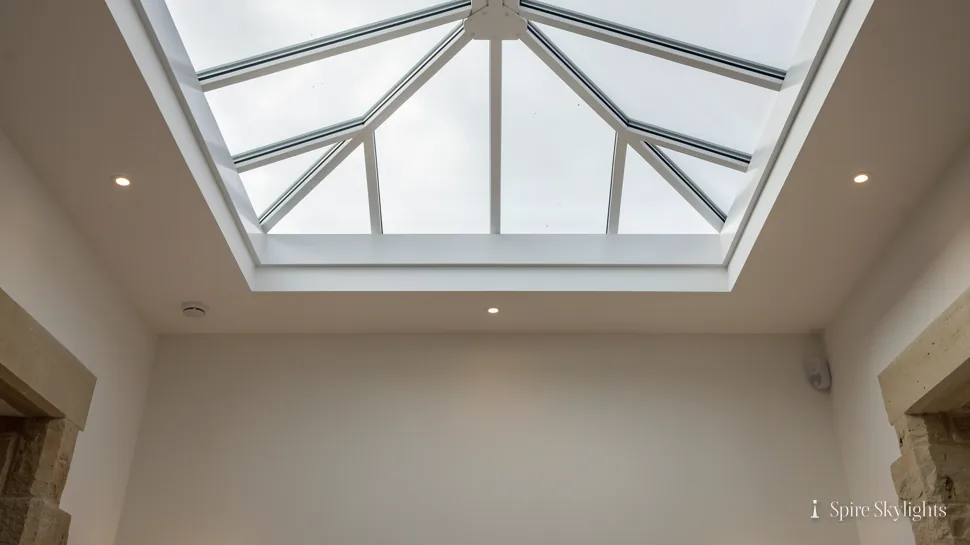
A hipped roof is a good candidate for a roof window because its rear slope is wide and clean. Before we agree a position, we look from outside at the covering and the ridge line, then from inside the loft at the rafters, the purlins, if there are any, and the cross-bracing that interwar roofs often have. We choose a spot where the opening can be framed without disturbing the main structure.
The covering is usually a concrete or clay tile. A roof window flashes into tiles with a kit made for the profile, and the tiles are cut and lapped back so water runs over the frame and away. Where a roof has been recovered, we check how the new tiling was laid, because poor laps around an old opening can show up when a new frame is set in.
Most semis have a hip end where the roof turns, and that small slope is not suited to a window. The long rear slope is, and a loft with a ridge height of reasonable size can usually take two windows side by side, spaced so they look even from the garden.
If a dormer is already present, we look at its flat roof and its cheeks as well. A dormer roof often carries a small flat rooflight or lantern, which can bring in light without more structure.
Everything is agreed in a fixed written quote after a free survey, from the flashing kit to the position of the first cut.
Access is usually easy on an estate house, with a rear garden and a scaffold or a ladder-and-platform arrangement depending on the height. We plan the order of work so the roof is open for the shortest time possible, with the window delivered, the flashing kit ready and the weather watched.
In the room
Inside the loft, the window is only half the job. The shaft between the glass and the ceiling is framed, lined with insulated board and plastered. Where the roof depth allows, we splay the sides, so that light spreads across the ceiling and into the room instead of falling as a hard patch beneath the glass.
On a stairwell, the effect is greater. A window at the head of the stair sends light down through the landing and onto the stairs, and a hallway that once needed a light on at noon begins to feel part of the house. We talk about where the shaft will land before we cut, and we mark it with tape so you can see it.
Plasterwork in a 1930s house is often hard and flat, with a smooth skim over lath or board. Our plasterers match that finish, so the new reveal sits flush with what is around it. The edges are feathered and the walls left ready for your decorator.
For a loft conversion, the details at the window matter for comfort as well. A window that opens for ventilation, a blind that stops summer glare and solar control glass for a south-facing slope all go in the written quote if you want them.
If you are converting the loft, remember the stair too. The upper flight often needs a handrail or a headroom check, and the roof window above it can help the eye as much as the body. We talk through those points at survey and flag what falls under the Building Control notification.
The short version
A hipped roof takes its window on the long slope, and the splay decides how far the light travels.
02 Rear extensions and the dark hall
Flat-roofed kitchens and a stairwell that has never had a window.
On the roof
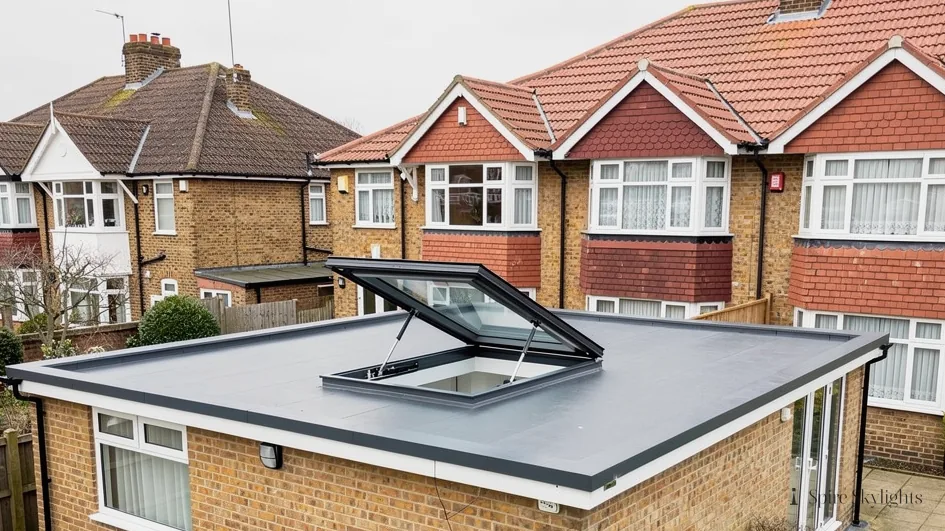
The back of an interwar semi is where the roof changes character. A flat-roofed kitchen or utility room added to the house is the commonest rooflight job we see in an estate like this. The old covering may be felt or an early single-ply membrane, and the dome or lantern in it may be decades old, with cloudy glazing and a tired frame.
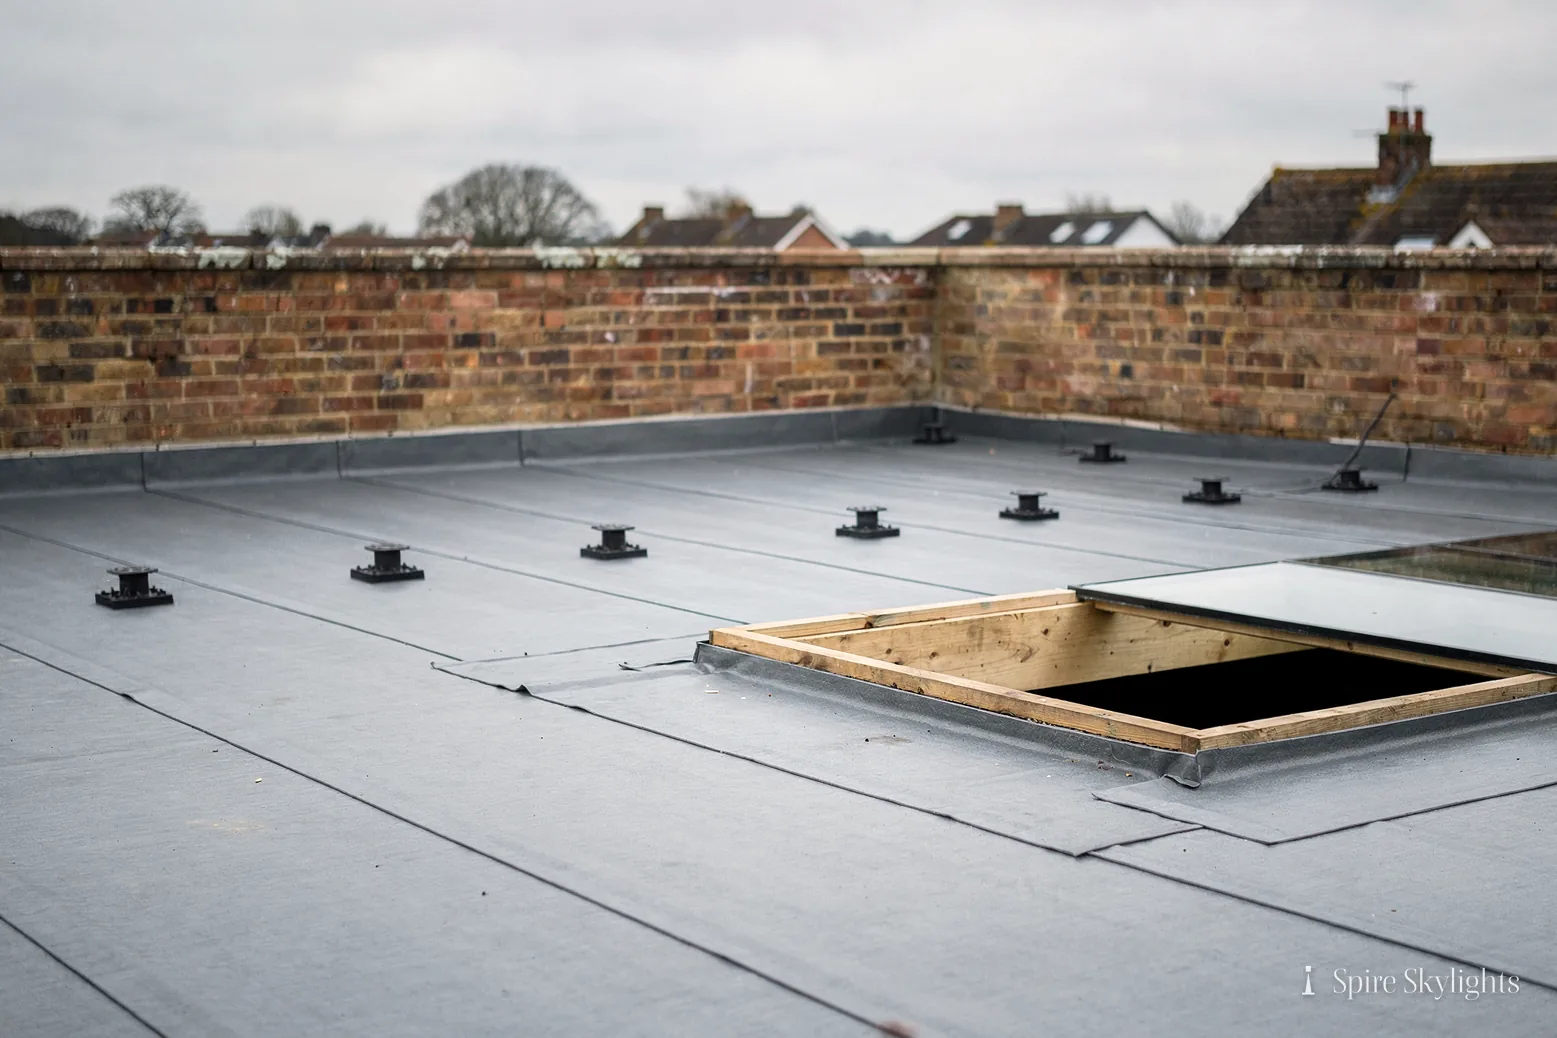
We start at the deck: the boards or the sheet, the fall to the gutter and the condition of the upstand. If it needs attention, we tell you at survey and include it in the same written quote, since a new rooflight is only as good as the roof underneath it. The new upstand is insulated, and the membrane is lapped up the face of it and sealed.
A flat glass rooflight suits a kitchen where the ceiling is low. A lantern needs more height, but it gives a more finished look inside and more light at the sides. We discuss both, with sizes drawn to suit the extension and the kitchen layout.
For the hall, the loft above has the answer. A sun tunnel needs a small clear patch of roof slope and a straight path to the ceiling, and on a semi with a hipped roof the rear slope usually offers one. Before we recommend a tunnel we walk the route in the loft with a torch and a measure.
Sometimes an extension roof has been patched over the years and carries several layers of covering. We lift the old edge carefully to see what lies beneath, tell you what we find and price the work in full, so the rooflight sits on a roof that will last as long as the glass above it.
In the room
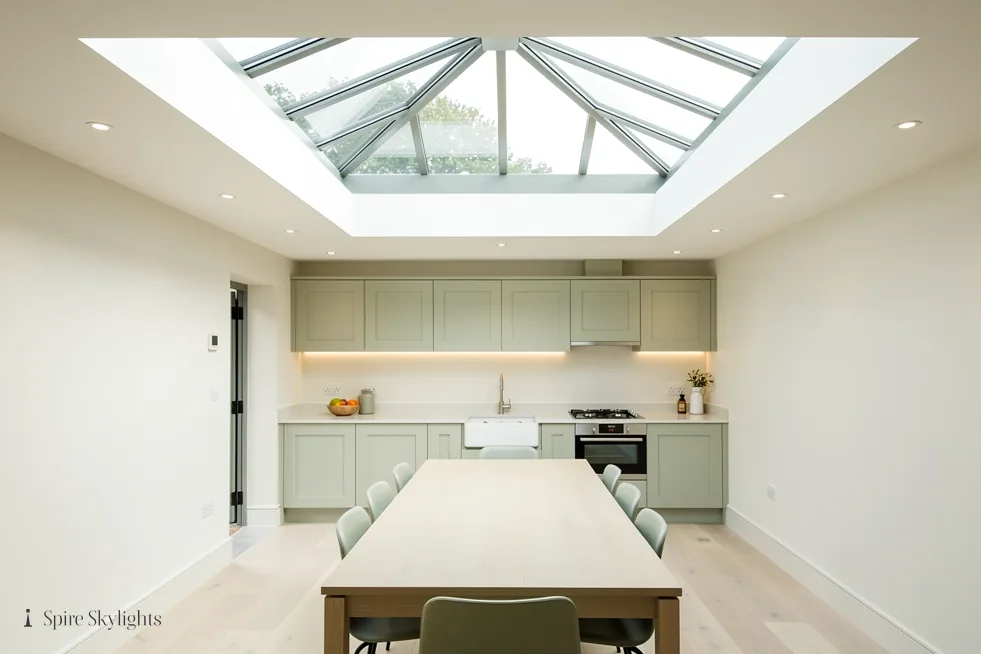
A flat ceiling in a kitchen extension is a good surface to open up. Swapping the unit lets us enlarge the ceiling opening as far as the joists permit, and the splay can then be turned towards the worktop, the dining table or the sink. A larger opening with a splayed reveal does far more for the room than the small square shaft that came with the dome.
The finish is skimmed, taped and ready for paint. We make good the ceiling around the opening, and the result should look as though the room had been designed with the rooflight in it from the start.
In the hall, the diffuser sits flush with the ceiling, spreading daylight evenly, and a light fitting in the same unit lets it serve at night. A brighter hall changes the house: doors can stay open, the front room borrows light, and the staircase feels wider.
Opening and electric units are worth considering for kitchens, where steam rises. A rain sensor closes the unit if a shower comes, so the ventilation can be left on while you are out.
Where a kitchen has been extended, a rooflight also connects the new part of the house with the old. Daylight from above makes the join less noticeable, and a splayed reveal gives the ceiling a line to follow. We stand in the room with you and agree the position before we mark anything.
The short version
The rear flat roof and the dark hall are two different jobs, and one visit can solve both.
Hipped roofs, windowless halls, how fast: Walsall asks
Can a hipped roof on a Walsall semi take a roof window?
Yes. The broad rear slope of a hipped roof is usually the best place for one. We look at the rafters from the loft, pick the clearest run and frame the opening around it, with flashing matched to your tiles. A free survey confirms the position and size, and the fixed written quote lists the work inside as well.
What can be done about a hallway with no window in my 1930s house?
A roof window above the stairwell or a sun tunnel at the top of the stairs are the usual answers. The first suits a loft with headroom, the second a loft that is cramped. We check the route through the roof space at survey and tell you which is possible before you decide.
Do you cover Walsall, and how quickly can someone visit?
Walsall is 28.6 road miles from central Coventry and takes about 39 minutes to reach, well within our area. Phone, use the form or send a WhatsApp, and we will name a time for the visit. It is a free survey, and your fixed written quote is with you before any date is fixed.
We survey before we price.
Then we finish the room.
Free survey · Coventry and 30 miles around
Book your free survey
No obligation. We survey before we price.