

Skylights & rooflights in Wednesbury
Black Country roofs, from market streets to estates.
Wednesbury is a Black Country market town whose roofs run from the streets around Market Place, now a conservation area, to the council houses of the 1930s and the Hateley Heath estate of the late 1940s and early 1950s.
- Sandwell Council
- Market Place conservation area
- 1930s council housing

1930s council houses, Hateley Heath and the market centre
Wednesbury is a market town in the Sandwell district of the West Midlands, part of the Black Country, and historically in Staffordshire. It lies about twenty-eight road miles away from central Coventry to the north-west, a journey of roughly thirty-seven minutes. It is five miles south-east of Wolverhampton, three miles south-west of Walsall and seven miles north-west of Birmingham, so it sits among large neighbours, all within easy reach.
The town has a long history that stretches back to an Iron Age hillfort and the Domesday Book, but the roofs over today’s homes mostly date from the last century. Council house building quickened at the start of the 1930s, and the 1,000th council house was occupied before the end of 1931. The largest development in the town was the Hateley Heath estate in the late 1940s and early 1950s, which straddled the border of Wednesbury and West Bromwich.
That gives two main families of roof. The 1930s council houses are brick semis and short terraces with pitched tiled roofs and sound lofts. The late 1940s and early 1950s houses are similar in form but built in a different economy, often plainer, with rafters and tiles to match. Both have since collected the usual changes: loft rooms, side extensions, rear kitchens with flat roofs.
A third group sits in the centre. The traditional market is still a feature of the town centre, and the streets around Market Place are a protected conservation area. Older buildings there, including those with rooms over shops, need more care than a suburban semi. We check the status of every property before we quote, and the quote you receive is fixed and in writing.
Wednesbury is also a town shaped by coal and canals. The first Birmingham Canal was cut in 1769 to link its coalfields to the Birmingham industries, and the town sits near the source of the River Tame. The rail lines have come and gone: the passenger station closed in 1964, a steel terminal used the site until the early 1990s, and a new Metro tram line is set to use the old South Staffordshire route. A town that has reinvented itself that often has a good many buildings that have changed use, and many roofs that have been altered.
The M6 runs close by, with retail development near junction 9, and the A461 runs north towards Walsall through Wood Green. Those roads make the town easy to reach and busy to live beside, which is worth bearing in mind when choosing glass for a loft bedroom. We cover the options at the survey.
Council semis, flat kitchens and the Market Place streets
Wednesbury’s estate houses, extended kitchens and older buildings near Market Place suit different products. Lofts take roof windows, flat extension roofs take flat rooflights, and the conservation area calls for a low, slim unit chosen with care. Tell us the age of the house and which room is dark, and we will say which to price first.
- Roof windowsFor lofts above the 1930s council semis and the Hateley Heath houses, where a window can turn roof space into a room.
- Flat roof rooflightsFor the flat-roofed kitchens and side extensions that many estate houses have gained.
- Conservation rooflightsFor older buildings around Market Place, where the conservation area makes a slim, low unit the right choice.
- Sun tunnelsFor dark landings and inner halls in compact houses where a window cannot reach.
Also fitted here
Near Wednesbury
- Darlaston5 min
- Willenhall10 min
- West Bromwich9 min
- Walsall10 min
Drive times from Wednesbury town centre.
Market Place conservation area and Sandwell Council
Wednesbury's planning authority is Sandwell Council. The streets around Market Place form a protected conservation area, so if your home or business is near the centre, give us the address at the start and we will work out what that means for the job before quoting.
Elsewhere in the town we still look for designations and restrictions. Where Building Control must be told, we do it. The rooflight planning guide sets out the general position, and the council can answer for your address. A building near the market that may be listed needs listed building consent, which is separate from planning and must be in place before work starts, so say so at the first call.
01 Council houses and the estates after the war
Brick semis from the 1930s and the 1940s, and what their roofs allow.
On the roof

A semi from the early 1930s has a pitched tiled roof framed on site. The rafters are usually sound, and the loft has a reasonable height along the centre line. A roof window goes between two rafters, and where a rafter must be cut, new timber trims the opening and carries the load.
The houses of the late 1940s and early 1950s are built to a similar plan but with the materials of their time. The tiles may be concrete, the timbers lighter, and the pitch can be lower. Each roof is measured at the survey, and the window and flashing kit are picked to suit the pitch, because a window outside its pitch range will not stay watertight.
Roofs of this age have often been re-covered or patched. Tiles from different years sit side by side, and a good flashing must cope with that. We reset loose ones around the opening, so the flashing sits on a firm bed and water goes over the joint.
Chimney stacks are common on houses of this period, and we place the window clear of them. The fitting follows current Building Regulations, and the notification is ours to make.
Gutters, fascias and verges on a house of this age are often tired, and the eaves are the first place weather finds. We do not touch anything outside the work area unless you ask, but we mention anything that could affect the new unit and price it in the quote should you want it done.
In the room

Small bedrooms and compact houses are the pattern in estates like these, and a loft room is a way to add space without moving. A roof window brings light and air into the loft and turns a storage space into somewhere to sleep or work.
Carpentry frames the opening first, then insulated board and plaster follow. On a sloping ceiling, the head of the reveal is cut level and the sill end upright, which carries the light further into the room.
For a dark landing or hall, a sun tunnel is a neat answer. A short tube runs from a dome on the roof to a diffuser in the ceiling, and it needs only a modest opening in both.
We protect floors and furniture, contain the dust and leave the room ready for paint. The workmanship is guaranteed for ten years.
Heat is lost through a roof in winter and gained through it in summer. A new roof window insulates far better than the single glazing of earlier decades, and an insulated reveal keeps the area around it from becoming a cold spot. For a sunny slope, a solar-control layer in the glass cuts summer heat, and we price it next to standard glass.
Noise from the M6 and the main roads can reach a loft bedroom. A laminated inner pane takes much of it away, and we show you the options in the quote.
The short version
Council houses went up quickly in the 1930s, and each roof has since become its own job.
Estate roofs look alike from the road and differ above the ceiling.
02 Kitchens at the back and shops in the centre
Flat roofs on extensions, and older roofs on the market streets.
On the roof
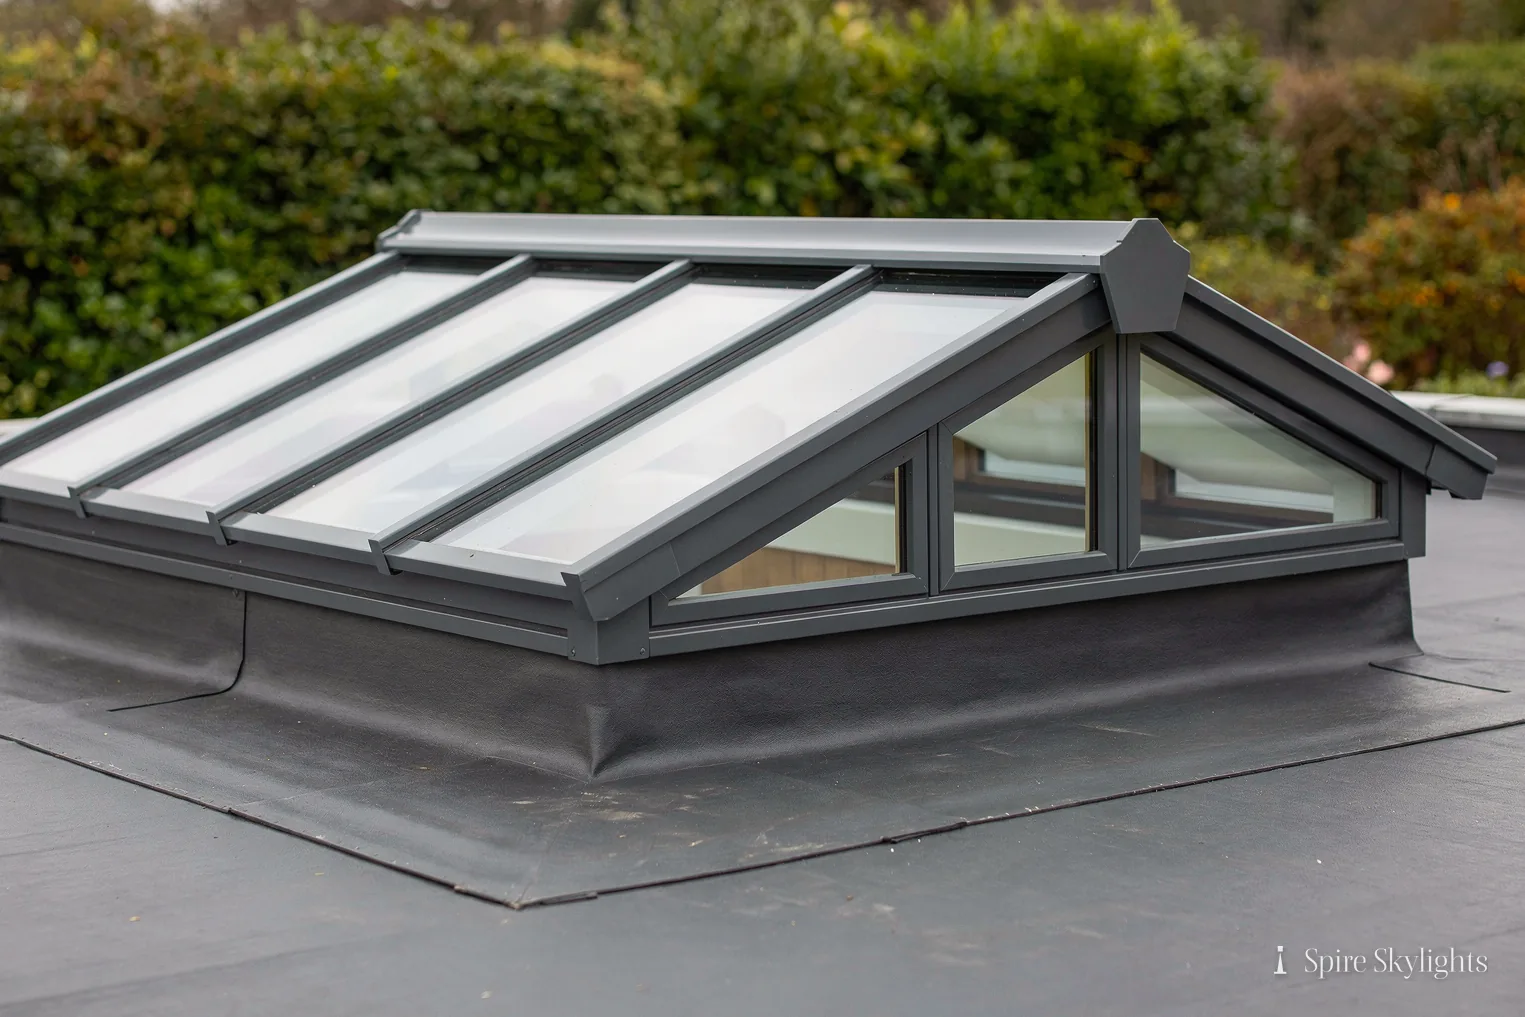
The flat roof over a rear kitchen or side extension is where most estate houses have lost light. A single window at the back of the old house is buried behind the new walls, and the middle of the room is dim. A flat rooflight or a lantern changes that. An insulated kerb goes in first, then the glass, with the membrane brought up the upstand and over it, and the fall checked at the end.
If a plastic dome is already in place, we remove it with its upstand, inspect the deck and rebuild. A soft deck or a covering at the end of its life is reported at the survey, and any work is included in the written quote.
In the centre, the roofs are older and more varied. Tile and slate may have been patched over many years, and the rafters may be hand-cut and uneven. Within the conservation area around Market Place, a low-profile conservation-style rooflight, with a slim frame and central glazing bar, keeps the roofline quiet.
Buildings with rooms above shops often have flat or low-pitched sections at the back. We take care at the junction with the older wall, since water finds a weak flashing quickly.
Garages with flat roofs are another candidate in a town of this kind. A garage turned into a study or a playroom often has a low roof and one small window. A rooflight in the middle gives the room a proper source of light. The same rules of kerb, fall and upstand apply, and we check the junction with the house roof carefully.
In the room
In a kitchen, light from above falls on the worktop and the table. The ceiling opening is enlarged as far as the joists permit and the reveal splayed, so the light spreads along the ceiling and down the walls.
In a flat above a shop, the back rooms are often the darkest. A rooflight in the right place can lift a whole floor, and the freeholder or landlord may need to agree. We can supply a clear description and drawings to help.
Older ceilings may be lath and plaster. The cut is trimmed back to sound plaster and skimmed over, so old ceiling and new reveal match. In a modern extension, the ceiling is plasterboard and the finish is quicker, but just as careful.
We leave the room clean, with the reveal smooth and ready for paint.
In a compact house, a landing is often the darkest part. If the roof above it is pitched and there is a clear route through the loft, a sun tunnel brings daylight down without a large opening, and it can be fitted at the same visit as a roof window.
If you want a blind, we supply one made for the unit, which sits close to the glass and moves smoothly, and it can be fitted at the same visit.

The short version
Behind every extension is a dark middle, and a rooflight is the shortest way to it.
Conservation area, council semis, old domes: Wednesbury asks
I live near Market Place. What does the conservation area mean for a rooflight?
It means we check the position before anything is ordered. The streets around Market Place are a protected conservation area, so we tell you what we find, choose a low, slim unit if the building suits one, and involve Sandwell Council where it is needed. The survey is free, and we give the result in writing.
Is a 1930s council semi a good candidate for a loft window?
Often it is. The rafters are usually sound and the loft has decent height along the centre. We measure the pitch and spacing at the survey, recommend a window and flashing kit, and write up a fixed quote. Wednesbury sits roughly thirty-seven minutes away, which makes a survey straightforward to book.
Can you swap an old dome for flat glass on a Wednesbury extension?
Yes. We remove the dome and its upstand, check the deck, build a new insulated kerb and fit flat glass. Inside, we make good the reveal, widening it where the joists allow so the room gets more light. The quote is fixed and in writing before we begin.
We survey before we price.
Then we finish the room.
Free survey · Coventry and 30 miles around
Book your free survey
No obligation. We survey before we price.