
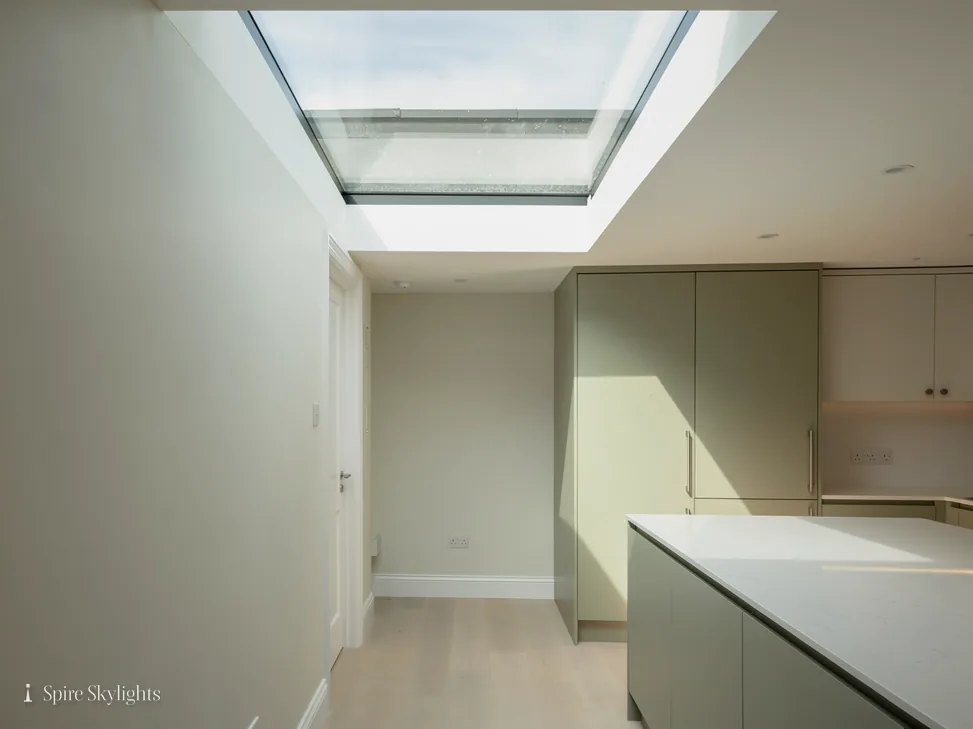
Skylights & rooflights in West Bromwich
Black Country brick, with the roof opened up.
West Bromwich grew on ironstone, coal and canals, and its roofs carry that working past, from brick terraces and old outbuildings to the council estates that arrived once the war had ended.
- Sandwell Council
- Black Country brick
- Workers' terraces and outbuildings

Ironstone, brick and metal trades under today's roofs
West Bromwich, commonly known as West Brom, is a market town in the borough of Sandwell, in the West Midlands, and part of the area known as the Black Country. It first appears in the Domesday Book as Bromwic, meaning broom village. Its growth followed the Industrial Revolution, owing to the area's natural richness in ironstone and coal, as well as its closeness to canals and railway branches. The town became a centre for coal mining, brick making, the iron industry and metal trades such as nails, springs and guns.
That history is the key to its roofs. A town built on brick making is a town of brick houses, and one built on metal trades is a town of terraces for the people who worked in them, with workshops and outbuildings tucked behind. Many of those buildings have been converted, extended or divided since, so a single street can show a Victorian frontage, a flat-roofed rear addition, and a former workshop turned into a kitchen or a studio. Charlemont Hall, described around 1800 as a lofty, neat-looking house of brick faced with stone, and the Italian Gothic building of 1874 to 1875 in brick and stone, show how brick and stone were used side by side.
After the war the council built homes to rehouse people from the rundown town centre. The first major post-war council housing development was the Harvills Hawthorn Estate near Hill Top, completed in 1948, and much of the surrounding area was developed during the 1960s as the Charlemont Farm housing estate, a mix of private and council housing. These later roofs are plainer, with concrete tile, regular timbers and flat-roofed additions.
West Bromwich is 28 road miles west of the centre of Coventry, a drive of about 38 minutes, with Oldbury, Smethwick, Wednesbury and Darlaston all close by. There is no charge for the survey, the quote is put in writing and fixed, and the installation is covered for ten years against faulty workmanship, and the rooflight is fitted to current standards. Whatever the age of the roof, the glass is fitted and sealed above, and beneath it the plasterer makes the opening good, with sloping sides if the roof depth allows. The result looks finished from the street and from the room.
West Bromwich Town Hall is a Grade II listed building, so listing is a real thing in the town, and we ask the question at every survey. Most homes are not listed, but it is better to know before we quote than to find out afterwards.
The M5 begins at its northern end by West Bromwich, with junction 1 serving the town on the A41, and the Expressway by-passed the centre in 1973. For us, good road links mean predictable journey times, so we can usually name a visit window with confidence.
A rooflight does not change the street view of a brick terrace much, and it adds a source of daylight that the original builders never provided. For households in a town where space is tight and extensions are limited by the plot, that is often the best way to make a house feel larger without building out.
Terraces, converted workshops and post-war flat roofs
Brick terraces, converted workshops and post-war estates call for different rooflights in West Bromwich. Start with the roof over the room that needs light, then choose the unit that suits its covering and structure.
- Flat roof rooflightsFlat-roofed rear additions and converted outbuildings are good places for flat glass bedded on a new insulated kerb.
- Roof windowsBrick terraces with slate or tile roofs and usable lofts suit a roof window and an angled reveal.
- Walk-on rooflightsA converted workshop or a courtyard with a room below can take a walk-on rooflight.
- Conservation rooflightsWhere a street or building is protected, a slim conservation rooflight keeps the roof's character.
Also fitted here
Near West Bromwich
- Oldbury6 min
- Smethwick7 min
- Wednesbury9 min
- Darlaston12 min
Drive times from West Bromwich town centre.
Sandwell Council, a listed Town Hall and old works
Sandwell Metropolitan Borough Council is the planning authority for West Bromwich. A house rooflight is generally a modest alteration. Even so, a conservation area or a listing would alter the picture, so both are checked before we quote. Converted workshops and former industrial buildings sometimes carry their own conditions, and we ask about them at the survey.
The council can confirm whether an Article 4 direction touches your road. When the work counts as notifiable, the Building Control notification is ours to submit, and the unit is fitted to the rules now in force. For general reading there is the rooflight planning guide, and the quote notes what applies to your building. Because the town is large and its streets vary so much, we confirm the details for your own address.
01 Workers' terraces and old workshops
Brick-built rows, backyard outbuildings and conversions of every kind.
On the roof
A workers' terrace was built quickly from local brick, with a slate or tile roof on timbers that did the job and no more. The rafters may be narrower than modern ones, the spacing may vary, and the roof will have been patched many times. The survey starts in the loft, with a torch and a tape, working out what is there.
We choose the rooflight to fit the structure. Wherever a rafter has to be cut, the gap is framed in new timber of a size to carry the load and fixed to the rafters beside it. On slate, the flashing is formed to suit; on tile, the correct kit is used. The result is a roof that is strong around the opening and watertight along every edge.
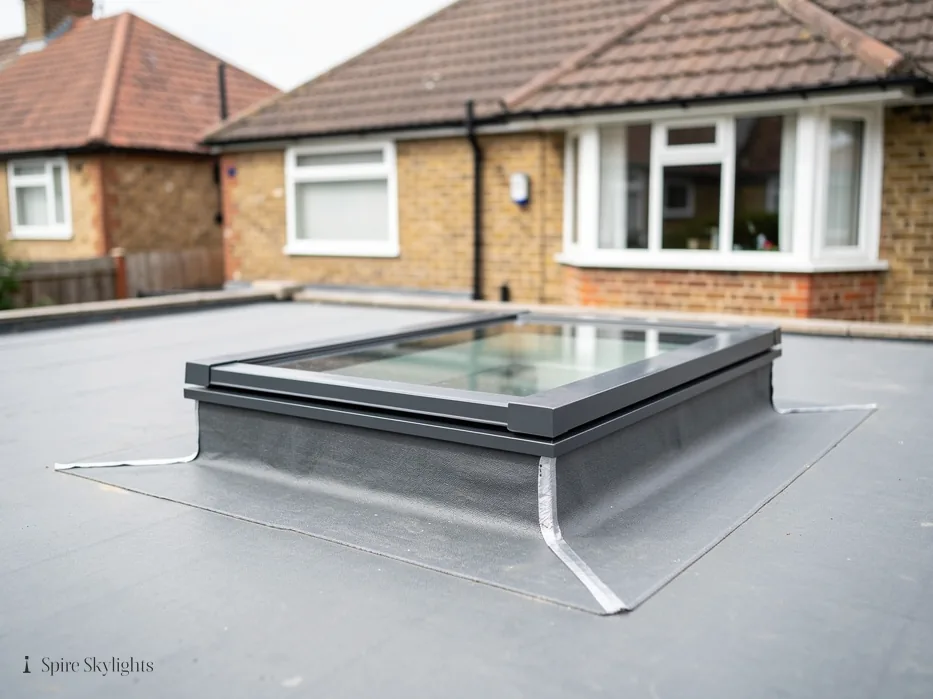
Outbuildings and converted workshops bring a different challenge. Roofs can be low, flat or irregular, with a mix of materials: clay tile, corrugated sheet, felt or old asphalt. Flat glass on a kerb built for the deck is often the answer, and the deck is assessed before anything is recommended.
Where a conversion has put a living space below a shallow or flat roof, a walk-on rooflight or a lantern can bring in daylight in a way a side window cannot.
Chimney stacks are common on these terraces and often interrupt the best position for a window. We can move the opening along the slope, choose a narrower unit, or advise on whether a redundant stack is worth removing at the same time.
On a converted mill or workshop, we also check how the new opening relates to existing steelwork or large timbers, and we involve a structural engineer where the design calls for it.
In the room
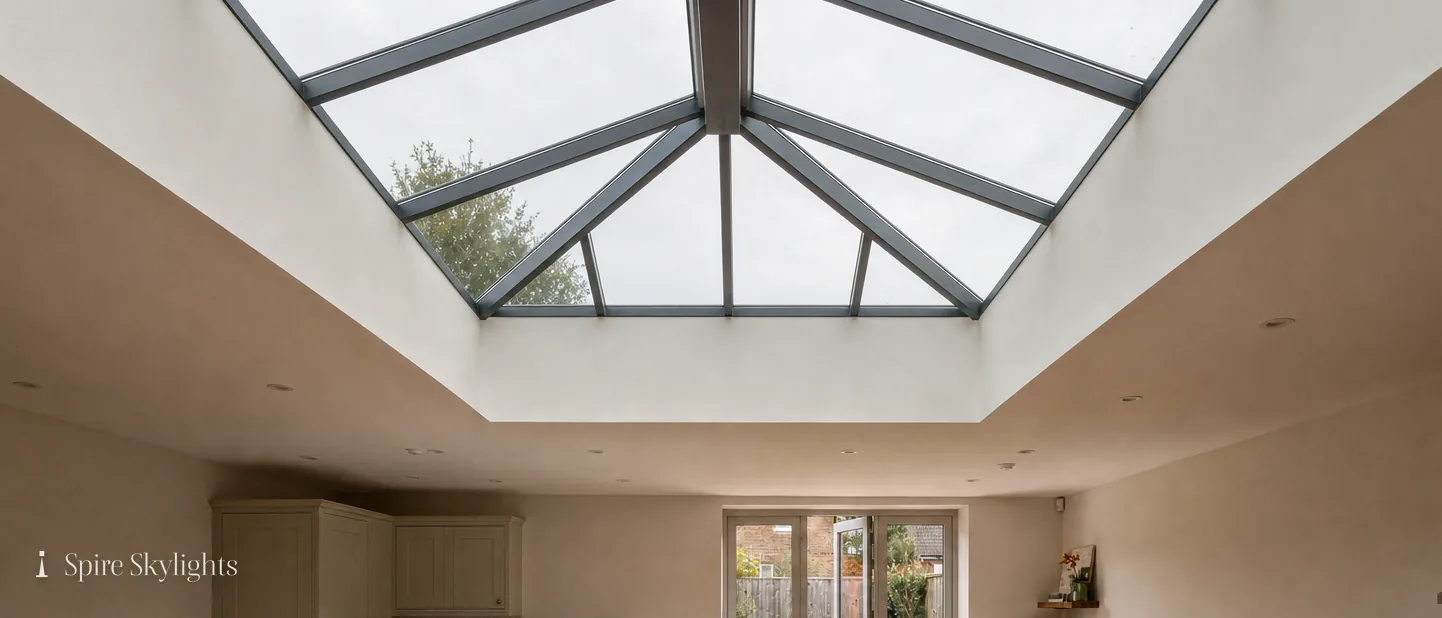
Terraced rooms are narrow, and the middle of the house is often dim. A rooflight over a landing, a back bedroom or a rear kitchen changes the day-to-day feel of the house more than most improvements of the same size.
Inside, the carpenter squares the opening up, insulated plasterboard lines it, and it is skimmed smooth. Where the roof allows, the reveal is splayed, which carries the light further into the room.
In a converted workshop, the interior may be a mix of brick, plaster and exposed timber. We finish the opening to suit: a plastered reveal where the ceiling is plastered, a lined and painted one where it is boarded, and a clean edge wherever it meets the old fabric.
The work is done with the room protected, and when we leave the dust is cleared and the surface is ready for paint.
Brick party walls and uneven old ceilings are part of many terrace interiors. We work with them, and the finished reveal is straight and true even where the room around it is not.
If the terrace has a sloping ceiling in the back bedroom, a roof window set at the right height lets you see out while lying in bed or standing at the foot of it, and we talk through that height with you before marking the ceiling.
The short version
In a workers' terrace, read the loft first; the timbers decide what the roof will take.
02 Post-war estates and their extensions
Council-era roofs, private estates from the 1960s and the flat-roofed kitchens behind them.
On the roof
Post-war housing in West Bromwich, from the Harvills Hawthorn Estate to the Charlemont Farm estate, was built to a repeatable pattern. Roofs are generally tiled, with a modest pitch and timbers that follow a regular layout. That makes planning a roof window straightforward, though trussed rafters are common and have their own rules.
Trussed roofs are not a barrier to a roof window. Either the opening is sized to fit between the trusses, or reinforcement to a worked-out design goes in before any timber is taken away. We explain this at the survey, so you know what the structural work involves and what it costs.
Many of these houses have gained a flat-roofed extension at the back. The old plastic dome or small rooflight on it is often past its best. Off come the dome and kerb. A new insulated upstand rises in their place, flat glass is bedded onto it, and the roofing is worked up tight to the frame. A tired deck beneath is flagged and costed inside that same fixed quote.
Electric and opening units bring ventilation as well as light, which suits a kitchen. A rain sensor closes the unit if the weather changes.
Where a house has both a pitched main roof and a flat extension, we survey each part and write one quote, so the two openings are planned together and the timings agree.
Gutters, fascias and soffits near the opening are checked while we are up there, and anything that would let water back onto the new frame is flagged and priced in the same quote.
In the room
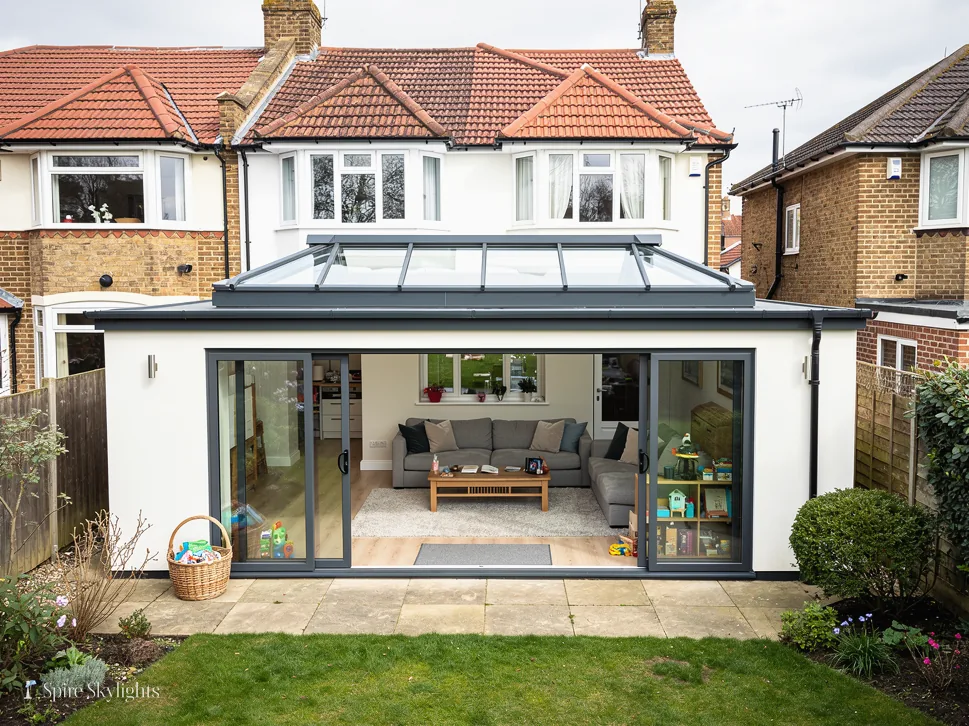
The inside of a post-war house often has a central hallway and a staircase that gets little daylight. A sun tunnel or a roof window over the stairs can brighten the whole route through the house.
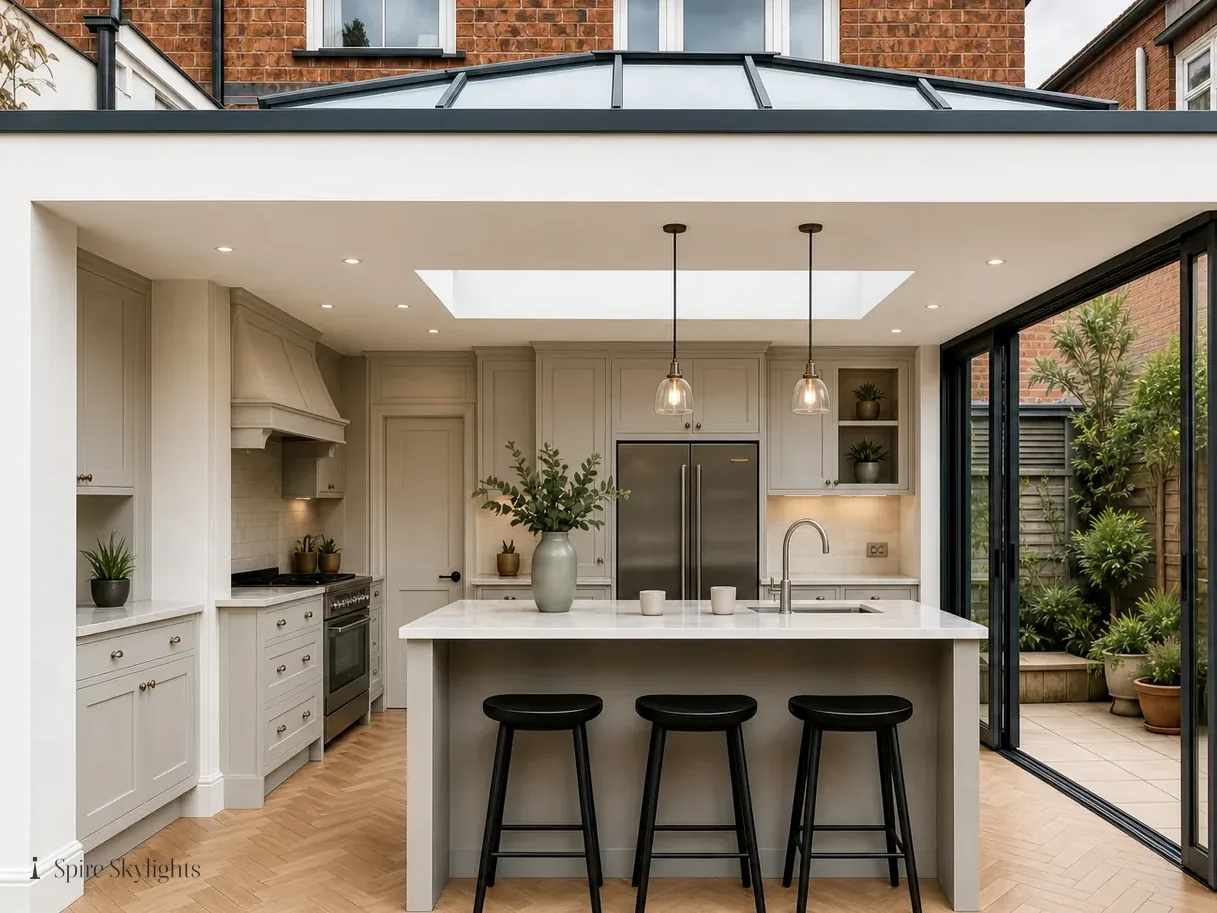
In a kitchen extension the hole in the ceiling is enlarged as far as the timbers allow and its sides are cut at an angle, throwing light onto the worktop or table. The ceiling around the opening is skimmed so the new surface matches the old.
We plan the positions of downlights and extractors before the plaster goes on, so nothing has to be cut back later.
The room is returned clean, with surfaces wiped, the floor swept and the reveal ready for paint.
If the stairwell is the darkest part of the house, a roof window above the landing or a sun tunnel brings daylight right down to the hall, which can change how the whole ground floor feels.
Tidiness is part of the standard. Floors are protected throughout and cleared at the end of the day.
The short version
On a post-war estate, fix the dome first and the stairwell second; both pay back in light.
Workshops, listed neighbours, a loft visit: West Bromwich
Can you put a rooflight in a converted workshop behind my West Bromwich house?
Often yes. We assess the roof deck and structure at the survey, and then recommend a flat glass rooflight, a lantern or a walk-on unit depending on what is above and below. The quote sets out any roof work needed and the finishing inside. If the building has special status, we say so before pricing. Photographs of the roof help us advise before the visit.
Are there listed buildings near me in West Bromwich that affect my roof?
There can be. West Bromwich Town Hall is a Grade II listed building, and a home that is listed itself, or close to a listed building, may be treated more carefully by the council. We check at the survey and explain any consent that is needed. The council can confirm the position for your address. If you are not sure what sort of roof you have, send a photograph and we will tell you what we see.
How soon could someone come to West Bromwich to look at my loft?
The journey takes about 38 minutes from central Coventry, and trips often stretch to Oldbury, Smethwick and Wednesbury. Contact us by WhatsApp or phone and a time will be proposed. There is no charge for the survey and the quote is fixed in writing. A written quote follows every survey.
We survey before we price.
Then we finish the room.
Free survey · Coventry and 30 miles around
Book your free survey
No obligation. We survey before we price.