

Skylights & rooflights in Smethwick
Workers’ terraces and canal-side brick, lit from above.
Smethwick is an industrial town where red brick terraces from the turn of the twentieth century stand beside 1930s semis, council estates and flats, all within sight of the canals that brought the factories.
- Sandwell Council
- Canal Navigation lines
- Red brick terraces

Red brick terraces, 1930s semis and estates by the canals
Smethwick is an industrial town in the Sandwell district of the West Midlands, four miles west of Birmingham city centre and about twenty-eight road miles west of central Coventry. A drive from our base takes around thirty-six minutes. The town was recorded in the Domesday Book as Smedeuuich, but the buildings that shape it today come from the industrial age, when the canals and railways brought heavy industry to the valley of the Hockley Brook.
The housing records that history in layers. There is a collection of red brick terraces from the turn of the twentieth century, 1930s semi-detached houses, newly built modern housing and a number of high-rise blocks of flats. The mass council house building of the 1920s and 1930s extended the town’s boundaries into part of neighbouring Oldbury in 1928, and a large council estate was built in the west of the town in the mid to late 1960s. The Windmill Lane Estate near Cape Hill has been redeveloped.
For a roof, that means three main types. A red brick terrace usually has a pitched roof in slate or tile over a narrow plot, often with a back addition or outrigger and a flat roof over the kitchen. A 1930s semi has a wider, hipped or gabled tiled roof and a decent loft. A 1960s council-built house is likely to have a lower pitch and, in some cases, a trussed roof.
All three can take a rooflight, but each in its own way. The survey tells us which you have, how the roof is built, and what can be fitted. The quote that follows is fixed and in writing, so the price is settled before any work begins.
The canals deserve a mention. The Birmingham Canal Navigation Old and New Main Line canals run through the industrial areas and right past the High Street, alongside the Stour Valley railway line. Heavy industry settled along that valley, and the works that grew there made engines, tubing, screws and fastenings, and railway carriages. Much of that industry has gone, and homes in the town sit beside its canals and railway. A roof near an old works can be a mixture of materials, and we never assume it is one thing.
The M5 runs along the western edge of the town, so noise is part of daily life for some streets. That is worth bearing in mind when choosing glass for a loft bedroom, and we cover the options at the survey.
Terrace kitchens, semi lofts and dark stairwells
Smethwick’s terraces, interwar semis, estate houses and converted industrial buildings call for different units. A narrow terrace loft suits a roof window, a flat kitchen roof a flat rooflight, and an older building a slim conservation-style unit. Tell us which room is dark and whether the house is a terrace, a semi or a flat, and we will suggest where to begin.
- Roof windowsFor terrace and semi lofts, where a window turns roof space into a bedroom or study.
- Flat roof rooflightsFor the flat roofs over kitchens and back additions on red brick terraces.
- Sun tunnelsFor the dark inner stairs and landings of narrow terraced houses.
- Walk-on rooflightsFor a flat roof or yard cover that lights a basement or ground-floor room below.
Also fitted here
Near Smethwick
- West Bromwich7 min
- Oldbury6 min
- Birmingham11 min
- Wednesbury10 min
Drive times from Smethwick town centre.
Galton Bridge, canal sites and Sandwell Council
In Smethwick, planning is Sandwell Council's remit. The town has listed structures, among them the grade I listed Galton Bridge and the grade II listed Thimblemill Library, along with plenty of older buildings, so we look up listing and conservation area status for your property and report back before quoting.
The Building Control notification is part of our service wherever it applies. Our rooflight planning guide deals with the general rules, and Sandwell can answer for a specific address. If your building stands near the canal or on an old works site, tell us early; we would rather check a designation before the survey than after it.
01 Brick terraces from the factory age
Narrow plots, back additions and slate roofs built for workers.
On the roof
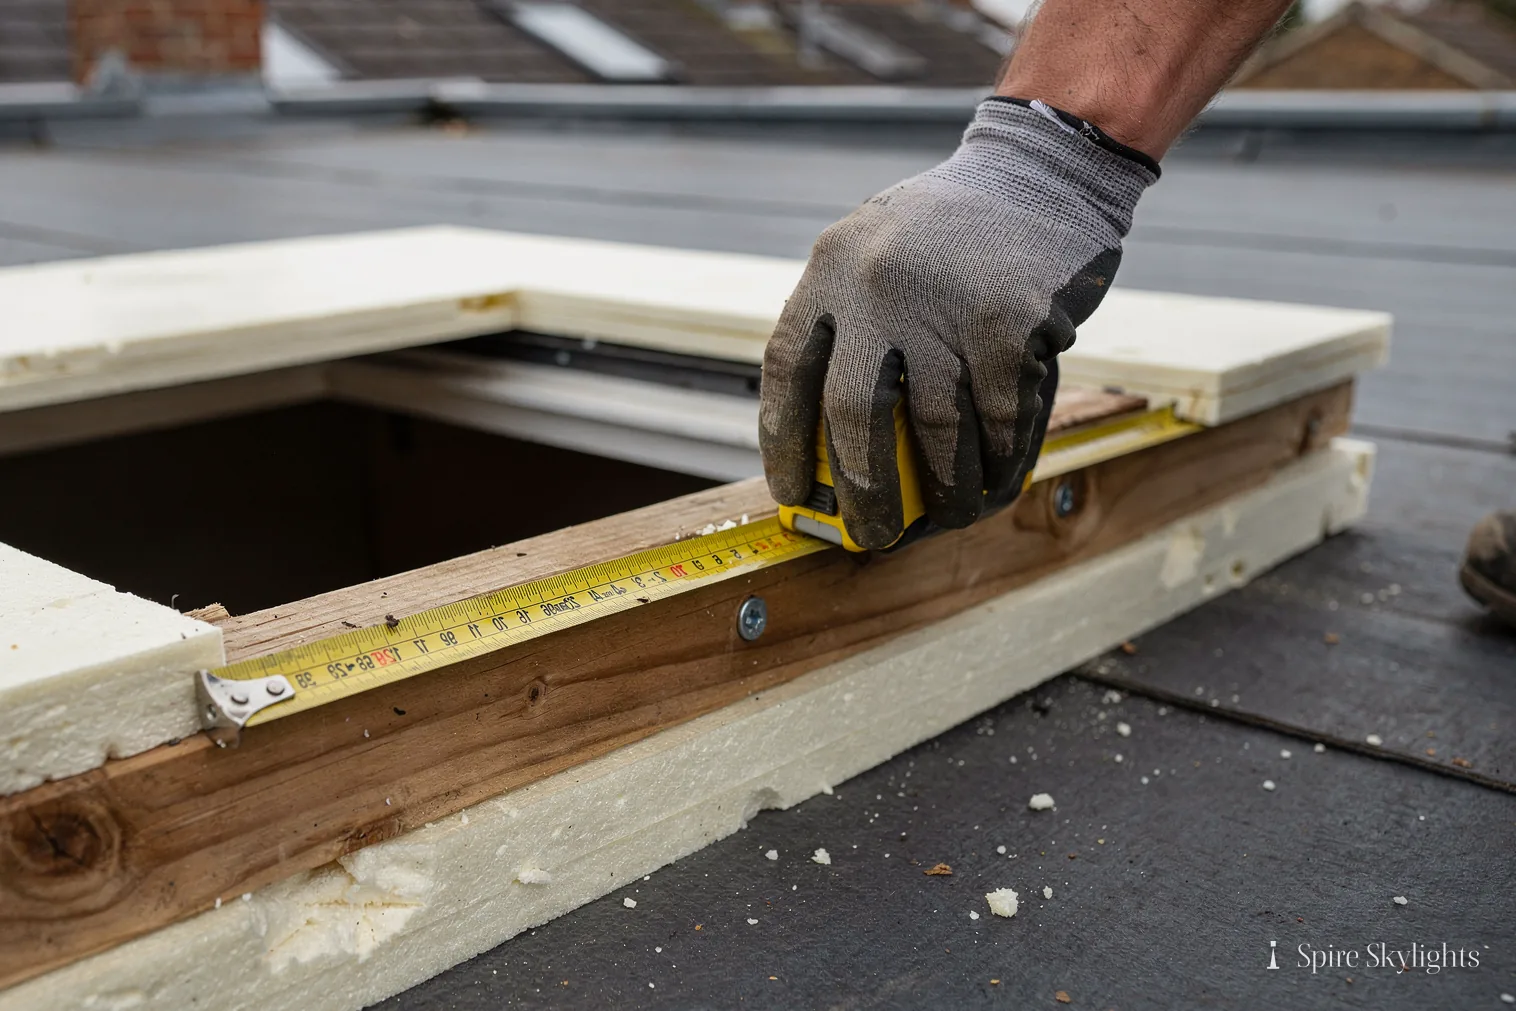
A red brick terrace of the early twentieth century is a compact piece of building. The roof is pitched, usually in slate or plain tile, and the rafters are hand-cut timber. After a century they are often sound but unevenly spaced, so a rooflight is chosen to suit the gaps, and any rafter that has to go is replaced with a new trimmer sized for the load.
The back addition, sometimes called an outrigger, has its own roof, often at a lower level. Where the kitchen sits at the back, a flat or low-pitched roof is common. That is where the light is poorest, and a rooflight changes the room most.
On slate we use a flashing kit made for slate, lapped so water runs over the joint. On clay or concrete tile we use the matching kit. In both cases we reset loose or slipped pieces around the opening so the flashing has a firm bed.
Party walls and chimney stacks shape where an opening can go in a terrace, and we map them at the survey. Sometimes moving a unit a short way avoids a structural issue altogether.
Current Building Regulations apply to the fitting, and the notification is our job.
Gutters and valleys on a century-old terrace deserve attention. A valley between a main roof and a back addition collects a lot of water, and a rooflight near it must not make the flow worse. We look at how water leaves the roof, and the written quote includes any related work you want done at the same visit.
In the room
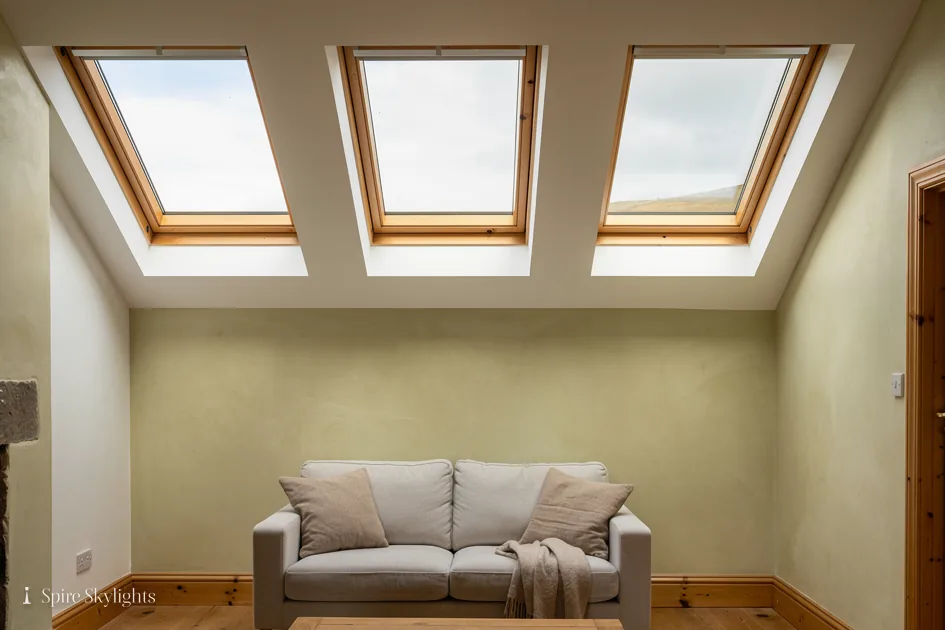
Terraced houses have deep, narrow rooms with windows only at the ends. The middle of the house, the stairs, landing and often the kitchen, can be dark all day. Light from above transforms them.
A roof window in the loft turns a storage space into a bedroom or office. The opening is framed up, boarded with insulation behind and plastered. On a sloping ceiling the reveal is cut flat across the top and upright below, which sends daylight into the room.
A sun tunnel is a good option for the landing or stairs where a roof window cannot reach. A short tube takes daylight from the roof and spreads it through a diffuser in the ceiling.
Old ceilings are often lath and plaster. We cut back to sound edges and skim across, so the old surface and the new reveal read as one. The room is left clean, and the guarantee on our workmanship runs for ten years.
Heat is lost through a roof in winter and gained through it in summer. A modern roof window has insulation values far beyond the single glazing a terrace may have had decades ago, and an insulated reveal keeps the area around it from becoming a cold spot. For a sunny slope, a solar-control coating on the glass limits summer heat, and we price that next to standard glass.
The short version
In a narrow terrace the dark runs through the middle of the house, and the roof is the only place to reach it.
Workers’ brick, a hundred years on, still takes a good window.
02 Estates, flats and converted works
The 1930s semi, the 1960s council house and the industrial building given a new use.
On the roof
The 1930s semi is a straightforward case. The roof is a wide pitched tile roof, the loft has decent headroom and the rafters are usually sound. The window sits between a pair of rafters with new timber around the opening, and the result is a bright room with minimal disruption.
The 1960s council-built house is often a different structure. Roofs of that decade were commonly built from factory trusses, at a lower pitch. We size the window to fit between the trusses and choose a flashing kit made for the pitch. If a wider opening is wanted, a structural design is needed before anything is cut.
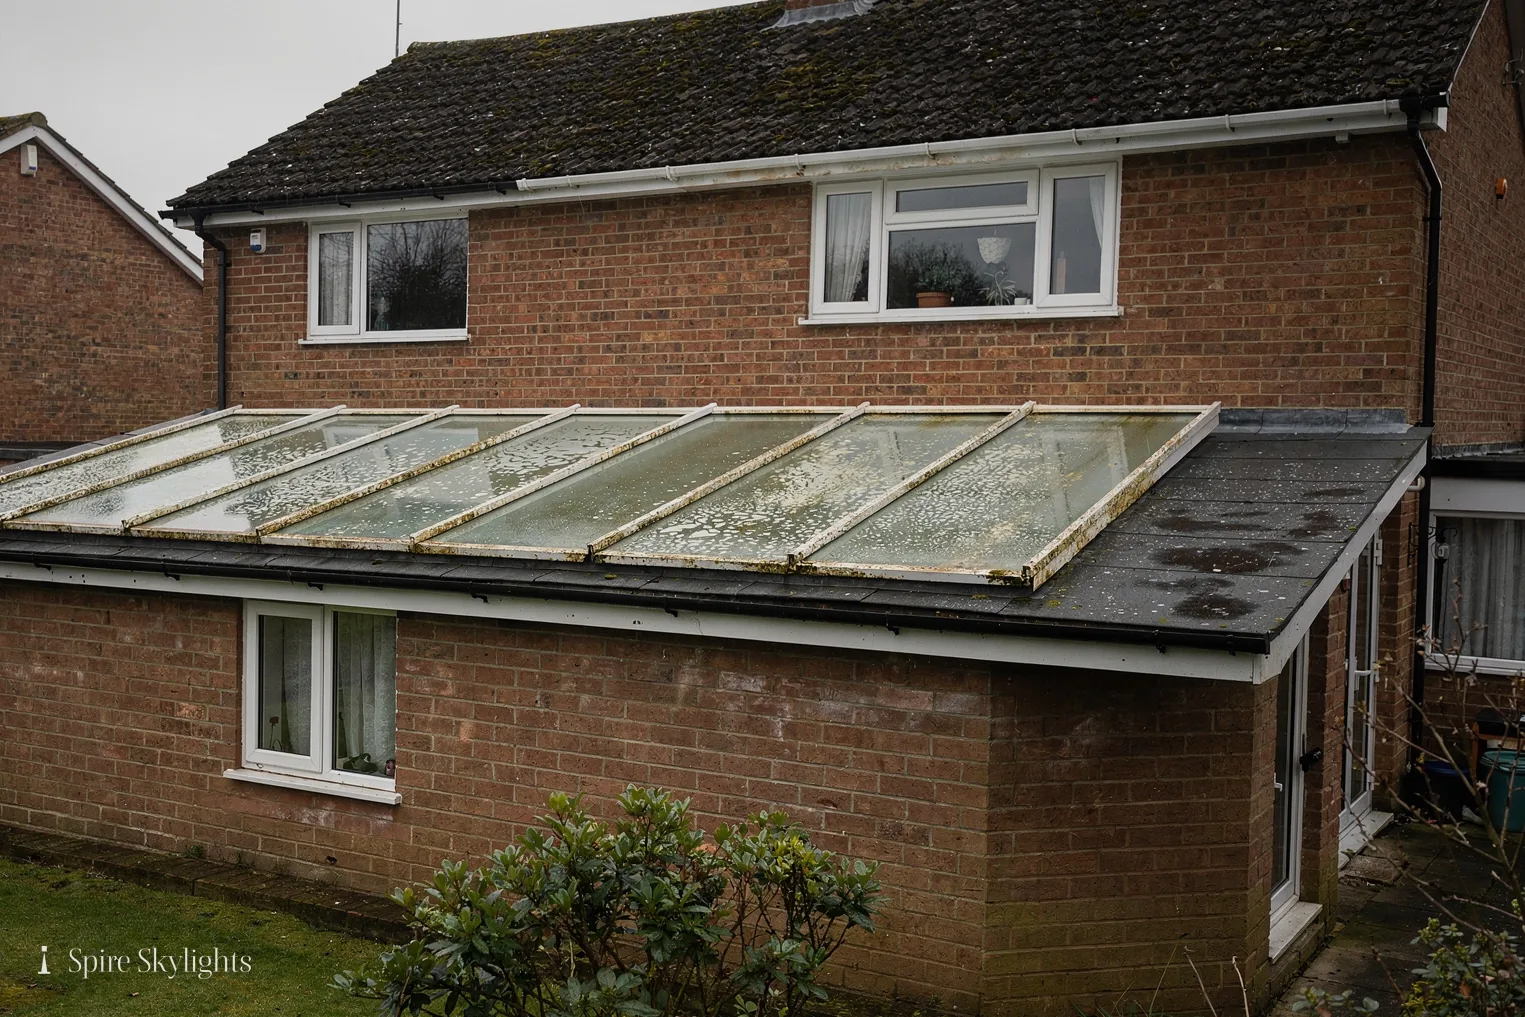
Flat roofs are common on extensions, garages and porches, and on some older buildings given a new use. A flat rooflight on an insulated kerb, with the waterproof layer carried up and over, is the standard answer. For a larger converted space, a roof lantern gives light from several sides.
Walk-on rooflights have a place here too. Over a basement room or a ground-floor space under a yard or terrace, they let daylight down through a surface you can stand on.
Chimney stacks are common on 1930s semis and on the red brick terraces, and a window beside one needs thought. The flashing around a stack and the flashing around a roof window must not clash, so we place the unit at a clear distance and confirm it on the roof.
High-rise blocks and large flats typically have flat roofs under the freeholder or a management company. We are happy to provide a method statement and a clear description of the unit when a managing agent needs one.
In the room
In a flat or a converted unit, the ceiling may be high and the room deep. A rooflight can light a hall, a kitchen or a work area from above, with the splay widening the light across the room.
Many flats are leasehold, and the roof belongs to the freeholder. We need to know who owns the roof before we proceed, and we can supply the details a freeholder needs to agree.
For converted works with exposed brick or beams, we agree the finish at the survey. A frameless flat rooflight gives a clean, modern line, and a lantern gives a traditional one. The reveal is plastered smooth or left to match the existing finish.
We keep the working area contained, protect floors and furniture, and clean up before we leave.
In a basement or lower room under a yard, a walk-on rooflight changes the whole feeling of the space. The glass is laminated and sized for the loads it will carry, and we confirm the specification in writing before we order. The room below gets daylight that was never there before.
The finish below the glass is a plastered or lined reveal, splayed where the depth allows, and left ready for paint.
Blinds can be added later if you wish.

The short version
From 1930s semi to converted works, the survey picks the unit; the finish makes it look intended.
Narrow terraces, flats and stairwells: Smethwick asks
Can a narrow red brick terrace take a rooflight in the back kitchen?
Usually yes. The back addition often has a flat or low-pitched roof that suits a flat rooflight. We check the deck and the junction with the main roof at the survey, then give you a fixed written quote that includes any work needed. The inside is finished with a plastered reveal, splayed where the depth allows, so the kitchen gets the full benefit of the new glass.
I own a flat in Smethwick. Who has to agree to a rooflight?
If the roof belongs to the freeholder, they must agree before work starts. We can supply a clear description and drawings to help. For your own house, Sandwell Council is the planning authority, and we check for listings and conservation areas first. Smethwick is around thirty-six minutes from our base, so surveys are easy to arrange. Ask us for a written description to pass on.
Is a sun tunnel worth considering for a dark stairwell?
Often it is, especially in a terrace where a roof window cannot reach the landing. A tube carries light from the roof to a ceiling diffuser. We check the route at the survey and tell you honestly whether it will give the result you want. It can be fitted at the same visit as a roof window.
We survey before we price.
Then we finish the room.
Free survey · Coventry and 30 miles around
Book your free survey
No obligation. We survey before we price.