
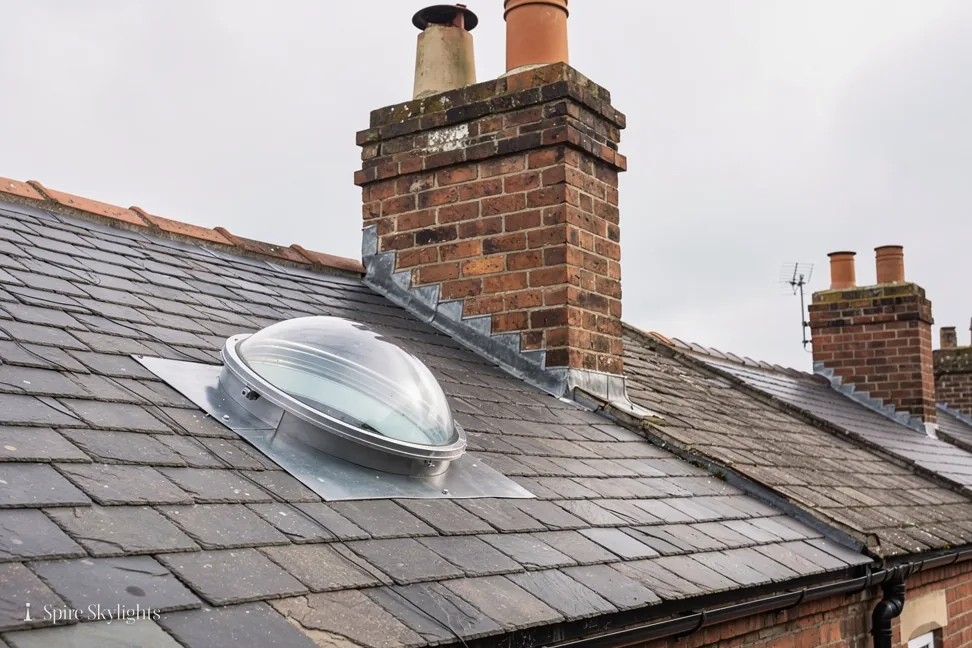
Skylights & rooflights in Birmingham
Britain's second city, one roof at a time.
Birmingham grew from a medieval market town through Victorian expansion and heavy redevelopment in the 1950s and 1960s, so a single street can hold slate terraces, red-brick villas and flat-roofed additions.
- Birmingham City Council
- Victorian growth, 1950s rebuilding
- Canals, red brick, listed buildings

Victorian terraces to post-war blocks, across the city
Birmingham is a city and metropolitan borough in the centre of the West Midlands, and it is the largest local authority district in England by population, with roughly 1.1 million people in the built-up area counted in the 2021 census. The city of Coventry lies to the east, separated from it by the Meriden Gap, so the two cities sit close together across open land. This page is for the parts of Birmingham within reach of our base, and the roofs we describe are the ones typical of the city as a whole.
The city’s growth explains its housing. A medieval market town expanded dramatically in the eighteenth century and again in the Victorian era, when its population rose past half a million and made it the second largest centre in England. The city was then extensively redeveloped during the 1950s and 1960s. Between them, those phases left terraces, villas, inter-war semis and post-war blocks, side by side and often on the same road.
Common materials follow the history. Major civic buildings were put up in characteristic red brick and terracotta, and a ridge of Keuper Sandstone underlies much of the city centre. The city has 1,946 listed buildings, and a number of conservation areas that the council can name for any address.
On the ground, a typical house in Birmingham’s older suburbs is a brick terrace or semi with a slate or tiled pitched roof, and a flat-roofed kitchen or bathroom added at the back. Inner rooms are the problem: the hall, the stair, the bathroom at the heart of the plan, the box room that has never had a proper window.
The canals, which form the Birmingham Canal Navigations, run through the city and shape the neighbourhoods around them. Waterside homes and converted warehouses bring their own roof types, and our survey looks at each one on its merits.
A city this size has every kind of buyer. Young families in a first terrace, couples who have stayed on and extended, landlords with rooms to let, and owners of larger villas in the leafier suburbs. They want different things from a roof, but many of them want more light in the middle of the house, and the survey is built to find where it can come from.
Post-war housing adds a further type: flat or shallow-pitched roofs with felt coverings, often over extensions and garages that have since been absorbed into the house. These are straightforward to light, because the structure is simple and the deck is easy to inspect.
Terrace slopes, flat rears and windowless halls
In a city with so many kinds of house, the roof in front of you picks the rooflight. A terrace slope points to a roof window or conservation unit, a flat rear roof to flat glass, and a windowless hall to a sun tunnel. The survey confirms the choice, and the written quote names the unit.
- Roof windowsFor Victorian and inter-war lofts where the bedroom or study needs real daylight.
- Conservation rooflightsA slim flush frame for listed houses and homes inside the city's conservation areas.
- Sun tunnelsBrings daylight into a windowless hall, stair or bathroom in the middle of a terrace.
- Misted rooflight replacementReplaces a fogged sealed unit in an existing frame, clearing the view without a new opening.
Also fitted here
Near Birmingham
- Smethwick10 min
- Oldbury14 min
- West Bromwich15 min
- Castle Bromwich19 min
Drive times from Birmingham city centre.
Birmingham City Council, listing and city conservation areas
The planning authority is Birmingham City Council, whose area includes a large stock of listed buildings and a number of conservation areas. Ahead of a quote we find out three things about your address: listing, conservation area and any council direction on permitted rights. The council gives the definitive answer, and we pass on whatever we find.
Flats and maisonettes follow their own rules, and a freeholder or management company may need to agree. Notifiable work goes through Building Control with our help, and the rooflight planning guide explains the framework in full.
City addresses can be unexpected. A street that looks ordinary may sit in a conservation area drawn around a single group of buildings, and a house may be locally listed even though it is not on the national list. Asking the council early costs nothing and prevents delay.
01 Terraces, villas and slate roofs
Victorian rooflines, tight sites and rooms that were planned before electric light.
On the roof

A Victorian terrace in the city usually has a pitched roof of slate or clay tile with a shallow eaves overhang and a chimney stack on the party wall. The rafters are often hand-sawn pine, cut generously and spaced by eye, and they have carried the covering for well over a century. A roof window here is fitted between them, and the survey records exactly where the timbers fall.
Slate needs specific handling. We lift the slates around the opening, form the lead flashing to the profile, and relay them in courses so the unit seems part of the roof. Where tiles are clay, the same principle holds with a tile-specific flashing kit.
Terraces share their stacks, valleys and gutters. When the new unit changes where water lands, we plan the route into the existing drainage before any work starts, so a neighbour’s wall stays dry as well as yours.
Access in city streets is rarely generous. We plan scaffolding, deliveries and rubbish removal around parking and pavements, and we keep the working area tidy so the street is left as it was found.
Chimney stacks often sit close to where a roof window would be most useful. We leave the clearance the stack needs and form a soaker or back gutter, so the water has a clean path round the brickwork. This detail is slow to do well, and it is the one we care about most on an older roof.
On a terrace, a pair of roof windows on the rear slope is often better than one large unit, because they sit between rafters and keep the roof frame intact.
In the room

Victorian ceilings are lath and plaster, tough in the mass and brittle at an edge. We score the cut, support the surrounding plaster and trim back to a solid line. The new shaft is lined with insulated board, then skimmed to meet the old surface so the join disappears.
High ceilings suit a deep splay. In a tall room the angled reveal spreads daylight across the plaster and down the walls, and it lifts the proportions of the whole space. Cornices and ceiling roses are left untouched, with the opening positioned clear of them.
A loft room in a terrace is often small, and a roof window can make it feel far larger. We discuss the position with you in the room, marking the plaster so you see where the daylight will fall.
When we finish, the plaster is ready for paint, the floor is swept and every sheet is gone.
Where the loft has been boarded for years, we check the floor and the ceiling below as we work. If an old joist needs doubling to take the edge of the opening, we add it before the cut, so the ceiling stays level and the room is ready to use.
Glazing choice deserves a conversation early on. Double glazing with a low-emissivity coating keeps rooms comfortable, solar control glass tames a south-facing slope, and laminated inner panes add safety overhead. Each option has a different look and cost, so we talk through which suits the room rather than defaulting to one.
The short version
On a Victorian roof, a slim unit set in the right slope is worth more than a large one in the wrong place.
Tall rooms were built for gaslight, and a deep splay lets daylight finally use the height.
02 Back kitchens, dark halls and flat rears
The middle of the plan, where a tunnel or a flat unit does the work a window cannot.
On the roof
At the back of a Birmingham terrace or semi, there is often a single-storey addition with a flat roof. It might be a kitchen, a bathroom or a utility room, built long ago and covered with felt that has been patched or overlaid. The rooflight in it, if there is one, is often a plastic dome.
We replace the whole assembly. The old unit comes out, the deck is checked, and a fresh insulated kerb is built to the right height. A flat glass rooflight or a small lantern is then fitted, the covering is dressed up the kerb and sealed, and the fall is checked so water leaves the roof.
Where the room below has no roof of its own, as with a hall or landing, a sun tunnel carries daylight from a rooftop dome through the loft to a diffuser in the ceiling. We survey the route for pipes, joists and insulation, and the quote states the length and the position.
Modern glazing improves comfort. Coatings cut glare and heat loss, and a good thermal break keeps the frame dry. For a south-facing roof, solar-control glass is worth a look.
Parapets, party walls and neighbouring extensions complicate a city flat roof. We study each edge at the survey and decide how the kerb will meet it. A neat detail at the wall is what keeps the roof dry for years afterwards.
On a flat roof used for storage or as a terrace, a walk-on rooflight can be set flush with the surface, so people can cross the glass and light still reaches the room beneath.

In the room
A back kitchen under a flat roof often feels smaller than it is. Raising the light level changes the way it reads: corners recede, surfaces gleam, and the room seems to widen. A splay is the key, and we widen the opening where the joists allow.
A hall with a tunnel overhead is a quiet transformation. Colours that looked muddy turn warm, the stairs become easier to see, and the front door no longer has to do all the lighting. The diffuser is a flat disc set in white plaster and easy to keep clean.
For a bathroom, an opening rooflight clears steam and gives a view of the sky. A rain sensor shuts it when the weather changes, and we show you how it works before we leave.
The ceiling is finished clean around each opening, and the dust is cleared before we go.
If the ceiling is open, it is also the best moment to change a pendant light, add a spotlight or fit extraction. We coordinate with your electrician so everything is sited before the plaster closes.

The short version
In a terrace, the rooms with no outside wall are the ones a roof can still reach.
Flats, windowless bathrooms and reach across Birmingham
Do you work across Birmingham, or only on the edge nearest Coventry?
We work in the parts of the city within thirty road miles of Coventry, and the survey tells us quickly whether your address is in range. Send the postcode through the form or WhatsApp us. We then offer a visit, and a fixed written quote follows before any work is booked. Tell us the street and we will check the range straight away, then book the visit.
I live in a flat in a converted Victorian building. Who has to agree?
Usually the freeholder or management company, and sometimes the council too if the building is listed. We ask about these at the first call and note what we find in the survey. The written quote then gives you what you need to take to whoever must approve the work. Early photographs of the roof help us prepare.
Can daylight reach a bathroom with no window?
Yes, a sun tunnel does it. A rooftop dome gathers light, and a reflective tube carries it down through the loft to a diffuser in the bathroom ceiling. We check the route for joists, pipes and insulation, and the quote sets out the length and the finish. The finished diffuser sits flat in the ceiling.
We survey before we price.
Then we finish the room.
Free survey · Coventry and 30 miles around
Book your free survey
No obligation. We survey before we price.