Skylights & rooflights in Castle Bromwich
Castle Bromwich roofs, from the Hall to the estates.
Castle Bromwich pairs a Jacobean hall and a conservation area with the shallow-roofed estates of the late 1950s and 1970s, so a street can need a delicate conservation unit while the next calls for a plain replacement.
- Solihull Council
- Conservation area around the Hall
- Post-war estate roofs

Castle Bromwich Hall, ancient ground and estate roofs
Castle Bromwich is a large suburban village, and civil parish, within the Metropolitan Borough of Solihull, around seventeen road miles from central Coventry, on its north-western side. It borders Sutton Coldfield to the east and north-east, and the Birmingham districts of Shard End, Castle Vale, Erdington, Minworth and Hodge Hill around its other sides. The M6 and the Collector Road, the Castle Bromwich and Chelmsley Wood bypass, run beside it.
People have lived on this raised ground close to a natural ford over the River Tame since before the Stone Age. A motte, locally known as Pimple Hill, was probably heightened by Iron Age settlers and later by the Normans, and still stands between the M6 and the Collector Road. Castle Bromwich Hall is a Jacobean mansion built in 1599, and the conservation area is centred on the Hall, which gives the historic heart of the village its protection.
The parish church began as a small stone chapel before 1165. It was replaced in the fifteenth century by a large half-timbered structure, then extensively altered between 1726 and 1731, when the old timber building was encased in brick and plaster. Buildings of that kind are a reminder that roofs here have been rebuilt and extended many times.
The newer housing arrived in waves. The ancient duck pond was filled in during the late 1950s, and further development followed that decade. The Firs Estate, named for the fir trees that once stood near a large house, is the name now used for a council estate. Houses on estates of that age generally have tiled roofs on trusses, shallow pitches and flat-roofed additions at the back.
The result is a village with two characters: a protected historic core around the Hall, and large suburban areas whose roofs follow the pattern of their decade.
History also shaped the edges of the village. The British Industries Fair, forerunner of the National Exhibition Centre, put up a large complex beside the aerodrome and the railway station in 1920, and parts of the old settlement now lie beneath the M6 and Chelmsley Wood. The village is used to change, and so are its roofs, many of which have been extended, re-covered or converted over the decades.
Between the Hall and the estates sit the many inter-war and post-war houses that make up most of a suburban village: semis and detached homes with tiled roofs, garages, porches and rear additions. A roof window or a flat rooflight suits those, and the choice follows from the survey.
Because a conservation area is so close to the estates, two neighbouring streets can need quite different approaches. We check the address, the roof and the room each time.
A protected core and a large suburb, glazed differently
Castle Bromwich has a protected core and a large suburb, and the products divide in the same way. Here is where each one tends to fit. A photograph of the roof from the street and one from the garden lets us tell you the likely route before we visit.
- Conservation rooflightsFor houses in or near the conservation area, in a slim, flush profile that respects the roofline.
- Roof windowsFor shallow-pitched tiled roofs on estate houses, chosen for the lower slope.
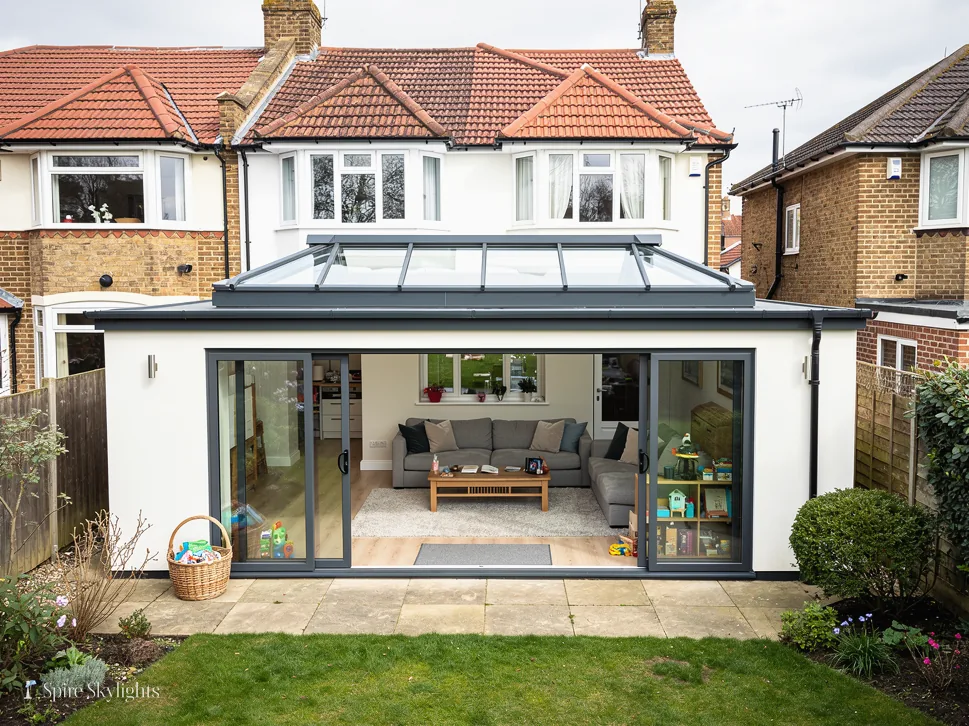
- Flat roof rooflightsTo replace dated domes on flat-roofed rear additions with insulated glass.
- Misted rooflight replacementFor older sealed units that have clouded, where new glass or a new unit restores clarity.
Also fitted here
Near Castle Bromwich
- Smith's Wood6 min
- Kingshurst6 min
- Water Orton6 min
- Fordbridge9 min
Drive times from Castle Bromwich centre.
The Hall's conservation area and where your street sits
Solihull Council is the planning authority for Castle Bromwich. The village includes a conservation area centred on the Hall, so the position of your street matters, and it is the first thing we check. The council can confirm whether your property sits inside the area, whether it is listed and whether an Article 4 direction applies.
Estate houses outside the conservation area are usually more straightforward. We file the Building Control notification for notifiable work. Our rooflight planning guide walks through the rules, and it helps to have read it before talking to the council.
If you live near the boundary of the conservation area, ask the council whether your house is in or out. A few metres can change the answer, and we would rather confirm it than guess.
01 Roofs around the Hall
Old brick, tile and timber, and the conservation area that looks after them.
On the roof
Houses close to the Hall and the church are likely to be older, with clay tile or slate and rafters of uneven size. In a conservation area, the aim is a rooflight that is hard to see from the street, and a conservation rooflight, slim in the frame and lying flush with the covering is built for that purpose.
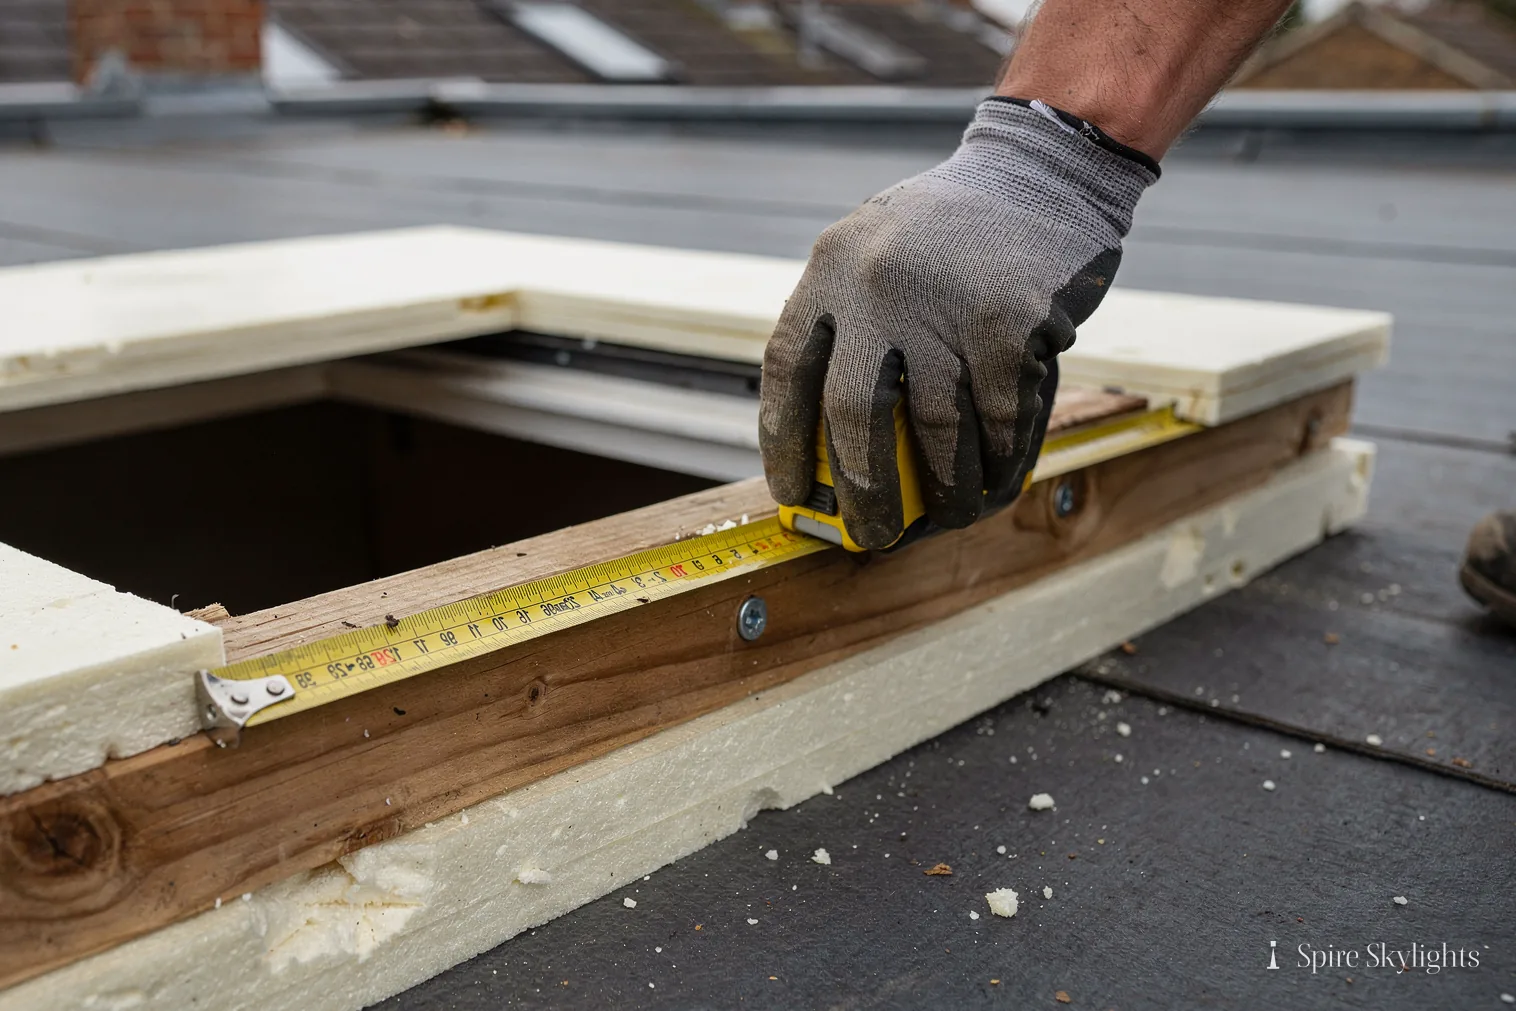
At survey we look at the rafters, the battens and the covering, then place the opening where it needs the fewest cuts. If a rafter must be trimmed, new timber is fixed either side of the opening, sized to carry the load, and the detail is written into the quote.
Tiles or slates next to the opening are lifted, then relaid with the flashing woven in, and sound old pieces are reused wherever they can be. Flashing follows the profile of the roof, in a finish that suits it.
If your house is listed, listed building consent comes first, and the installation then follows the approved drawing exactly. We help with product details and a position plan for the application.
Chimney stacks, valleys and lead gutters on older roofs are noted on the survey sketch. We keep the opening well clear of them, leaving room for the flashing and for safe access later.
Work on an old roof is staged so that it is weathertight at the end of every day, which matters where there is no modern underlay beneath the covering.
Photographs taken during the survey are kept with your quote, so the condition of the roof before the work is on record.
In the room
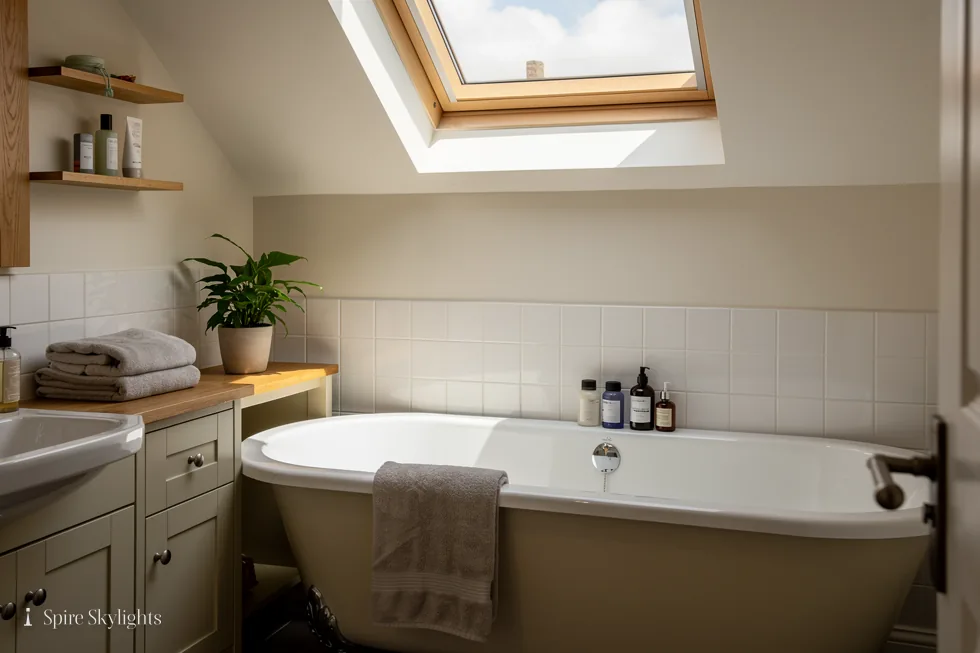
Rooms under an older roof tend to have character that is worth keeping: sloping ceilings, exposed timber and plaster with a history. The opening is framed so that it respects those features, with a slim light well lined in insulated board and plastered to an even edge.
Where the roof depth permits, the reveal is splayed so the light spreads across the ceiling and down the walls. In a small room that makes a great difference to how big it feels.
If a beam sits where the window would like to go, we reposition the opening and confirm the new place with you, rather than interfere with the frame of the house.
Landings, bathrooms and spare bedrooms are common first choices, and we discuss blinds and ventilation at survey so everything is planned before plastering.
Plaster on older ceilings can be lath and plaster or lime-based, and we use compatible finishing materials so the old wall and the new reveal move together with the seasons.
Natural light in an older house softens the whole room, and the effect is strongest in the darkest parts, such as a stair landing or a bathroom.
The written quote names the finish inside as well as the glass outside, so the plastering and making good are part of the price from the start.
The short version
Near the Hall, the street view comes first, and the rooflight is fitted so it is hard to find.
02 Shallow pitches and dated domes on estate houses
Late 1950s and 1970s roofs, and the extensions that came after them.
On the roof
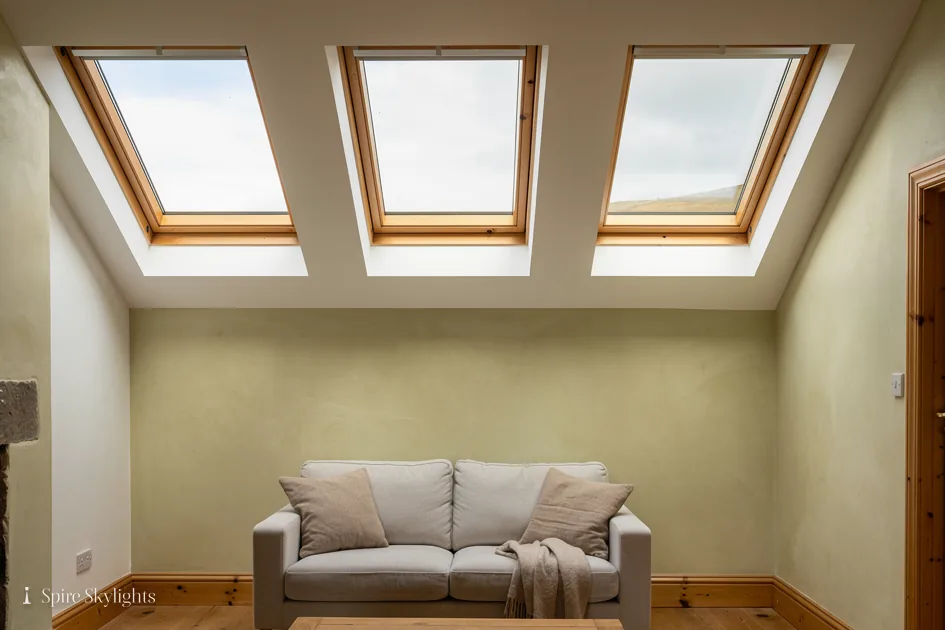
Estate roofs from the post-war decades are generally tiled and set at a low pitch, with trusses at regular spacing. A shallow slope sheds water slowly, so the unit and the flashing kit are chosen for that pitch, and we confirm that the roof is steep enough for the window before we specify it.
Many of these houses have a flat-roofed addition at the back, with a plastic dome that has yellowed or clouded. Replacing it means lifting the dome and its kerb, checking the deck, and building an insulated upstand to take a flat glass rooflight.
The roofing is run up the upstand and below the capping, and the junction is checked before we leave. Where the surrounding covering is worn, its replacement around the unit is priced in the same written quote.
A sealed unit that has clouded can sometimes be given a new pane, and sometimes needs a whole new unit. We say which is sensible when we see it.
Party walls on semi-detached houses are noted at survey, and the opening is kept a safe distance from the boundary. The neighbour's roof is respected, and the flashing is detailed to remain inside your own property.
The edge of a shallow roof is where water gathers, so we check the gutters and fascias near the opening as part of the visit.
Where an extension roof is shared with a garage, we check how the two decks meet, so the flashing between them is continuous and the rooflight sits on a single clean upstand.
In the room
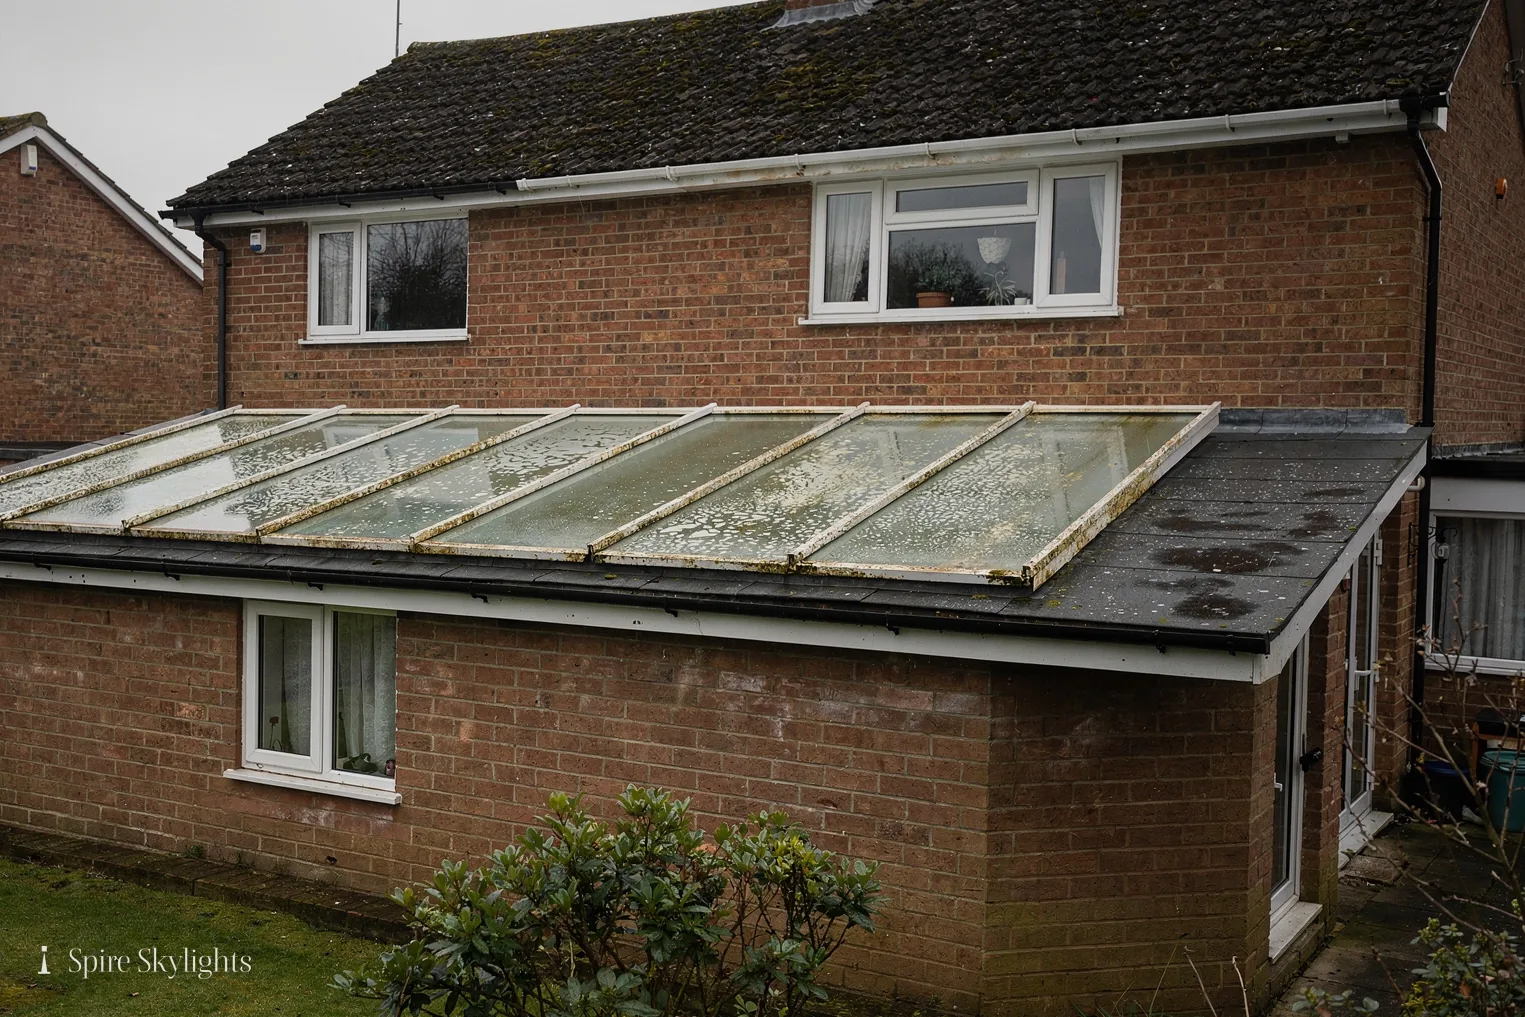
The room under a dome is usually a small kitchen, a utility room or a converted garage, and it feels dim because the shaft is narrow and square. A modern rooflight allows a wider opening, with a splayed reveal that spreads light across the ceiling.
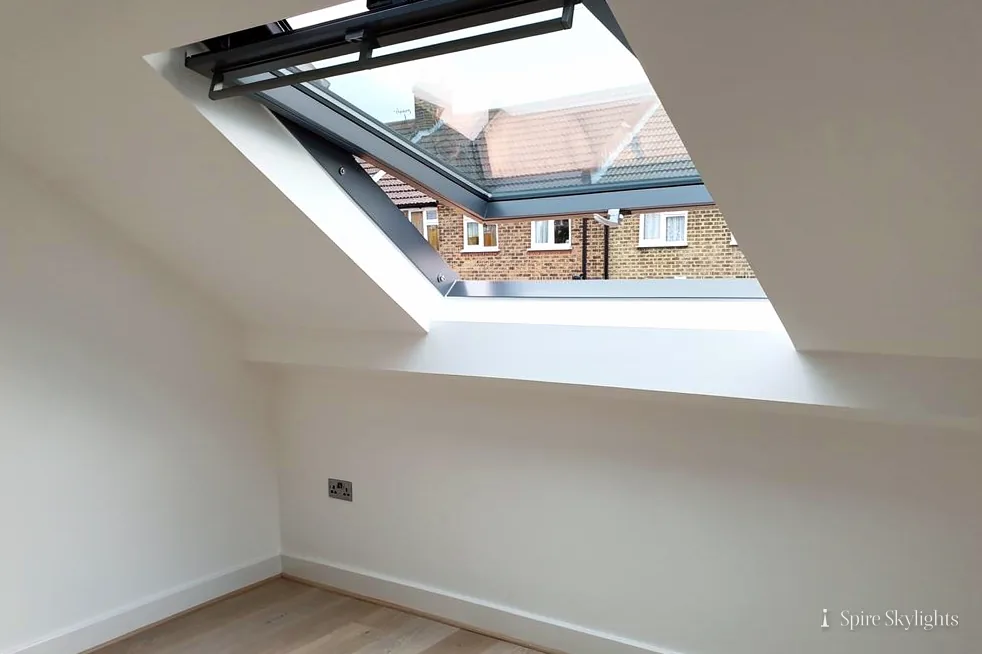
On a shallow-pitched roof, a loft window brings a bedroom or landing to life. The light well is framed, insulated and plastered, and the finished surface is ready for your paint.
Glass with a coating that keeps warmth in during winter and cuts glare in summer is a clear improvement on old panes. Opening versions let steam leave a kitchen.
We keep the working area tidy and leave the room clean.
A kitchen with a window at one end can have a dark middle. A rooflight above the worktop gives the room a bright centre for the first time, and the reveal is shaped to carry the light along the length of the room.
If the kitchen is being refitted, the rooflight is best fitted before the units go in, so the plasterer works in a clear room.
Fitting the rooflight alongside new flooring or decoration saves disturbing a finished room twice, and we work to your schedule where we can.
The short version
On an estate house, a new rooflight is the quickest way to modernise a room that has been left behind.
A tired dome is a small job with a big effect.
Inside the conservation area? Castle Bromwich answers
Is my Castle Bromwich house inside the conservation area?
Solihull Council holds the boundary and can confirm it for your address. The conservation area is centred on the Hall, and we check the position before we quote. If you are inside it, we propose a flush conservation rooflight and help with the information the council may ask for. We keep a note of the council's answer with your quote.
Can a shallow-pitched estate roof take a window?
Often, yes, provided the slope is within what the unit allows. The free survey includes a measurement of the pitch and the trusses, and choose a window and flashing kit for the slope. The fixed written quote sets out the strengthening, the flashing and the finish inside. If the slope is too gentle for a standard unit, we explain the alternatives.
How far is Castle Bromwich from Coventry for a survey?
Drive time from central Coventry is around 25 minutes, so a survey fits into a working day. Smith's Wood and Kingshurst are close by, and we often group nearby visits. Contact us by WhatsApp or the form with a photo of the roof, and we will suggest a time. The survey is free.
We survey before we price.
Then we finish the room.
Free survey · Coventry and 30 miles around
Book your free survey
No obligation. We survey before we price.