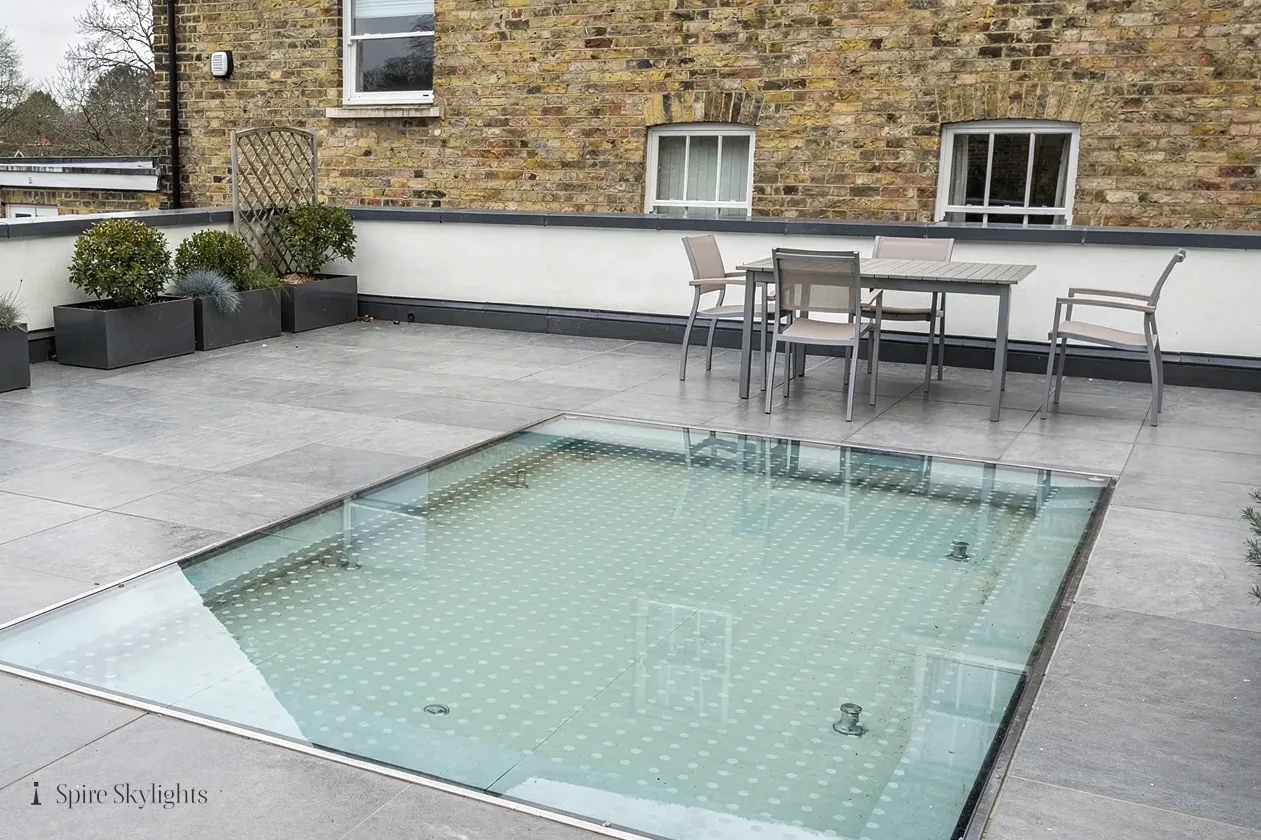

Skylights & rooflights in Smith's Wood
Smith's Wood roofs, from red-brick terraces to regenerated streets.
Smith's Wood is a post-war parish where late 1970s red-brick terraces, regenerated blocks and a newer private estate give roofs of very different ages within a few streets of each other.
- Solihull Council
- Red-brick terraces surveyed
- Regenerated and older stock

The CARS estate, ancient woodland and post-war terraces
Smith's Wood is a suburban civil parish within Solihull's metropolitan borough, around fourteen and a half road miles from Coventry city centre, towards the north-west. It is known for its schools and ancient woodland, and its parks include Lanchester Park, Woodlands Green Park and the Smith's Wood Playing Fields. North Warwickshire forms its northern and eastern edge, with Kingshurst to the south and Castle Bromwich to the west.
The housing is largely post-war, and the roofs follow the decades. In the north of the parish, the CARS Area, also called the CARS Estate, is a red-brick estate of mostly terraced houses built in the late 1970s as an overspill of the existing Chelmsley Wood North estate. Terraces of that kind generally have shallow-pitched tiled roofs, often in short runs, with small rear extensions and an occasional flat-roofed porch or kitchen.
A large regeneration project in North Solihull has since demolished and rebuilt many flats and houses, most of them built in the 1960s and 1970s. The new work includes a high street with a medical centre, post office, library and community hub, and a new private housing estate on Burton's Farm Park. Houses and blocks from that rebuilding carry modern roofs with current insulation and a different set of roof types to the older stock.
The result is a parish where a roof can date from the late 1970s or from the regeneration, depending on the street. That variety is the reason we survey each house in person: a shallow pitch with plastic domes on a rear extension needs one approach, and a recently built roof with warm-roof construction needs another.
For the older flat roofs and dated domes in particular, a replacement is more than a cosmetic change, because the structure underneath has had years of weather.
Streets in the parish have been demolished and rebuilt, new facilities have arrived and the woodland and playing fields remain at its edges. For a homeowner, the practical consequence is that your neighbour's roof may be nothing like yours, so a photograph of the house next door is of little use to us, and a visit to your own loft is worth far more.
The choice of rooflight position often turns on which way the roof faces and what stands near it to cast shade. We note the orientation at survey, and discuss where the sun reaches the room at different hours.
Homes here are owned and rented in different ways. If you rent, a letter of consent from your landlord is the first step, and we can provide the specification that goes with it.
Shallow terrace pitches, porch domes and narrow halls
Terraces, regenerated blocks and a new estate bring three different roofs to Smith's Wood. This is how our products tend to line up with them. A quick photograph of the roof from the street and one from the garden helps us answer the first question before we visit.
- Misted rooflight replacementFor older sealed units that have clouded, where a new pane or full unit restores clear glass.
- Flat roof rooflightsTo replace dated domes on rear extensions and porches with insulated, flat glass.
- Roof windowsFor shallow-pitched tiled roofs, set carefully to keep rain out at the head.
- Sun tunnelsFor terrace halls, bathrooms and landings where a full window will not fit.
Also fitted here
Near Smith's Wood
- Kingshurst4 min
- Fordbridge5 min
- Castle Bromwich6 min
- Water Orton8 min
Drive times from Smith's Wood centre.
Flats, leasehold homes and conditions on newer estates
Planning in Smith's Wood sits with Solihull Council. Flats and maisonettes are governed differently from houses, and a recently built estate can inherit conditions from its original permission, so we check each address and ask whether the home is leasehold or freehold.
Ahead of any quote we find out whether your road falls in a conservation area, while the council can confirm whether an Article 4 direction applies. Notifiable jobs are filed with Building Control by us. Our rooflight planning guide outlines the rules and is worth reading before you approach a landlord or management company.
If a home was built recently, the paperwork from the original build, such as an energy performance certificate or warranty, is worth having to hand, since it records how the roof is constructed.
01 Shallow pitches on terraces
Late 1970s brick and tile, with little height to spare in the loft.
On the roof
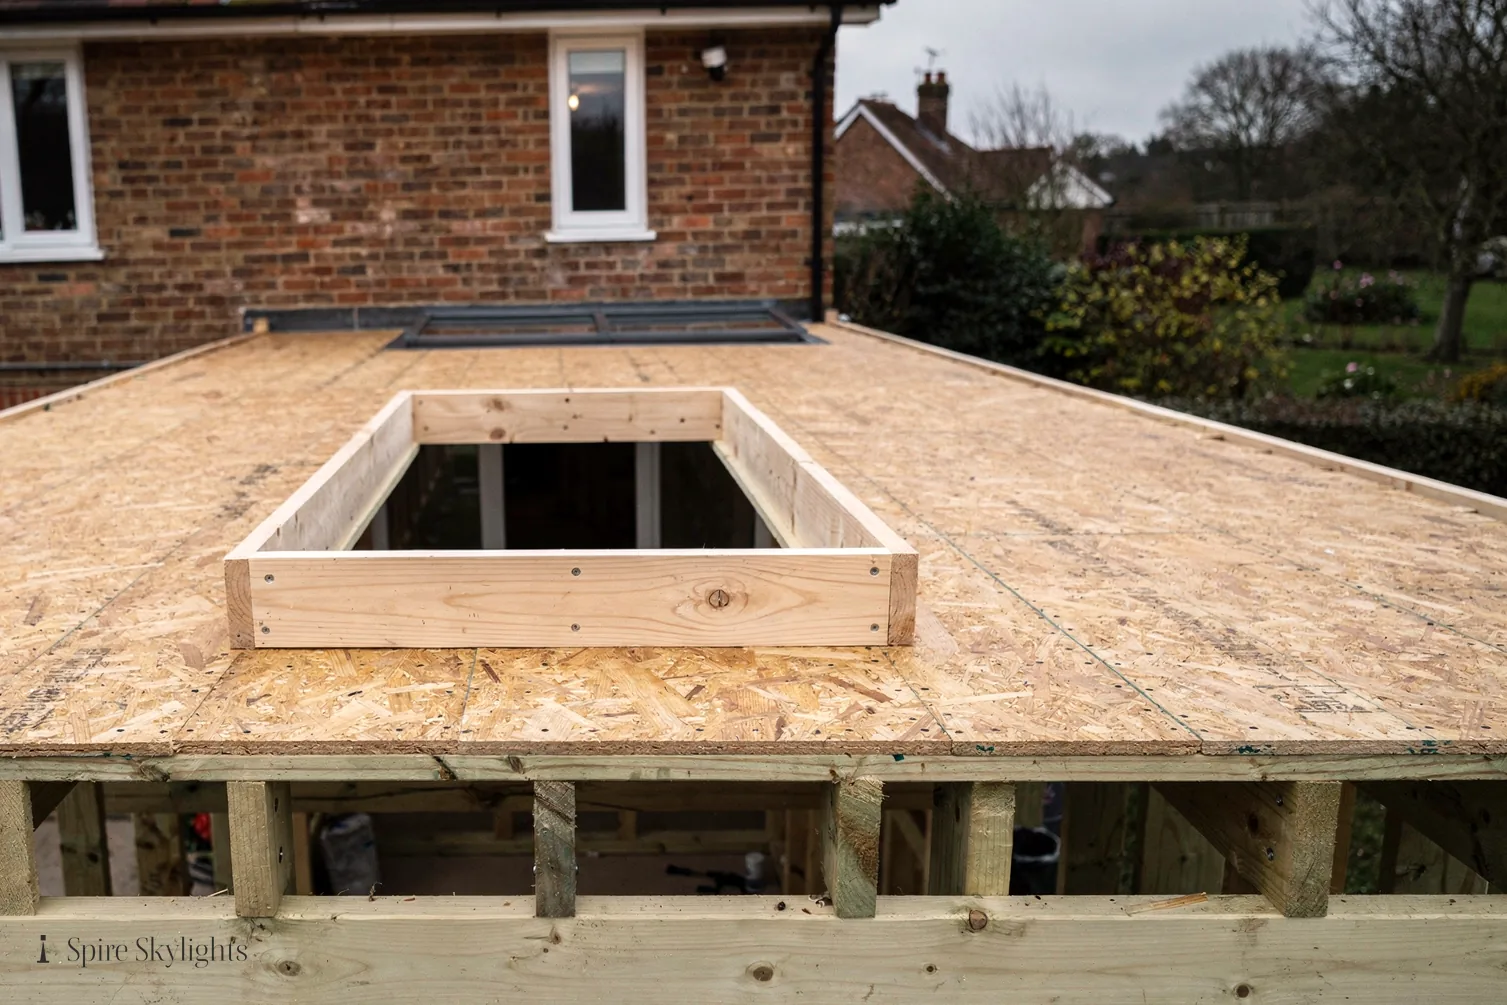
A shallow-pitched roof sheds water slowly, which puts weight on every flashing. On a late 1970s terrace the pitch can be gentle enough that a standard roof window needs a kit designed for low slopes, and we confirm the minimum pitch for any unit before we specify it. If a roof is below what the unit allows, we recommend a different product or a different slope.
The roof is likely to be concrete tile on softwood trusses, set at regular spacings. A window fits between two trusses, and a wider opening is formed with a designed strengthening that goes in before any timber is cut.
In a terrace, the party wall rises through the loft, and we keep openings a safe distance away from it and from the neighbours' roofs. We also check the gutters and verges near the opening, because water from a shallow slope spills at the eaves.
Tiles beside the opening come up, then go back down over a flashing woven between courses, and every joint is checked before the roof is left for the day.
The edge details of a terrace roof, such as the barge boards and the verge, are examined so that nothing near the opening lets water in behind the new flashing. We keep a steady working pace and close the roof at the end of each day.
If the roof has been re-covered at some point, the tile type may differ from the original, and the flashing kit is selected to suit what is actually there.
For a pair of windows side by side, we plan the spacing to leave a rafter's width of solid roof between them, which keeps the structure strong and the pair looking intentional.
In the room
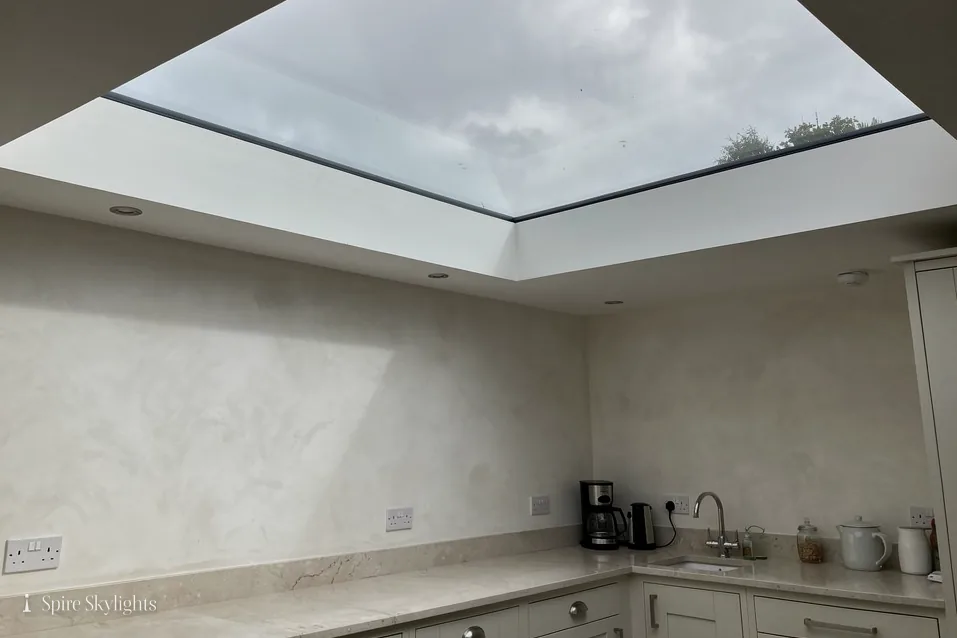
Inside a terrace, space is often at a premium, and a landing or small bedroom can feel hemmed in by sloping ceilings. A roof window lifts that feeling, and a well-formed reveal adds to the sense of height.
The loft in a terrace of this age may have only a small boarded area. We measure the headroom and the distance from rafter to ceiling, and fit a light well sized to suit, splayed where the depth permits.
Where there is no scope for a full shaft, a sun tunnel can carry daylight through a narrow gap into a hall or bathroom, with a diffuser in the ceiling that looks like a modern light fitting.
The surfaces are plastered smooth and left ready for paint, with a neat edge against the existing ceiling.
Fire safety is considered with the light. A window in a roof above a stair is checked against the escape arrangements below, and we flag anything that needs attention before work begins.
Blinds are best chosen with the window, because the right fixings can be fitted into the frame before plastering. We cover those options at the survey so the finished opening is complete.
The short version
A shallow roof is a matter of flashing and fall, and the right unit is chosen for the pitch you have.
02 Flat additions and tired domes
Rear extensions with plastic bubbles that have seen better decades.
On the roof
Plenty of estate houses from the 1960s and 70s have a single-storey flat-roofed addition: a kitchen, a garage or a porch. Many carry a plastic dome, set in a kerb that has been rebuilt and re-felted over the years.
Replacing a dome means lifting the old unit and kerb and looking at what lies beneath. We check the deck for moisture, the insulation for damage and the fall for ponding, then build an insulated upstand and fit a flat glass rooflight with a proper thermal break.
The roof covering is dressed up the upstand and under the capping, which makes the junction watertight for a long time. Where the surrounding membrane is worn, we price its replacement around the rooflight in the same written quote.
A clouded double-glazed unit, a different problem, can be dealt with by replacing the sealed glass or the whole unit, depending on the frame. We say which is sensible when we see it.
Some flat roofs have been covered more than once, with layers of felt built up over the years. A heavy build-up is stripped back around the opening so the new upstand sits on a sound base and the roof is not asked to carry old, saturated layers.
Where a roof is shared with a neighbour or sits close to a boundary, we plan access and working space in advance.
In the room
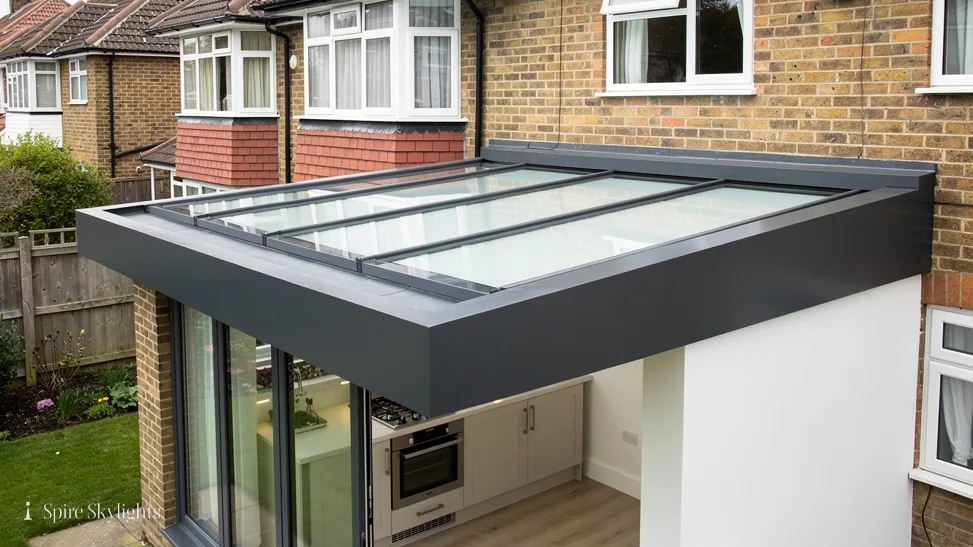
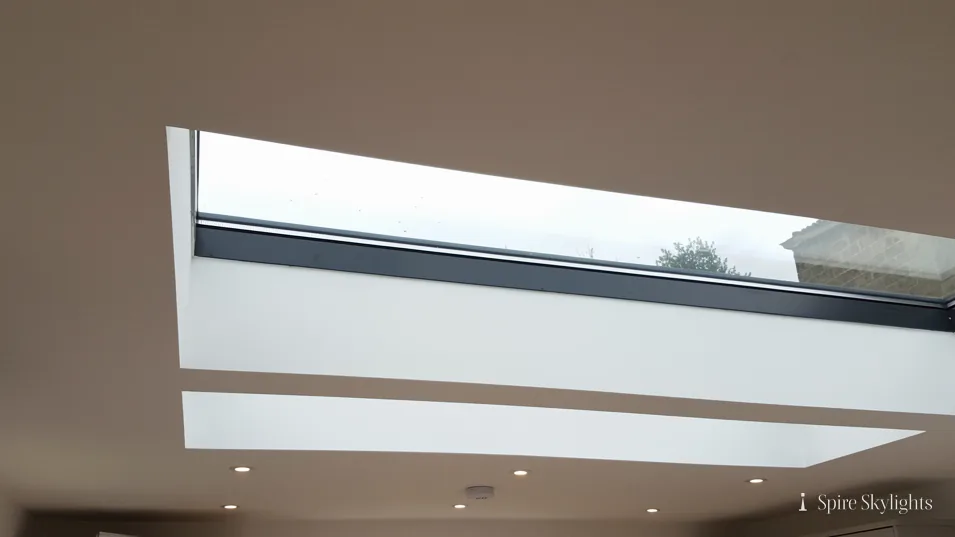
The ceiling under a dome is usually a plain plasterboard square, with a narrow shaft to the opening. A modern rooflight allows a bigger opening, and the ceiling is cut back and re-plastered to a clean edge.
If the room is a kitchen, a bigger pane over the worktop transforms how the space feels in the morning and the evening. If it is a garage conversion or utility, the light turns an enclosed space into a usable one.
The glass is low in glare and warm in winter, and an opening rooflight lets steam and heat out when the weather allows.
We discuss colour and finish with you at survey and leave the decoration to you.
For a garage conversion, a rooflight can supply daylight where the old garage door has been replaced with a window or a solid wall. The glass is selected to give light without making the room feel overheated in the afternoon.
Wiring for an opening unit, a sensor or a blind motor is agreed at survey, so cables are in place before plastering is finished.
When the dome comes out, the room often reveals how much dust and damp the old unit let in. We make good the ceiling and the walls beside the opening, and advise whether the room needs fresh paint or a short drying period before decorating.
The short version
A dated dome is an easy swap that changes a room more than most improvements of its cost.
The roof above the kitchen is the cheapest wall you can add.
Shallow roofs, cloudy domes, landlords: Smith's Wood
Can a roof window go onto a shallow-pitched terrace roof?
Often, yes, provided the pitch is within the range the unit allows. At the free survey we take the slope the slope, examine the trusses and say which unit and flashing kit suit it. The written quote gives the product, the strengthening where needed and the finish inside, so you can compare options. Where the slope is too gentle for a standard window, we explain the alternatives.
My extension has a cloudy plastic dome. What do you replace it with?
A flat glass rooflight on a new insulated upstand, with the roofing dressed around it. We check the deck first and tell you if anything underneath needs work. Inside, the ceiling opening is enlarged where the joists allow, splayed and plastered so the room gains more light. If the dome is also leaking, the cause is looked at as part of the survey.
Do I need permission from a landlord or the council first?
That depends on your tenure and your address. Solihull Council can confirm the planning position, and a landlord or management company may have its own consent process. We check conservation area status before we quote, and we can supply drawings and product details to support any request you make. Kingshurst and Castle Bromwich are close by, so we can often arrange neighbouring surveys on one visit. A short note from us on the unit and its position is usually enough to support a request.
We survey before we price.
Then we finish the room.
Free survey · Coventry and 30 miles around
Book your free survey
No obligation. We survey before we price.