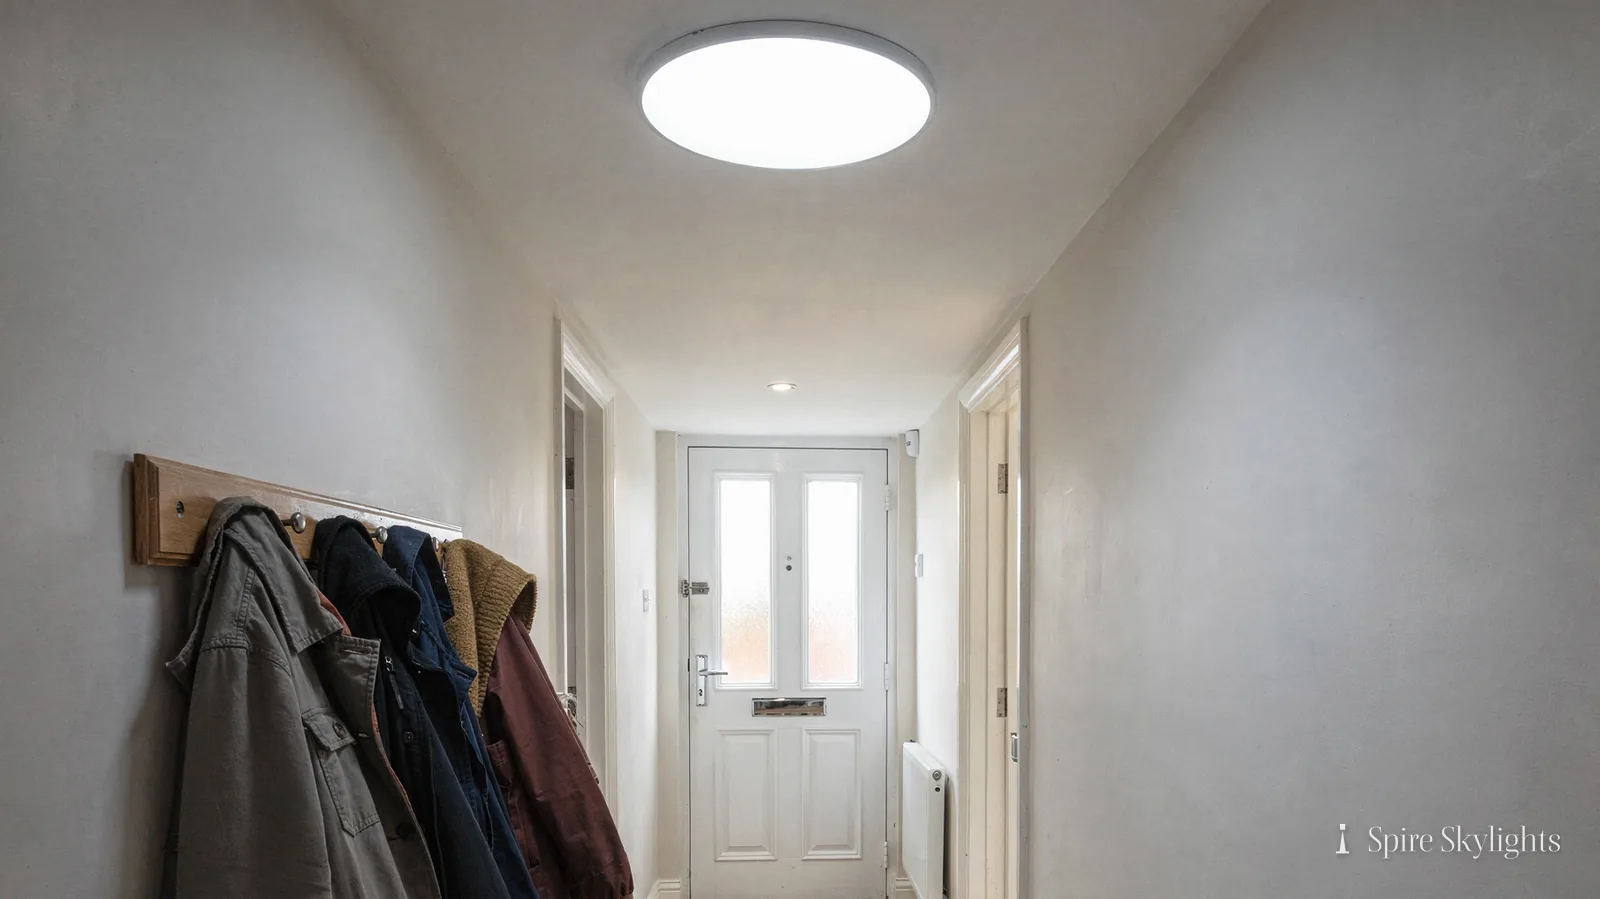

Skylights & rooflights in Oldbury
Oldbury, canals and Edwardian streets, brightened.
Oldbury was cut through by James Brindley's canal in 1768 and built up around iron and steel, so its roofs run from Edwardian streets at Rood End to the 1930s and 1960s estates that followed.
- Sandwell Council
- Canal and furnace town
- Edwardian to 1960s roofs
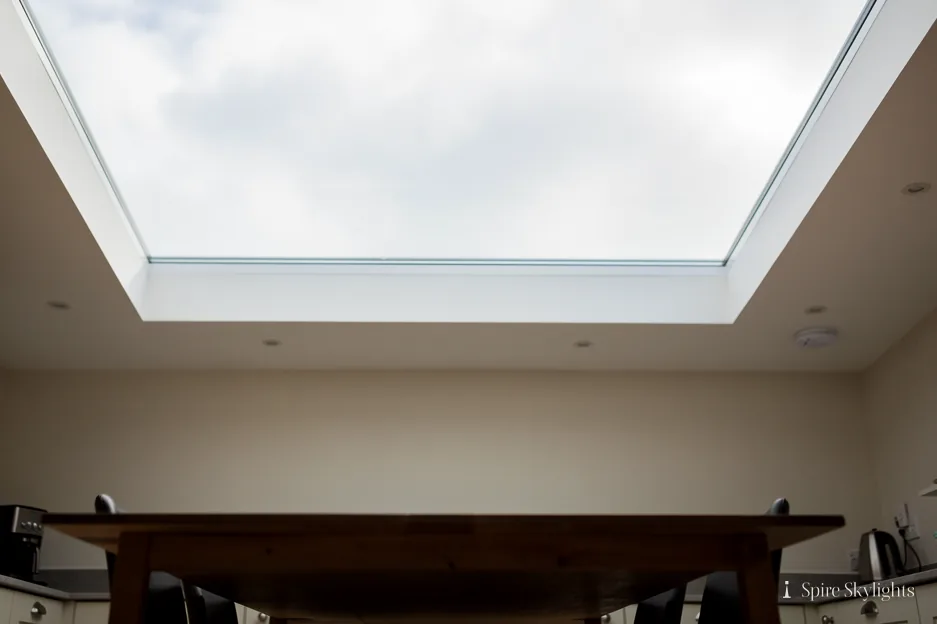
Rood End, Brandhall and Lion Farm: three eras of roof
Oldbury is a market town in the metropolitan borough of Sandwell, in the West Midlands, and the administrative centre of the borough. It was a place of heavy industry: the iron trade, with considerable blast furnaces for making pig iron, steel works, and coal and ironstone in abundance nearby. James Brindley's original Birmingham Canal was cut south of the town centre in 1768, and the Titford Canal terminates at Titford Pool in the Titford Pools Urban Reserve Park. The Oldbury Railway had a passenger station on Halesowen Road and a goods station at the Birmingham Canal Navigations wharf.
The housing that grew around those works varies by district. Rood End, in the east near the border with Smethwick, is an Edwardian and late-Victorian residential area. Brandhall, in the south of Oldbury, began to be developed in the 1930s. Lion Farm is a large social housing estate built in the early to late 1960s in the south-west, near the border with Rowley Regis. Each of those periods built its roofs in its own way, and other areas add more.
Edwardian and late-Victorian roofs are typically slate or tile on cut timbers, with steep pitches and often a rear outshut or an extension that was added later. The 1930s brought hipped roofs, tiled, with a more generous loft and often a side or rear addition. The 1960s brought flatter pitches, concrete tiles and, in many cases, flat-roofed kitchen extensions or porches.
Oldbury sits 29.4 road miles west of central Coventry, a drive of about 38 minutes, with West Bromwich, Smethwick, Wednesbury and Darlaston close at hand. The M5 runs through the town on an elevated section supported by reinforced concrete pillars, and the A4123 dual carriageway lies just west of the town centre, so most journeys within the borough are short. The survey carries no charge, the quote is fixed and put in writing, and the work is protected by a ten-year workmanship guarantee.
For each of these house types the principle is the same. Above, the unit is set and sealed against the weather; below, the opening is plastered and made good, with the sides angled out where the roof depth permits. Both halves of the job are done in the same visit, so nothing waits on another trade. How we get there depends on the roof we find, and the survey is where we work that out with you.
Three railway stations in the parish once carried the name Oldbury, and only one survives, on the Stour Valley Line, now under a new name. Langley Green, on the Stourbridge Extension Line, is the second nearest to the centre. It is a reminder that this is a town used to people moving through it, and we keep our visits tidy and predictable.
Older terraced and semi-detached houses may have a rear slope or a dormer, and those are the roofs where a well-made rooflight changes a dark landing or kitchen most. We measure the opening on site, note the roof covering and tell you plainly what the job involves before you commit to anything. Where a house has been extended, we also check how the new roof meets the old, because that junction needs a careful seal.
Edwardian rows, 1930s lofts and 1960s flat kitchens
Edwardian rows, 1930s semis and 1960s estates each ask for a different rooflight in Oldbury. Start with the roof above the room that needs light, and let its age and structure point to the unit.
- Roof windowsA 1930s hipped roof with a generous loft takes a roof window well, with a splayed reveal inside.
- Flat roof rooflightsFlat-roofed kitchens and porches on 1960s estates are well served by a flat glass unit on a new insulated base.
- Conservation rooflightsOn an Edwardian or late-Victorian slate roof, a slim conservation rooflight keeps the roof's line.
- Misted rooflight replacementOld sealed units that have clouded over can be replaced in the same opening.
Also fitted here
Near Oldbury
- West Bromwich6 min
- Smethwick6 min
- Wednesbury10 min
- Darlaston13 min
Drive times from Oldbury town centre.
Sandwell as authority, and canalside streets checked too
Oldbury is the administrative centre of Sandwell, and Sandwell Metropolitan Borough Council is the planning authority. A rooflight on a house is normally a modest alteration, but we check for a conservation area and a listing before we quote, and canalside streets get the same checks as any other.
Whether an Article 4 direction covers your road is a matter for the council, and we point you to the right team. If the work is notifiable, we send the Building Control notification and fit to the rules now in force. The rooflight planning guide covers the general rules in plain terms, and your quote records what applies to your particular house.
01 Streets by the cut
Edwardian and late-Victorian homes near the canals, with steep roofs and later additions.
On the roof
Rood End, in the east of the town near the Smethwick border, is an Edwardian and late-Victorian residential area. Roofs of that age may be slate or clay tile, and many will have been altered, and the timbers beneath are often narrower than modern ones.
The survey starts in the loft. We measure the rafter spacing and examine the condition of the timber, then choose a rooflight to suit. A conservation rooflight is slim and sits close to the roof plane, with a dark frame that blends into slate. A roof window of standard size is the right choice where the loft is to be a proper room and the roof covering is tile.
If a rafter must be cut, the gap is trimmed with fresh timber sized to the load and tied to the rafters beside it before any covering is lifted. Slate is cut and relaid carefully; the flashing is formed to the profile. Each junction is checked before we leave the roof.
Many houses here have a rear outshut or a later flat-roofed addition. These roofs accept flat glass on a fresh insulated upstand, worked into the covering so rain drains away, and they are good places to bring light to a dark kitchen or bathroom.
Brick chimney stacks remain on many Edwardian roofs, and they often sit exactly where the best window position would be. We can move the opening, narrow the unit, or advise on stack work, and whichever we choose, the flashing around the stack is checked as part of the job.
Where the roof near a wharf or old works site has seen heavy weather and soot over the years, the covering can be more brittle than it looks. We test tiles by hand at the edge of the opening and replace any that crack, so the surrounding roof is sound when we finish.
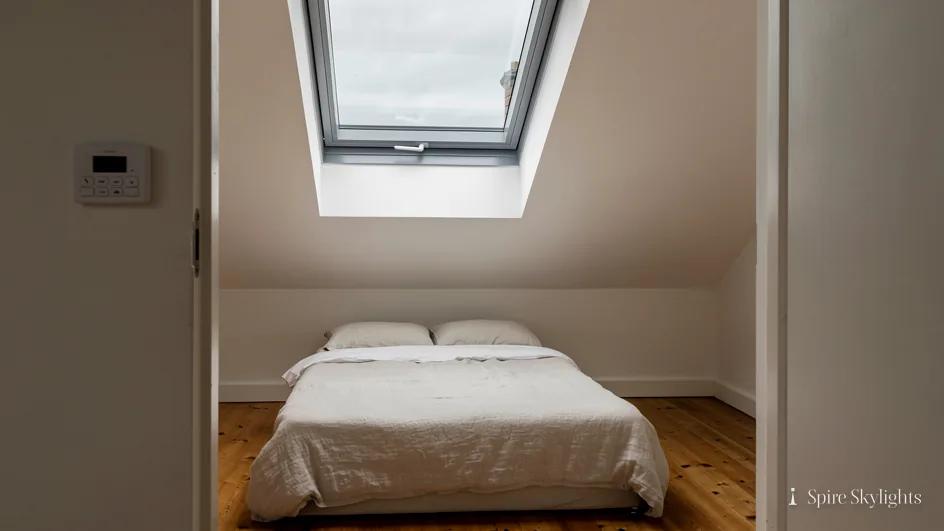
In the room
Edwardian ceilings are often higher than modern ones, and the plaster is original lath and plaster in many cases. It is strong, but it cracks if it is cut carelessly. We cut back to sound edges, frame the opening square and line the reveal with insulated plasterboard.
The reveal is skimmed so that the new surface and the old ceiling become one. Where the roof depth allows, it is splayed, which carries the daylight across the room and softens the contrast between glass and ceiling.
In a back bedroom, a roof window can give a view of sky from the bed. On a landing, it can light the whole stairwell. In a rear kitchen, it can make a small room feel much bigger.
After the plaster has dried, the room is cleaned and waits for the paintbrush. The finishing is part of the job from the first conversation.
Picture rails, cornices and high skirtings are part of the character of these houses, and we keep clear of them where we can. A neat opening in a plain stretch of ceiling looks better than one that cuts through a plaster detail.

The short version
By the canal, start in the loft; the timbers decide what the slate will carry.
02 The estates after the furnaces
1930s houses at Brandhall, the 1960s Lion Farm estate and the flat roofs added since.
On the roof

Later housing in Oldbury, such as Brandhall from the 1930s and Lion Farm from the 1960s, was built in volume, and its roofs are a good deal more regular. Hipped tiled roofs on 1930s semis have generous loft spaces and are often good candidates for a roof window or a pair of them. The 1960s estates have shallower pitches and sometimes trussed rafters, which need a little more thought.
A trussed roof can still take a roof window. The choice is a unit that fits the space between trusses, or engineered strengthening of the trusses before any timber is taken out. A shallow pitch also limits the choice of unit, so we measure with a level and choose a window rated for the angle.
Flat roofs are common on these houses, usually on a kitchen or porch extension. If the old dome has yellowed, we remove it with its kerb, frame up a new insulated upstand and set flat glass in place, weathering the roof covering up to it. If the deck beneath needs work, it appears in the same fixed written quote.
For social housing and residents' groups, we are glad to survey several homes in a block and write separate quotes.
Garages with flat roofs, converted into a playroom or an office, are worth a look. They suit a flat glass rooflight well, and the daylight turns a dark converted space into a pleasant one.
The sequence is simple: the old unit comes out, the upstand goes in, the glass is set, and the covering is weathered round it in a single visit wherever the weather allows.
In the room

Houses of these periods often have a central stair and a hallway with no outside wall. A roof window over the stairs, or a sun tunnel above a landing, brings daylight into the middle of the house, which is usually where it is most needed.
In a kitchen, a rooflight over the worktop or table changes how the room feels. The ceiling opening is widened where the joists allow, and the sides are angled to favour the part of the room that matters.
The ceiling is skimmed, downlights and extractors are planned before plastering, and by the end of the visit the floor is swept and the reveal is ready for paint.
If the ceiling has been boarded with plasterboard on timber battens, we adapt the framing to suit and finish to the same standard as the rest of the room.
Colour on the reveal is a matter of taste, but a pale finish carries the daylight furthest, and we suggest it for the splay itself.
The short version
On an estate roof, the pitch picks the window, and the splay finishes the room.
Hipped Brandhall roofs, canals, block bookings: Oldbury
Which rooflight suits a 1930s hipped roof in Brandhall?
A roof window is usually the best choice, because a hipped roof of that period has generous loft space and standard-sized rafters. We check the pitch and the timbers at the survey and choose a unit that fits between the rafters, then flash it for your tile. Inside, the reveal is splayed and plastered so the loft room feels finished. The survey is free and covers the roof and the room.
I live beside the canal in Oldbury. Does that change anything?
It changes nothing about the process, but it can affect the roof's condition, because a damp or shaded roof can gather moss. We look at the covering near the opening during the survey and include any work in the written quote. The planning check is the same as anywhere else: conservation area, listing, and Article 4, as the council confirms. Mention the canal if you live close to it.
Do you survey several flats or houses in one block in Oldbury?
Yes, where the owners agree. Each home gets its own survey and its own fixed written quote, and we can arrange visits so that neighbours are surveyed on the same trip. Send us the addresses by WhatsApp or phone and we will offer times. We send the written quote after the visit.
We survey before we price.
Then we finish the room.
Free survey · Coventry and 30 miles around
Book your free survey
No obligation. We survey before we price.