
Skylights & rooflights in Darlaston
Canalside Darlaston, with the light let in.
Darlaston grew up around the Walsall Canal and the railway, and its roofs still tell that industrial story, from the terraces that survive to the council-built homes that replaced so many of the rest.
- Walsall Council
- Canal valley roofs
- Flat-roof rears finished
Canal, railway, then thousands of council-built homes
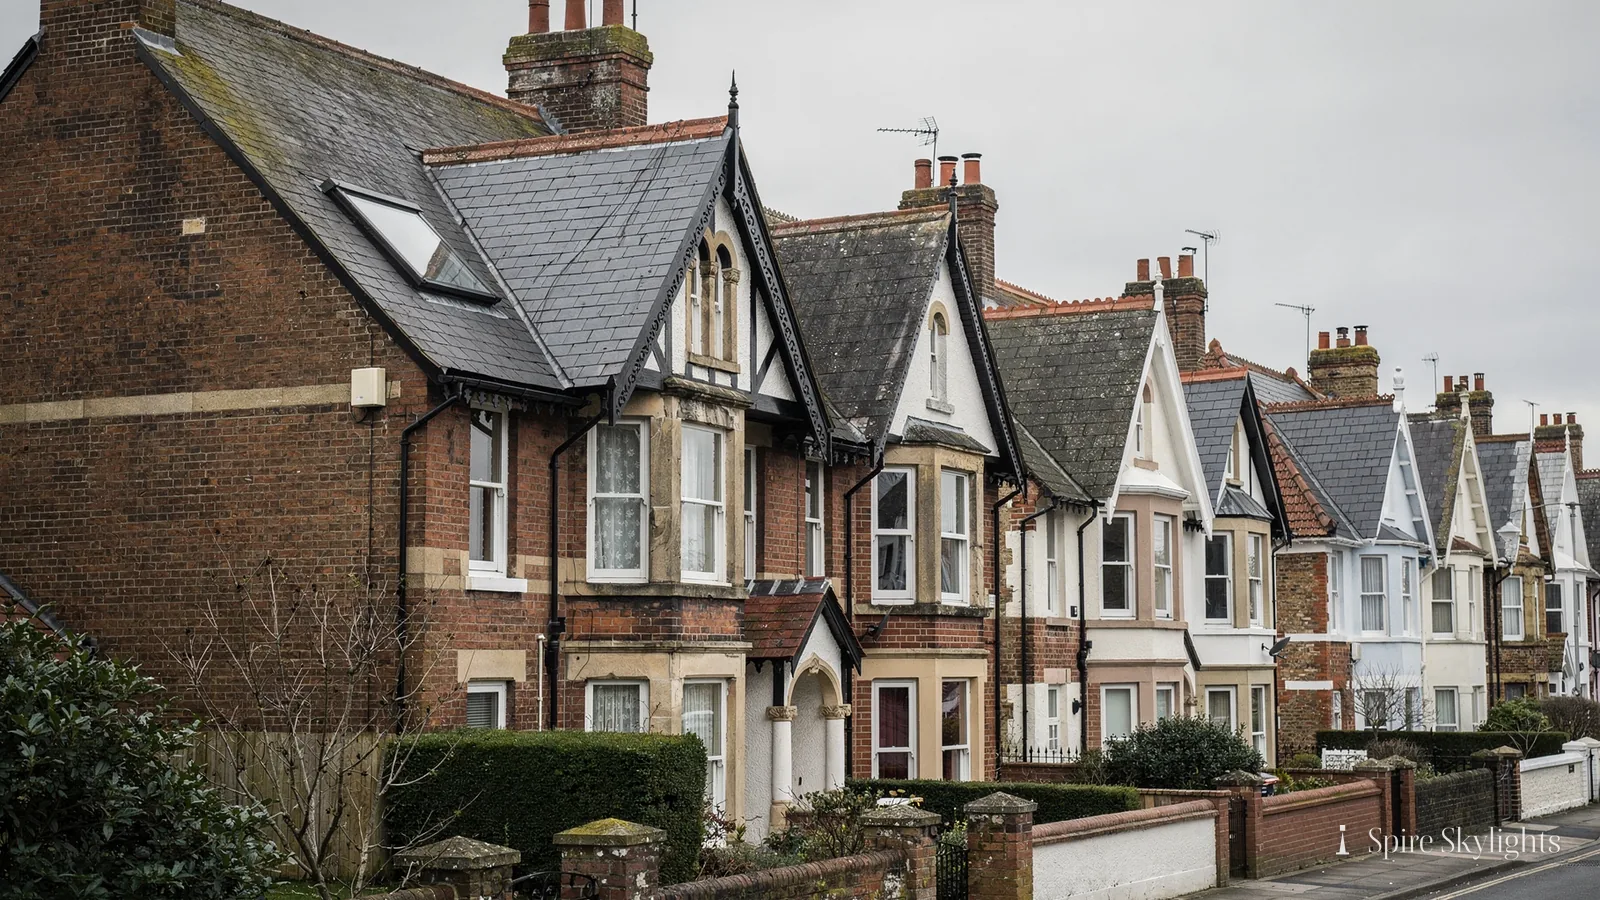
Darlaston is an industrial town in the Metropolitan Borough of Walsall, set in the valley of the River Tame. The Walsall Canal runs through it as part of the Birmingham Canal Navigations, and the Grand Junction Railway arrived alongside, so the town's building history follows the water and the rails. Much of what a homeowner here lives under was put up to serve that industry, or to replace homes that had served it.
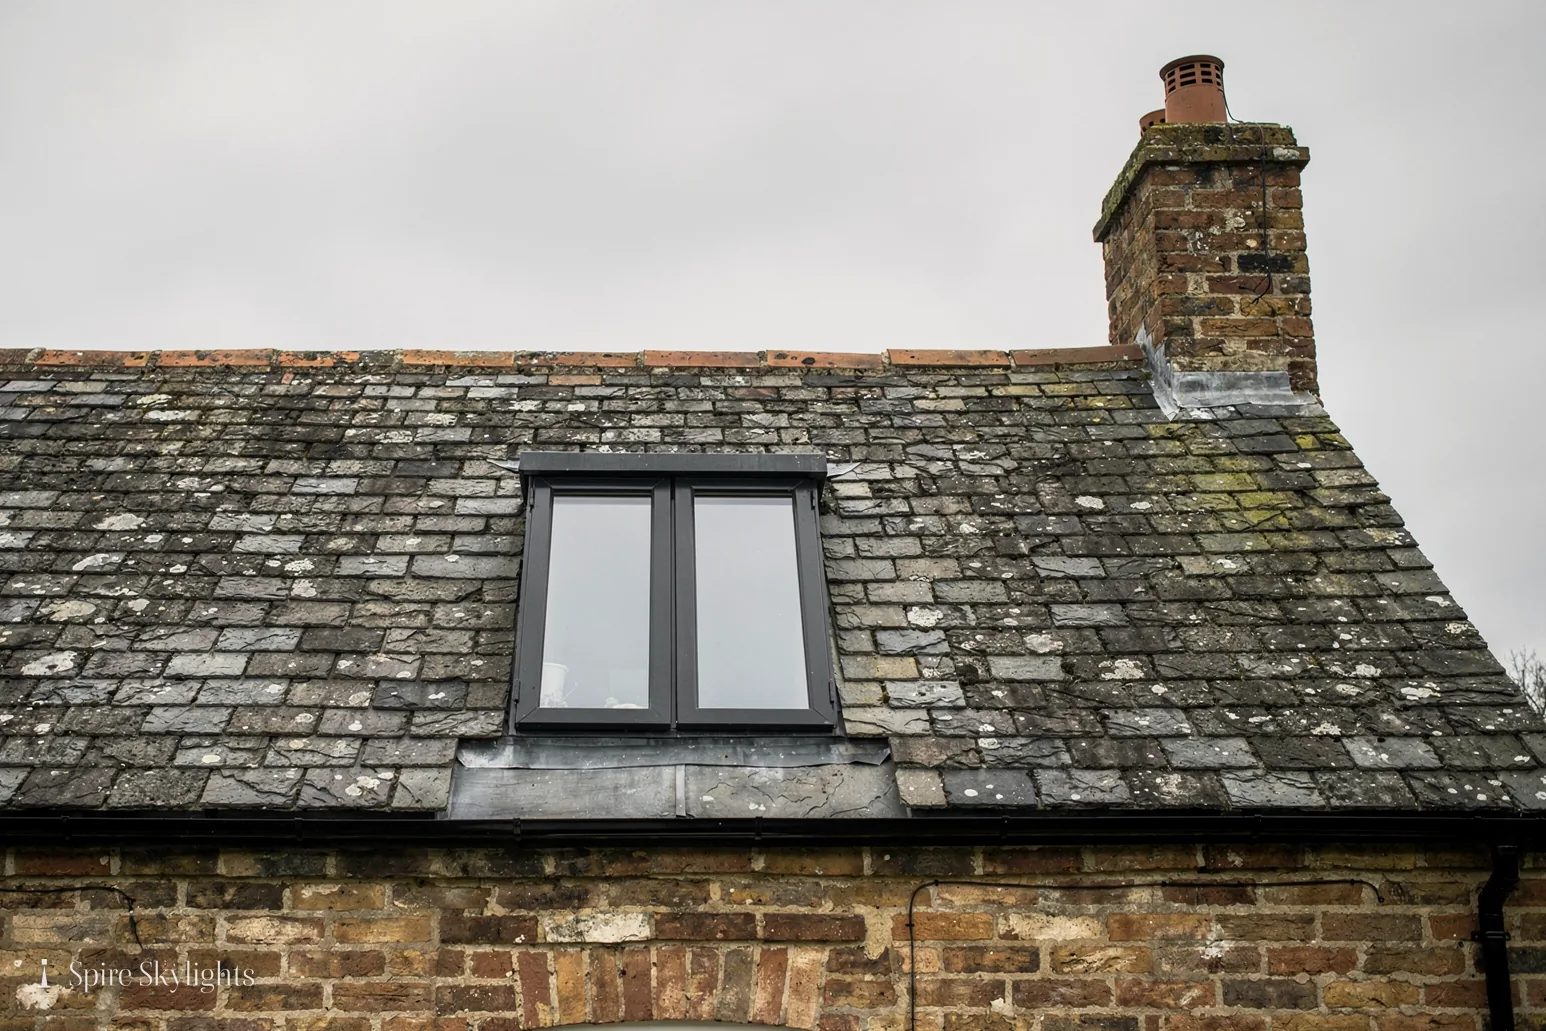
Many Victorian terraced houses were demolished during the second half of the twentieth century, and the Urban District Council of Darlaston built thousands of houses and flats in their place. That leaves two broad kinds of roof standing side by side. The surviving terraces tend to have slate or old tile on timbers sized by eye, with small back additions bolted on over the decades. The council-era homes have concrete tile, shallow pitches and, very often, a flat-roofed kitchen or utility room at the back.
The grounds of Bentley Old Hall were redeveloped as a housing estate in the 1950s, which adds another layer: post-war family houses with plain gable roofs and loft spaces generous enough to light properly. Anywhere in this mix, the roof we find at the survey decides which rooflight suits, and the room below decides how we finish the opening.
From the middle of Coventry, Darlaston is 29.2 road miles away, a drive of about 37 minutes to the north-west, and it lies so near Walsall, Wednesbury and Willenhall that a single trip often takes in more than one household. Before anything is ordered you receive a free survey, a price in writing that does not move and a firm start date, and once the job is finished it carries our 10-year workmanship guarantee. Whether the roof is a weathered terrace slope or a flat extension deck, the aim is the same: a rooflight that is sealed on the outside and a ceiling that looks finished on the inside.
Because so much of Darlaston was rebuilt in the same decades, many streets share a roof type, which is useful to a homeowner: once we have surveyed one house we know a good deal about its neighbours, and we can tell you plainly what the typical opening will involve.
Canalside terraces, back kitchens and post-war lofts
Canalside terraces, flat-roofed back additions and post-war lofts each point to a different unit here. Begin with the roof over the room you want to brighten, and the choice usually follows from that.
- Flat roof rooflightsThe flat-roofed kitchens and utility rooms at the back of Darlaston homes suit a flat glass rooflight on a fresh insulated upstand.
- Roof windowsA loft in a post-war Darlaston house often has the headroom for a roof window, with the reveal splayed to carry light down.
- Misted rooflight replacementOld units that have clouded over can be swapped for new glass in the existing opening, which suits a dull valley street.
- Roof lanternsWhere a back extension has been widened, a roof lantern gives the new room a centrepiece.
Also fitted here
Near Darlaston
- Wednesbury4 min
- Willenhall5 min
- Walsall7 min
- Rushall13 min
Drive times from Darlaston centre.
Walsall Council, with the Sandwell boundary close by
Darlaston falls to Walsall Council for planning. A rooflight on a house is usually a light-touch alteration, yet we look at your street first, because a conservation area would change the picture. Whether an Article 4 direction has been made for your road is something only the council can state for certain, so we give you the right department to ask and note the answer in your file.
The Building Regulations come into it when the work is notifiable, and then we lodge the Building Control notification as part of the installation. If you want the background before we meet, the rooflight planning guide covers it plainly. Your written quote then lists whatever applies to your home in particular, which means no loose ends once the job is under way. The Sandwell boundary runs close by at Wednesbury, so we also confirm which side of it you sit.
01 Homes by the water
Canal-side plots, old industry close by, and roofs that have seen a lot of weather.
On the roof
Homes near the Walsall Canal and the old rail corridors carry the marks of a working landscape. Roof coverings are weathered, flashings have been patched by successive owners, and chimney stacks that once served several fires may stand idle. Before we cut anything, we walk the roof and read it: where water travels, where moss has taken hold, where the timbers beneath are sound.
That reading shapes the fit. On a pitched roof of slate or tile we choose a roof window whose frame sits low to the covering, set between rafters and flashed with the kit made for that tile profile. On an older terrace the opening gets a new timber frame sized for the load, fixed back into the existing roof so the structure around the gap stays strong.
Converted buildings and workshop-style rooflines bring their own variety, including low-pitched and mono-pitched sections that need a unit rated for the angle. We confirm the pitch with a level at the survey, so the glass you are quoted for is the glass that suits the slope. Where a section of roof is almost level, flat glass sitting on a well-drained kerb is the better answer, and the written quote says which of the two we recommend and why. Every edge is flashed and sealed before we leave the roof.
Scaffold and access are planned around the street rather than assumed. Canalside lanes and tight terraced frontages mean we think about where materials are stored, where the van can stand and how the neighbours are kept informed, so the day on the roof goes smoothly.
If a chimney stack no longer carries a flue, we can advise on how it affects the position of a new opening nearby.
In the room
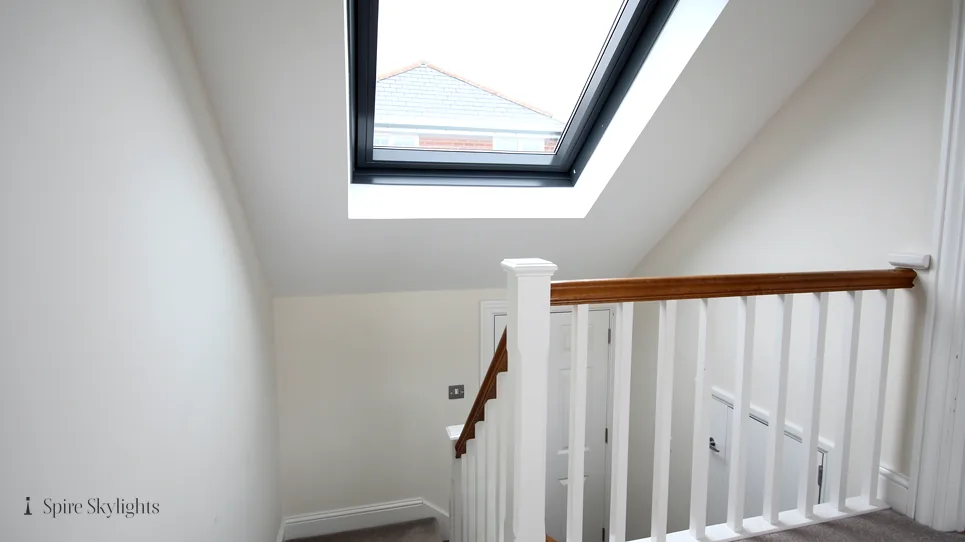
Terraced rooms with narrow footprints gain the most from a considered opening. A back bedroom under a sloping ceiling, a landing with no window, a stairwell that gets its only daylight from a front door: each of these can change character with one well-placed unit.
Inside, the work carries on past the glass. We frame the opening square, line the reveal with insulated plasterboard, and skim it so the new surface meets the old ceiling cleanly. Provided the roof is deep enough, the sides of the opening lean outward, which throws daylight across the room rather than dropping it down a narrow shaft onto the floor. A shaft with straight sides leaves the ceiling dark beside it; an angled one lights the ceiling too.
Ceilings in older Darlaston houses can be lath and plaster that has set hard over the decades and cracks if it is cut carelessly. Cutting back to firm edges and filling with care means the finished ceiling looks as though it was always planned around the opening. When the last coat has dried we hand the room back clean and ready for the paint of your choice, with the plasterwork done and the dust cleared away.
Before any dust sheets come out, we agree where the new light should fall and mark the ceiling so you can see the line of the opening from the room below. Changes at that stage cost nothing, which is why we ask you to stand under the marking and look up.
The short version
Near the water, read the old roof first; the right rooflight follows from what you find.
02 Flat-roof rears and replaced streets
Council-era homes, post-war estates and the back kitchens that were added to them.
On the roof

Where Victorian streets were cleared and rebuilt, the homes that followed were built to a different pattern: concrete tile, simpler gables, and flat-roofed single-storey rears that were quick to put up. Some of those rears still carry the plastic domes fitted at the time, now yellowed or crazed, with timber kerbs that have had many winters.
Our answer is to lift the tired dome and the timber kerb under it, raise a fresh insulated upstand, and set a flat glass rooflight on it with a frame made to shed water. We weather the roof covering up to the new upstand so the junction is tight, and if the deck needs attention we price that in the same written quote rather than finding it on the day.
Electric and opening rooflights suit these extensions well, because a kitchen at the back of the house benefits from fresh air as much as from light. A rain sensor can close the unit when the weather turns, and we talk you through the controls at handover. For a wider rear room, a pair of flat rooflights or a single roof lantern can replace what used to be one small dome, and we advise on the arrangement that suits the joists you actually have.
On a flat rear roof the fall matters as much as the glass. We check that water has a clear route to the gutter or outlet, and where ponding has taken hold we rebuild the fall around the new upstand so the roof behaves properly for years to come.
In the room
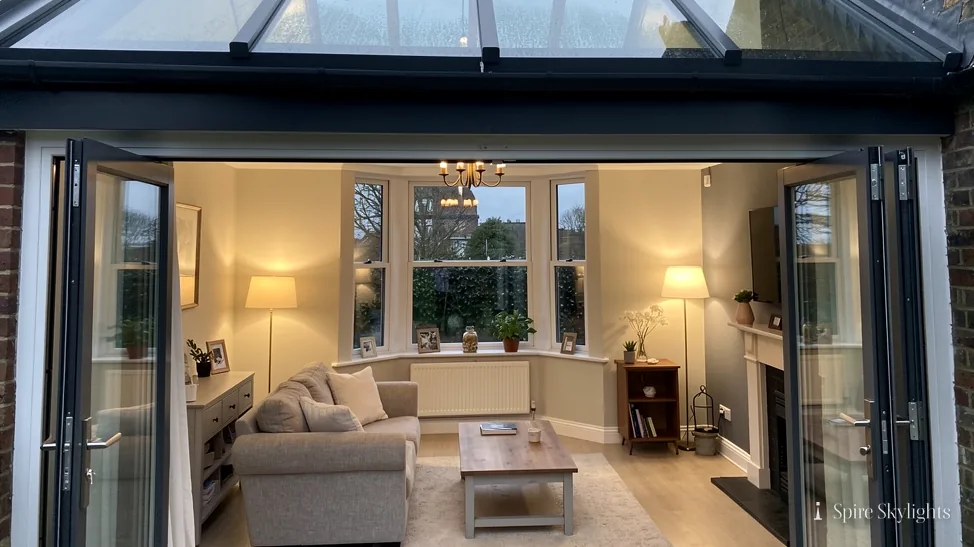
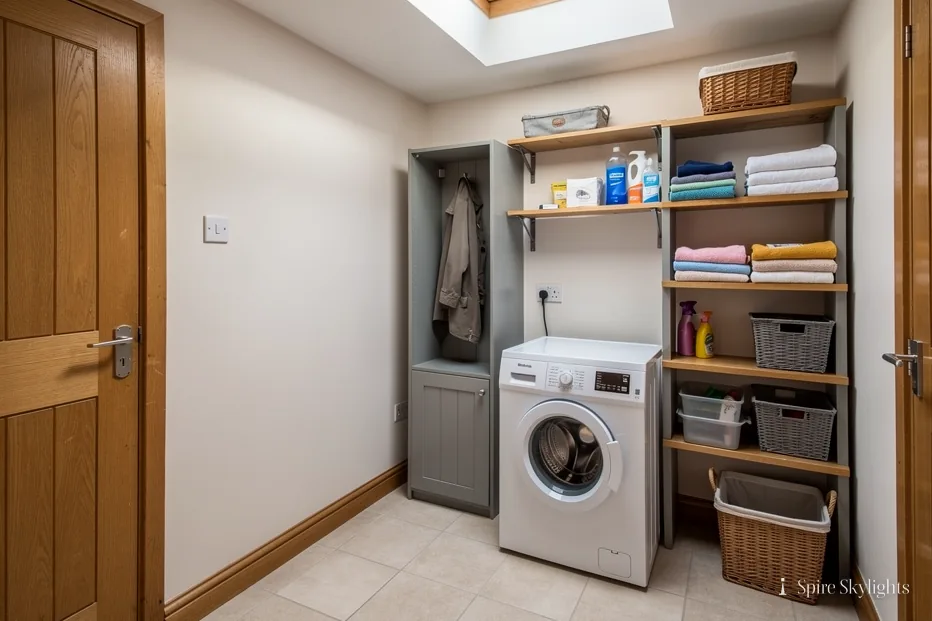
A dome typically sits over a small, square shaft in the ceiling. With the new unit in, the ceiling is opened out as wide as the joists permit and the sides are angled, so the kitchen or utility room beneath receives far more of the daylight.
The splay is angled towards where light matters. Over the worktop it helps with food preparation; over a table it lifts the whole meal; over a dark central hallway it brings the day into a space that never had a window of its own.
Then comes the finishing: insulated board in the reveal, a skim coat, and clean edges against the old ceiling. Plaster is sanded and left ready to paint, and the floor is protected throughout so the room is usable the moment we go. The result is a room that looks as though the rooflight was part of the original design, and that is the standard we hold ourselves to on every job, whichever side of the town it is on.
Kitchens and utility rooms are working spaces, so we keep the footprint of the work small, cover worktops and appliances, and leave surfaces ready to use. The aim is a room you can cook in again that same evening.
The short version
Swap the dome, widen the gap, and a back room built without much daylight finally gets some.
Yellowed domes, canal streets, Building Control: Darlaston
My Darlaston kitchen extension has an old yellowed dome. Can it be replaced?
Yes. First the dome and kerb come off. A new insulated upstand follows, then the flat glass, and last the roofing is worked in tight against the frame. Indoors, the ceiling is cut back to the widest opening the timbers will allow and the edges are slanted so the room gets the benefit. The written quote lists each step, and the price is fixed before any work begins. There is no obligation attached to the survey itself. Ask for the quote in writing and we will send it by email or WhatsApp, whichever you prefer.
Do you survey homes near the canal as well as in the town centre?
We survey across Darlaston, from the canalside streets to the post-war estates and the edges towards Wednesbury and Willenhall. The survey is free and takes in the roof and the room together. The quote that comes after is a fixed figure on paper, so you can weigh it quietly at home before deciding. We can usually fit it in alongside other work in the Walsall area.
Who deals with Building Control for a rooflight on my Darlaston house?
We do, where the work is notifiable. We submit the notification, fit the rooflight to current Building Regulations and stand behind the installation with our 10-year workmanship guarantee. You do not need to chase the council yourself, and the paperwork is passed to you when the job is complete. The Building Control documents come with your handover pack.
We survey before we price.
Then we finish the room.
Free survey · Coventry and 30 miles around
Book your free survey
No obligation. We survey before we price.