

Skylights & rooflights in Rushall
Limestone, rails and a century of homes.
Rushall grew from a Domesday village through limestone mining and railway days into a place of 1920s-onward streets, so its roofs span old industrial fabric and the suburban houses built beside it.
- Walsall Council
- Mining-era roots
- Streets since the 1920s

Limestone, railways and a century of suburban streets
Rushall is a historic village in the Metropolitan Borough of Walsall, centred on the main road between Walsall and Lichfield. It appears in the Domesday Book, where a village of eight households and a mill was valued at ten shillings a year to its lord, and then it quietly waited for the modern age. Most of what stands there today has developed since the 1920s, and its built-up area counted 12,844 people at the 2021 Census. From central Coventry the drive is about twenty-eight miles to the north-west, taking roughly forty-three minutes.
The thing that shaped the place is under its feet. High quality limestone lies near the surface at Rushall, and its use as a flux in smelting iron drove a great expansion in mining during the Industrial Revolution. A village with that story has accumulated the usual layers: older cottages and terraces linked to working life, and then housing laid out across the twentieth century as the land was built over.
For roofs, that sets up two broad groups. The older buildings tend to have straightforward pitched roofs with hand-cut timbers and covering that has been renewed at various times. The later houses, from the 1920s and 1930s and then post-war, are more regular, with machine-cut rafters, tiled slopes and loft spaces of reasonable height. Both groups can take a rooflight, but the work is different on each.
The railway also left a mark. Rushall had its own station on the South Staffordshire Line between Walsall and Lichfield City, open from 1849 until 1909, and nearby stations on other lines have served the village since. The streets near old railway routes often hold terraces and semis of the same period, and many have been altered over the years with rear additions and loft work.
Outbuildings and workshops are part of the picture too. A garage conversion, a utility room or a former workshop at the back of a house often has its own flat or low-pitched roof, and that roof is frequently the quickest place to gain light. We look at those spaces with the same care as the main house.
The upshot for a homeowner is that Rushall rewards a proper look before a decision. Two houses on the same road can differ by decades in age, and the right rooflight, the right flashing and the right way of finishing the ceiling follow from that, so the survey is where the plan is made.
Lean-tos, outbuildings and extended terraces
A village with industrial roots tends to have outbuildings, rear lean-tos and extended terraces as well as ordinary semis. That variety means several products are in play, and the roof you have decides which one is right.
- Flat roof rooflightsRear additions and converted outbuildings with flat roofs are where flat glass rooflights do their best work.
- Roof lanternsA garden room or kitchen extension can take a lantern to add height and a shaped skyline.
- Roof windowsTerrace and semi lofts take roof windows, sized to fit between the existing rafters.
- Misted rooflight replacementA sealed unit that has clouded can be replaced with fresh glazing set into the existing opening.
Also fitted here
Drive times from Rushall village centre.
Walsall Council, and homes that began as something else
Rushall falls under Walsall Council for planning. For most houses a rooflight is a modest alteration, but the position of your street, the type of building and any earlier changes to the roof all matter, so we check these before we quote. Whether your address sits within a conservation area or under an Article 4 direction is something the council can confirm, and the written quote will carry the result.
Former industrial buildings that have been converted to homes sometimes follow different rules from ordinary houses, so mention it if yours began life as something else. The rooflight planning guide shows how the rules fit together, and any Building Control notification the job needs is made by us.
Houses close to former mining and railway land sometimes have extensions or loft alterations that were built long ago. If you hold paperwork for earlier work, bring it to the survey; it helps us understand what has already been approved and what sits in the roof.
01 Terraces and cottages from the working village
Pitched roofs with older timbers, and the way to light the rooms beneath them.
On the roof
Older terraces and cottages near the centre of a mining village are often modest in size. The roof may be low, the loft cramped and the timbers lighter than modern ones, which makes the plan for any opening important. We start with the rafters: their size, their spacing and how they are fixed at the ridge and the wall plate.
Where a rafter has to be cut to make an opening, the load is carried by new timbers framed around the unit and tied back into the structure. In some older roofs it is neater to choose a narrower unit that fits between two rafters, so the structure stays as it was built. We say which approach suits at the survey, and the quote reflects it.
The covering is next. Old slate or clay tile needs to be lifted carefully, and slipped or cracked pieces are renewed during the work. A conservation-style rooflight with a slim frame sits low and quiet in such a roof, and it is a good fit where the street is a consistent row of similar houses.
The flashing is detailed to the tile profile, lapped course by course. We also check the roof timbers around the opening for damp or decay, and if anything needs attention it is listed in the quote before work begins, not found halfway through.
Once the roof is weathered in, the unit is tested and the site is cleared.
Chimney stacks deserve a word. Many older terraces share a stack along the party wall, and the roof around it has lead or mortar flashings of its own. We keep new openings clear of those details by a sensible distance, so each junction stays simple and neither interferes with the other.
In the room
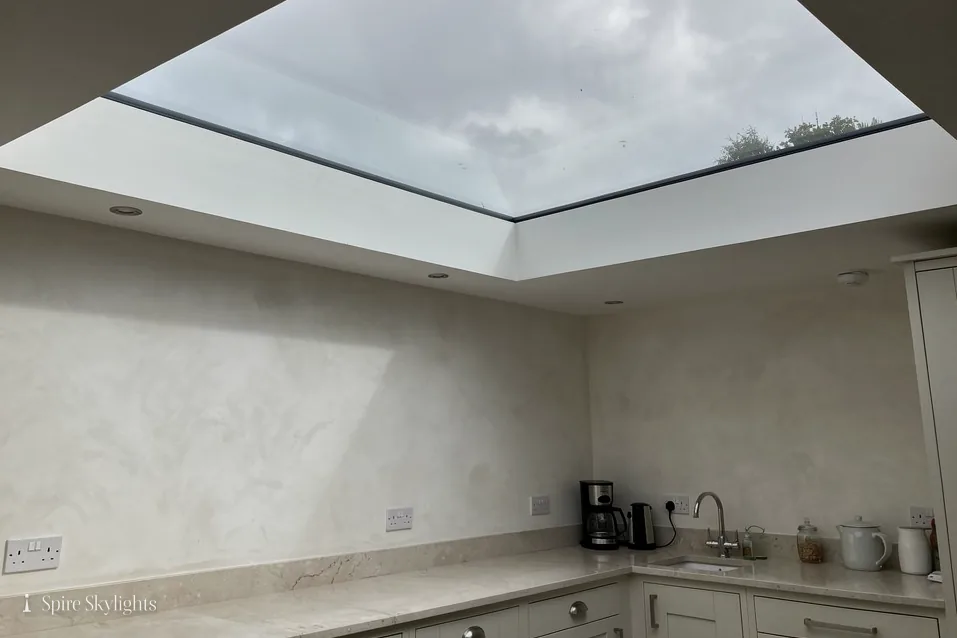
Rooms in the roof of an older home are often small and low. A rooflight gives them a sense of height they did not have, as long as the opening is finished to suit. If the roof is deep enough, we splay the reveal so that it flares into the room, pulling daylight along the slope of the ceiling and down the walls.
The reveal is built from insulated board and plastered so it matches the surrounding surfaces. In a house with lath and plaster, we trim to sound plaster edges, then skim across, which keeps the join strong and avoids hairline cracks appearing later.
We can also talk about the room as a whole. A bedroom under the eaves may benefit from a rooflight placed above the bed, and a landing may be best served by one over the stair. We mark the position on the ceiling at the survey so you see it in the room before any work starts.
An opening rooflight brings fresh air as well as light, which matters in a top-floor space that can warm up in summer.
Everything is made good and left ready to decorate.
Where a loft room already exists, the existing window may be small and set low in a gable. A rooflight above it makes the space feel as though the roof has been lifted, and you gain a fresh view of the sky that the gable never offered.
The short version
In an old terrace the rafters set the size, and the plaster decides how good it looks.
02 Outbuildings, lean-tos and later houses
Flat roofs at the rear and the regular roofs of the twentieth-century streets.
On the roof
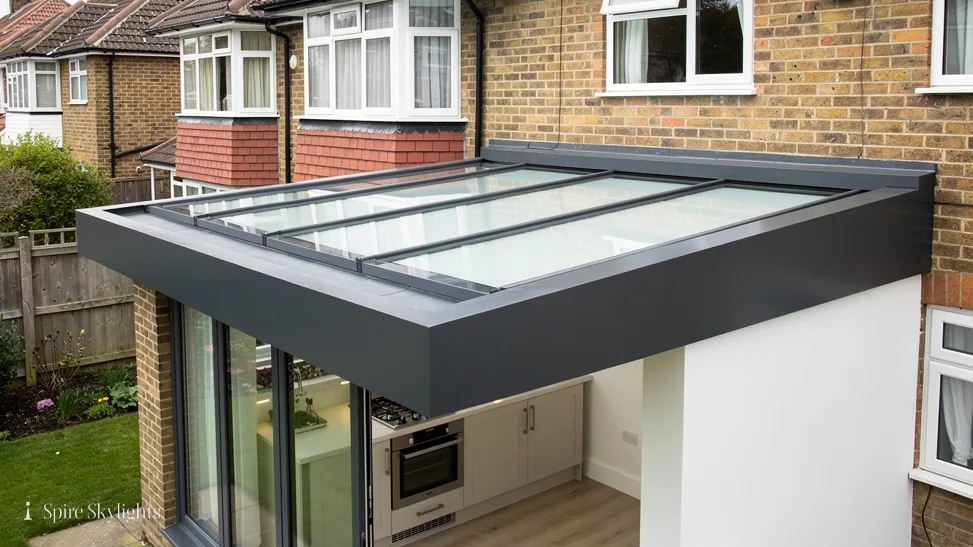
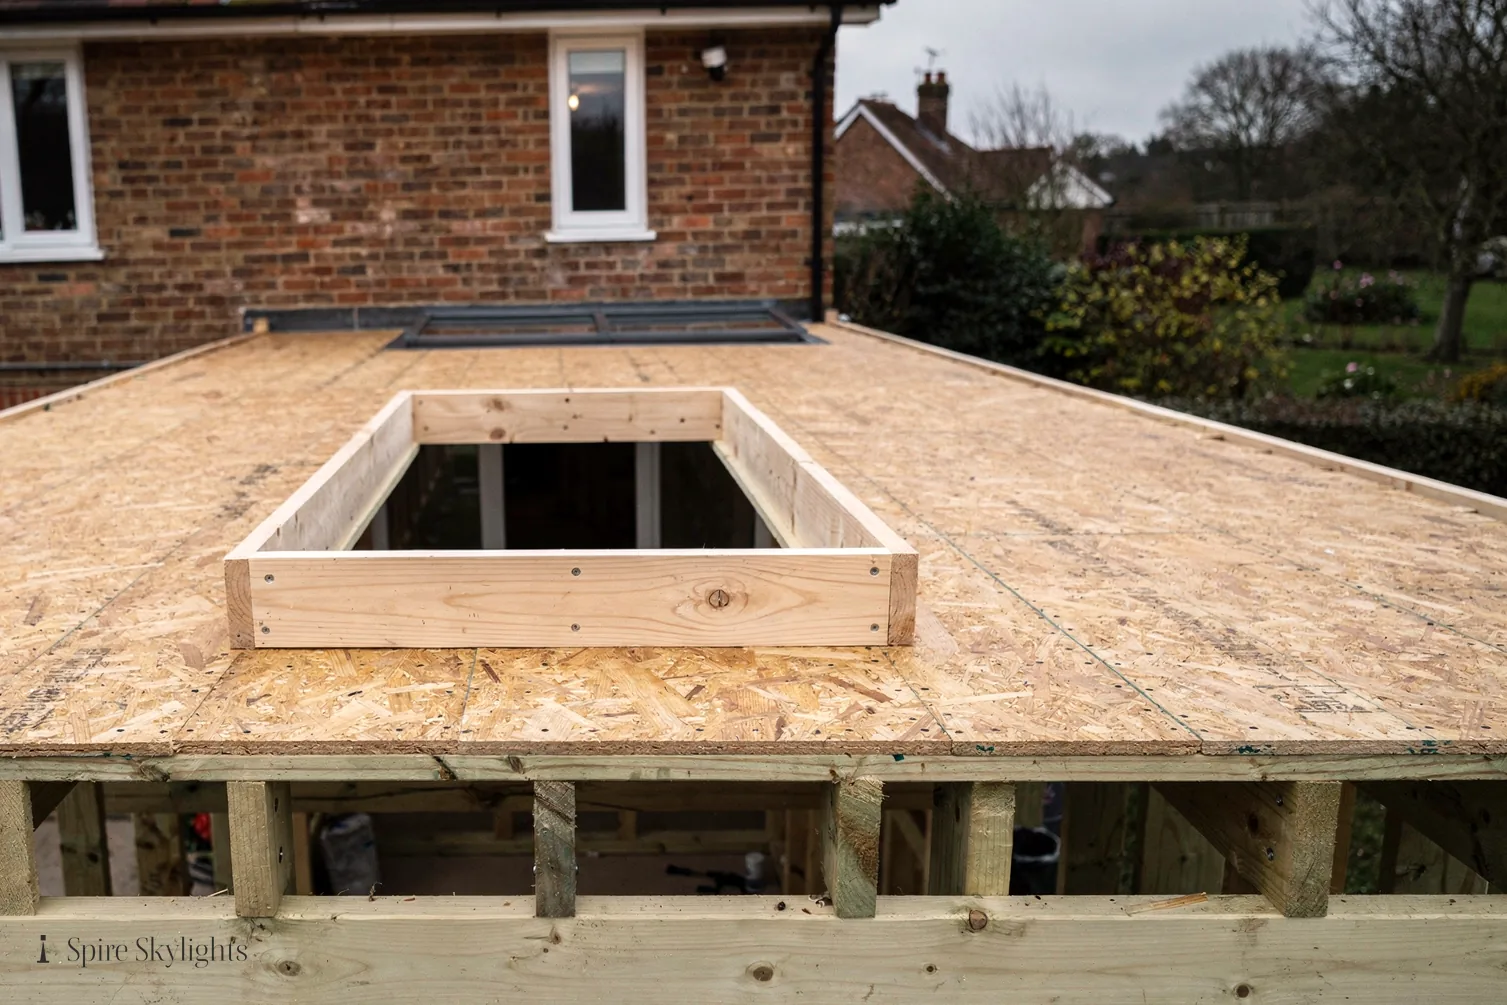
Industrial places collect outbuildings. Workshops, sheds and wash-houses at the back of older properties have often been turned into kitchens, utility rooms or studios, and they usually have flat or monopitch roofs. These are the simplest roofs on which to fit a rooflight, because the structure is accessible and the glass can sit on a purpose-built upstand.
For a lean-to or outbuilding with a corrugated or felt roof, we check how the deck is supported and whether it is ready for a new unit. Often the roof needs a new insulated layer at the same time, which keeps the room below warmer and helps the rooflight meet the heat-loss limits of current Building Regulations.
The later houses, built from the 1920s onward, are more uniform. Their roofs are covered in tile and the rafters run at regular spacing. A roof window slots into that pattern easily, and the flashing is chosen for the exact tile. VELUX windows suit these roofs well because the range of flashing kits is wide.
On a larger house there is sometimes a rear gable or a hipped section where a rooflight can bring light into a part of the loft that has never had any. We assess it from inside and out, then draw the position on a sketch.
Electric opening units and blinds can be added to any of these, and rain sensors will close the window if the weather turns.
On a long lean-to, one large rooflight is not always the best answer. A row of two or three units of equal size can spread light evenly along the room, and the flashings between them are detailed so the roof stays watertight. We discuss the layout at the survey and sketch it so you can compare.
In the room
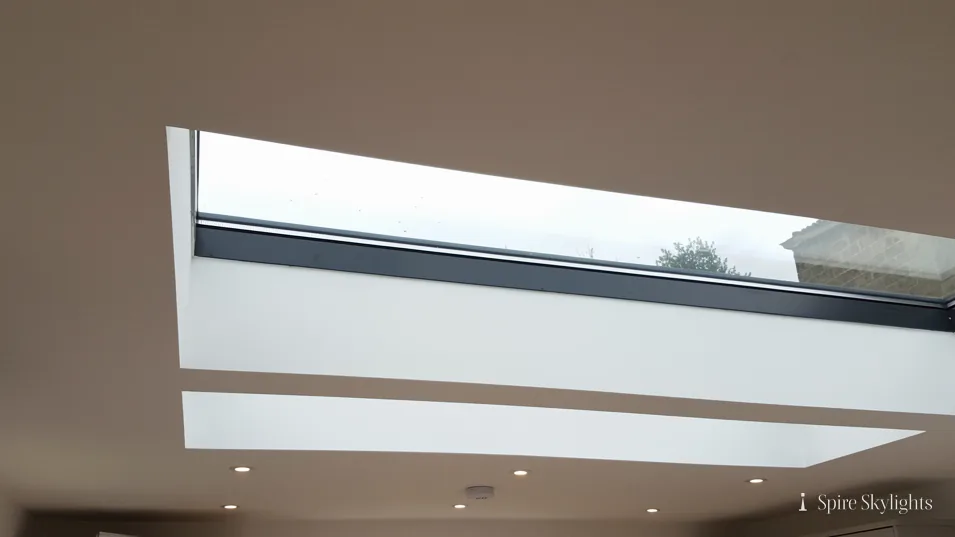
A converted outbuilding is often a single room with a flat ceiling and one window. A flat glass rooflight or a small lantern changes it entirely, giving the space a second light source and a view of the sky. We widen the opening from the joists upward, splay the reveal, and plaster it to the same standard as the rest of the room.
In an ordinary semi, the middle of the house tends to be dark. A hall or landing with no window can be lit by a sun tunnel, a small unit on the roof connected to the ceiling by a reflective tube. The light is natural, and the installation takes little space in the loft.
Wiring and pipework in the ceiling are checked before any cutting starts. If something runs through the line of the opening, we plan around it or ask a qualified electrician to move it first, which keeps the job calm and the finish neat.
When the plaster is dry, the room is ready for paint, and the new light is part of the house, not an addition to it.
Studios and workshop conversions are often used during the day, which makes natural light valuable. Glazing that faces north gives an even, steady light that suits a workspace, while glazing that faces south or west brings warmth. We can talk through which suits how you use the room.
The short version
A converted outbuilding gains the most from a roof that is glazed from the start.
Old workshops make good rooms once the light is right.
Old workshops, slate roofs, how long: Rushall asks
My home was once a workshop. Can it take a rooflight?
Usually yes, once we have seen the structure. Converted buildings often have flat or monopitch roofs that suit flat glass rooflights or a lantern. At the free survey we check the deck, the insulation and the room below, then put the full scope into a fixed written quote. Because conversions can have different planning status, we also suggest confirming it with Walsall Council. Photos of the outside and inside of the building help us prepare before we visit.
How is a rooflight fitted into an old slate roof?
We lift the slates around the opening, frame the aperture with new timbers where needed, set the rooflight on its flashing and relay the slates against it. The aim is a weathertight joint that reads quietly from the street. Inside, the reveal is plastered and made good, and the workmanship is covered by our 10-year guarantee. Where slates are old, we keep spares aside, so the tidy-up looks even once the work is complete.
Will fitting a rooflight in Rushall take long?
The time depends on the roof and the finish inside, with the plastering following as agreed. We explain the sequence at the survey and give a clear start date once you accept the quote. Rushall is about forty-three minutes from Coventry, so travel fits easily into our schedule. If you want to plan around a school run or a shift pattern, tell us and we will work with it.
We survey before we price.
Then we finish the room.
Free survey · Coventry and 30 miles around
Book your free survey
No obligation. We survey before we price.