
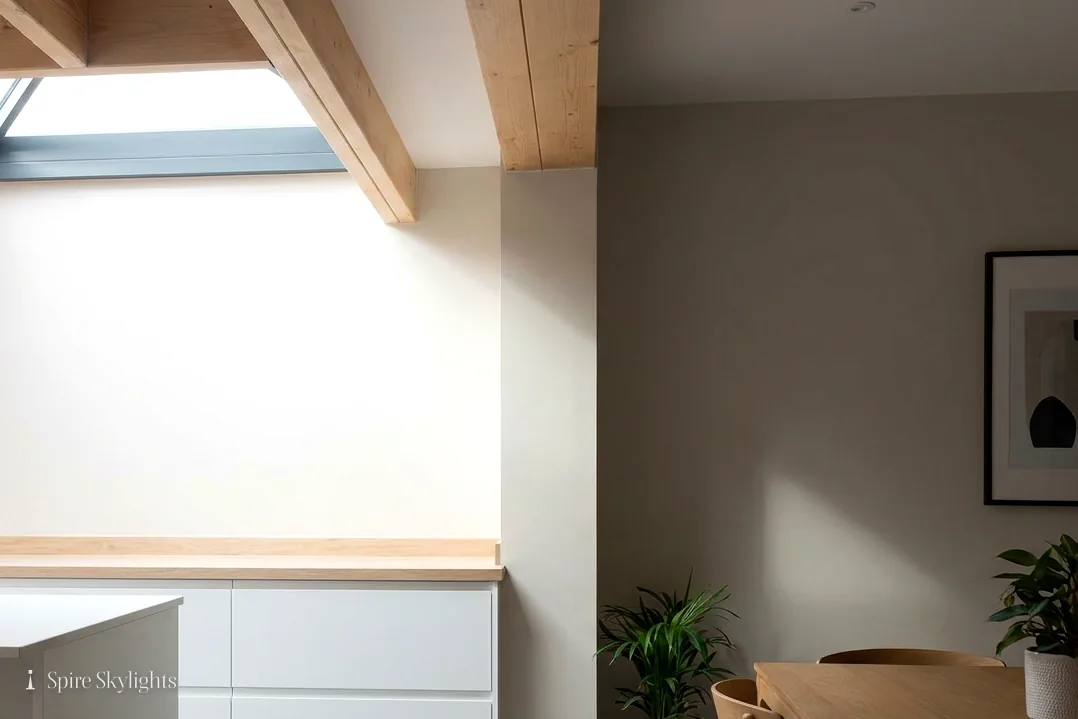
Skylights & rooflights in Streetly
Suburban Streetly, with a window in the hallway.
Streetly was a rural corner of Staffordshire until suburban house-building arrived in the 1950s, and its semis and detached homes date from that suburban era onwards.
- Walsall Council
- Three councils meet here
- Suburban semis, dim halls

Staffordshire farmland until the 1950s, estates since
Streetly is an area of the West Midlands, around seven miles north of Birmingham city centre. It is unusually placed within the borders of three authorities, Birmingham, Lichfield and Walsall, and is part of the West Midlands conurbation. It sits next to New Oscott, Great Barr, Four Oaks, Little Aston and Aldridge. It is a semi-rural district, close to farms and separated from Walsall by open fields and the North Birmingham green belt, and Sutton Park has its own dedicated gate for Streetly.
Streetly was a rural area of Staffordshire until the 1950s, when the mass construction of modern housing in response to the urbanisation of Birmingham gave it a suburban character. That sentence tells you most of what you need to know about the roofs. Much of the housing here is of the suburban era: semi-detached and detached family homes, built in brick with tiled roofs, often with hipped ends, and laid out in estates of repeated plans.
A repeated plan can mean repeated problems. The hallway in the middle of the house has no window, the landing is lit by a bulb, the bathroom has one small frosted pane, and the kitchen at the back has been extended with a flat roof. Lofts are generally generous, because suburban roofs were built with space, and many are boarded for storage and wait to be used. These are the rooms a rooflight transforms most.
Streetly is 25.4 road miles from central Coventry, about 39 minutes by road to the north-west, with Pheasey, Aldridge, Sutton Coldfield and Rushall nearby. The survey is free to you, the quote is written and fixed, and the installation has our 10-year workmanship guarantee behind it. On the roof the unit is secured, flashed and made weathertight. Inside, the plastering is finished neatly around the opening, and the sides slope outward wherever the roof depth permits.
The Sutton Park Line, which once served Streetly station until it closed in 1965, still runs for freight, and the nearest passenger station today is Four Oaks. Whichever way you travel, we plan our visits around your working week.
Because the estates here share plans, a survey of one house tells us a good deal about the one next door. If neighbours are thinking of rooflights at the same time, we are happy to look at both on the same visit, and each household receives its own quote.
A rooflight in this kind of house adds light without changing the footprint, which matters where the plot is already well used, and it can be done without disturbing the front elevation, because the rear slope is usually the best place for it.
Streetly is 25.4 road miles from Coventry, roughly 39 minutes by van, and falls under Walsall for planning. The suburban streets here mix post-war semis with larger detached houses, and many have flat-roofed rear extensions or side garages that would benefit from daylight. We measure the roof and the room below, explain which type of rooflight suits the spot, and tell you in writing what we propose. A tidy installation depends on the preparation, so we check the deck and fall before we order any glass.
Dark hallways, unused lofts and flat-roofed kitchens
Suburban semis in Streetly share a handful of problems: a dark hallway, an unused loft and a flat-roofed kitchen. Each has a straightforward answer once you know what is on the roof above it.
- Sun tunnelsA hallway or landing with no window can borrow daylight from the roof through a sun tunnel.
- Roof windowsA generous suburban loft under a tiled hipped roof suits a roof window with an angled reveal beneath it.
- Flat roof rooflightsA flat-roofed kitchen extension at the back suits flat glass bedded onto a fresh insulated base.
- Electric & opening rooflightsAn opening unit in a kitchen or bathroom lets steam out as well as light in.
Also fitted here
Near Streetly
- Pheasey7 min
- Aldridge8 min
- Sutton Coldfield11 min
- Rushall12 min
Drive times from Streetly centre.
Three councils meet here: which one is yours?
Streetly sits where three authorities meet, so our first step is to confirm which one covers your address. Walsall Council handles the Walsall side, while homes on the Birmingham or Lichfield side answer to a different council. We then look at whether your street lies in a conservation area and whether the house is listed.
The relevant council can say whether an Article 4 direction applies. If the job counts as notifiable, we manage the Building Control notification. See the rooflight planning guide for the general rules. Your written quote names the council and records what we found. Mention the road name and postcode when you get in touch and we can tell you quickly which council your property falls under. In a place where three districts share a boundary, that single detail saves a good deal of back and forth later, and it keeps the paperwork accurate from the first page to the last.
01 Hallways, landings and loft space
The windowless middle of a suburban semi, and the loft above it.
On the roof
A suburban roof is a good one to work on. Tiles are regular, timbers are standard, and the pitch is usually generous. A hipped roof, with its sloping ends, has plenty of room for a roof window on the main slope and sometimes on the hip as well.
We begin in the loft with a torch and a tape. The rafter spacing, the condition of the timber and the type of structure all matter. A traditional cut roof can have a rafter trimmed and the opening framed in new timber. With a trussed roof the window has to be sized to fit the space between trusses, or the trusses are reinforced to a worked design before timber comes out.
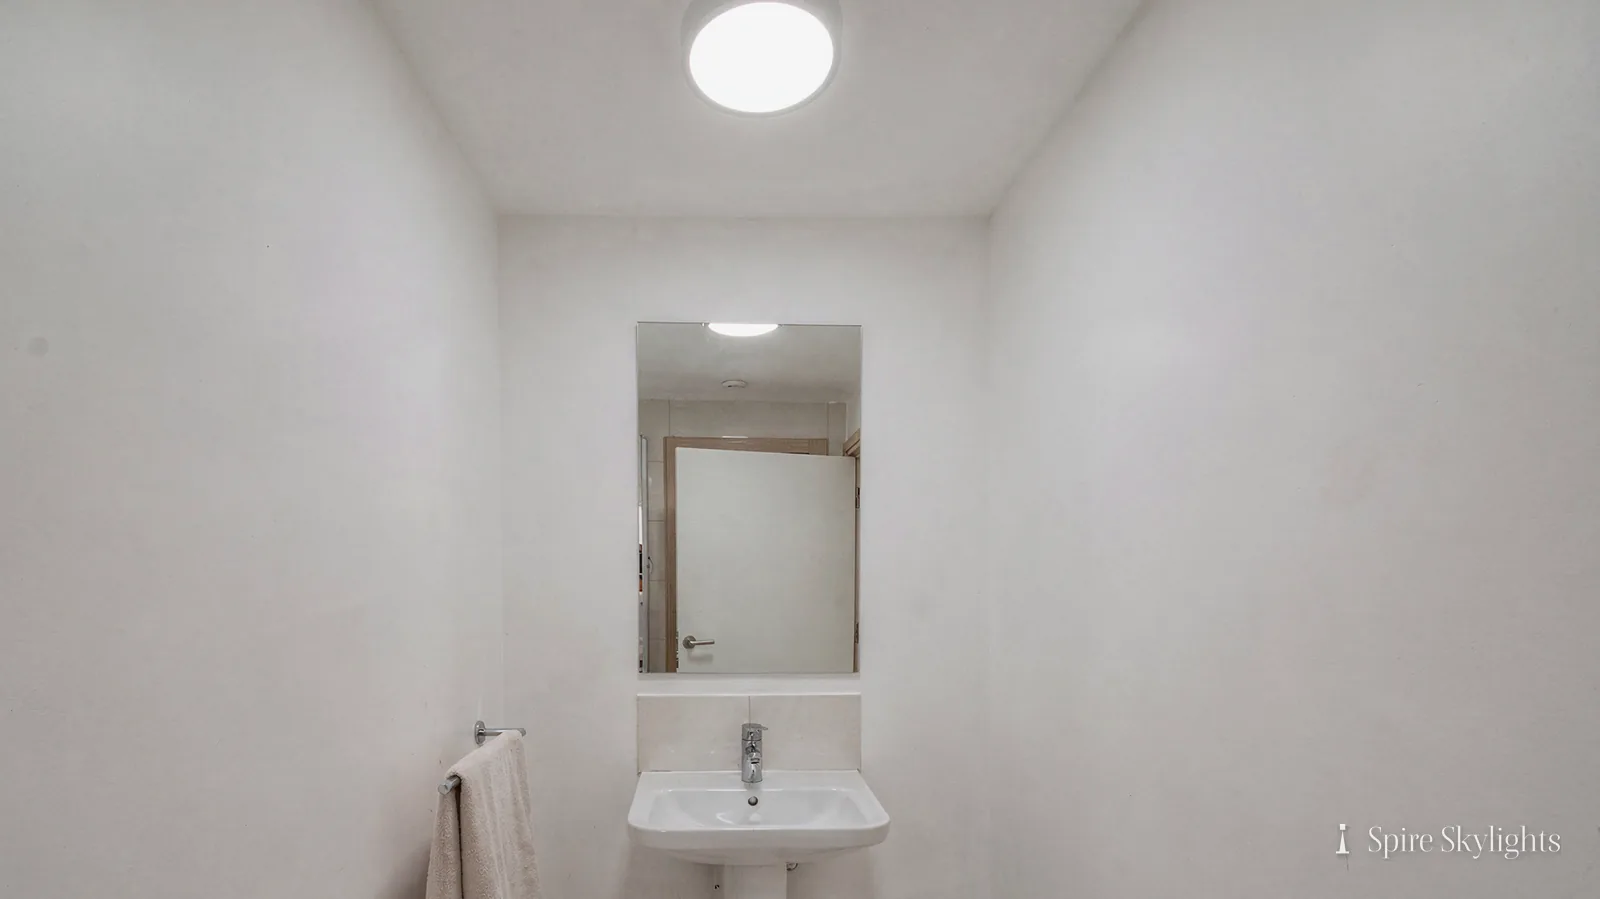
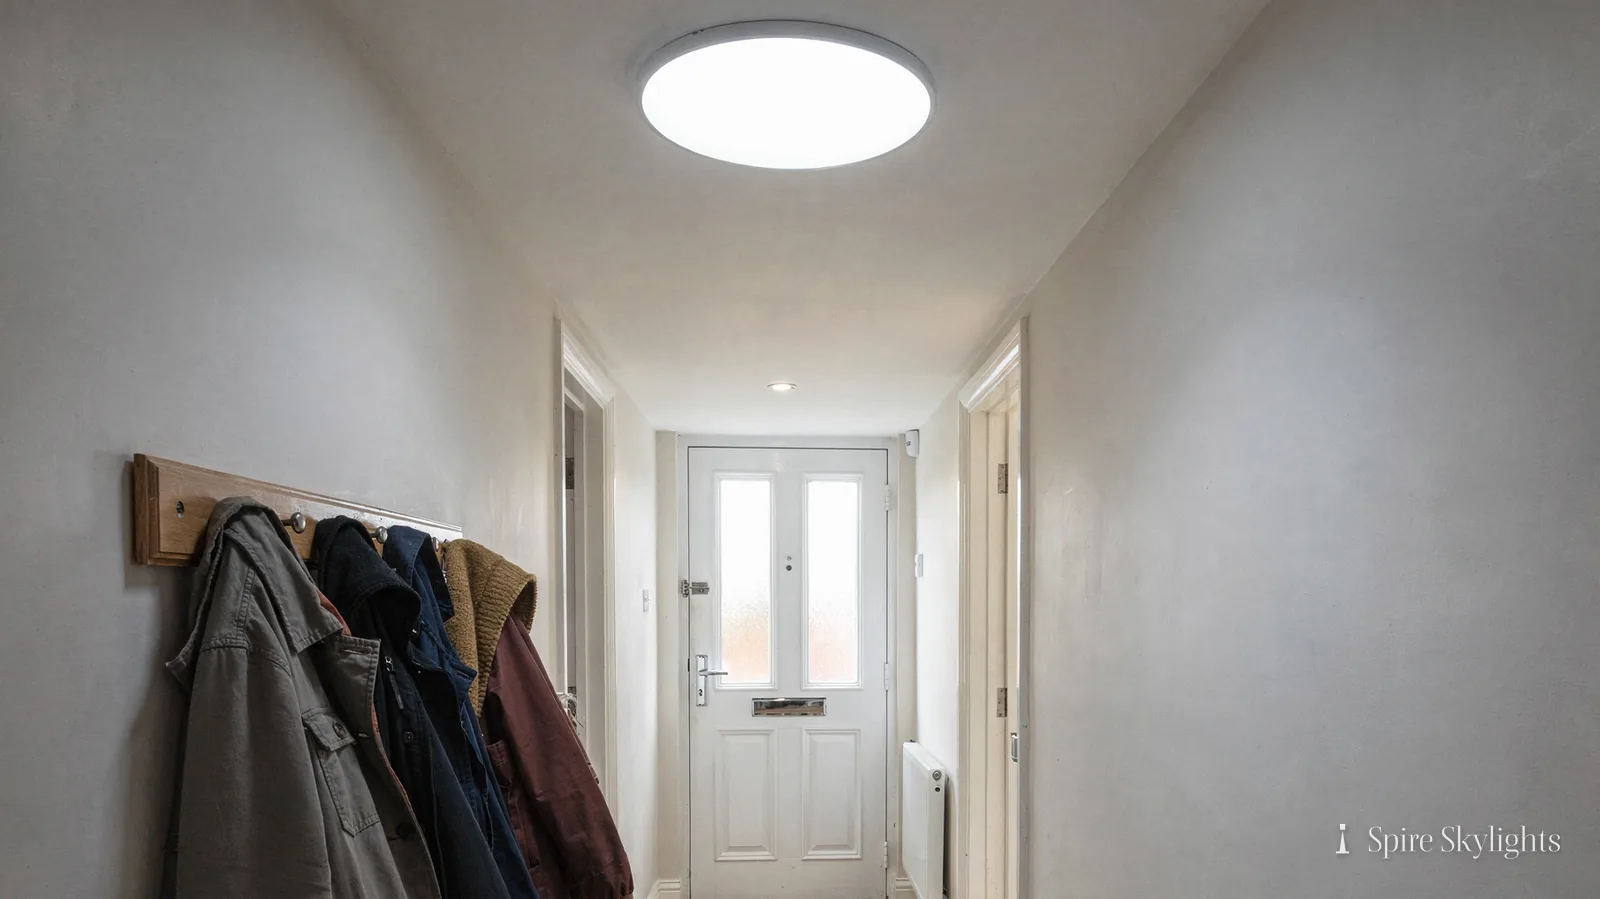
For the hallway, a sun tunnel is often the better product. A dome on the roof, a tube through the loft and a diffuser in the ceiling bring daylight down into the middle of the house, where a conventional window cannot reach. We check the route, insulate the tube where it crosses cold space, and flash the dome into the tiles.
Every unit is fixed to the frame, the underlay is lapped into it, and the flashing kit made for your tile is fitted. Tiles are relaid cleanly, and the junction is checked before we leave.
Hip ends are a point of interest. The sloping hip can sometimes take a small roof window where the main slope is crowded by a chimney or a dormer, and we look at both when we survey.
Access is planned carefully on a larger suburban roof. We set up a safe working platform, protect the lower tiles and keep the work to the area around the opening, so the rest of the roof is left as we found it.
In the room
A hallway lit by daylight feels different. The front door is no longer a source of light and a cold draught; the stairs are no longer a cave. A sun tunnel diffuser in the ceiling spreads a soft, even light, and it follows the daylight outside through the day.
In a loft room, the roof window opening is squared up, lined with insulated plasterboard and skimmed over. If the roof is deep enough, the reveal is angled outward. A suburban loft often has plenty of floor space but low walls, and a splayed reveal makes the sloping ceiling feel higher and more open.
We mark the ceiling before cutting, so you can see where the light will land. If the loft is to be a bedroom or an office, we position the opening with the furniture in mind.
The room is left clean, the plaster is firm and ready for paint, and the dust sheets are gone.
Landings are often overlooked. A narrow landing under a loft hatch is a natural place for a sun tunnel, and the effect on the stairs below is immediate. We can combine the loft window and the landing light in one visit, with one quote.
The short version
A sun tunnel lights the hall; a roof window turns the loft into a room.
02 Kitchen extensions and green-belt edges
Flat roofs at the back, domes that have aged, and homes beside open fields.
On the roof

Many Streetly homes have been extended at the back with a single-storey kitchen or dining room. Those extensions usually have flat roofs, and some still carry the small plastic dome that was fitted when they were built. They crack, yellow and leak, and the kerbs beneath them are often thin timber.
The dome and its kerb come out, an insulated upstand goes in, and flat glass is set on top. Roofing material is worked up to the new frame, which keeps rain moving away from the opening and protects the loft below. A tired or ponded deck beneath is raised at the survey and priced within the same fixed quote.
For a wider extension, a roof lantern gives the ceiling height and the room a centrepiece. For a narrow kitchen, a long flat rooflight over the worktop does more work. Electric opening versions add ventilation, and a sensor closes them when rain arrives.
Whatever the site, fixings and flashings are checked again before the scaffold comes down.
Dormer flat roofs and porch roofs also appear on suburban houses and can take a small flat unit. Each is surveyed on its own merits, and the written quote lists them separately so you can choose which to do.
A flat rooflight with a thermally broken frame and a modern glazing unit also keeps the room more comfortable than the dome it replaces, which matters in a kitchen that is warm in summer and cool in winter.
In the room
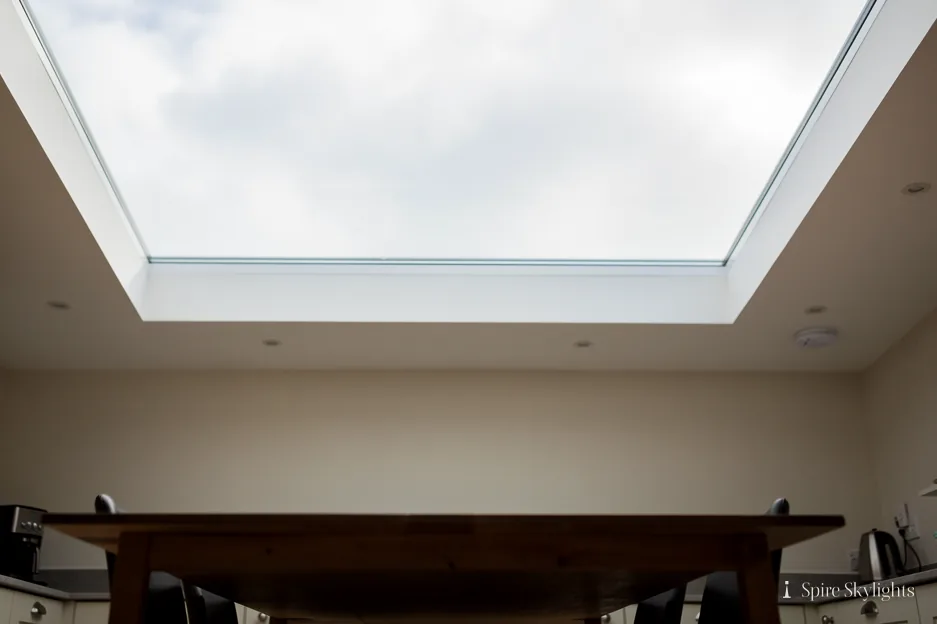
In a kitchen extension, the old dome sits over a small square hole. The ceiling opening is widened as far as the joists permit, and its sloping sides face the worktop or table. The result is a room that feels larger and brighter without any change to the walls.
Downlights, extractors and cable runs are planned around the opening before plastering, so nothing has to be cut back after. Insulated board lines the reveal, which is then skimmed flat.
For the family that eats in the kitchen, a rooflight above the table turns breakfast into a pleasant start to the day. For the household that works at the kitchen table, it provides daylight for the screen.
The floor is protected throughout, the surfaces are wiped, and the room is ready for use that evening.
If the kitchen has recently been fitted, we are especially careful. Worktops and units are covered, the dust is kept to the working area, and every sheet is removed before we leave.
If you plan to redecorate, wait until the reveal has had a few days to dry fully, then paint it in the same pale colour as the ceiling. The opening then reads as part of the room from the day it is finished.
The short version
Lose the dome, enlarge the opening and aim the angled reveal at the table.
Councils, sun tunnels, shared surveys: Streetly asks
Which council decides things for my Streetly house?
Streetly lies where the Birmingham, Lichfield and Walsall districts meet, so it depends on your address. We check this before the quote is written and name the council in the paperwork. That council can also confirm whether a conservation area or an Article 4 direction applies to your street. Send us a photograph of the hallway and the loft hatch and we will say what is likely.
My Streetly hallway has no window. Is a sun tunnel really enough?
For a hallway or landing it often is. A sun tunnel collects daylight on the roof and carries it down a reflective tube to a diffuser in the ceiling. The light is soft and even, and it works on cloudy days too. We check the route through the loft at the survey and finish the ceiling around the diffuser neatly. The completed installation is protected by our 10-year workmanship guarantee.
Do you survey Streetly homes along with Aldridge and Sutton Coldfield?
Yes, they lie in the same direction from Coventry, and visits are grouped where possible. Reach us on WhatsApp or by phone and a time will be offered. The survey costs nothing, and the quote afterwards is written and fixed. We always confirm the authority in writing.
We survey before we price.
Then we finish the room.
Free survey · Coventry and 30 miles around
Book your free survey
No obligation. We survey before we price.