Skylights & rooflights in Sutton Coldfield
Two conservation areas and a great many roofs.
Sutton Coldfield pairs two conservation areas, at the High Street and Anchorage Road, with Georgian fronts, stone cottages and leafy suburbs, so a rooflight here is judged by its address as much as its glass.
- Birmingham City Council
- High Street and Anchorage Road conservation areas
- Georgian fronts, suburban roads

Medieval roots, Georgian fronts and Four Oaks suburbs
Sutton Coldfield is a town and civil parish within the city of Birmingham, lying about seven and a half miles north-east of the city centre, with nearly ninety-four thousand residents in its built-up area at the 2021 census. It was in the Domesday Book as the manor of Sutone, and its history is still visible in the buildings. Number 3 Coleshill Street is believed to be medieval in origin although it wears a Georgian front, and some stone cottages from Bishop Vesey’s time remain, along with the grammar school he founded.
The town has two conservation areas. The High Street area takes in the High Street, King Edward’s Square, Upper Clifton Road, Mill Street and the northern end of Coleshill Street, with Holy Trinity Church at its centre and the Vesey Memorial Gardens in front of it. Beyond the railway bridge, the Anchorage Road conservation area protects another group of buildings. The first was designated in 1973 and extended several times since.
Outside those pockets the town spreads into established suburbs, including Four Oaks, Walmley and Maney, where churches such as All Saints and St Peter’s are listed or locally listed and the houses around them span a range of periods. The railway reached Sutton Coldfield in 1862, and the town grew with it. Roofs in these suburbs vary, and many lofts may still be used only for storage.
That mix gives rise to two quite different sets of questions. A house in the High Street or Anchorage Road conservation areas needs a considered approach to anything visible from the road. A house on a suburban street has more freedom but often has an awkward plan, with a dark landing, a small kitchen and a bathroom in the middle of the first floor.
Sutton Park lies on the town’s doorstep, and Plants Brook runs beneath the town centre. A house backing on to open land or a stream is usually quiet and green, and a rooflight lets that setting into the house itself.
Some houses here are large. Larger plots and larger houses mean longer roof runs, deeper lofts and rear extensions that have grown over time. The better the house, the more a considered rooflight can add, and the more a clumsy one would show.
Whatever the street, the survey follows the same sequence: look at the roof from outside, climb into the loft, stand in the room below and decide together where the daylight should go.
Conservation slopes first, suburban landings after
A town with period roofs and long suburban roads rewards some thought about which unit goes where. In the conservation areas, a flush conservation rooflight on a rear slope is the starting point; elsewhere, roof windows, flat glass and tunnels are all open. The quote then names the unit and the finish inside.
- Conservation rooflightsMade for houses in the High Street and Anchorage Road conservation areas, and for listed property.
- Roof windowsBrings daylight into lofts and landings on the suburban roads of Four Oaks and Walmley.
- Roof lanternsSuits the larger rear extensions that suburban houses of this size often carry.
- Sun tunnelsLights a windowless hall or first-floor bathroom through a tube in the loft.
Also fitted here
Near Sutton Coldfield
- Streetly10 min
- Pheasey12 min
- Water Orton14 min
- Castle Bromwich15 min
Drive times from Sutton Coldfield town centre.
Two conservation areas under Birmingham City Council
Planning in Sutton Coldfield is the business of Birmingham City Council. The town holds two conservation areas, one around the High Street and one at Anchorage Road, plus listed buildings, so for each enquiry we check whether your address falls in either area, whether your house is listed and whether the council has restricted rights on your street. Whether any direction applies is for the council to confirm.
Inside a conservation area, a rooflight on a slope that faces the street is considered with particular care, and our usual proposal is a rear or side slope. For a listed building, listed building consent is needed and we help with the description. Building Control notification is ours to handle on notifiable work. The rooflight planning guide sets out the rules in full.
Attach a photo showing the roof from the road and from the garden with your first message. From those we can usually say which slope is worth looking at, and whether the council is likely to take an interest.
01 Conservation areas and period roofs
Georgian fronts, older timbers and slopes that face the street.
On the roof

In older town-centre buildings, a roof is often a patchwork of tile, slate and lead, and that variety is part of the character. A rooflight here has to match the quality of that work. We choose a conservation rooflight, with a slim frame, a central bar and a profile that lies close to the roof plane, so it appears from outside as a dark, discreet line.
We begin by looking at which slopes can be seen from the street, the square or the churchyard. A slope that faces away from public view is the natural place for a unit, and we show you photographs of the options with the position marked. If your building is listed, this step becomes part of the application.
The flashing follows the covering. On slate it is lead, dressed into the courses, and on plain tile it is lead with matched tile cut around it. Where older timbers are uneven, we adjust the kerb to sit true on a slightly crooked frame.
Behind a Georgian front there may be a much older structure, and the roof can hold surprises: reused timbers, old mortice joints, boarding where we expected battens. We open slowly, look carefully and adapt the detail to what we find.
Lead is the right metal for the job, and we form each piece to the roof it serves. Properly dressed lead lasts as long as the covering around it and weathers to a similar tone, which suits a town that values its older roofs.
In the room

Period rooms have character that a rooflight should respect. We protect the floor and the furniture, mark the opening on the ceiling and hold the plaster around it steady as we cut. The new shaft is lined, insulated and skimmed to match the old surface, so the ceiling looks whole.
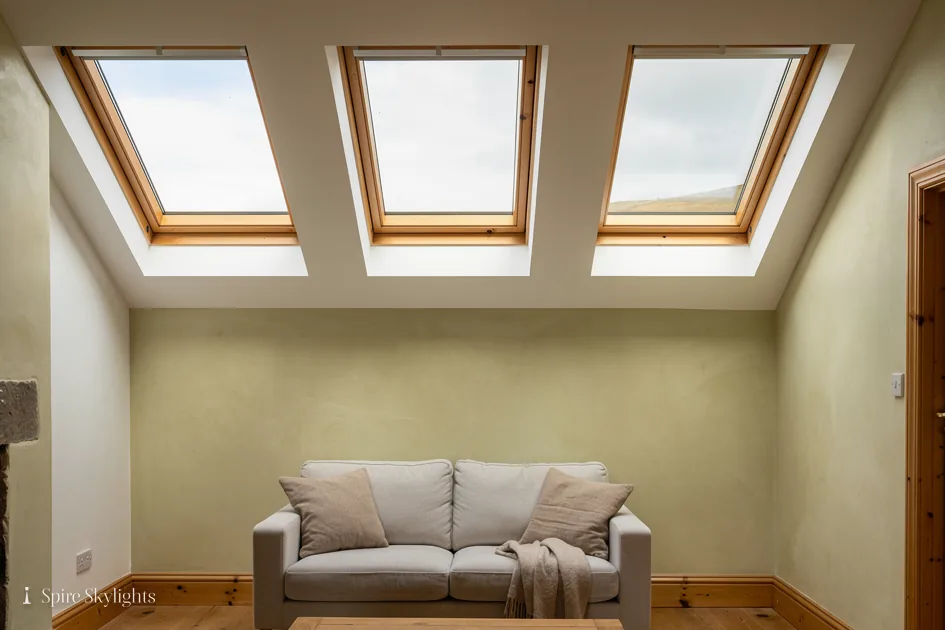
A splayed reveal is especially useful in an attic bedroom or a landing under a sloping roof. The angled sides carry daylight across the ceiling and into the corners, and a room that felt cramped begins to feel generous.
Exposed beams are framed around, not hidden. Cornices, picture rails and plaster ceiling roses are left untouched and given a clear margin. The aim is a result that looks as though the house had always had it.
The last visit leaves clean plaster ready for the decorator, with every sheet removed and every surface wiped.
Bedrooms under the roof benefit from a blind that darkens the room fully at night. We fit the brackets while the opening is still unfinished, so the blind sits in exactly the right place and no screw marks show later on the new plaster.
Good plaster work shows in raking light, so we check the finished reveal from several angles before we sign it off.
The short version
In a conservation area the right slope and a flush frame are what make a rooflight acceptable.
Old plaster is forgiving when it is cut with a plan and a steady hand.
02 Suburban roads and rear extensions
Landings, bathrooms and kitchens that never had a window of their own.
On the roof
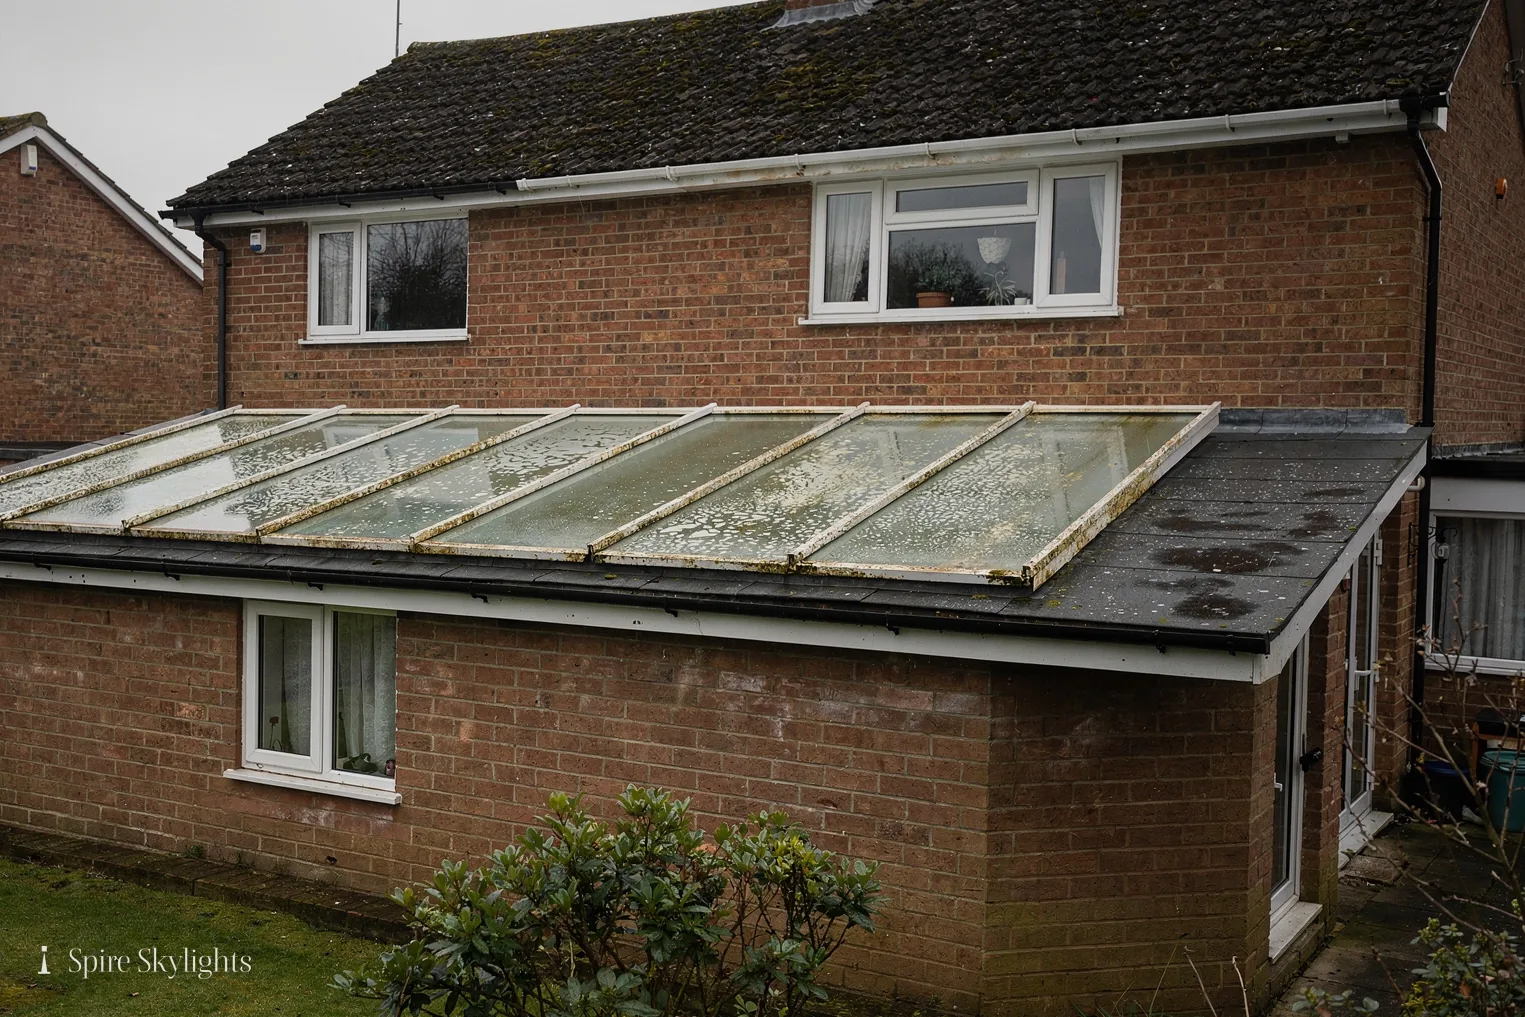
Away from the historic centre, Sutton Coldfield’s suburbs hold a range of houses, and some have been extended at the back or the side. The extensions are often flat-roofed or shallow-pitched, and they are natural places for a lantern, a pair of flat rooflights or a long rooflight running along the wall.
The main roofs are tiled, with chimneys, and a roof window fits between the rafters with a matched flashing kit. We lay the positions out on the roof first, so the window lines up with the one below, or with the ridge, and the roof still looks tidy from the road.
For deeper houses, where the first-floor landing and bathroom have no outside wall, a sun tunnel does what no window can. A small dome sits on the roof and a reflective tube carries daylight across the loft to a ceiling diffuser.
Solar-control glass is a sensible option on south-facing slopes, as it limits summer heat without making the room gloomy in winter.
A lantern or flat rooflight on a rear extension is largely invisible from the road, so the street elevation of the house stays exactly as it was. That makes it a good option for homeowners who want a bright kitchen without altering the way the house looks from outside.
Where a first-floor landing sits under a loft with boarded storage, the tunnel route is checked for what is stored there, and we protect the boxes and cases while we work.

In the room
An extension ceiling is a large, plain surface, and a rooflight changes the way the whole room is lit. We form a shaft, insulate it and plaster it with a generous splay, which spreads the light over the walls and down to the table. A lantern adds height too, so a flat ceiling gains a sense of volume.
On the landing, a tunnel diffuser turns a dark corridor into a pleasant space. The effect on the stairs is immediate, with every tread easy to see in the daytime and the electric lights used much less.
If you plan to redecorate, the best moment is straight after the work, when the plaster is fresh and the room is empty. We leave the surfaces ready for a mist coat.
Everything is cleaned before we leave, including the new glass.
An opening unit adds ventilation to a bathroom or kitchen and can be linked to a rain sensor. We run any cable in the same visit and make good the ceiling around it, so there is nothing left to do afterwards.
For a bathroom with no window, an opening roof window or a tunnel with an extractor can clear steam and bring in daylight in a single visit. We explain the choice and price both, so you can decide.

The short version
A suburban house with a dark landing and a plain extension gains most from two modest, well-placed openings.
Holy Trinity, Four Oaks, Walmley: Sutton Coldfield asks
I live near Holy Trinity Church. What should I expect?
The church sits at the centre of the High Street conservation area, so we check your address with care and usually propose a rear or side slope for the rooflight. The council confirms what it needs for your property, and a listed building also needs listed building consent. We help you prepare the details. Early photographs of the back slope help us advise quickly.
What kind of rooflight suits a Four Oaks or Walmley house?
It depends on the roof and the room. A loft or landing under a tiled pitch suits a roof window; a flat-roofed rear extension suits a lantern or flat glass; a windowless bathroom suits a sun tunnel. The free survey picks the right one and the written quote names it. Some roofs suit more than one choice. We also check the loft for storage that needs moving before work begins, and agree who does it.
How far is Sutton Coldfield from your base?
Our journey to Sutton Coldfield is about half an hour, with the M42 and the M6 Toll close at hand. Send the form or WhatsApp us with a photo of the roof, and we will suggest a day for the survey. A fixed written quote follows before you commit. The quote sets out the unit, the opening and the finish.
We survey before we price.
Then we finish the room.
Free survey · Coventry and 30 miles around
Book your free survey
No obligation. We survey before we price.