

Skylights & rooflights in Pheasey
Estate roofs in Pheasey, lit from above.
Pheasey was laid out as an estate in the 1930s and finished after the war, so its roofs are mostly shallow tiled pitches over family houses, with flat additions and tired plastic domes at the back.
- Walsall Council
- Pheasey Estate
- Barr Beacon nearby

The 1930s estate, finished after the war and altered since
Pheasey is a residential area of Walsall Metropolitan Borough, often considered part of Great Barr, and it lies about twenty-five and a half road miles north-west of central Coventry. The drive takes around thirty-six minutes. Barr Beacon, the hill that is the local landmark, sits close by, and the open ground around it gives some of the roofs here a wide, exposed outlook.
The area was developed predominantly as the Pheasey Estate in the 1930s, but the work was not finished until after the Second World War. That timeline is the key to the housing. Streets begun before the war and completed after it were built to a common plan, so you find rows of semi-detached and terraced family houses with pitched tiled roofs, often at a moderate angle, and a loft above that was designed as storage and not as a room.
In the early 1960s, tenants of the estate were offered the chance to buy their houses, and many converted their rents into mortgage payments. Over the decades many houses have been improved: loft conversions, porches, side extensions and rear kitchens with flat roofs. That is why a Pheasey street today often shows the same original house in several versions, each altered to suit the family who bought it.
Every one of those versions needs its own answer. An original loft with ordinary-depth rafters will take a roof window easily. A converted loft may already have a dormer. A flat-roofed kitchen extension is a candidate for a flat rooflight, and an older plastic dome is a candidate for replacement. We look at the house as it stands, measure the structure, and recommend the unit that fits.
One local detail is useful to a rooflight fitter. The Old Horns, a pub from the 1960s built on the site of an earlier one, is a reminder of how much the area has changed over time. Streets from different years sit close together, and a house on one road may have a roof built to a different specification from its neighbour a short walk away. We never assume the roof next door matches yours.
Estate semis in several versions, each needing its own unit
Pheasey’s estate houses, loft conversions and flat-roofed rear extensions suit several products. A flat roof usually takes a flat rooflight or lantern, a pitched loft a roof window, and a landing or hallway can borrow daylight from a sun tunnel. Describe the room that is hardest to light and we will suggest the unit that best suits that roof.
- Flat roof rooflightsFor the flat-roofed kitchens and side extensions added to estate houses over the years.
- Roof windowsFor the original lofts above shallow-pitched tiled roofs, where a window set between rafters turns storage into a room.
- Misted rooflight replacementFor older domes and double-glazed units whose seals have gone and left the glass clouded.
- Sun tunnelsFor a dark landing or inner hall on the first floor of a typical estate semi.
Also fitted here
Near Pheasey
- Streetly7 min
- Aldridge11 min
- Sutton Coldfield12 min
- Walsall14 min
Drive times from Pheasey.
Walsall Council and the unusual-history question
Walsall Council handles planning for Pheasey. On an ordinary house a rooflight rarely raises difficulty, but we do not assume that. Our first step is to see whether your road falls inside a conservation area or whether the council has restricted the property in some way, and you hear the answer from us.
Where the work is notifiable, the Building Control paperwork is ours to deal with. The rooflight planning guide lays out the rules in plain terms, and the council is the final word on your own address. If your house has an unusual history, such as a listing or a covenant, tell us on the first call so the written quote is right the first time.
01 Shallow pitches on the estate
Houses designed with a storage loft, now asked to do much more.
On the roof
The first question on a pitched estate roof is the angle. Many houses of this type have a fairly shallow slope, and that limits which roof windows work well and how the flashing is arranged. Every roof window has a minimum pitch for its flashing kit, and a window fitted outside that range will not stay watertight. We measure the pitch at the survey and choose a window and a kit that suit it.
The second question is the structure. An estate loft built for storage often has plain rafters with a ceiling joist at the bottom of each pair. A roof window goes between two rafters, and where one has to be trimmed we frame the opening with new timber. The cut ends are supported before anything is removed, so the roof does not move.
The covering is the third. Concrete or clay tiles may have been replaced in patches across sixty or more years, and the lap of the new flashing has to match what is there. We use a kit made for your tile profile and lap it correctly, so water runs down and over the joint.
A roof window also changes the look of the front or back slope, so we place it in line with the existing windows below, which keeps the elevation tidy from the pavement.
Wind is a consideration on a site close to open high ground. A well-fitted frame on a properly lapped flashing handles it without fuss, and we fix every unit to the structure so it does not rely on the tiles around it for support. If the surrounding tiles are loose or slipped, we reset them as part of the job so the new flashing sits on a firm bed.
In the room
Turning a storage loft into a bedroom or office is one of the most common jobs on estates like this, and the light is what makes the room feel finished. A roof window at head height lets you see out; a second one lets the air move.
Inside, the opening is framed, lined with insulated plasterboard and skimmed. In a loft with a low slope the reveal is angled so that the top edge runs level and the bottom edge plumb, which sends daylight deeper into the room than a square opening would.
We pay attention to what the loft needs beyond the window. A deck that is boarded for storage may need clearing around the opening. Insulation that has been laid between joists must be made good around the new frame. These are small things, but they are what separates a neat result from a room that merely has a window.
When the work is complete, the plaster is painted-ready and the sill is level. You have a room that looks as though it was designed for living in.
Heat is the last point. A south-facing slope under a tiled roof can get warm, and a roof window gives you control: open it for air, fit a blind for shade, or choose a glass with solar control when the quote is drawn up. These choices are easiest to make before the window goes in, so we raise them at the survey and price whichever you prefer.

The short version
On a shallow estate roof, the pitch picks the window before taste does.
A storage loft was never planned as a room; the light has to be.
02 Flat additions and tired domes
The kitchens and side extensions owners built once the houses were theirs.
On the roof

Flat-roofed additions are a familiar sight on estates of this age, and some still carry the plastic dome that went in when they were built. Decades of sun turn the plastic yellow and brittle, and the dome often leaks at the corners where it meets the kerb.
When we replace a dome we remove it with its upstand, check the deck underneath for soundness, and build a new insulated kerb. A flat glass rooflight goes on top, and the waterproof layer is carried up and over the upstand so there is no seam at the bottom edge. Then we check the fall so rain runs away from the unit.
If the deck is soft or the covering is at the end of its life, we say so at the survey and put the work into the fixed written quote. You know the price before anything is taken off the roof.
The alternatives are worth knowing. A roof lantern suits a wide kitchen and brings light in from the sides. An opening unit helps with cooking steam. A walk-on rooflight can light a room below a flat roof that you also use as a terrace.
Side extensions and converted garages are the other flat roofs you find in the estate. A garage with a flat or near-flat roof turned into a utility or a playroom often has a single small window. A rooflight in that roof transforms the space. The principles are the same as for a kitchen: sound deck, proper kerb, correct fall, and a waterproof layer carried up over the upstand. We check the detail where the old garage wall meets the house roof, since that junction is where water tends to find its way in.
In the room
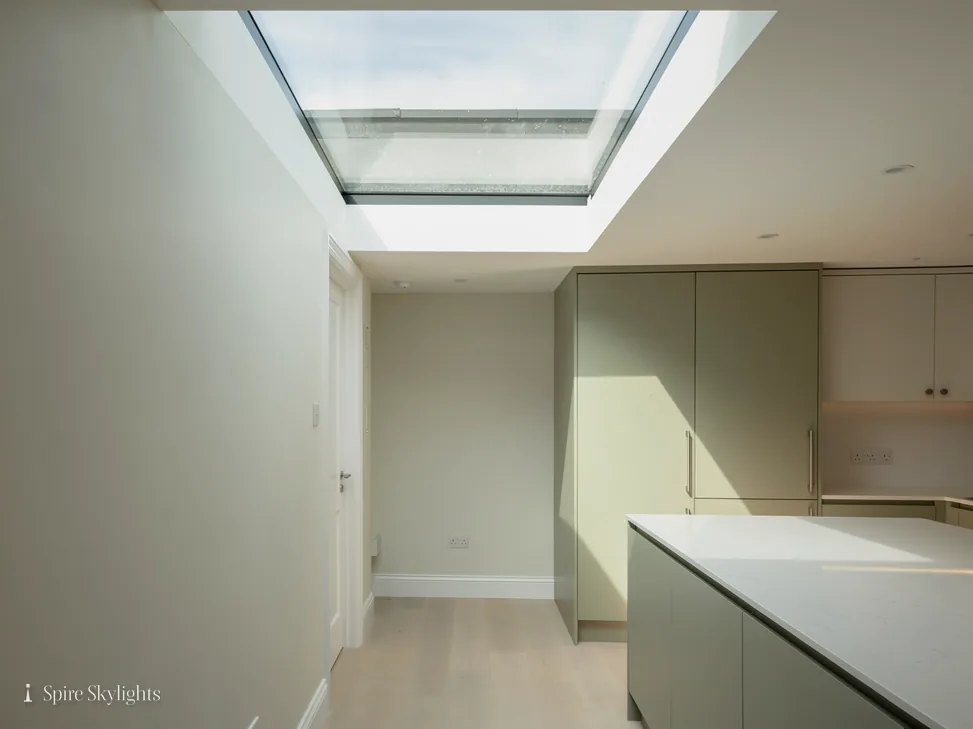
The dome that was fitted decades ago usually sat over a small square shaft, and the room under it got a spot of light in the middle of the ceiling. Replace the unit and the room is the thing that benefits, as long as the opening inside is dealt with at the same time.
The ceiling hole is enlarged as far as the joists will let it, and we line the sides with insulated board and plaster them. A splay lets daylight reach the walls and the corners, so the whole room is lit and not just a patch of floor.
Choosing where the light falls is part of the survey conversation. In a kitchen it may be the worktop; in a dining area it is the table. In a playroom it is the middle of the floor. We can aim the splay at whichever you choose.
The finish is a smooth plastered reveal, matched to the existing ceiling, with no visible patches.
Some owners also ask about a sun tunnel for the landing. Where there is a pitched roof above and a clear route through the loft, a tube of reflective material carries daylight down to a dark space. It is a good fit for a first-floor landing in a house where a roof window would be out of reach, and we can fit it at the same visit.
The short version
Old plastic domes fail at the corners, and the room under them has been short of light ever since.
Storage lofts, leaking domes, Walsall: Pheasey asks
My Pheasey loft was only ever for storage. Can it take a window?
Usually it can. We check the roof pitch, the rafter spacing and the loft floor, then choose a roof window and flashing kit to suit. Anything that affects the structure is explained at the survey, and the quote in writing includes it. We can visit within a few days of your message, since Pheasey is only around thirty-six minutes from our base.
What happens to the ceiling when you replace a leaking dome?
We open the ceiling around the old opening, frame it, board it and plaster it. Where the joists allow, we make the opening bigger and splay it, so the room gets more light. The reveal is left smooth and ready to paint. If the old unit sits on a rotten kerb, we replace the kerb in the same visit.
Is Walsall Council the one to ask about a rooflight in Pheasey?
Yes, Walsall Council is the planning authority for the area. We check for a conservation area and any restriction before we quote, and tell you the result. The council can confirm details for your address if you want to hear them first-hand.
We survey before we price.
Then we finish the room.
Free survey · Coventry and 30 miles around
Book your free survey
No obligation. We survey before we price.