

Skylights & rooflights in Pelsall
Common, canal and a roof full of light.
Pelsall's roofs sit between a common, a canal and former colliery land, and the bungalows, chalets and terraces there offer plenty of ways to bring daylight into rooms that were designed to stay shaded.
- Walsall Council
- Pelsall Common Conservation Area
- Canal-side village
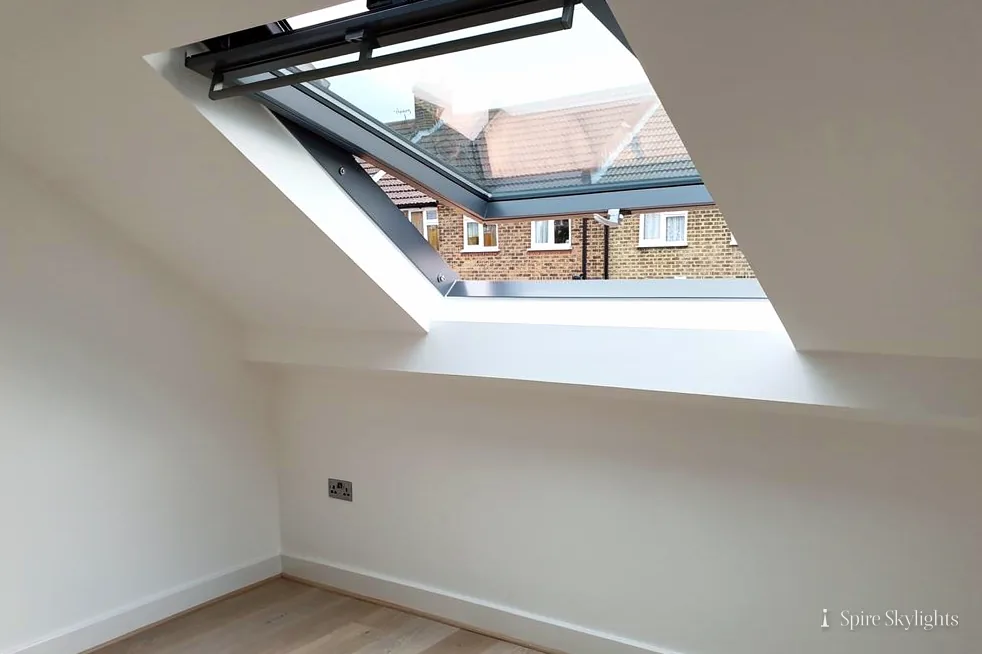
Common, canal and colliery land: Pelsall's mixed streets
Pelsall is a village in the Metropolitan Borough of Walsall, three miles north of Walsall itself and midway between Bloxwich and Brownhills, forming part of the borough's border with Staffordshire. From central Coventry it is about twenty-nine and a half road miles to the north-west, a drive of around forty-five minutes. In the 2021 Census figures we use, the village area holds a population of 10,455.
Pelsall's history reads like a short industrial novel. The Domesday entry of 1086 describes it as waste, still belonging to the church. By 1563 a return lists only fourteen householders. The tithe map of about 1840 still shows evidence of medieval strip farming. Then in the nineteenth century the village became a centre for coal mining and the site of an iron works, and the Wyrley and Essington Canal runs nearby. Pelsall is also known for its commons, and a good part of the village is arranged around them.
You can see the effect in the housing. Around the common and along the older roads there are older cottages and terraces, while later streets hold twentieth-century homes, which can include semis, bungalows and chalet-style houses. There is also newer building: the trackbed, sidings and part of the old Ryders Hayes goods yard were redeveloped for housing after the railway closed in the 1980s, and a small housing estate sits at the village's northern end.
Bungalow and chalet roofs have a character of their own. A bungalow has a single storey of rooms under a pitched roof with a loft above the ceiling, which is why it can be so dark in the middle. A chalet home has rooms built into the roof space itself, with sloping ceilings and dormers. In both cases, light from the roof is exactly what the plan is missing.
Where a bungalow has been extended, there is often a flat-roofed section behind or beside the original. That roof is another good candidate for glazing.
Because the village spreads across so many different ground conditions, from heath to canal bank to reclaimed railway land, the age and layout of homes can change within a few hundred yards. We treat each street as its own case, which is why every quote starts from a look at your own roof.
Bungalow halls, chalet rooms and flat-roofed additions
Bungalows, chalets and older village houses call for a slightly different shortlist from a row of terraces. Sun tunnels, roof windows and flat glass rooflights come up most often, and conservation rooflights where the setting calls for them.
- Sun tunnelsA bungalow hall that runs between closed doors is the natural home of a sun tunnel.
- Roof windowsThe rooms in a chalet roof gain height and fresh air from a roof window between the rafters.
- Conservation rooflightsClose to Pelsall Common a slim conservation rooflight respects the setting.
- Flat roof rooflightsA flat-roofed bungalow extension suits flat glass set on a new insulated kerb.
Also fitted here
Near Pelsall
- Rushall4 min
- Aldridge9 min
- Walsall9 min
- Willenhall16 min
Drive times from Pelsall village centre.
Pelsall Common Conservation Area, designated in 1979
Walsall Council decides planning matters in Pelsall. The village includes the Pelsall Common Conservation Area, designated in 1979, which takes in Pelsall Common, the surrounding roads and St Michael's Church. If your home is inside it, or close to it, the position of a rooflight matters more, and we will say so at the survey and put what we find in writing.
Listed buildings, including the Grade II listed memorial cross and the canal footbridge, sit under their own consent rules, and a listed home needs listed building consent for roof work. Whether an Article 4 direction applies to your address is for the council to confirm. Our rooflight planning guide walks through the rules, and our team lodges the Building Control notice if the work needs one.
If you are unsure whether your house is near the boundary, a postcode and a photograph are enough to start the conversation, and we will help you frame the question for the council.
01 Bungalows with dark middles
One storey, a long hall, and a loft above that could be letting the sky in.
On the roof
A bungalow roof is the friendliest kind to work on. It is low, so access is simple; the pitch is moderate, so a roof window or sun tunnel sits comfortably; and the loft, though shallow, is usually clear enough to see where everything runs. We use the survey to climb in and check the rafters, the felt and any insulation at the spot where the new opening would go.
For a hallway or a bathroom without a window, a sun tunnel is the right unit. A small domed collector is fixed on the roof with a proper flashing, a reflective tube takes the light down across the loft space, ending in a diffuser at ceiling level. The tube can bend slightly if the line is not straight, and it takes little room in the loft.
For a room that needs more light and air, such as a bedroom or a kitchen, a roof window is the better choice. It is framed between existing rafters where possible, flashed to the specific tile, and weathered in. Concrete interlocking tiles, common on bungalows of this period, need a flashing kit made for their profile.
If the loft above a bungalow is boarded or insulated heavily, we plan the route of the tube or the frame to avoid disturbing more than necessary, and we replace the insulation neatly around the finished opening.
Insulation deserves a note. A bungalow loft is often insulated right across the joists, and a sun tunnel passes through that layer. The tube is itself insulated and sealed, so heat does not leak round it, and we make sure the quilt is tucked back neatly around the finished opening rather than left bunched.
In the room
Bungalow halls often form the spine of the house, with every bedroom, the bathroom and the lounge opening off them. They are the darkest part of the property, and a sun tunnel changes the feel of the whole plan. Natural light from the roof reaches the corridor and spills a little through glazed doors into the rooms beyond.
For a bedroom, the reveal below a roof window is lined in insulated board and plastered, with the splay angled to suit where the bed and furniture sit. The finished surface is smooth and light-coloured, so it carries daylight across the ceiling.
The bathroom benefits from the same treatment. A sun tunnel there can light the room without the privacy issues that a standard window can bring, and a good diffuser blends with the ceiling.
Neat finishing is the thing people notice. The ceiling joint around the opening is taped and plastered, corners are crisp, and the room is left clean. Painting is yours to do, and the surface is ready for it.
A single bungalow may take two or three openings, each placed for a different room, and the quote lists them separately so you can choose.
Kitchens in bungalows are often placed in the middle of the plan, with a window at only one end. A rooflight over the cooking and prep area makes it far easier to work, and an opening unit clears steam. It helps to think about where you stand most, and we can mark that on the ceiling.
The short version
In a bungalow the hall is the room the roof can help most.
02 Chalets, the common and the older village
Rooms in the roof, houses near the conservation area, and the extensions behind them.
On the roof
A chalet home has bedrooms built into the roof, with sloping ceilings and often a dormer. The rafters there are the room's walls and ceiling, so opening one is a bigger structural question than in an ordinary loft. We work with the rafter sizes and spacing we find, frame the opening properly and tie it back into the structure.
A roof window between rafters is the neat answer. It adds light to a sloping ceiling without changing the form of the roof, and the reveal inside can be made generous. Opening units are useful in these rooms, because heat rises and a high-level opening lets it escape.
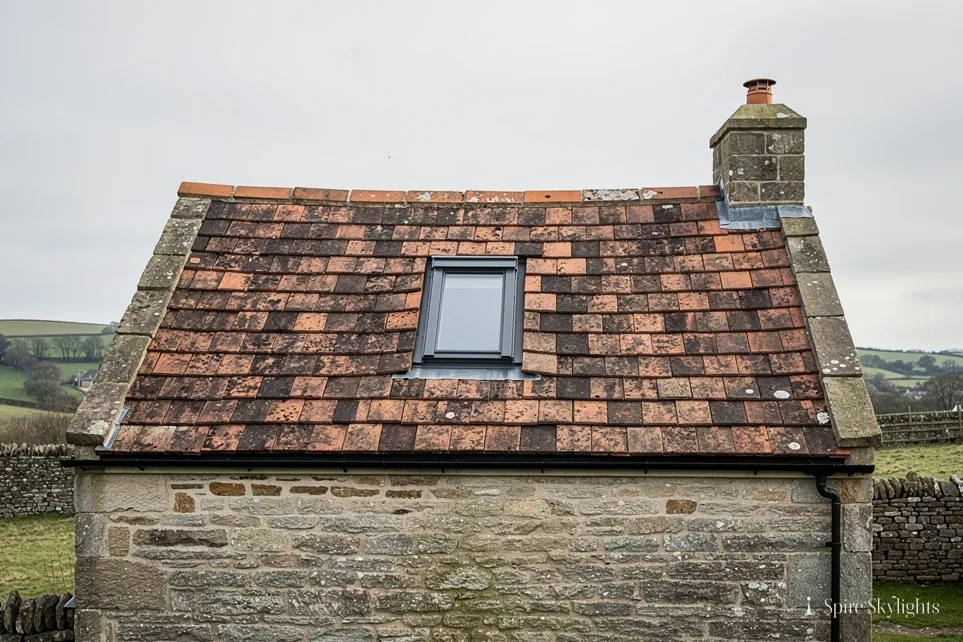
Near the common, older houses may have slate or clay tile coverings that call for a lighter touch. A conservation rooflight sits close to the roof plane and has a slim frame. Given that part of the village is a designated conservation area, we check the position before we propose anything, and the council can confirm the detail.
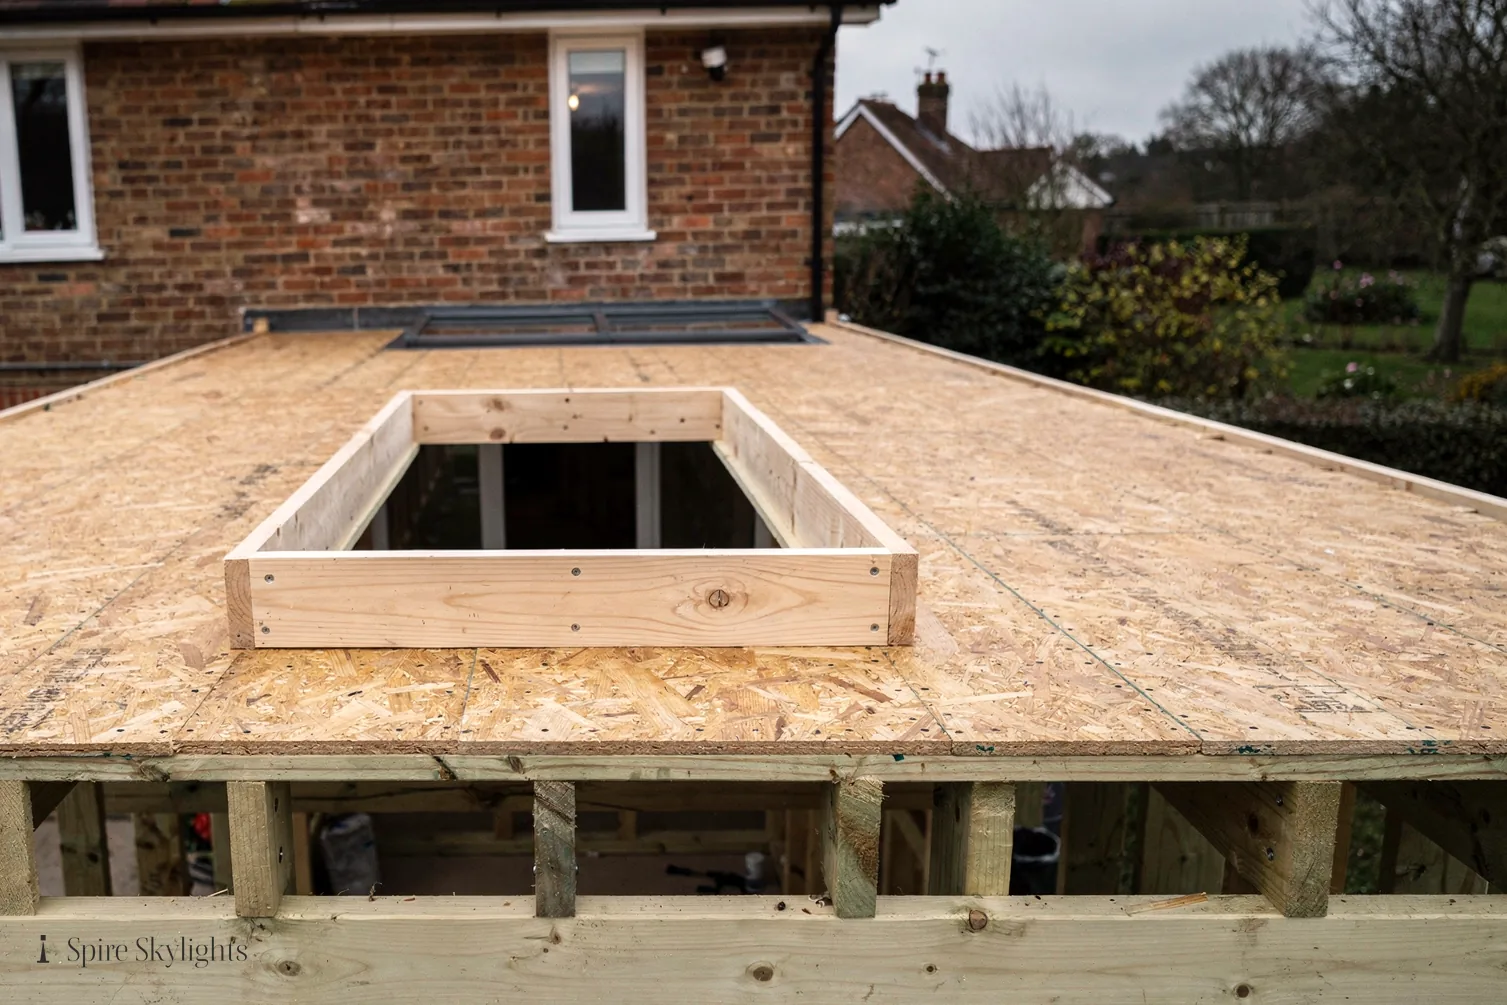
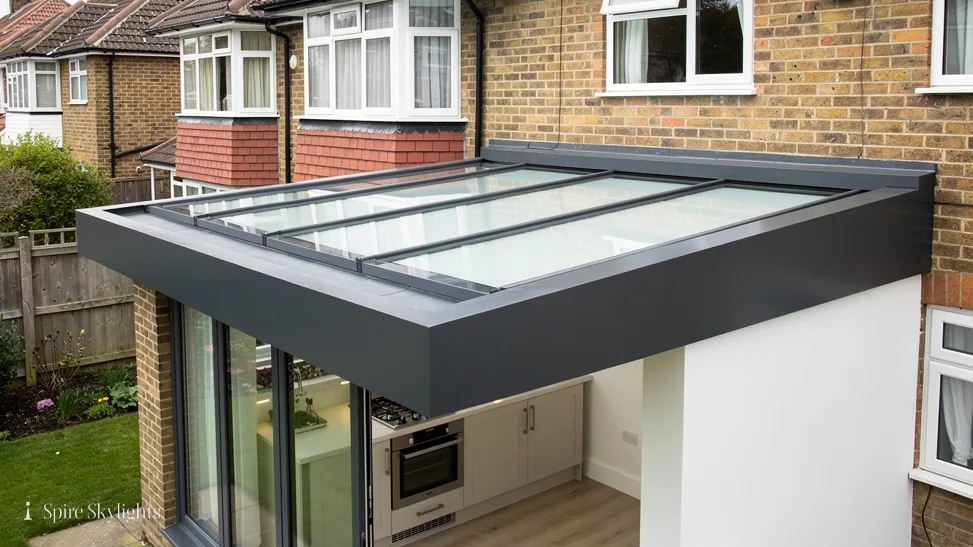
Extensions to bungalows and chalets often have flat roofs. We lift any old dome or lantern, prepare the deck, form a new insulated upstand and set the new glass. Flashings and the roofing membrane are dressed carefully so the junction is sealed.
Dormers on chalet homes sometimes have flat roofs of their own, covered in felt or a single-ply membrane. If one of those is leaking or ageing, we will say so, since a rooflight on the same slope should not be set into a roof that is about to need attention. Both can be dealt with in one quote.
In the room
A chalet bedroom with a sloping ceiling is a good place for a rooflight. The glass can be set so the slope reflects it, and a splayed reveal draws the light further down the ceiling. Painted white or a soft neutral, the effect is of a room that has been made taller.
In an older house near the common, upstairs rooms often have lath and plaster ceilings. These are lovely when sound, and a few simple precautions keep them that way during cutting. We score the line, support the edges and skim over the joint, so the old ceiling and the new opening meet cleanly.
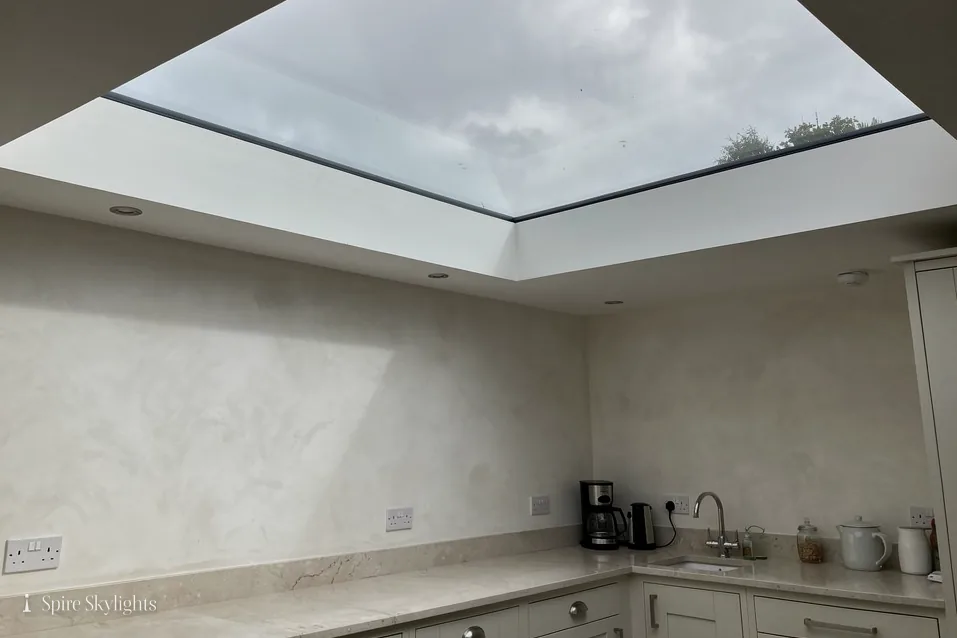
A rear extension, whether a kitchen or a garden room, is the most rewarding place for a flat rooflight. The ceiling is typically flat and plain, and glass overhead changes it into the brightest room in the house. We discuss the position at the survey and mark it on the ceiling.
Everything is left finished: reveals plastered, edges clean, and the floor clear. If you want blinds, we can talk through options that suit the glazing and the room.
Eaves storage and knee walls are common in chalet rooms, and they affect where the light can fall. We lay out the splay so that the light clears the knee wall and reaches the floor, and we will talk you through how the furniture will sit under it.
The short version
In a chalet the roof is part of the room, so the reveal deserves as much care as the glass.
Houses near the common get a conservation check before anything is quoted.
Common, canal bank, hall or tunnel: Pelsall asks
Does living near Pelsall Common affect what I can fit?
It can, because the Pelsall Common Conservation Area covers the common, the roads around it and St Michael's Church. Before we quote we check where your house stands, and we recommend you confirm the position with Walsall Council. If you are inside the area, a slim conservation rooflight on the rear slope is often the neatest option, with details given in writing. A photograph of the front of your house helps us place it on the map.
Which is better for a bungalow hall, a roof window or a sun tunnel?
A sun tunnel, as a rule. A hall has no outside wall, and the roof above it is too far from the floor for a window to light the space evenly. The tunnel carries daylight down through the loft from a small unit on the roof, and the diffuser is finished flush with the ceiling. We make good the plaster around it. In a long hall, one tunnel at each end gives an even spread of light.
Can you fit a rooflight on a house backing onto the canal?
Yes. The Wyrley and Essington Canal runs near the village, and homes close to it are surveyed like any other. We look at the roof, the room beneath and access for ladders or scaffolding, then give a fixed written quote. The work is fitted to current Building Regulations, and our 10-year workmanship guarantee applies. Garden access, including any gates or paths beside the water, is worth mentioning at the survey.
We survey before we price.
Then we finish the room.
Free survey · Coventry and 30 miles around
Book your free survey
No obligation. We survey before we price.