Skylights & rooflights in Whittington
Canal-side roofs and village homes, finished inside.
The Coventry Canal runs along the north and east of Whittington, an old village of brick and stone where period buildings sit beside later homes and their flat-roofed rears.
- Lichfield District Council
- Coventry Canal village
- Converted buildings and rears

Canal, manor house and church: an old village's roofs
Whittington is a village and civil parish about three miles south east of Lichfield, in the Lichfield district of Staffordshire, and it is 29.3 road miles from Coventry, towards the north-west. The Coventry Canal borders the village to the north and east. Like any village, Whittington can include conversions and additions: a former outbuilding made into a workshop or a studio, or a flat-roofed addition at the back of a house.
The village also has older buildings of note. Whittington Old Hall is a medieval manor house, and in the Elizabethan era the south front and part of the entrance front were re-clad in brick and stonework, with bays and stone mullioned windows. The church of St Giles was built in the 13th century using sandstone quarried from Hopwas Hayes wood. We mention these because they set the tone: an old village in brick and stone, where a rooflight on a house nearby should sit politely.
For a homeowner, though, the day-to-day question is simpler. Which room in my house is dark, and can the roof help? A flat-roofed rear is one answer, with a rooflight or lantern replacing the tired dome that was fitted when the extension was built. A pitched roof with a boarded loft is another, with a roof window turning storage into a room. A converted building with thick walls and small windows is a third, where light from above is often the only way to brighten a deep floor plan.
Canal-side living brings damp air, shaded gardens and trees close to the roof. Leaves, moss and bird droppings land on rooflights faster than on a roof in an open field, and we think about how a unit will be cleaned and reached when we choose it. Self-cleaning glass, an opening unit that can be reached from inside or a lantern with a smooth glass surface can all make life easier.
Whatever the building, the free survey comes first. We study the roof from the garden and from inside the loft, check the room below, and send you a fixed written quote afterwards.
Brick is the material most often in view, and sandstone shows in the older walls. A brick roof edge with a stone-built wall below it is a sign that a building has been altered over the centuries, and the roof may hide older timbers. We take our time in the loft before settling on a position.
Flat rears, converted outbuildings and old brick roofs
Near the canal, the right unit depends on the building. A flat-roofed rear points to a flat rooflight or lantern, a converted outbuilding to a roof window or a walk-on unit, and an older brick roof to a conservation rooflight.
- Flat roof rooflightsFor the flat-roofed rear additions that gather behind village houses, where an old dome can give way to proper glass.
- Roof lanternsFor a kitchen or dining space in a canal-side house that has the ceiling height to raise the glass.
- Conservation rooflightsFor brick and stone buildings in the old part of the village, where a slim unit sits close to the roof plane.
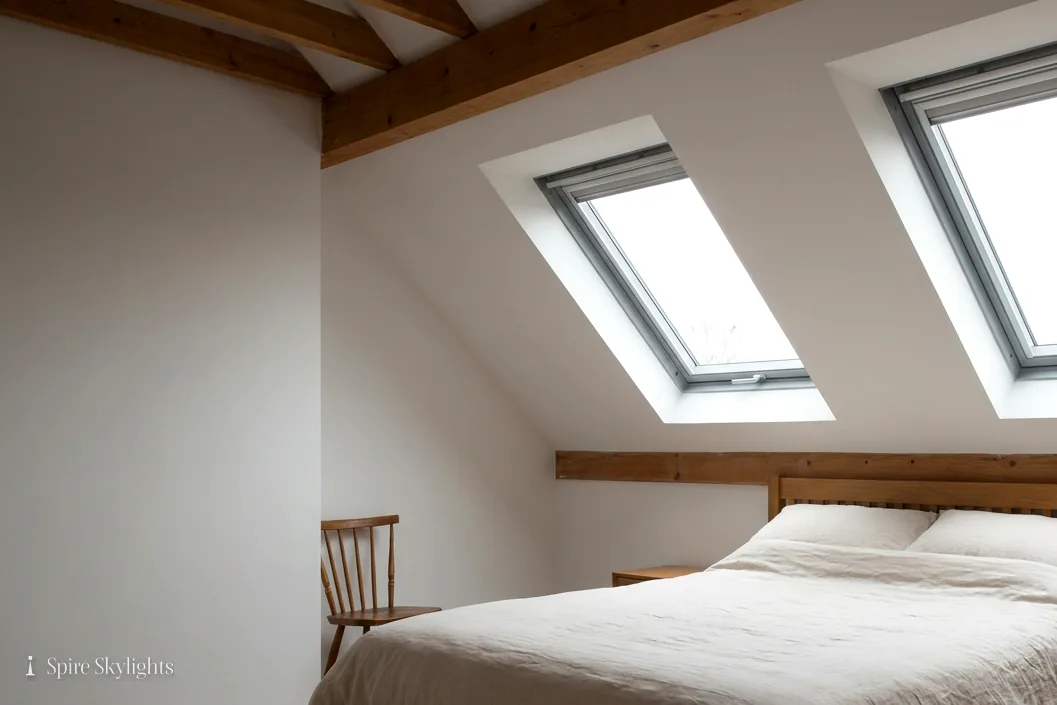
- Roof windowsFor converted outbuildings and boarded lofts that need daylight and a view of sky.
Also fitted here
Minutes by road starting from Whittington.
A medieval manor and 13th century church set the check
Lichfield District Council handles planning for Whittington. The village has older buildings, a medieval manor house and a 13th century church among them, so we check the listing status of your property and the conservation area position of your street before quoting. Any Article 4 direction is a matter for the council, and we ask the question so that you do not have to.
Notifiable jobs are reported to Building Control by us, and the unit goes in to the Building Regulations in force. The rooflight planning guide sets everything out for anyone who likes to read ahead.
01 Converted buildings by the towpath
Stables, workshops and outbuildings with thick walls and not much light.
On the roof
A converted building often has a roof that was built for a different use from the one it has now. A barn or a stable may have heavy timbers and widely spaced rafters, while a workshop might have light steels and a covering of sheet. We measure what is there before we choose a unit, because the structure decides how large an opening can be and where it can sit.
On a roof with deep, widely spaced timbers, a rooflight can be dropped between them without cutting any, which keeps the frame strong and the work simple. Where an opening must cross a timber, we trim around it with new members sized for the load, and we explain the arrangement at the survey.
Old coverings need careful handling. Clay tiles lift and reset, slates are lapped and nailed, and a roof that has stood for generations deserves a flashing kit that matches it. We choose a low-profile unit where the street or towpath view matters, so the roofline stays quiet.
Conversions often include a large, simple volume with high ceilings. That makes a lantern or a pair of roof windows a real option, since there is room under the roof for the glass to rise and for the light to spread. We sketch the idea at survey and measure it before it appears in the written quote.
Access to a converted building can be tight, with narrow yards and a towpath at the back, so we plan deliveries and scaffolding with the site in mind. The written quote says how the work will be reached, how long the roof will be open and what is done to keep the building dry in between.

In the room
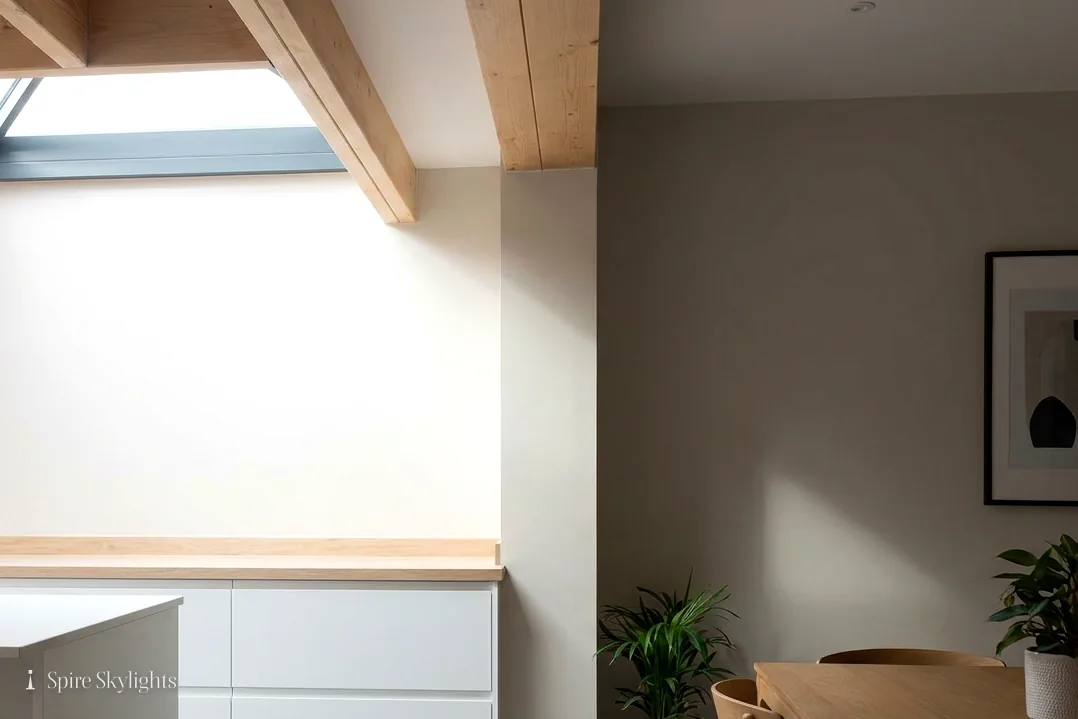
Inside a converted building, the finishing is as much about character as about light. Thick walls and exposed timbers are features, and we work around them. The reveal below the rooflight is framed, lined with insulated board and plastered, and where the depth allows, it is splayed to send the light down the walls and across the floor.
Condensation is the quiet enemy in a building near water. A rooflight with a good thermal frame and glazing, set in a properly insulated reveal, stays warmer on the inside, and that cuts the chance of misting and mould. We specify the glass with that in mind, and we discuss the options when we visit.
If the ceiling is open to the rafters, the finish may be timber or board rather than plaster. We line the opening to match, so it reads as part of the room. If a new ceiling is being built at the same time, we work with your builder on the order of jobs.
The last step is the clean-up. We leave the room tidy, the surfaces ready for paint or stain, and the written quote describes exactly what was agreed.
A deep floor plan is the usual challenge in a conversion. A room that runs back from a few small windows leaves its far end in shadow, and a rooflight at that end is often the best use of the roof. We stand in the room at survey and watch where the light fades, then place the opening to meet it.
The short version
In a converted outbuilding, the old timbers set the opening and the reveal sets the mood.
02 Flat-roofed rears and the damp edge
Kitchen additions facing the water, and glass that has to cope with weather.
On the roof

Many village houses have a flat-roofed addition at the back. These were built to add a kitchen, a utility room or a conservatory-style space, and their roofs have aged at a different rate from the house. We start by checking the deck, the fall and the upstand. A flat roof near trees collects debris, and ponding leaves a mark we can read on the surface.
When the roof is sound, the new unit goes on a fresh insulated upstand, with the roofing membrane taken up its face and sealed. We aim for a fall that carries water away from the glass rather than resting on it, and we choose a frame with a clean outline that sheds leaves and dirt.
If the old dome has failed, replacing it is a quick change that makes a noticeable difference. If the roof as a whole is tired, we say so, show you what we see and price what is needed in the same fixed quote. Nothing about the roof comes as a surprise afterwards.
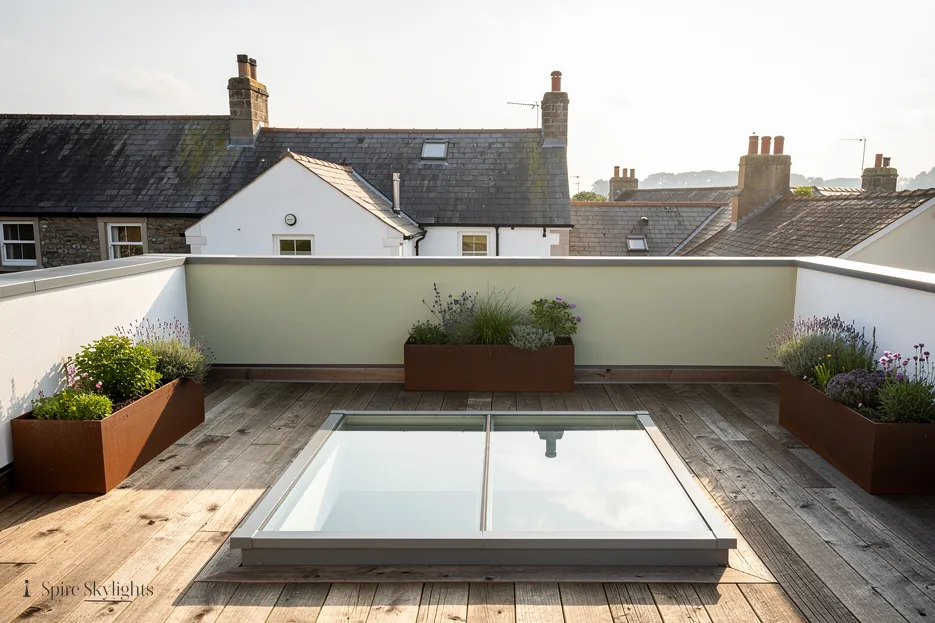
Walk-on rooflights are an option where a flat roof doubles as a small terrace or a path. They bring daylight to a room below and give you a usable surface above, and they are rated and fitted for the loads they carry.
Moss and leaf litter gather faster beside a canal than on a roof in open country. We choose upstand heights and glass finishes with that in mind, and we leave you notes on how to keep the unit clear. A gentle wash with soft water, done from inside or from a ladder, is usually all a rooflight needs.
In the room
Of all the rooms in the village, a kitchen under a flat roof benefits most from new glass. The old dome sat in a narrow shaft, and the ceiling around it was often left rough. When we change the unit, we widen the opening where the joists allow and splay the reveal, so the daylight reaches the table, the worktop or the middle of the floor.
The reveal is lined with insulated board, taped and skimmed, and the ceiling is made good to the edge. We leave it ready for paint, or include painting in the quote if you ask.
Opening units are useful in a room next to a canal garden, where doors may be shut against the damp but steam still needs to leave. An electric rooflight with a rain sensor opens to let air out and closes if showers arrive, so the kitchen can breathe without a window left ajar.
Finally, we think about glare. A glass roof facing the afternoon sun can make a kitchen hot, and solar control glass or blinds help. These options are listed in the written quote, to show what each one adds.
Many extensions of this kind have a mixture of finishes inside, with plastered walls, a painted ceiling and sometimes a timber-clad edge. We match the reveal to what is already there, so that the new opening feels part of the room. The edge where new plaster meets old is feathered and left smooth, ready for the decorator.
If you plan to redecorate the whole room, tell us at survey. We can often arrange the work so the plastering is done first and dries before you start, saving you a second visit from the trades.
The short version
A damp-edge rear needs a sound deck first, then glass, then a reveal that carries the light in.
Outbuildings, canal damp and booking: Whittington asks
Can an old outbuilding near the canal be fitted with a rooflight?
Usually yes. We look at the roof structure first, since old timbers and widely spaced rafters decide how large an opening can be. A unit can often sit between existing members, and where one must be cut we frame around it. The survey is free, and the fixed written quote lists the roof work and the finish inside.
Does living near the Coventry Canal affect which rooflight I choose?
It affects the details. Damp air and overhanging trees mean glass that is easy to clean, a frame that stays warm to resist condensation, and a flashing or upstand that sheds water well. We talk through these choices at survey and note them in the written quote for your Whittington home.
How do I book a survey in Whittington?
Whittington is 29.3 road miles from central Coventry, a drive of about 39 minutes, and sits inside the area we cover. Get in touch by form, phone or WhatsApp and we will suggest a day. The survey is free of charge, and a fixed written quote arrives before any work is booked.
We survey before we price.
Then we finish the room.
Free survey · Coventry and 30 miles around
Book your free survey
No obligation. We survey before we price.