
Skylights & rooflights in Fazeley
Mills, towpaths and a junction of two canals.
Fazeley grew where the Birmingham and Fazeley Canal met the Coventry Canal in 1789, and its tall mills, Victorian buildings and flat-roofed rears all ask for rooflights chosen with care.
- Lichfield District Council
- Canal junction, 1789
- Mills and converted buildings

Where two canals joined: mills, bridge and terraces
Fazeley is a small industrial town and civil parish in the Lichfield district of Staffordshire, a little south-west of Tamworth and forming part of the Tamworth built-up area. The parish includes Mile Oak and the hamlet of Bonehill. In 2021 the ONS counted just over seven and a half thousand people in the built-up area around it. The town sits astride the junction of the Birmingham and Fazeley Canal and the Coventry Canal, which were joined here in 1789, and at Fazeley Junction there are a couple of multi-storey mills.
That industrial inheritance gives the town an unusual set of roofs. Mill buildings and their conversions carry large, simple roof planes with deep timber structures. Millfield was built in Victorian times and part of the original building remains, a reminder that older roofs survive among the newer ones. The Grade II listed bridge over the River Tame, with its three segmental arches, reminds you how much of the town’s fabric is protected.
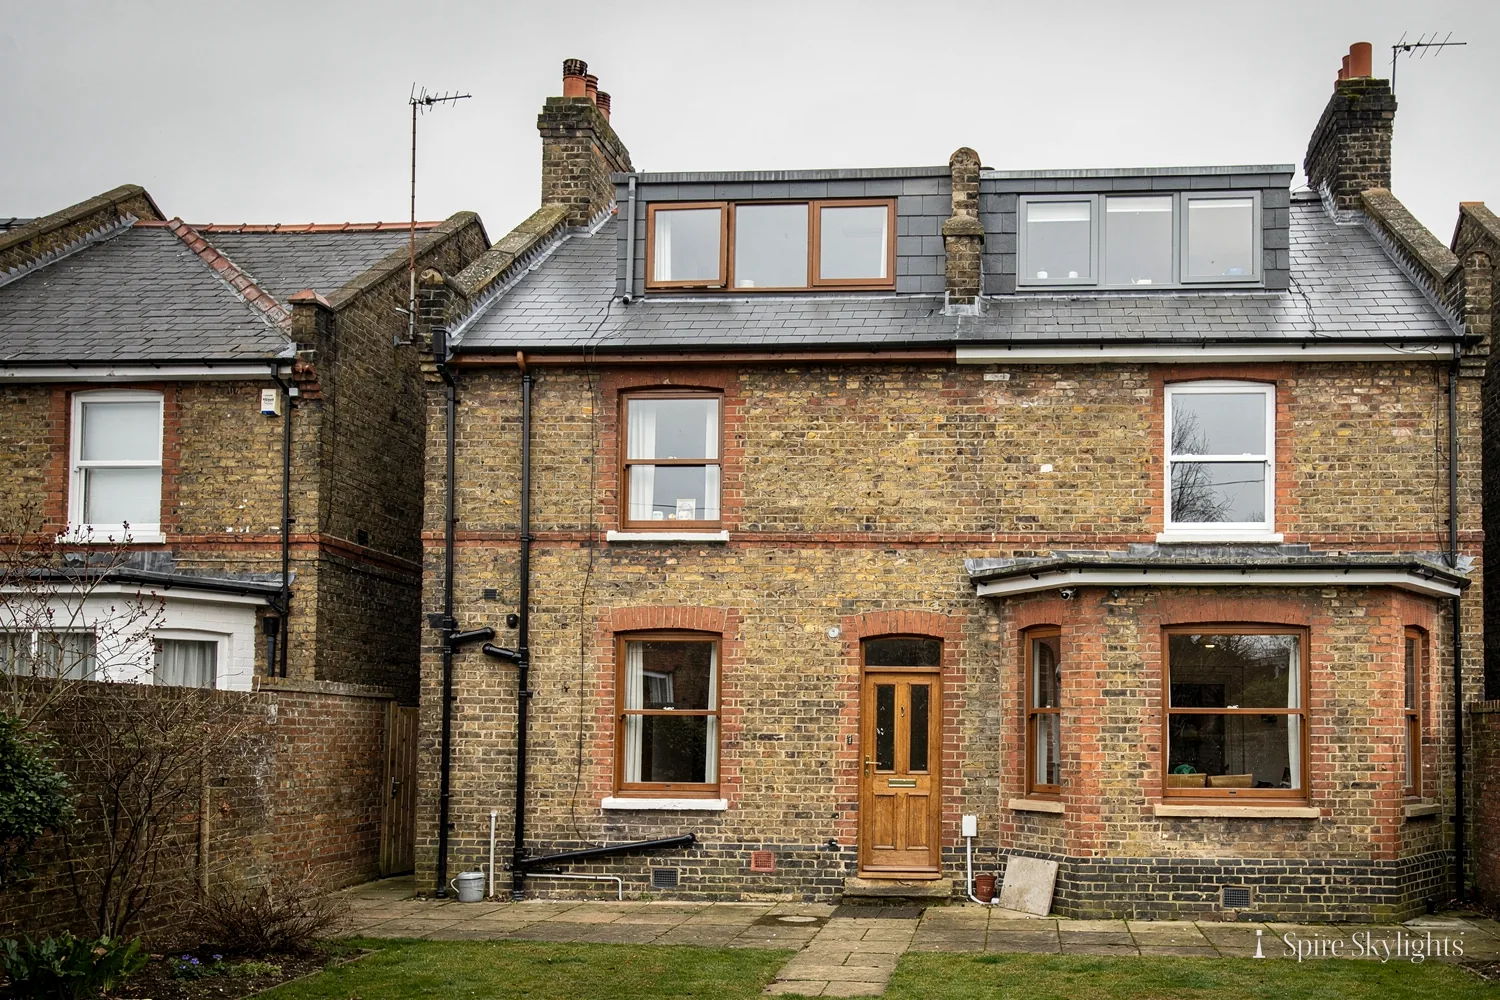
Watling Street, the old Roman road and turnpike, runs through Fazeley as the B5404, and the streets that grew either side of it hold terraces, semis and later family homes. Their rear extensions are frequently flat-roofed, because that is the cheapest way to add a kitchen or a utility room.
So there are three recurring roof situations: large converted or industrial buildings, older brick terraces and semis along the road, and flat-roofed rears behind them. Each needs a different rooflight, and each is finished differently on the inside.
A building next to a canal or river has another consideration: damp air. Rooms near water can be humid, and glazing with a good thermal break and well-sealed edges stops condensation forming on the frame. We take that into account when we choose the unit.
Fazeley Bridge carries the road over the River Tame and marks the line between Fazeley and Two Gates. Houses either side of a river crossing often date from different periods and have different roof structures, so we never assume that two neighbours can take the same unit. Each roof is measured on its own terms.
If you live in a first-floor flat or a house with a shared wall, tell us when you call. Party walls and shared roofs add notification duties, and it is easier to plan them at the start.
Canal-side flat rears, mill spaces and period houses
By the canal, the roof you have usually decides the rooflight you need. A flat-roofed rear points to flat glass or a lantern, a converted mill space to a large roof window, and a period house to a conservation unit. The survey confirms which of those applies and the written quote names the unit. Photographs of the roof and the room help us prepare before we visit.
- Flat roof rooflightsReplaces the dome or fixed pane on the flat-roofed kitchen at the back of a Fazeley terrace.
- Roof windowsFor loft rooms and mill-conversion spaces with a long rafter run.
- Conservation rooflightsA slim, flush profile for the older buildings near the canal and the bridge.
- Walk-on rooflightsLets daylight through a flat roof used as a terrace or access deck.
Also fitted here
Drive times from Fazeley town centre, by road.
Lichfield council, converted mills and flat consent
Lichfield District Council decides planning in Fazeley, and the town has an unusual spread of buildings: canal-side mills, listed structures and ordinary streets of houses. Ahead of any quote we ask three things of your address. Is the building listed? Does it stand in a conservation area? Has the council limited the rights a householder normally has? Each answer can be confirmed by the council.
Converted mills and flats are a particular case. Their rights often differ from a house's, and a management company may have a say, so we raise both at the first call. Building Control notification, where needed, is something we do for you. The rooflight planning guide covers the rules in full.
Canal-side property sometimes carries covenants or access arrangements of its own. If the Canal and River Trust or a neighbour has an interest in the land around your building, tell us, because it can affect where scaffolding stands.
01 Mills, canal and old industry
Deep roofs, big timbers and rooms that were never built for daylight.
On the roof

Industrial buildings were designed for work, not comfort, and their roofs reflect it. Large, simple planes of slate or tile sit on heavy timber, and the roof void beneath can be generous. That depth is a gift to a rooflight, because it allows a long, well-splayed reveal.
Where a converted building has been divided into flats, the roof is often shared. We check who owns the roof, how the covering has been renewed and where the structural timbers run, then choose a unit that sits between them. Heavy timbers are left intact wherever possible, and an opening is trimmed with new members sized for the load.
Next to a canal, wind and moisture are part of the picture. We select glazing with a good seal and a thermal break, and we flash the unit in a way that sheds water quickly, whatever the weather does that week.
Access can be tight in a town with a towpath and narrow lanes. We plan deliveries and scaffolding with that in mind, and we protect nearby surfaces, from paving to windows.
Large roof planes also give an opportunity: a run of two or three identical roof windows set in line can light a long room evenly and look deliberate from outside. We mark the positions on the roof and share a sketch with the quote so the pattern is agreed before the first tile is lifted.
Gutters and downpipes on tall buildings are often shared with a neighbour or run through a communal space. If a new unit changes where rainwater lands, we say so in the survey and plan the route before we start, so the water has somewhere to go.
In the room

Mill conversions often have exposed brick, beams and high ceilings. A rooflight in such a space should complement them, not compete. We frame the opening square, line it with insulated board and plaster it in a colour that brings out the brick and the timber.
A splayed reveal helps enormously in a tall room. By angling the sides outward we let daylight spread along the ceiling and down the walls, so the space feels bigger and the old materials glow.
If the building is cold in winter, the choice of glass matters. Energy-efficient glazing with a warm edge keeps heat in, so a large pane no longer feels like a hole in the ceiling. We discuss the options in the written quote.
We leave the room clean, with dust sheets removed and plaster ready for paint.
Sound and thermal comfort are worth a thought in a converted building, where flats sit close together. Triple-pane or laminated glazing quietens rain and passing traffic, and a good blind controls summer heat. We list the options with their effect, and you choose.
The short version
In a mill or a conversion, the height of the room is the asset, and a good splay lets the light use all of it.
Old industrial rooms were built tall and dark, and a rooflight corrects half of that.
02 Flat-roof rears and converted spaces
Kitchens, utility rooms and conversions that sit under flat roofs and low ceilings.
On the roof
Behind the terraces and semis along Watling Street, many houses have been extended with a flat-roofed rear room. These roofs tend to be felt, single-ply membrane or an older asphalt, and their rooflights are often the plastic domes fitted when the extension was built. After a few winters those domes yellow, craze and let in the weather.
We replace the whole assembly, not just the lid. The old dome and its upstand come off, the deck is checked for soundness, and a fresh insulated kerb is built to the correct height. The new rooflight sits on the kerb, the membrane is dressed up it and sealed, and the roof drains away from the unit.
A flat roof has a gentle fall, and a rooflight needs that fall to shed water. If the roof ponds or the deck has softened, we say so in the survey and price the remedy in the same quote, so there is no surprise on the day.
Where the roof is used as a terrace or a path to a first-floor door, a walk-on rooflight can sit flush with the floor and still light the room beneath.
Parapet walls, upstands and neighbouring extensions all complicate a flat roof. We look at each edge at the survey and decide how the kerb will meet it, because a neat detail at the wall is what keeps the roof dry for years.
Once the new unit is on, we check the roof from the ladder and from inside, looking for any sign that water might find a way in, and only then clear our tools away.

In the room
Under a flat roof the ceiling is low, and a small opening gives a small effect. Where the joists allow, we enlarge the opening and splay it, so a kitchen that has always felt closed in finally opens up.
Light is only half the gain. A rooflight that opens, whether by hand or by motor, lets cooking heat and steam out of the room, and a rain sensor closes it when the weather turns. We talk through the control options and the switch position during the survey.
The ceiling around the opening is finished to a high standard: plaster, a crisp edge and a clean junction with the walls. Lighting can be re-sited at the same time, since the ceiling is already open, and we coordinate with your electrician if needed.
With the work complete, the room is cleaned and the dust cleared from every surface, ready for your own decoration.
A utility room or a downstairs bathroom beneath a flat roof is often the darkest space in a terrace. A small flat rooflight or a tunnel changes it from a room to be endured into one that is pleasant to use.
When the job is done we show you how to clean the glass from inside, how to work the opening mechanism and where the sensor sits, so everything is in your hands from the first day.

The short version
A flat-roofed rear is the easiest place in the house to add serious daylight, provided the roof beneath is sound.
Mill flats, cracked domes and the canal: Fazeley
Can I put a rooflight in a converted mill flat?
Often, yes, but there are extra questions. The roof may be shared, a freeholder or management company may need to agree, and the building may be listed. We ask about all three at the first call, check the structure on the survey and put the findings in the quote so you can take them to whoever needs to approve the work. A shared roof also affects scaffolding and access, which we plan with you.
Our flat-roof dome is cracked and cloudy. What do you do about it?
We take off the dome and its upstand, check the deck and the fall, then build a fresh insulated kerb and fit a flat glass rooflight or a lantern on it. The roof covering is dressed up to the new kerb and sealed. Inside, we widen and splay the opening where the joists allow, then plaster it. The quote also covers any deck work the survey finds.
Does the canal location affect which rooflight you recommend?
It can. Rooms near water are often more humid, so we favour glazing with a thermal break and well-sealed edges, and we make sure the flashing sheds water quickly. We cover the choice in the free survey and name the unit in the fixed written quote. Thermal breaks help to keep frames dry in a damp setting. We can also fit an opening unit so damp air has a way out.
We survey before we price.
Then we finish the room.
Free survey · Coventry and 30 miles around
Book your free survey
No obligation. We survey before we price.