Skylights & rooflights in Dordon
Watling Street village, brighter from the roof down.
Dordon runs along the A5 beside Polesworth, so its roofs range from older terraces by the road to later semis and detached homes where lofts, kitchen-diners and tired glazing are the usual talking points.
- North Warwickshire Borough Council
- A5 and M42 junction 10
- Next door to Polesworth

Strung along the old Watling Street, one roof per era
Dordon is a village and civil parish in North Warwickshire, close to the Staffordshire border, with the A5 (the old Watling Street) running through it and the M42 junction 10 close by. It runs on into the larger village of Polesworth, so on the ground the two read as one continuous settlement, and the ONS counts roughly seven and a half thousand people across the pair. Atherstone, Tamworth and Grendon are all a short drive away.
The village record does not describe individual house styles, so we speak in general terms about what is probably under the roofs here. A settlement strung along a trunk road tends to hold a mixture: older brick terraces and cottages close to the road, inter-war and post-war semis behind them, and more modern family houses on the later roads. Each of those eras puts a different roof over your head.
Newer houses usually have trussed rafters, which are factory-made frames spaced evenly and carrying the whole roof between them. A truss cannot simply be cut through, so a roof window is made to suit the space between two trusses, or the frame is strengthened to an engineer’s design before any timber is removed. Older houses may have hand-cut rafters at uneven spacings, and a different approach again.
Many homes of every age have been improved over time: a loft boarded for storage, a rear kitchen knocked through to a dining room, double glazing fitted decades ago that has since misted. Each of those jobs leaves a room that could take more daylight, and a rooflight is often the least disruptive way to add it.
The survey is where we turn that general picture into your house. We measure, we look at the covering, and we say plainly which unit suits the roof and the room beneath it.
Transport shapes how people use their homes here. With the nearest station at Polesworth running a limited service, most journeys start on the road, and that favours households who spend long days elsewhere and want the evenings at home to feel generous. Light is a large part of that, and it costs nothing to run once the glass is in.
The same logic applies to bungalows and chalet-style homes, which turn up in villages of this kind. A bungalow roof is often the easiest of all to light, because the loft above it is uncluttered and the ceiling is close.
Trussed lofts, cloudy units and flat extension roofs
In a village of mixed ages, the right rooflight follows the roof rather than the postcode. A flat extension roof points to flat glass or a lantern, a trussed loft to a roof window sized to the frame, and a dark inner room to a sun tunnel. Tell us the room, and we will work out the rest on the roof.
- Roof windowsA good fit for a loft landing or bedroom under a pitched roof, positioned between the trusses.
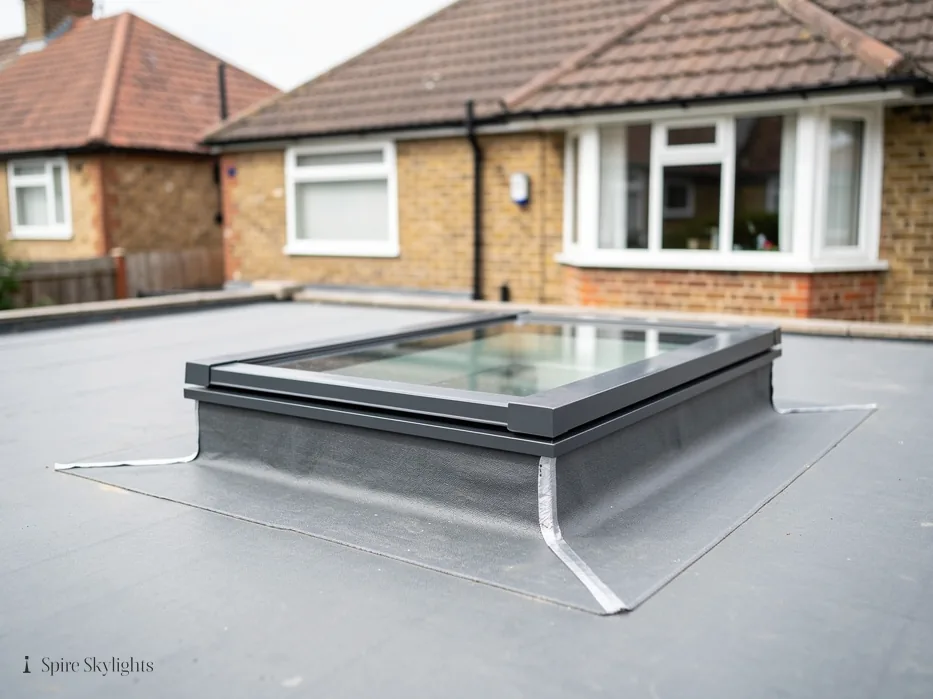
- Flat roof rooflightsReplaces the tired plastic dome or the small flat unit over a kitchen extension.
- Misted rooflight replacementWhen the sealed unit has clouded, a new glazed unit in the existing opening restores the view.
- Energy efficient rooflightsModern thermal glazing for a kitchen-diner that gets cold in winter and warm in summer.
Also fitted here
Near Dordon
- Grendon3 min
- Atherstone8 min
- Kingsbury8 min
- Fazeley10 min
Drive times from Dordon village centre, by road.
Does your Dordon street keep its permitted rights?
North Warwickshire Borough Council decides planning matters in Dordon. For most family houses a new rooflight raises no application at all, yet streets differ, so we look up your address first. Is it in a conservation area? Has the council withdrawn any permitted rights from it? The council holds the answers and can confirm them when asked.
Our survey ties that research to the real building by recording the roof covering and the room below. Where a job counts as notifiable building work, the Building Control paperwork is ours to deal with. For the full set of rules, read the rooflight planning guide.
Not every job needs the same paperwork. A like-for-like change of a rooflight is treated differently from a new opening in an untouched slope, and the survey sorts out which applies to you.
01 Newer homes and trussed roofs
Factory frames, shallow pitches and lofts waiting for daylight.
On the roof

A family house built in recent decades usually has a roof of concrete tiles on machine-cut battens, supported by trussed rafters set at a regular spacing. That regularity is a help. It tells us exactly where the frames sit before we go up, and we can position a roof window in the clear bay between two of them so the opening needs no structural change.
Where a larger unit would cross a truss, we bring in a design for strengthening the frame, with new timbers fixed on either side of the opening before the old one is cut. Nothing is removed until the replacement load path is in place, and that sequence is written into the quote.
Roof windows on a shallow pitch need extra care. The flashing must carry water away at a lower angle, and the pitch decides which glazing and frame are suitable. We check the angle on the survey and recommend a unit made for it, rather than adapting one from a steeper roof.
If a loft has already been converted, the plasterboard lining, insulation and stud walls are in place before we start. We work around them, protect the room below and make good every surface we touch.
Ventilation in the roof space matters, too. A roof window is fitted so the batten and counter-batten pattern around it keeps air moving, and insulation is dressed neatly against the frame without blocking it.
In the room

The ceiling in a trussed loft is often plasterboard, taped and skimmed, with insulation above. When we open it for a roof window we cut back neatly, frame a lined shaft to the new opening and fit insulated board in the reveal so heat does not leak round the frame.
The shaft is splayed where the roof depth allows, so light spreads into the room and the opening looks like part of the design. Once it is skimmed and painted, the reveal matches the walls and leaves no visible seam.
A loft bedroom or study gains most from a rooflight positioned at the right height. We sit with you in the room, mark where the window should fall relative to the bed or desk, and agree the position before anything is cut. Opening units can be fitted with blinds so the room darkens for sleep.
Dust is the main concern in a lived-in house, so we hang sheets, cover floors and clear up each evening.
When the work is finished, we check the window opens and closes smoothly, show you the catches and the blind fixings, and leave you with a short written note of the unit that was fitted.
If you have been putting off a loft conversion because the space felt dark, a single well-placed opening is often the first step. It lets you judge the room properly in daylight before deciding what else to do.
The short version
A trussed roof is predictable, and that predictability is what makes a clean, well-placed opening possible.
A roof window works hardest when it sits exactly where the room needs it.
02 Kitchen-diners and glazing that has had its day
Where a knocked-through room, a plastic dome and a cold winter meet.
On the roof
A kitchen-diner built from a rear extension often has a flat roof with one small rooflight placed to suit the plumbing rather than the table. Many such roofs carry a plastic dome or an early double-glazed unit that has fogged, yellowed or started to leak at the seal. Replacing it is a straightforward job on the roof itself.
We remove the old unit and upstand, check the deck for soundness and the fall for drainage, then build a new insulated kerb. A flat glass rooflight or a lantern is fitted to it, and the covering is dressed up to the new upstand and sealed. Modern glass has coatings that cut heat loss in winter and limit glare in summer, which makes the room more comfortable year-round.
Where the existing opening is too small to do any good, we can enlarge it if the joists permit. A wider opening on a flat roof usually needs a trimmer joist at each side, and we size those at the survey.
If your glazing has simply misted, we can sometimes replace the unit within the existing frame, which is a quicker and cheaper route than a full change. We explain both options in the written quote.
Weather windows on a flat roof are short, so we plan the job to have the old unit out and the new one sealed in a single day, with the deck covered in between. The quote names the date range, and we confirm the day with you a day ahead.

In the room
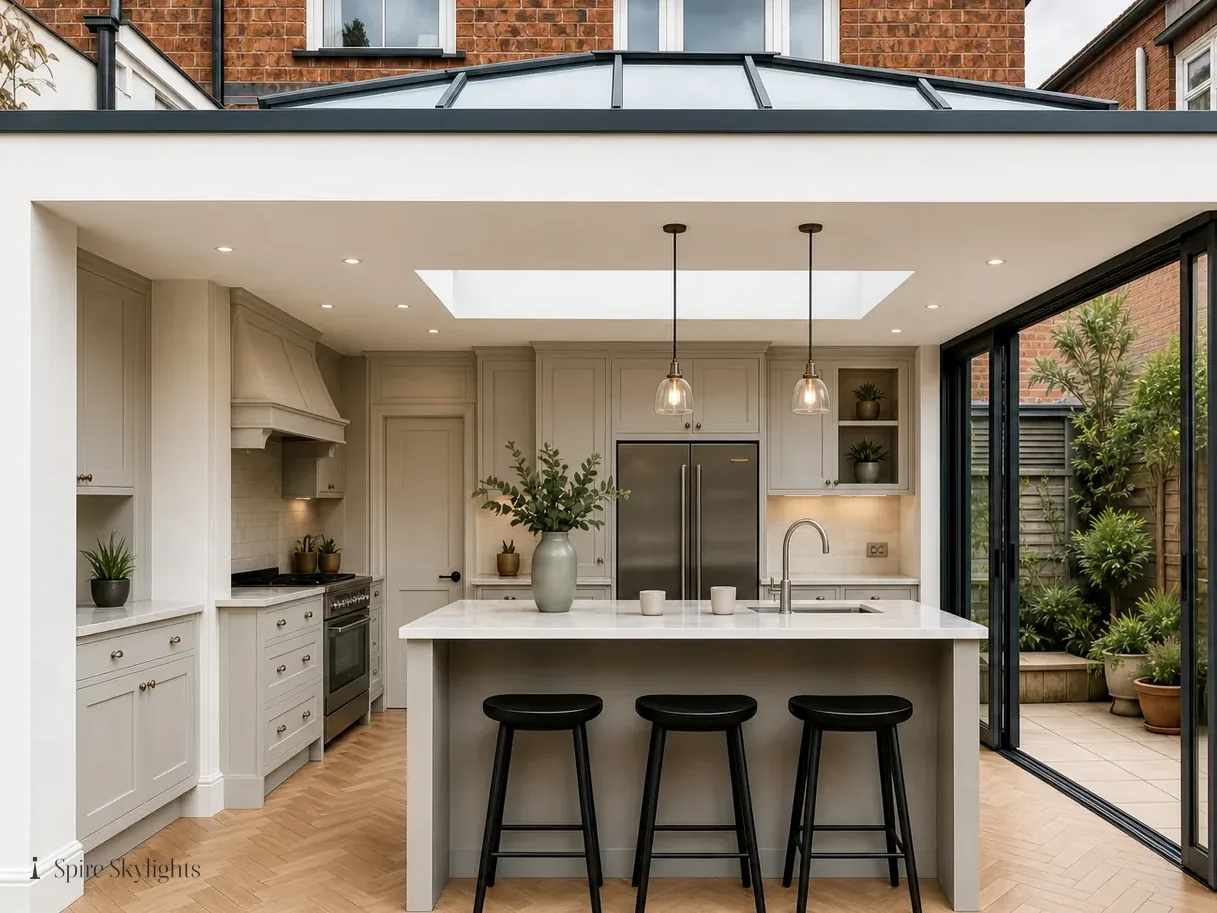
Under a small dome the ceiling opening is usually a narrow square shaft, and the room around it stays dim. When the new unit arrives, we widen the opening where the structure allows, splay all four sides and plaster them so the daylight reaches the dining table and the worktop.
Spotlights and pendant lights can be re-sited at the same visit, since the ceiling is open. We coordinate with your electrician so cables are positioned before the plaster goes on, and no one has to cut the new ceiling later.
An opening rooflight, electric or manual, lets steam and cooking heat leave the room in a way a fixed pane cannot. We discuss controls, a rain sensor and the wall switch position during the survey.
Finally we leave the ceiling painted-ready, with clean edges and an even finish, so the room is ready for the decorator or for your own brush.
Over a dining table, we often angle the splay so the light falls on the table rather than the floor beside it. Over a worktop, the splay is set to throw light on to the work surface without glare on the cooker hood or the hob.
A lantern over an open-plan room does something a flat unit cannot: it adds height, so the ceiling lifts and the space feels bigger than its floor area. We talk through the proportions with you before ordering.

The short version
Replace the dome and widen the opening in one visit, and the kitchen-diner finally gets the light it was designed for.
Trusses, cloudy glass and the drive to Dordon
Can a roof window go into a trussed loft in Dordon?
Yes, in most cases. The window is sized to sit between two trusses, which avoids cutting any structural timber. If you want a larger opening, the frame is strengthened to a design before the old timbers are released. We check the spacing at the survey and give you a fixed written quote that shows the chosen position and size. Where an opening crosses a frame, the strengthening is part of the same visit.
My kitchen rooflight has gone cloudy. Is it worth replacing the whole thing?
Sometimes only the glazed unit needs changing, and sometimes the frame and upstand are tired too. We look at both when we visit and tell you which route suits the roof. The quote sets out the choice and the finish, so you can decide with the facts in front of you. A misted unit is a sign the seal has failed, and fitting a new one clears the view for good.
How far is Dordon from your base, and can you survey quickly?
Reaching Dordon takes us about thirty minutes from the Coventry base, with the A5 and M42 close by, so we get there easily. Use the form or WhatsApp us and we will offer a time for a free survey. A written price follows before any work starts. We confirm the name of the unit, its size and the finish inside in the same document.
We survey before we price.
Then we finish the room.
Free survey · Coventry and 30 miles around
Book your free survey
No obligation. We survey before we price.