

Skylights & rooflights in Tamworth
Tamworth’s older roofs and newer estates, lit properly.
A market town on the River Tame with a Norman castle, a grade I parish church and houses added in the 1920s, 1930s and after 1945, Tamworth offers every kind of roof a rooflight might have to suit.
- Tamworth Borough Council
- Market town centre
- Coventry Canal and the Tame

Castle and church at the centre, estates beyond
Tamworth is a market town and borough in Staffordshire, about twenty-six road miles north-west of central Coventry, and the drive takes roughly thirty-six minutes. It takes its name from the River Tame, which flows through it, and the River Anker joins nearby. A town with that much history has a layered streetscape, and its roofs reflect it.
The centre is where the oldest buildings are. Tamworth Castle, built in sandstone on a motte-and-bailey site by the Marmions, and the grade I listed Church of St Editha anchor the town, and the streets around them carry the mix you expect of an old market town: older buildings with pitched roofs of tile or slate, shops with rooms above, and houses of various periods squeezed into the grid. We cannot name a particular conservation area from what we know, so we check whether your street sits in one before we quote.
Beyond the centre, the housing is mostly of the twentieth century. More homes were built in the 1920s and 1930s and after 1945, and the outer estates are what you would expect from those dates: semis and terraces with tiled roofs, lofts of ordinary depth and rear extensions with flat roofs. The town’s industries have included engineering, brick and tile manufacture and paper, and the working-town character shows in the practical, well-built houses that grew up around them.
Canals add another layer. The Coventry Canal runs through Tamworth, meeting the Birmingham and Fazeley Canal just south of the town, and canalside buildings and conversions have their own roof types. Whatever you own, we go up and measure before we recommend anything, and we give the price in a fixed written quote.
Tamworth sits on a junction of routes, with the A5 bypass, the M42 to the east and the railway interchange at Tamworth station, so the town is well connected for travel to work. That raises the value of the rooms they come home to. A kitchen that is bright in the evening, a bedroom that wakes naturally and a landing that is not a dark tunnel are all quiet wins that a well-placed rooflight delivers.
Shop-top flats, estate lofts and canalside conversions
In a town that mixes old centre, canalside buildings and outer estates, any of our products can apply. Older roofs above shops and houses suit conservation-style units, estate lofts take roof windows, and flat extension roofs take flat rooflights or lanterns. Tell us whether the building is a house, a flat above a shop or a conversion, and we will say which units are worth considering for that roof before we visit.
- Conservation rooflightsFor older tile and slate roofs near the centre, where a low, flush unit keeps the roofline quiet.
- Roof windowsFor lofts on the outer estates built between the wars and after 1945.
- Flat roof rooflightsFor rear kitchens and shop-back extensions with flat roofs that need daylight from above.
- Walk-on rooflightsFor flat roofs and terraces over a basement or ground-floor room that would otherwise stay dark.
Also fitted here
Near Tamworth
- Fazeley5 min
- Whittington12 min
- Dordon9 min
- Kingsbury12 min
Drive times from Tamworth town centre. Fazeley is the closest of our neighbouring towns to the south.
A castle, a grade I church and the listing check
Tamworth Borough Council decides planning questions in the town. With a castle, a grade I listed church and older streets, status matters more here than in a purely modern suburb, so we establish whether the property is listed or sits in a conservation area before any price is given.
The Building Regulations notification, where one is needed, is something we arrange. Our rooflight planning guide covers the rules generally, and the council can answer for your house in particular. The Church of St Editha and the castle are the best-known historic buildings, but a listing can apply to any property, so we ask for the address and check it first. Flats above shops and listed homes should say so at the outset.
01 Roofs above the market streets
Older tile and slate above shops and houses, where the street view matters.
On the roof
In the old centre the roofs are older and more varied. Tile and slate may have been patched many times, and the timber beneath it can be centuries old, hand-cut and inconsistent. A rooflight here has to respect the line of the roof as well as the structure.
We choose a low-profile unit that sits close to the plane of the roof, so it does not stand proud of the tiles or slates when seen from the street. Where the building is subject to controls, a conservation-style unit with a slim frame and a central glazing bar is often the right answer, and we discuss it with you and, if needed, the council.
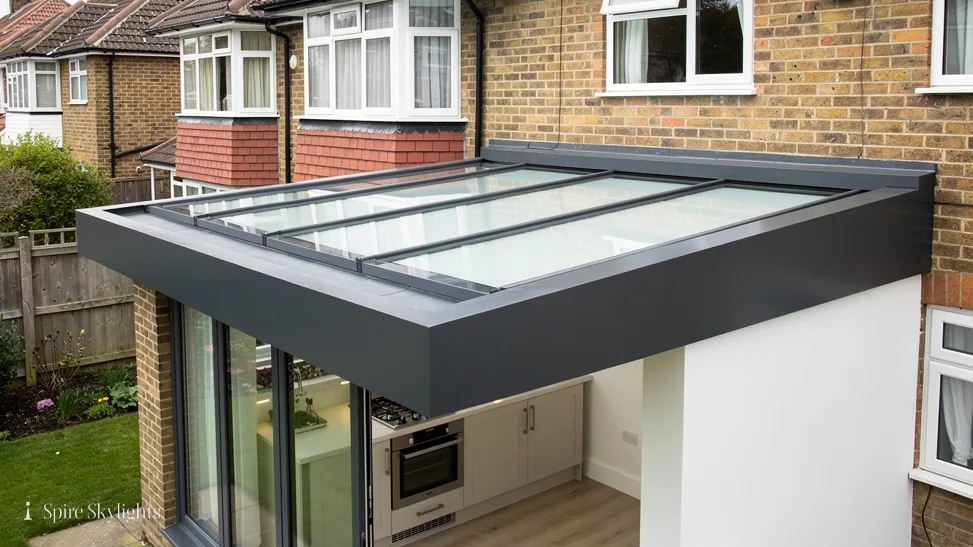
Buildings with rooms above shops often have flat or low-pitched sections at the back, where an extension or outbuilding has been added. These need a kerb built to suit and flashings that deal with the junction against the older wall. Water finds the weak point of a junction like that quickly, so we spend time on it.
Everything is fitted to current Building Regulations. If the work is notifiable, we handle the notification with Building Control so it is not left to you.
For a listed building, listed building consent is needed, and nothing is ordered or started until you have it in hand.
Some buildings in a historic centre have chimney stacks, party walls and parapets that limit where an opening can go. We map those on the survey and propose the best position that clears them. Sometimes a unit a few hundred millimetres to one side avoids a structural problem entirely, and it is cheaper to move it on paper than on the roof.
In the room
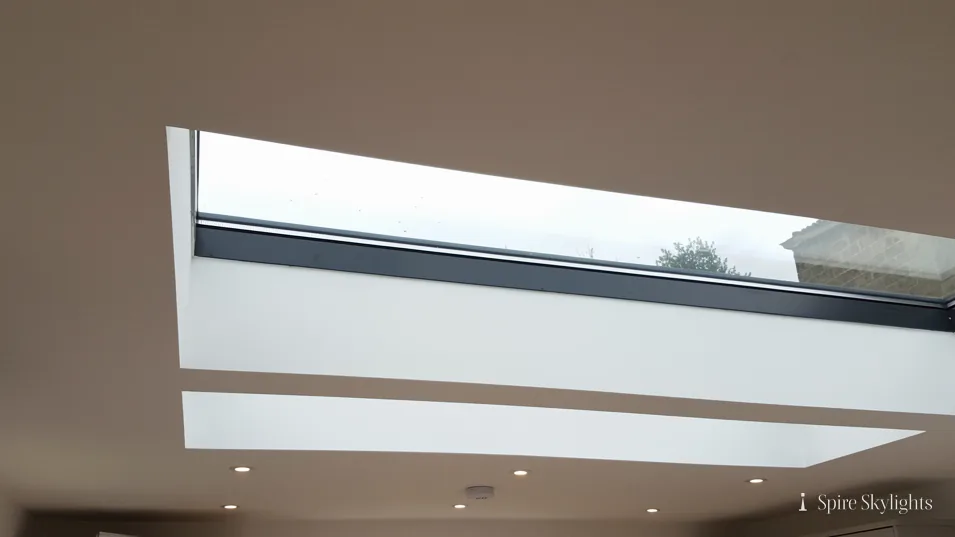
The room under an old roof is usually the more difficult half of the job. Ceilings may be lath and plaster, which cracks if cut carelessly. We cut back to sound edges, frame the opening, line it with insulated board and skim it so the new reveal sits flush with the old ceiling.
Flats and rooms over shops often have little daylight at the back. A rooflight in the right place can lift a whole floor, and where the roof depth allows we splay the reveal so the light spreads across the ceiling.
In an older building, we take extra care to protect floors, furniture and fittings. Dust sheets go down, the work area is sealed, and the room is left clean. That sounds like a small thing, but in an occupied home it is what people remember.
The result is an opening that looks like part of the building: neat, level and ready for decoration, with the guarantee on the workmanship running for ten years.
If you run a business below and live above, the work needs to be planned around you. We agree access times beforehand, keep the working area contained and clear up before leaving, so the shop or office below can go on as normal.
The short version
Above a market street, the unit has to sit quietly in the roof; the finish inside has to carry the light.
Old rafters rarely line up, so the rooflight is chosen to fit them.
02 Outer estates and canalside conversions
Houses of the 1920s onward, and the buildings along the water.
On the roof
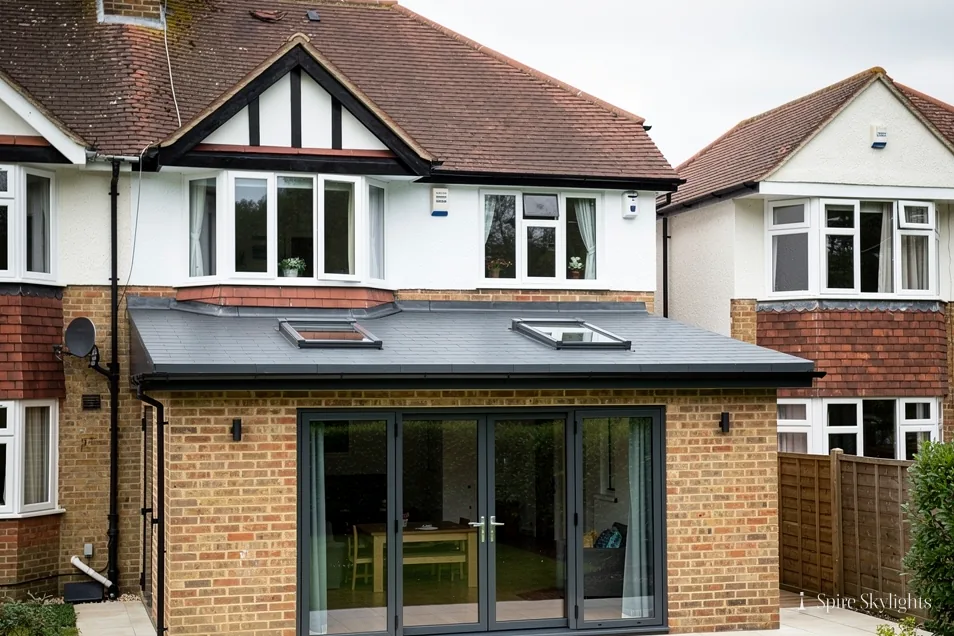
The outer estates are where a lot of Tamworth lives. Houses from the 1920s and 1930s tend to have hand-framed roofs with plain tiles; those built after 1945 more often have concrete tiles and sometimes trussed rafters. The first group is usually flexible about where an opening goes; the second needs the opening sized to sit between the trusses.
Rear extensions are the usual flat roofs on these houses. A kitchen-diner or utility pushed out into the garden often has a single window, and the middle of the room stays dim. A flat rooflight fixes that quickly. We build an insulated kerb, fit the glass and weather the roof to it, with a proper fall for drainage.
Canal-side conversions and outbuildings along the Coventry Canal and its neighbour are a different sort of job. Former workshops and warehouses may have mixed roof structures, with steel, timber and patched membranes in the same building. We look at every layer before we say what is possible, and we put what we find in writing.
For larger rooms, a roof lantern brings in light from several directions and gives a sense of height. In smaller spaces, a sun tunnel can bring daylight to an inner hall or landing.
Brick and tile manufacture is part of Tamworth’s industrial past, and an older roof may carry clay tiles that have lasted well. Where tiles are sound we reuse the surrounding ones and lap the new flashing carefully, so the roof is not disturbed more than necessary around the opening.
Garage roofs turned into extra rooms are another case on the estates. Flat or low-pitched, they are often lit by one small window. A rooflight over the centre of the room turns it from a store into somewhere you want to sit, and the same kerb and fall principles apply.
In the room
On the estates, the rooms under the roof are usually family rooms: a kitchen, a dining area, a bedroom in the loft. These are used every day, so the finish is judged every day too. We plaster the reveal to a clean, paint-ready edge and leave the ceiling line crisp.
Where the joists allow, we enlarge the opening inside and splay it, which sends the light further into the room. We can aim the splay at the table, the worktop or the middle of the floor, whichever matters more to you.
In a converted canal building, the interior is often an open space with exposed timber or brick. Here the rooflight has to look intentional. A frameless flat rooflight or a slim lantern can give a clean look, and we talk through the frame colour and glazing at the survey.
Whatever the property, we leave it clean, and the quote tells you in advance what will be done.
Insulation matters in these houses as much as glass does. A new opening is an opportunity to bring the area around it up to standard, so we pack insulation behind the board and seal gaps at the frame. The result is a warmer reveal and a room that holds its heat better in winter.

The short version
Between the wars or after 1945, the structure tells us the opening; the room tells us where to aim the light.
Above the shop, 1930s or later, canalside: Tamworth asks
I live above a shop in the centre of Tamworth. Is a rooflight possible?
Often it is. The first things we check are the roof structure and whether the building is listed or in a conservation area. If it is listed, consent comes first; the council confirms the rest. We give you a fixed written quote once the survey tells us what is needed. Tamworth is a thirty-six minute drive, so booking a survey is quick.
What is the difference between fitting a rooflight to a 1930s house and a later one?
Mostly the structure. A 1930s roof is usually hand-framed, so the opening can be placed to suit the room. A later roof may use trusses that cannot be cut, so the unit is sized to fit between them. We work out which you have at the survey. If you are unsure of the age of your house, the survey sorts that out.
Can you fit a rooflight on a canalside conversion?
Yes. We look at every layer of the roof first, since conversions often mix timber, steel and older coverings. Then we recommend a unit and write the quote to include whatever the roof needs to take it. We would also look at access, since canal sites can be awkward for deliveries.
We survey before we price.
Then we finish the room.
Free survey · Coventry and 30 miles around
Book your free survey
No obligation. We survey before we price.